Volume 67, Issue 1, 1989
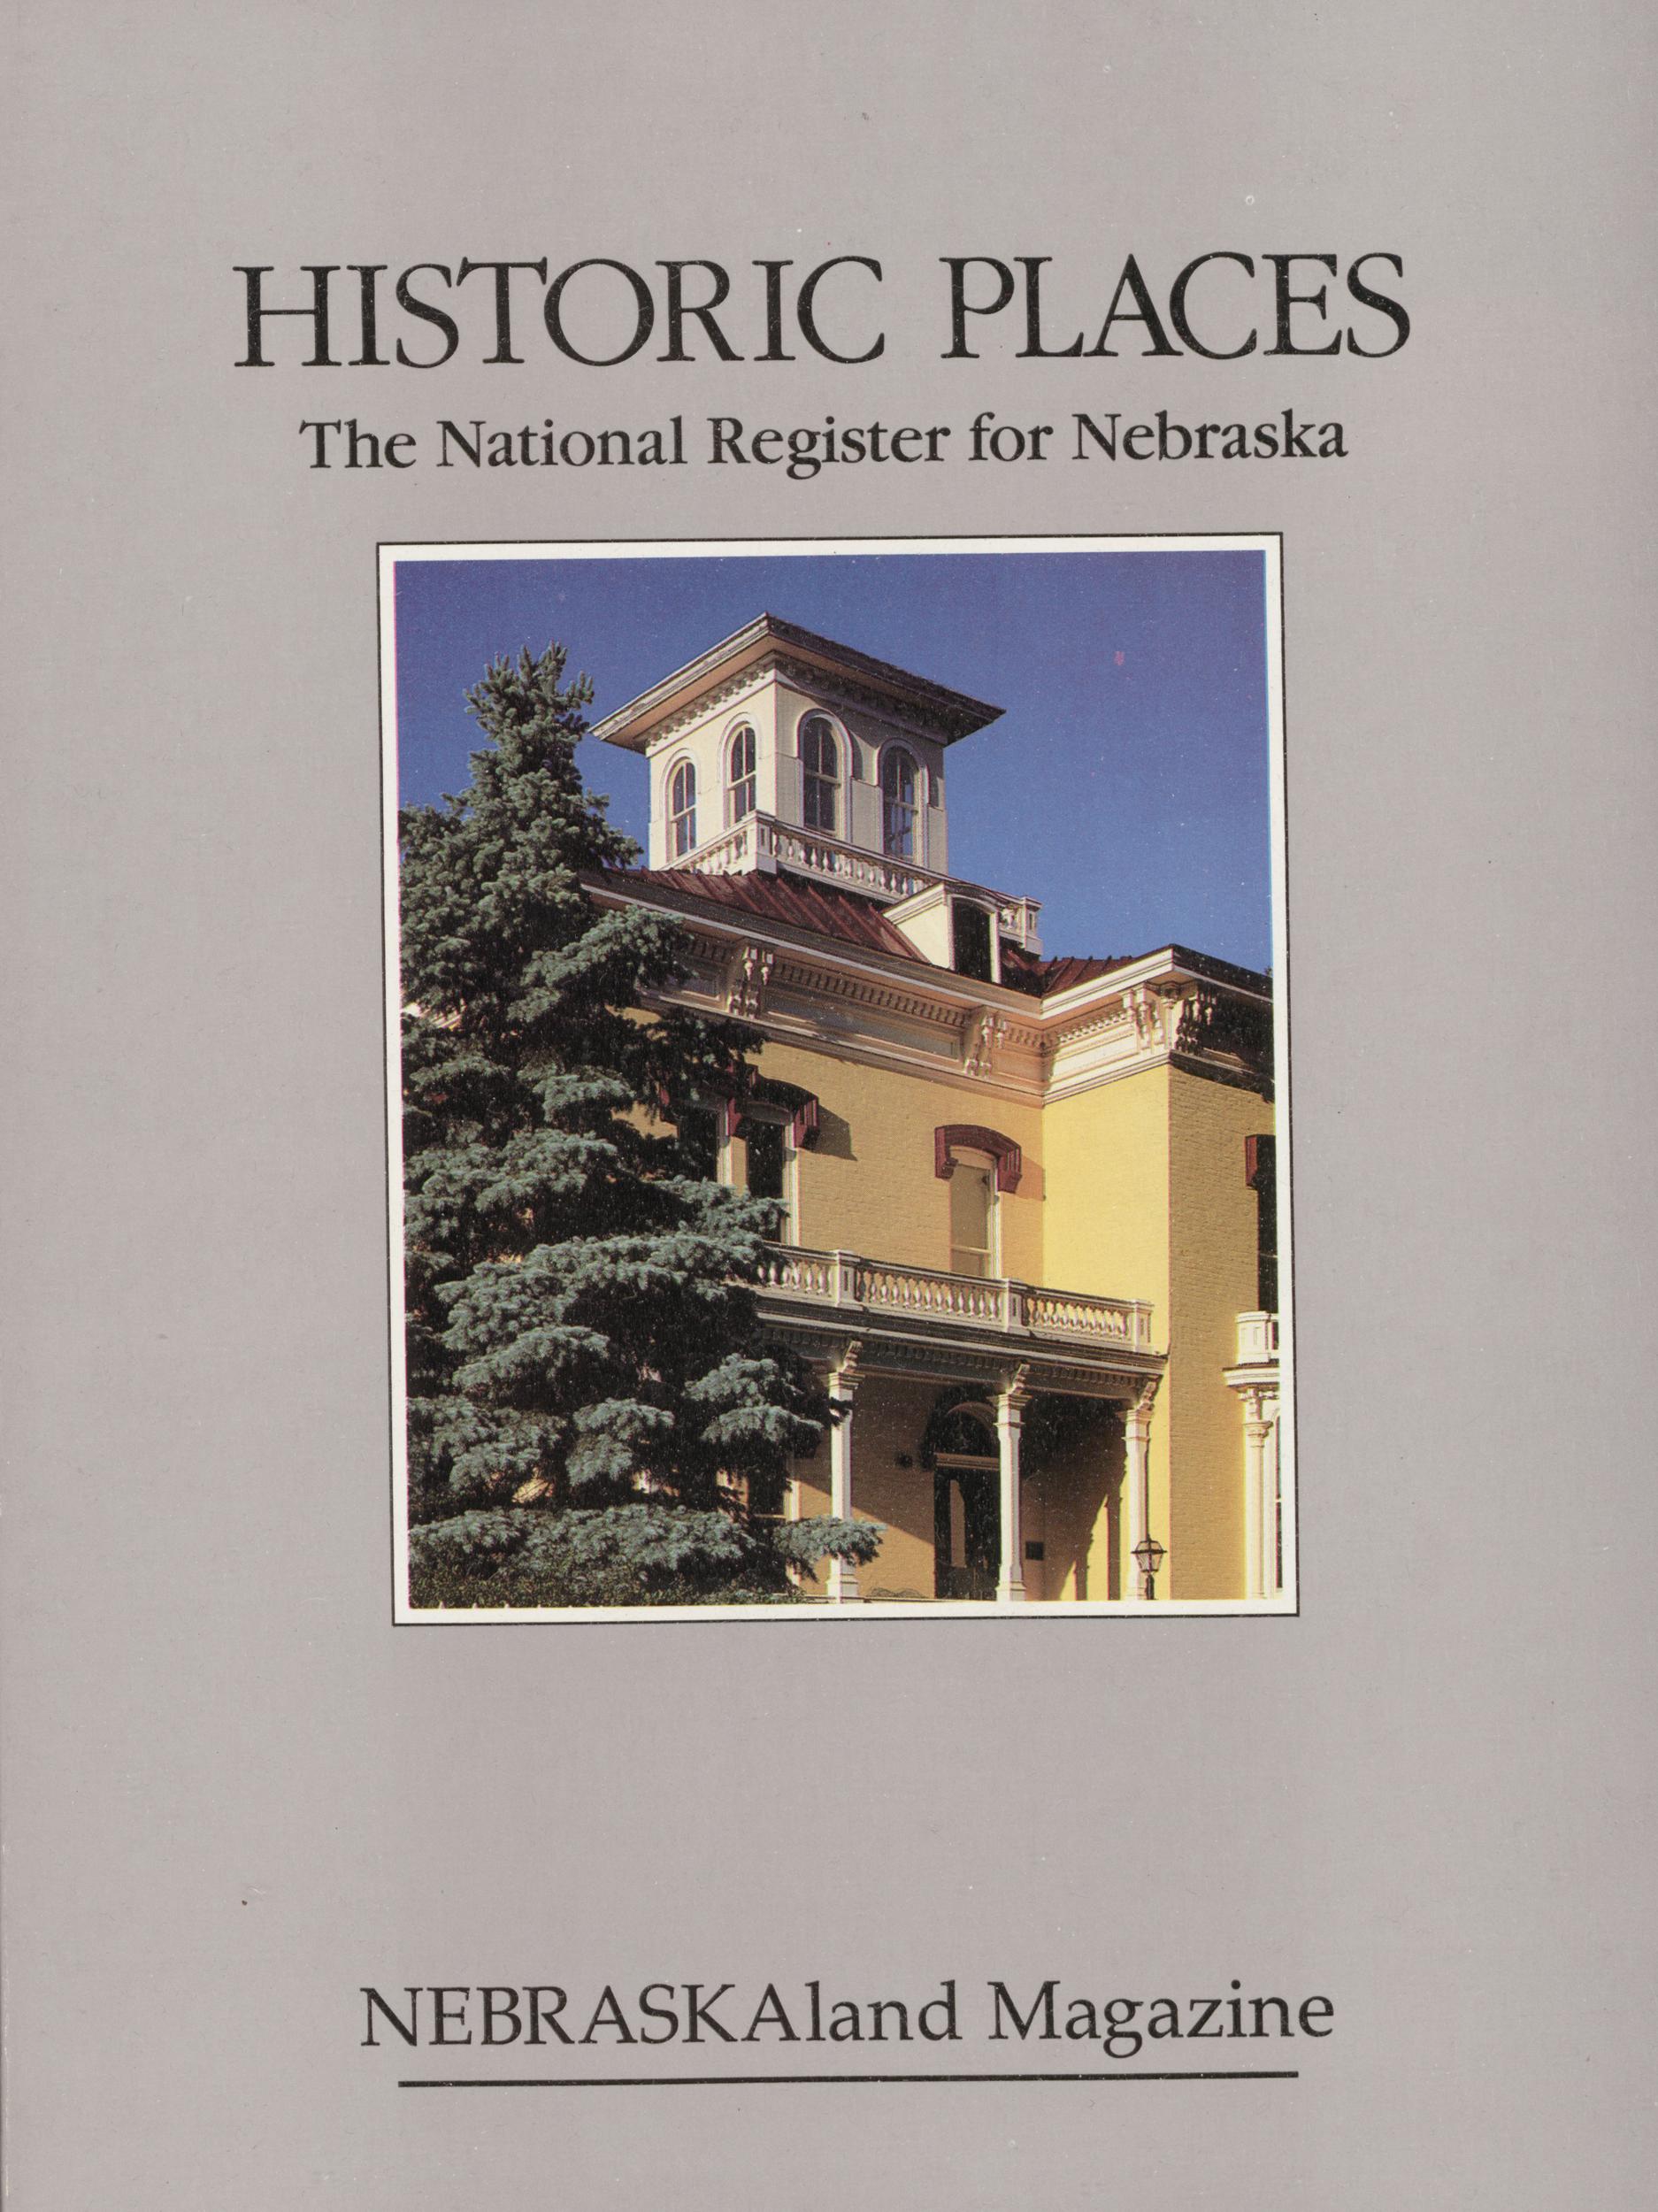
HISTORIC Places
The National Register in Nebraska
NEBRASKAland Magazine
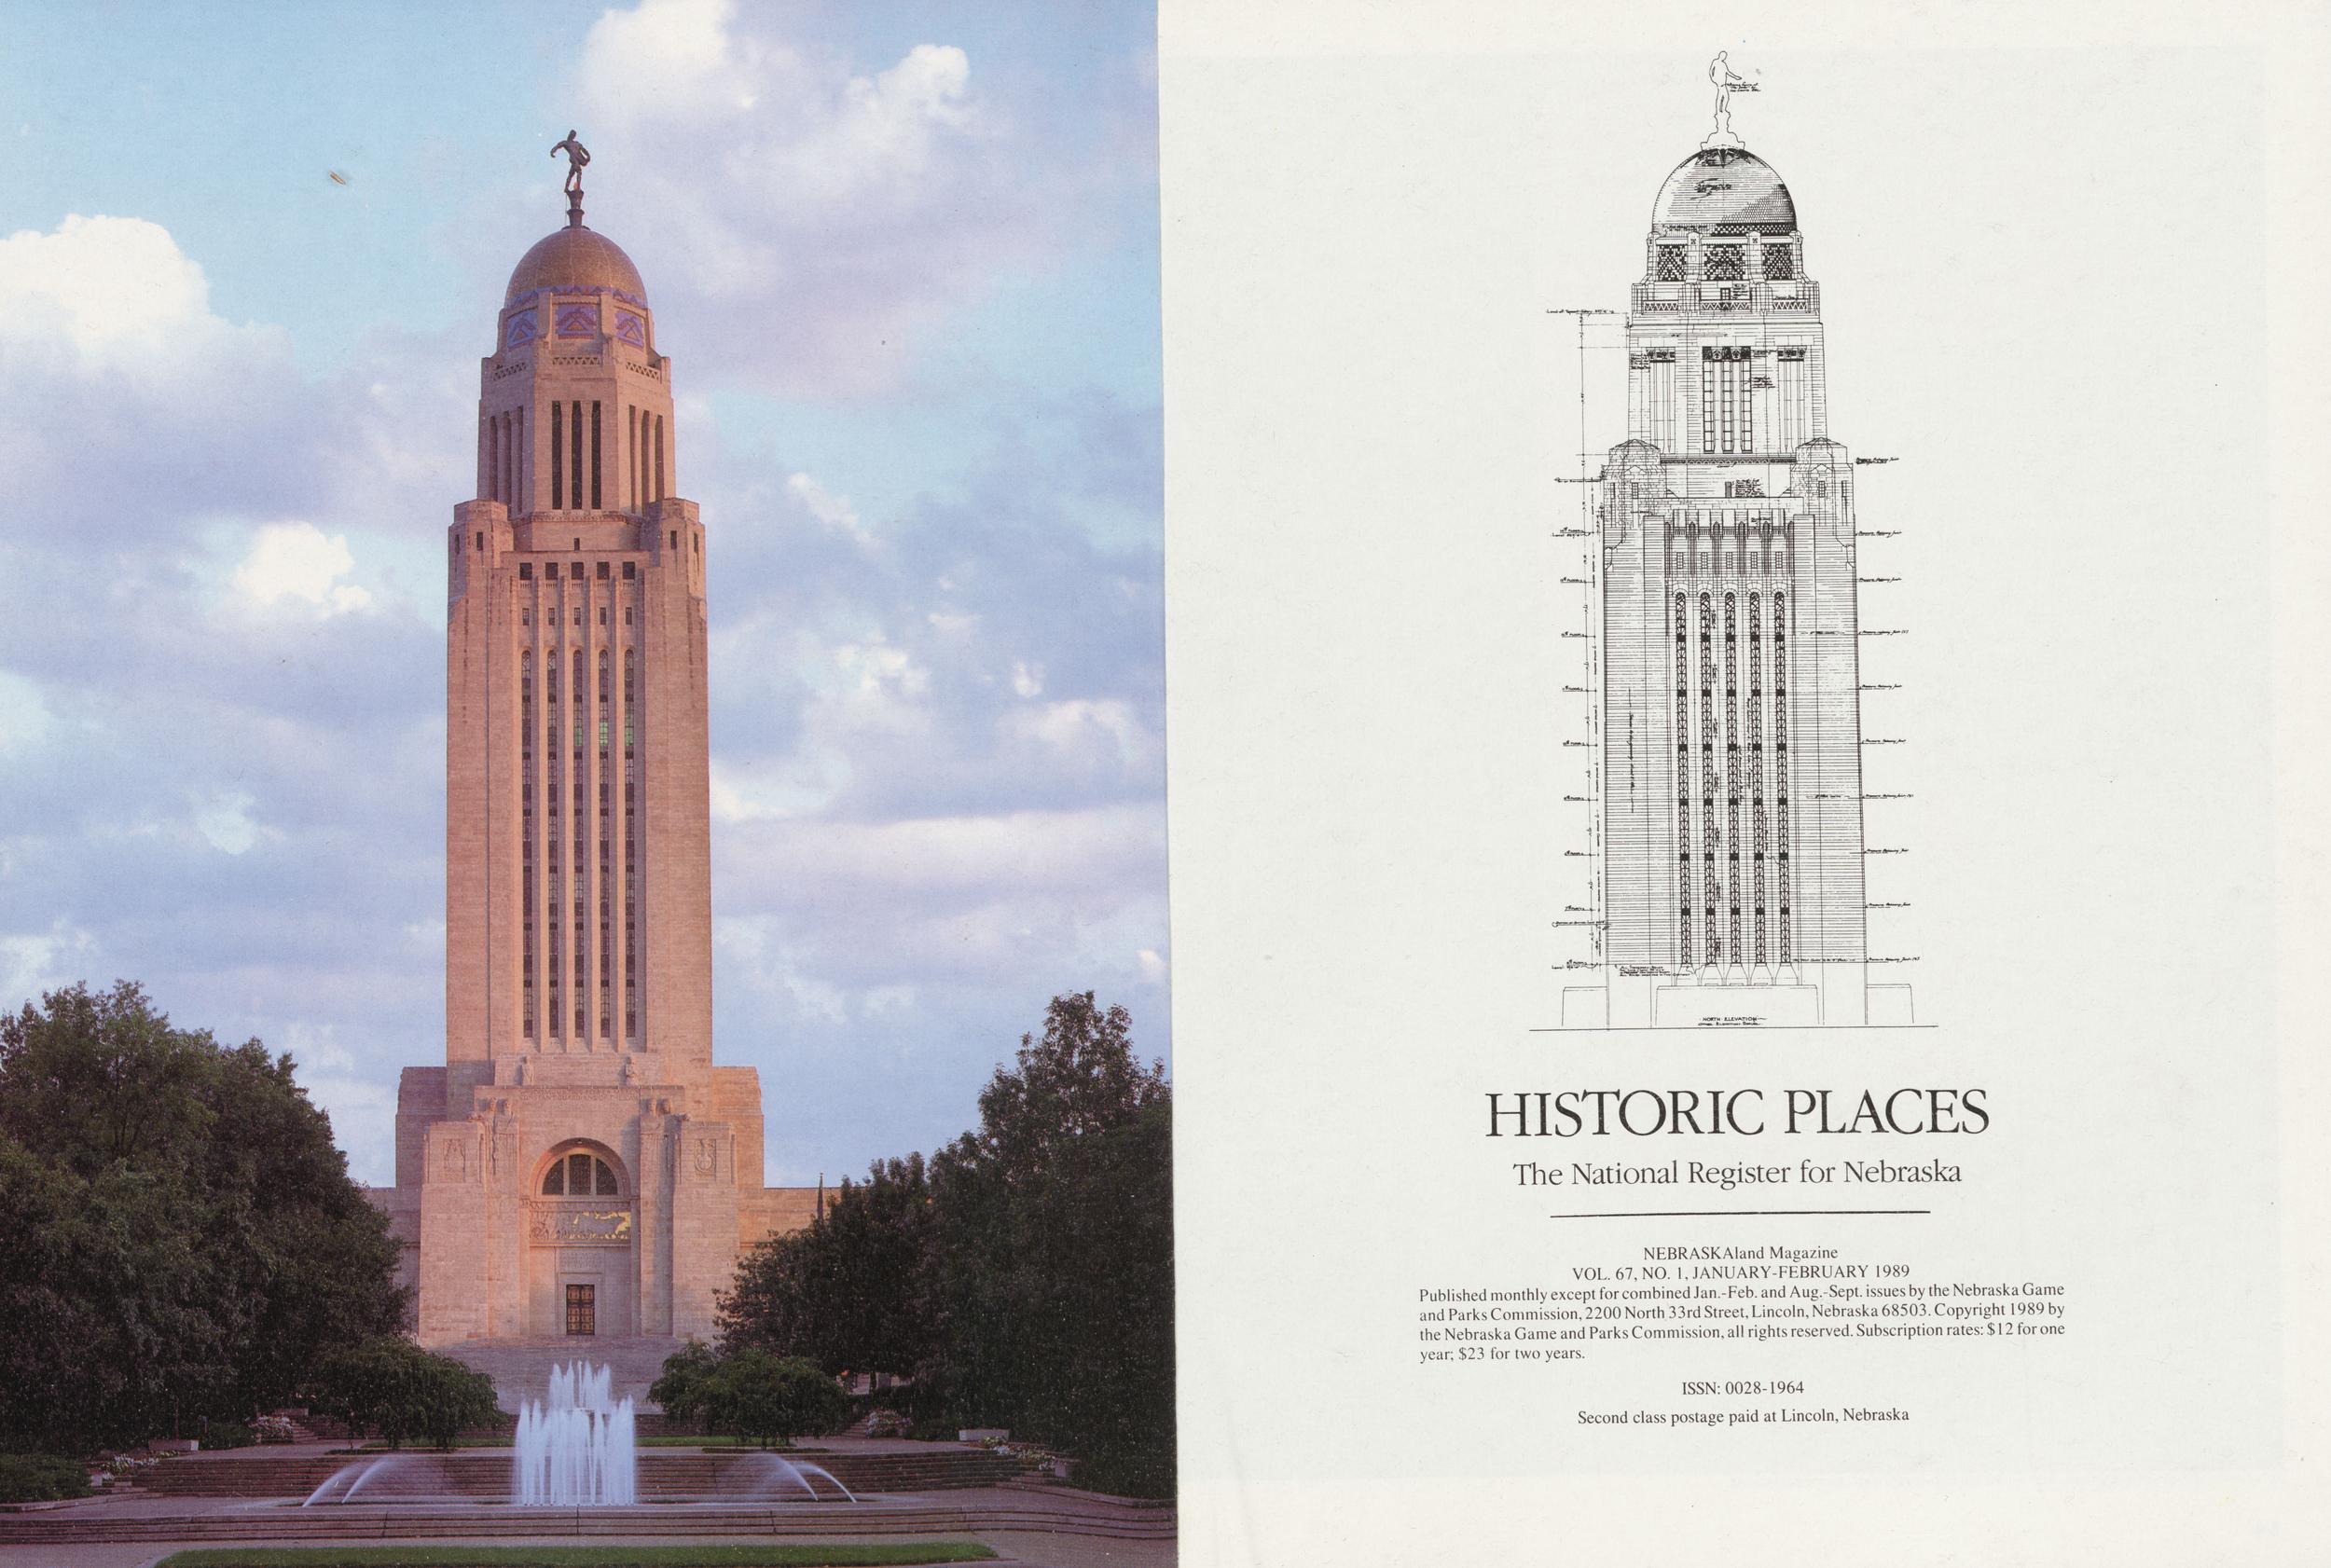
HISTORIC PLACES The National Register for Nebraska NEBRASKAland Magazine HISTORIC PLACES The National Register for Nebraska NEBRASKAland Magazine VOL. 67, NO. 1, JANUARY-FEBRUARY 1989 Published monthly except for combined Jan.-Feb. and Aug.-Sept. issues by the Nebraska Game and Parks Commission, 2200 North 33rd Street, Lincoln, Nebraska 68503. Copyright 1989 by the Nebraska Game and Parks Commission, all rights reserved. Subscription rates: $ 12 for one year; $23 for two years. ISSN: 0028-1964 Second class postage paid at Lincoln, Nebraska
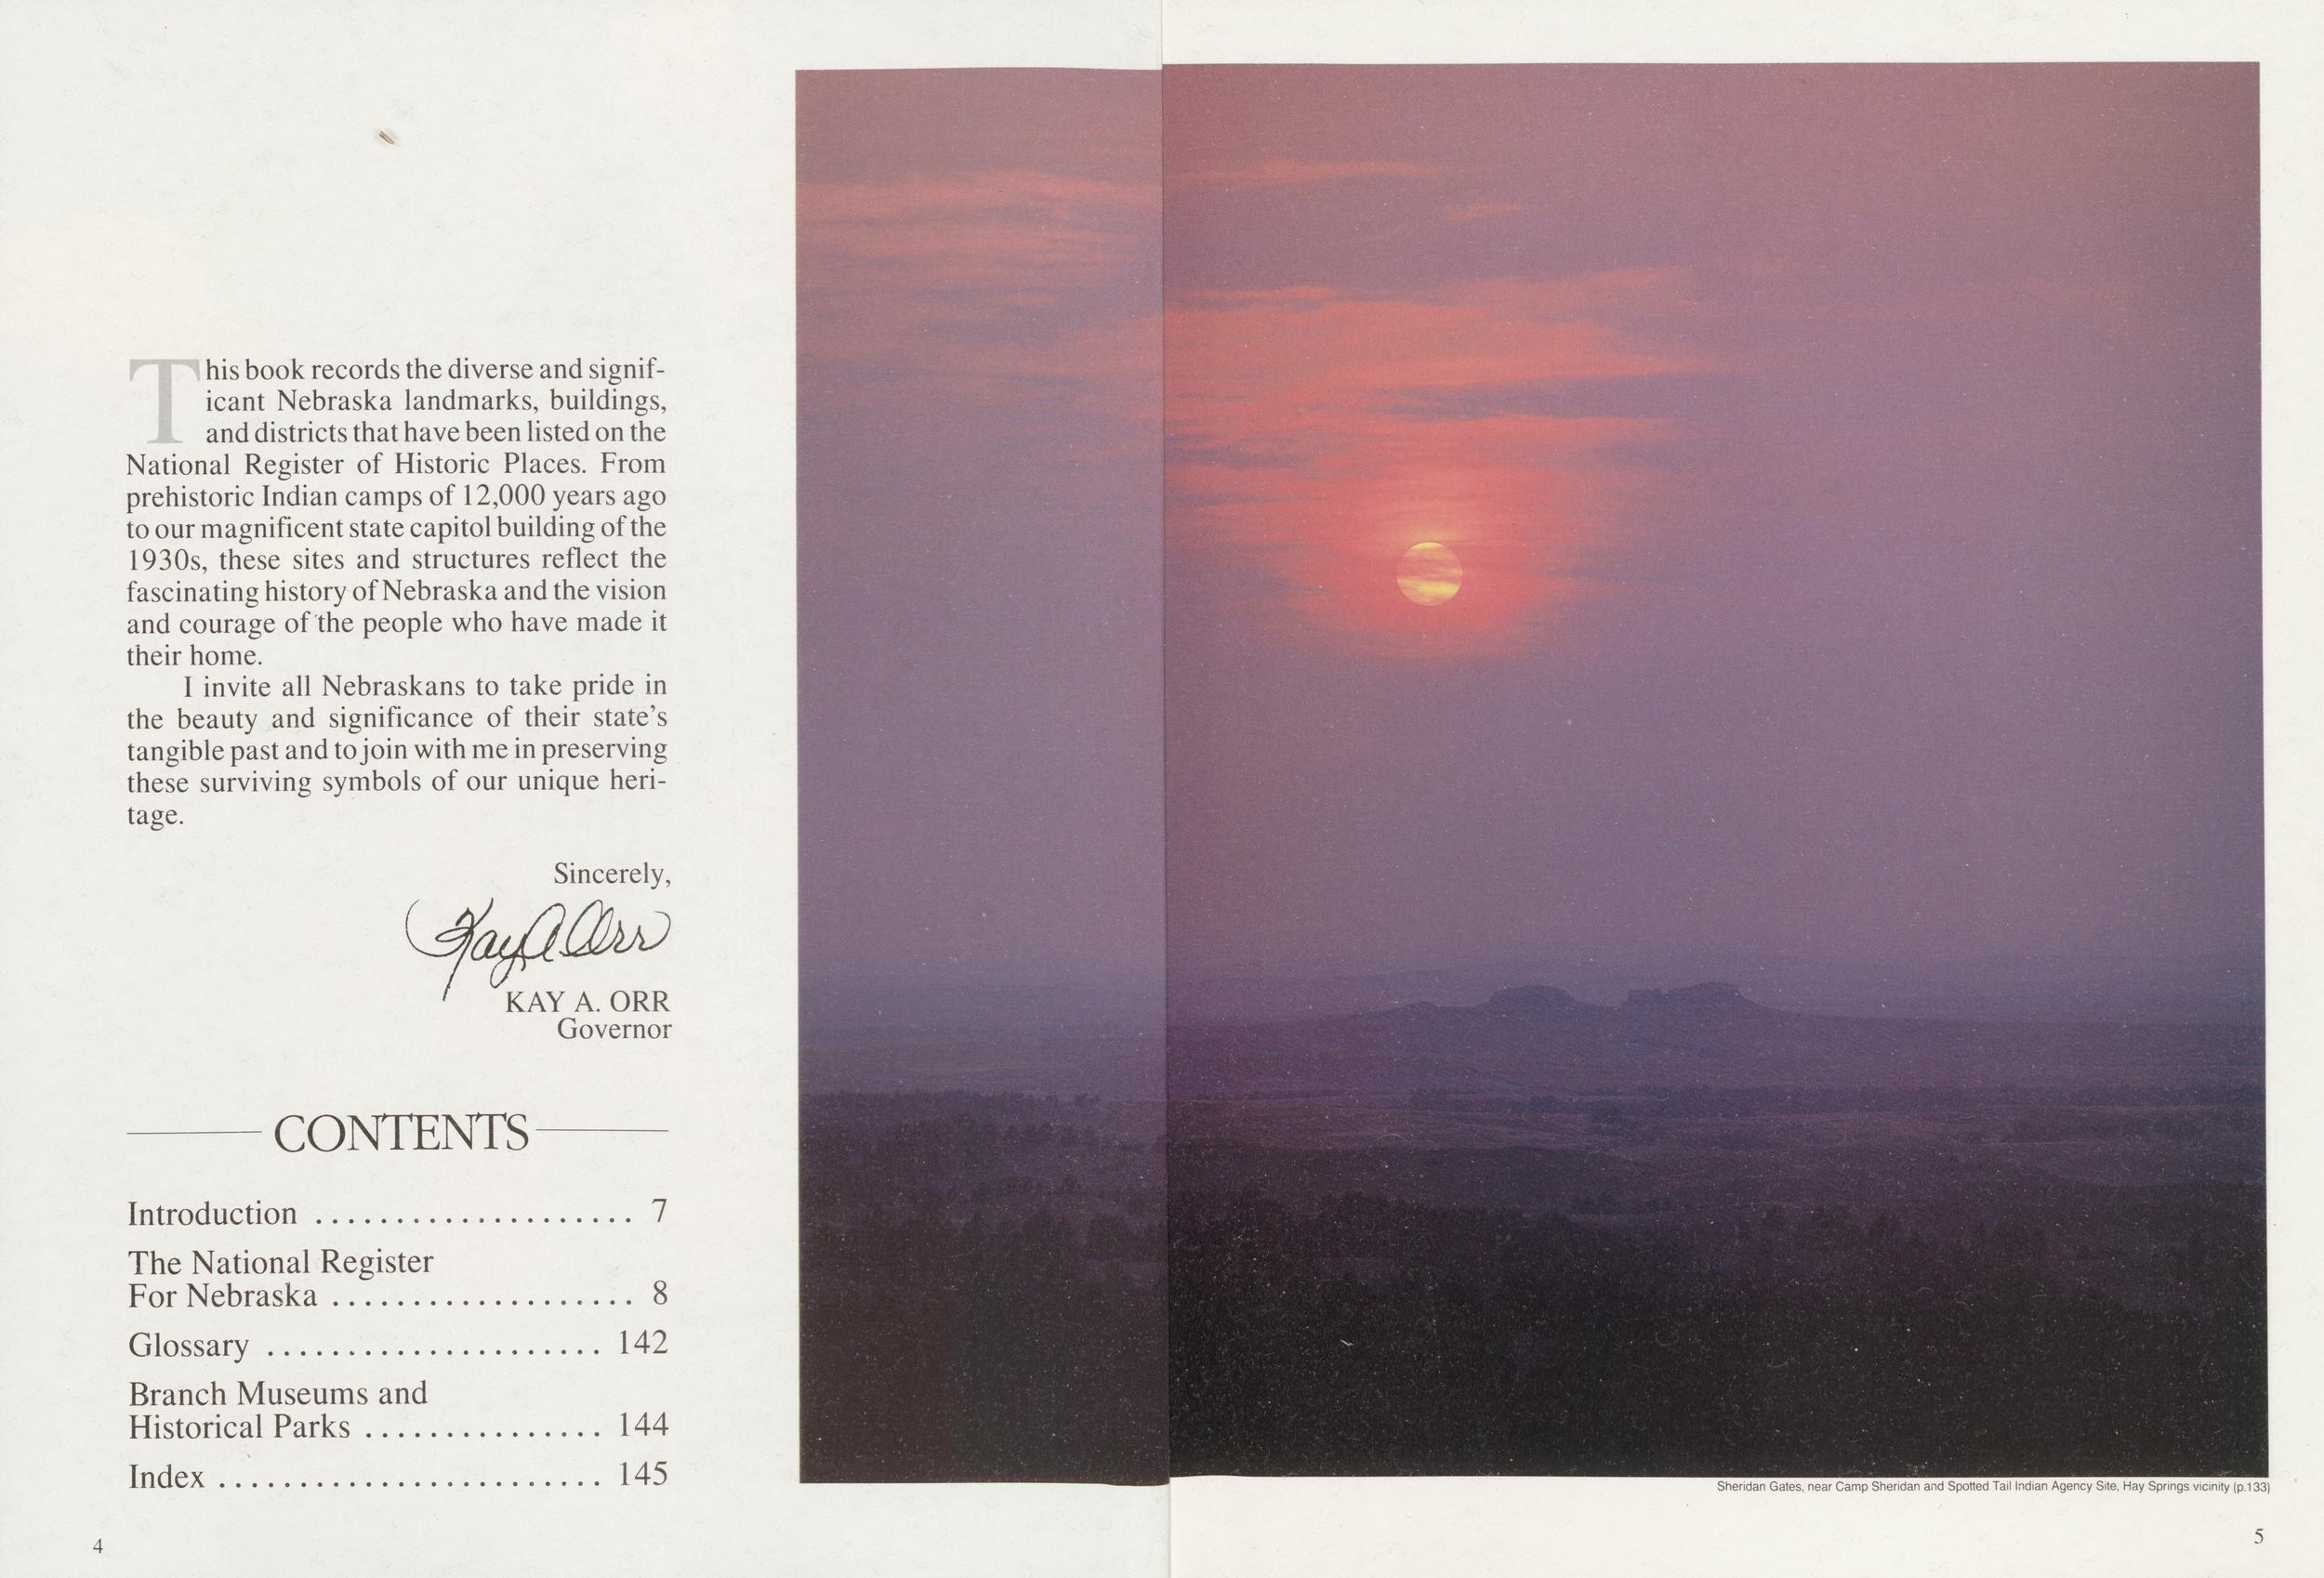
This book records the diverse and significant Nebraska landmarks, buildings, and districts that have been listed on the National Register of Historic Places. From prehistoric Indian camps of 12,000 years ago to our magnificent state capitol building of the 1930s, these sites and structures reflect the fascinating history of Nebraska and the vision and courage of the people who have made it their home. I invite all Nebraskans to take pride in the beauty and significance of their state's tangible past and to join with me in preserving these surviving symbols of our unique heritage. Sincerely, ' KAY A. ORR Governor CONTENTS Introduction 7 The National Register For Nebraska 8 Glossary 142 Branch Museums and Historical Parks 144 Index 145 Sheridan Gates, near Camp Sheridan and Spotted Tail Indian Agency Site, Hay Springs vicinity (p.133)
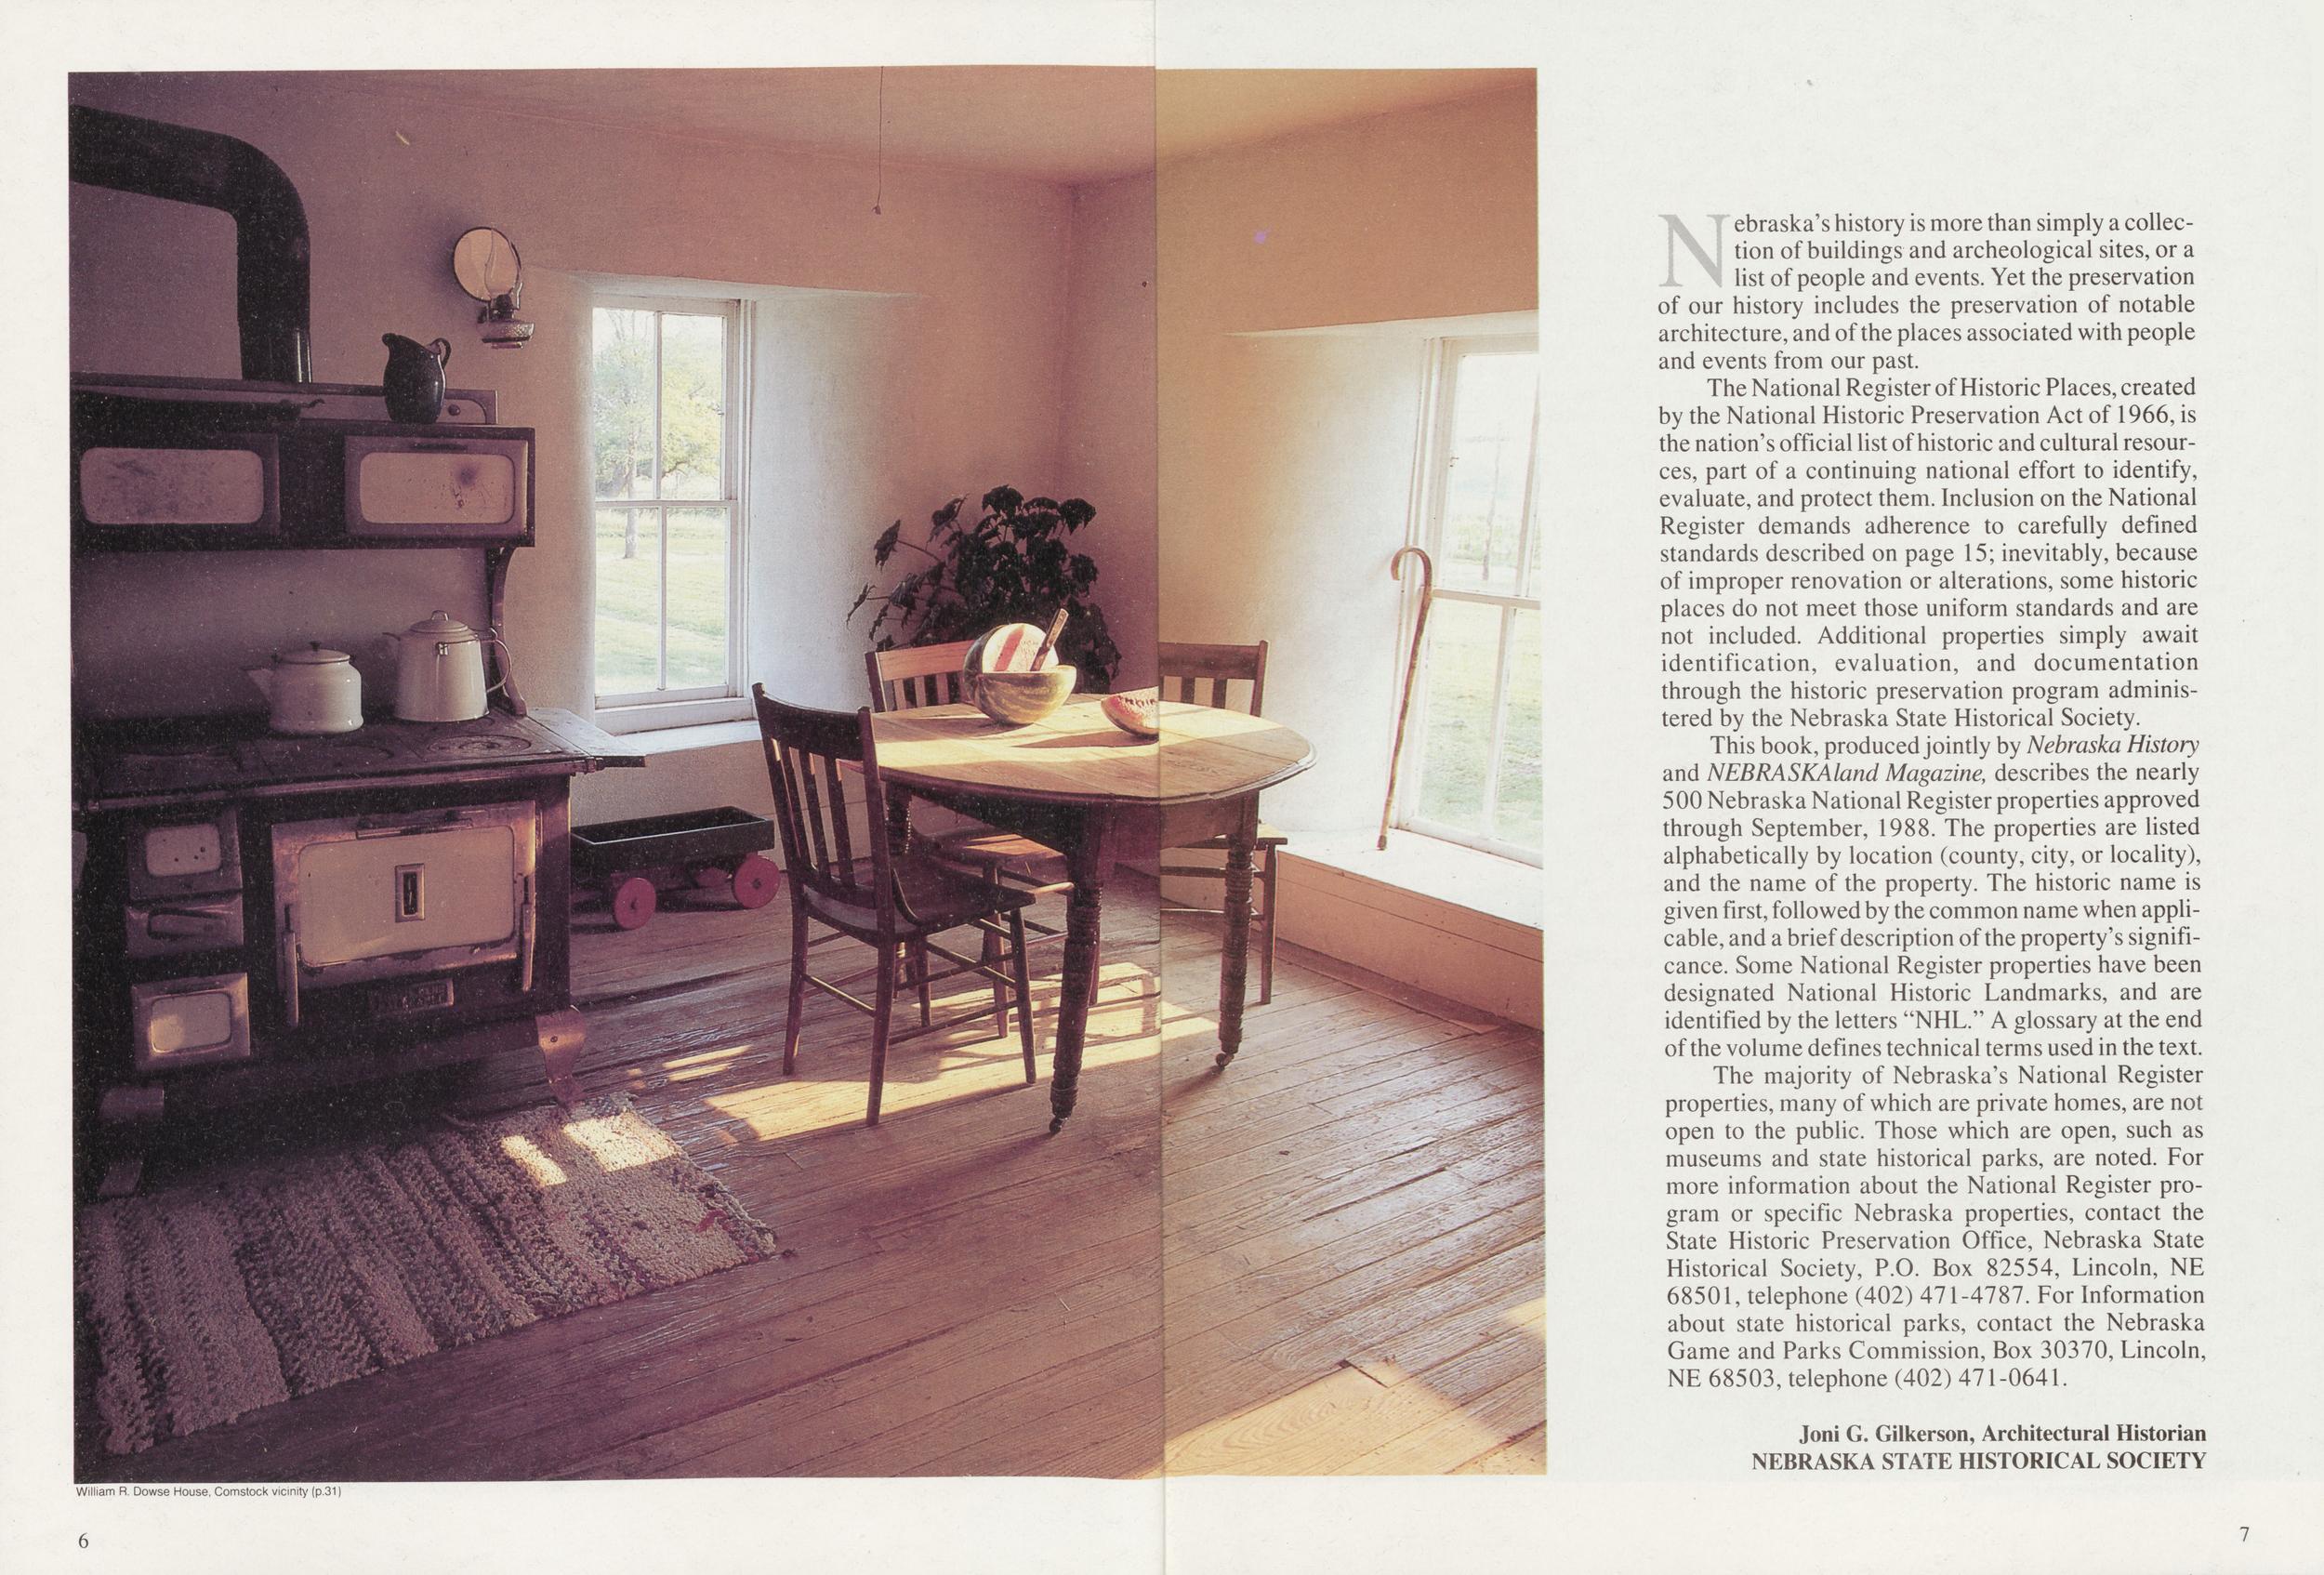
Nebraska's history is more than simply a collection of buildings and archeological sites, or a list of people and events. Yet the preservation of our history includes the preservation of notable architecture, and of the places associated with people and events from our past. The National Register of Historic Places, created by the National Historic Preservation Act of 1966, is the nation's official list of historic and cultural resources, part of a continuing national effort to identify, evaluate, and protect them. Inclusion on the National Register demands adherence to carefully defined standards described on page 15; inevitably, because of improper renovation or alterations, some historic places do not meet those uniform standards and are not included. Additional properties simply await identification, evaluation, and documentation through the historic preservation program administered by the Nebraska State Historical Society. This book, produced jointly by Nebraska History and NEBRASKAland Magazine, describes the nearly 500 Nebraska National Register properties approved through September, 1988. The properties are listed alphabetically by location (county, city, or locality), and the name of the property. The historic name is given first, followed by the common name when applicable, and a brief description of the property's significance. Some National Register properties have been designated National Historic Landmarks, and are identified by the letters "NHL." A glossary at the end of the volume defines technical terms used in the text. The majority of Nebraska's National Register properties, many of which are private homes, are not open to the public. Those which are open, such as museums and state historical parks, are noted. For more information about the National Register program or specific Nebraska properties, contact the State Historic Preservation Office, Nebraska State Historical Society, P.O. Box 82554, Lincoln, NE 68501, telephone (402) 471-4787. For Information about state historical parks, contact the Nebraska Game and Parks Commission, Box 30370, Lincoln, NE 68503, telephone (402) 471-0641. Joni G. Gilkerson, Architectural Historian NEBRASKA STATE HISTORICAL SOCIETY
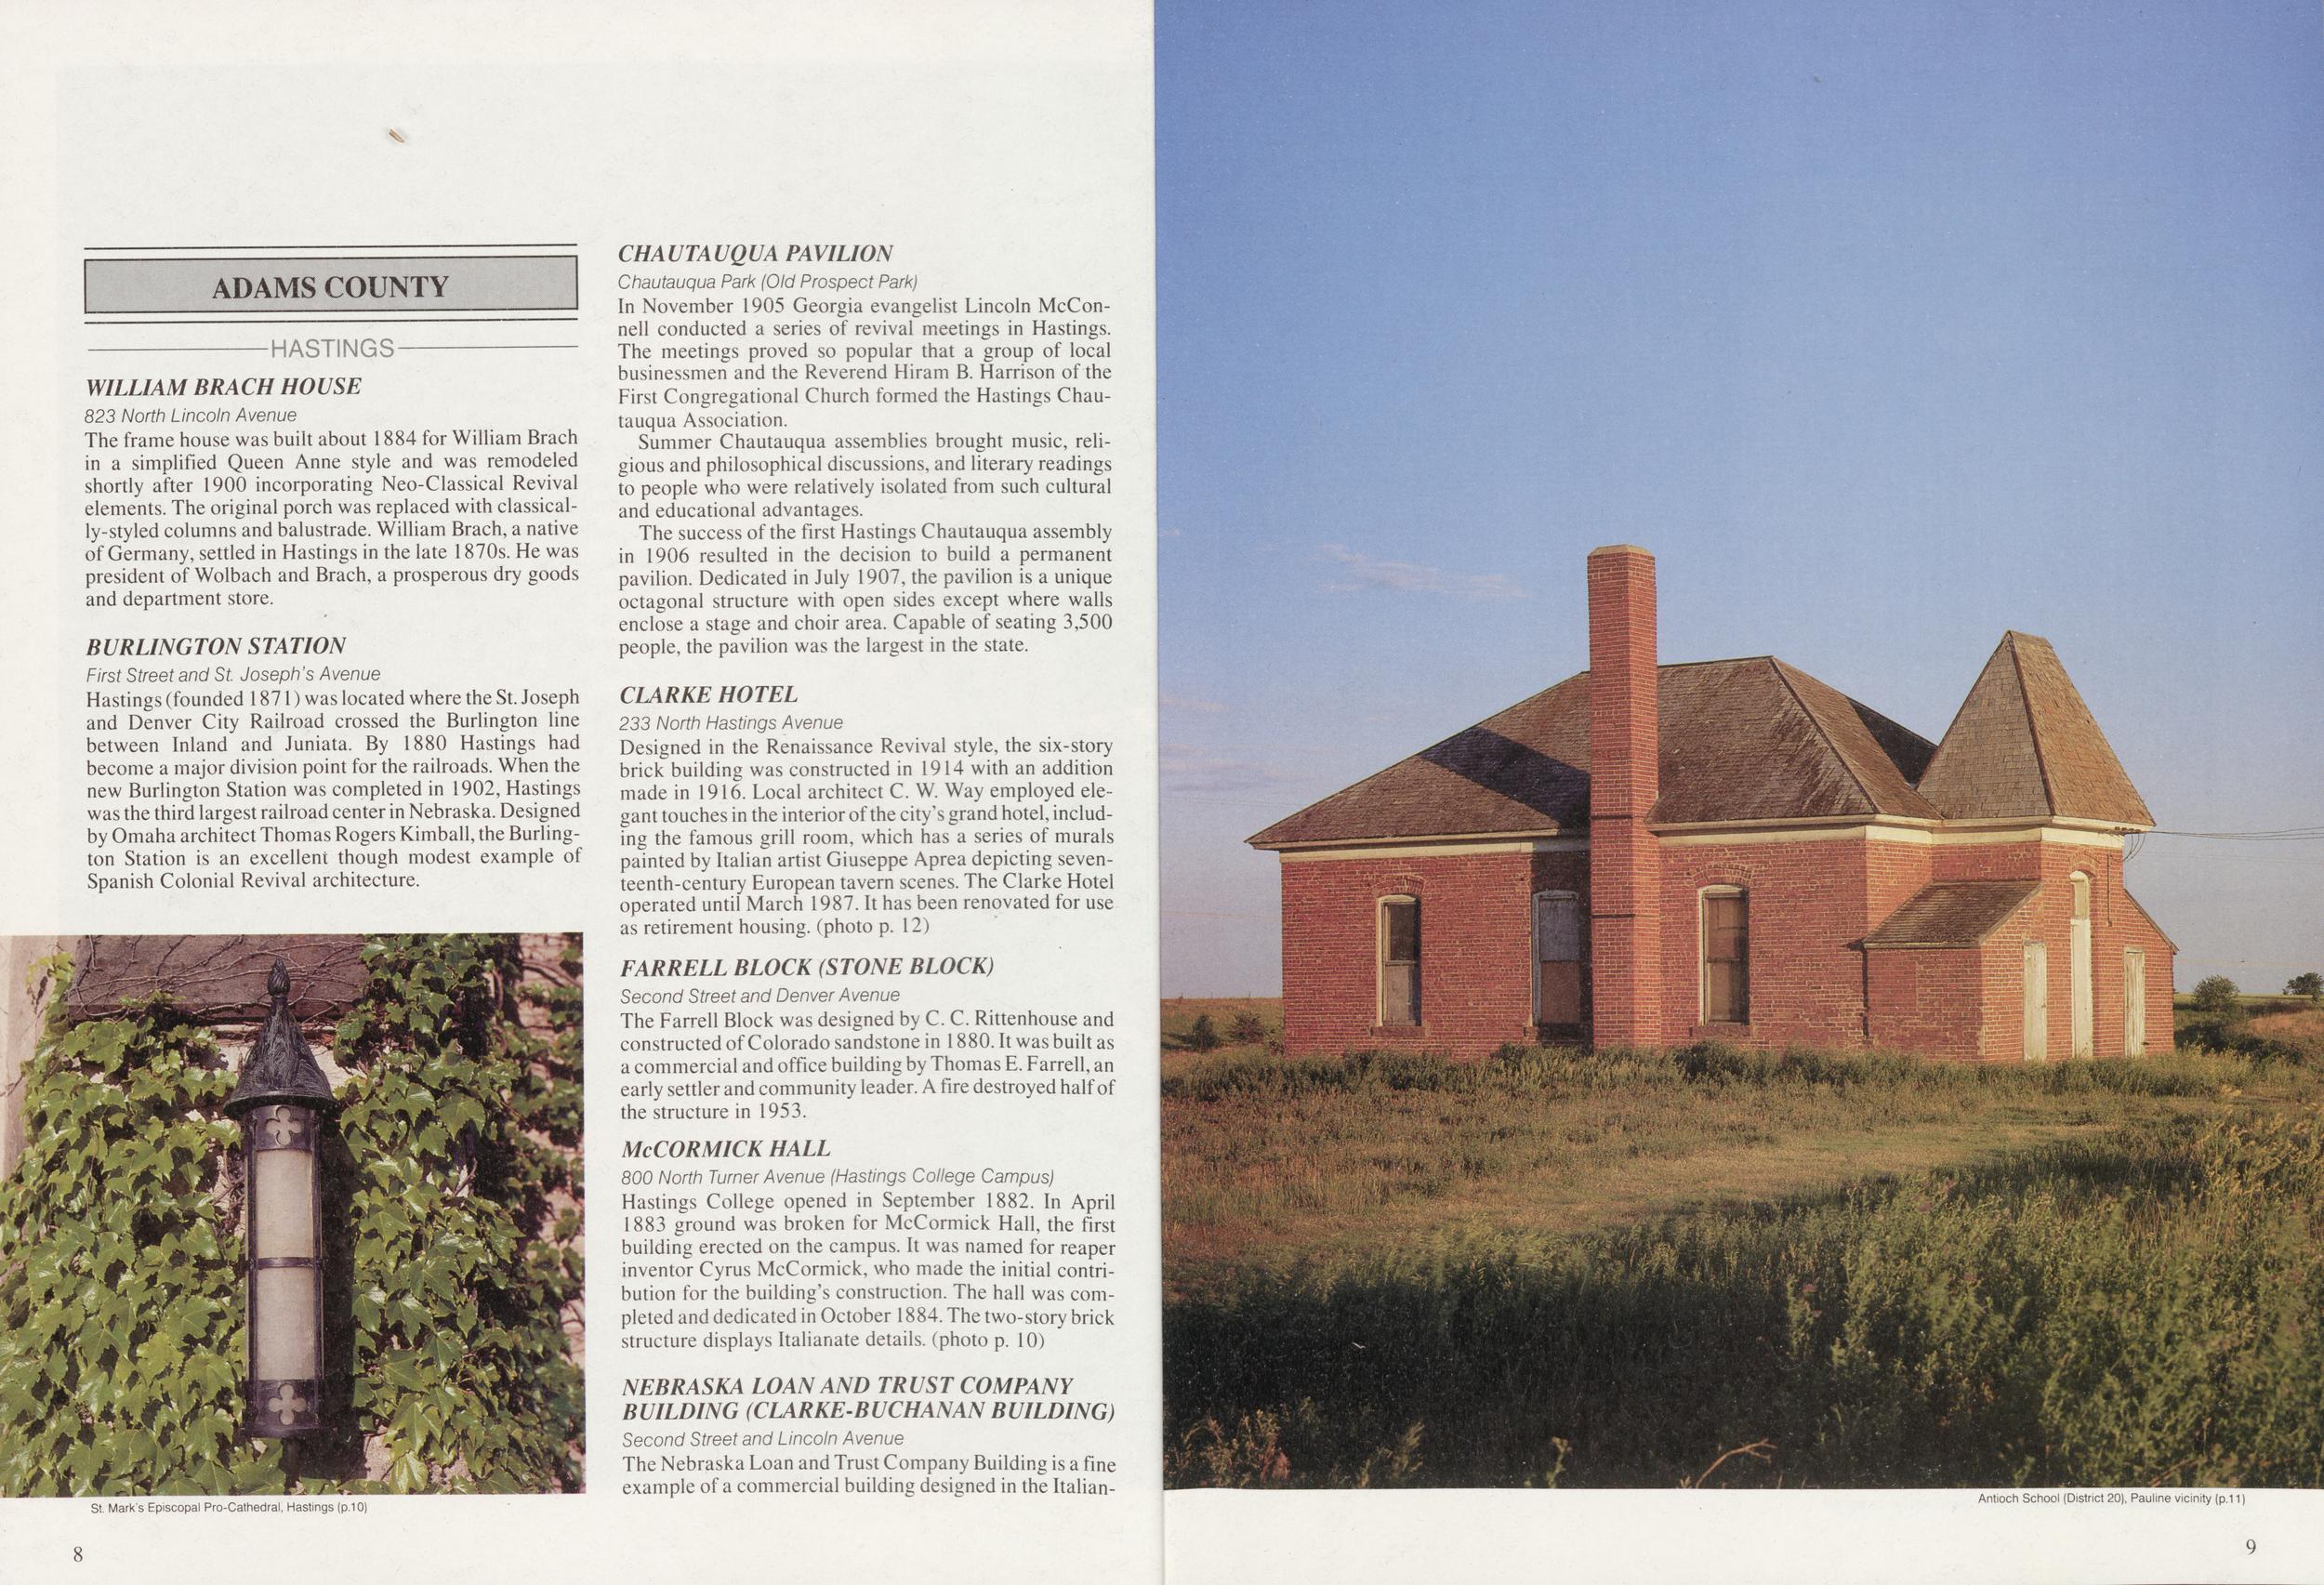
ADAMS COUNTY HASTINGS William R. Dowse House, Comstock vicinity (p.3) 7 WILLIAM BRACH HOUSE 823 North Lincoln Avenue The frame house was built about 1884 for William Brach in a simplified Queen Anne style and was remodeled shortly after 1900 incorporating Neo-Classical Revival elements. The original porch was replaced with classically-styled columns and balustrade. William Brach, a native of Germany, settled in Hastings in the late 1870s. He was president of Wolbach and Brach, a prosperous dry goods and department store. BURLINGTON STATION First Street and St. Joseph's Avenue Hastings (founded 1871) was located where the St. Joseph and Denver City Railroad crossed the Burlington line between Inland and Juniata. By 1880 Hastings had become a major division point for the railroads. When the new Burlington Station was completed in 1902, Hastings was the third largest railroad center in Nebraska. Designed by Omaha architect Thomas Rogers Kimball, the Burlington Station is an excellent though modest example of Spanish Colonial Revival architecture. St. Mark's Episcopal Pro-Cathedral, Hastings (p.10) CHAUTAUQUA PAVILION Chautauqua Park (Old Prospect Park) In November 1905 Georgia evangelist Lincoln McConnell conducted a series of revival meetings in Hastings. The meetings proved so popular that a group of local businessmen and the Reverend Hiram B. Harrison of the First Congregational Church formed the Hastings Chautauqua Association. Summer Chautauqua assemblies brought music, religious and philosophical discussions, and literary readings to people who were relatively isolated from such cultural and educational advantages. The success of the first Hastings Chautauqua assembly in 1906 resulted in the decision to build a permanent pavilion. Dedicated in July 1907, the pavilion is a unique octagonal structure with open sides except where walls enclose a stage and choir area. Capable of seating 3,500 people, the pavilion was the largest in the state. CLARKE HOTEL 233 North Hastings Avenue Designed in the Renaissance Revival style, the six-story brick building was constructed in 1914 with an addition made in 1916. Local architect C. W. Way employed elegant touches in the interior of the city's grand hotel, including the famous grill room, which has a series of murals painted by Italian artist Giuseppe Aprea depicting seventeenth-century European tavern scenes. The Clarke Hotel operated until March 1987. It has been renovated for use as retirement housing, (photo p. 12) FARRELL BLOCK (STONE BLOCK) Second Street and Denver Avenue The Farrell Block was designed by C. C. Rittenhouse and constructed of Colorado sandstone in 1880. It was built as a commercial and office building by Thomas E. Farrell, an early settler and community leader. A fire destroyed half of the structure in 1953. Mccormick hall 800 North Turner Avenue (Hastings College Campus) Hastings College opened in September 1882. In April 1883 ground was broken for McCormick Hall, the first building erected on the campus. It was named for reaper inventor Cyrus McCormick, who made the initial contribution for the building's construction. The hall was completed and dedicated in October 1884. The two-story brick structure displays Italianate details, (photo p. 10) NEBRASKA LOAN AND TRUST COMPANY BUILDING (CLARKE-BUCHANAN BUILDING) Second Street and Lincoln Avenue The Nebraska Loan and Trust Company Building is a fine example of a commercial building designed in the Italian-Antioch School (District 20), Pauline vicinity (p.11) 8
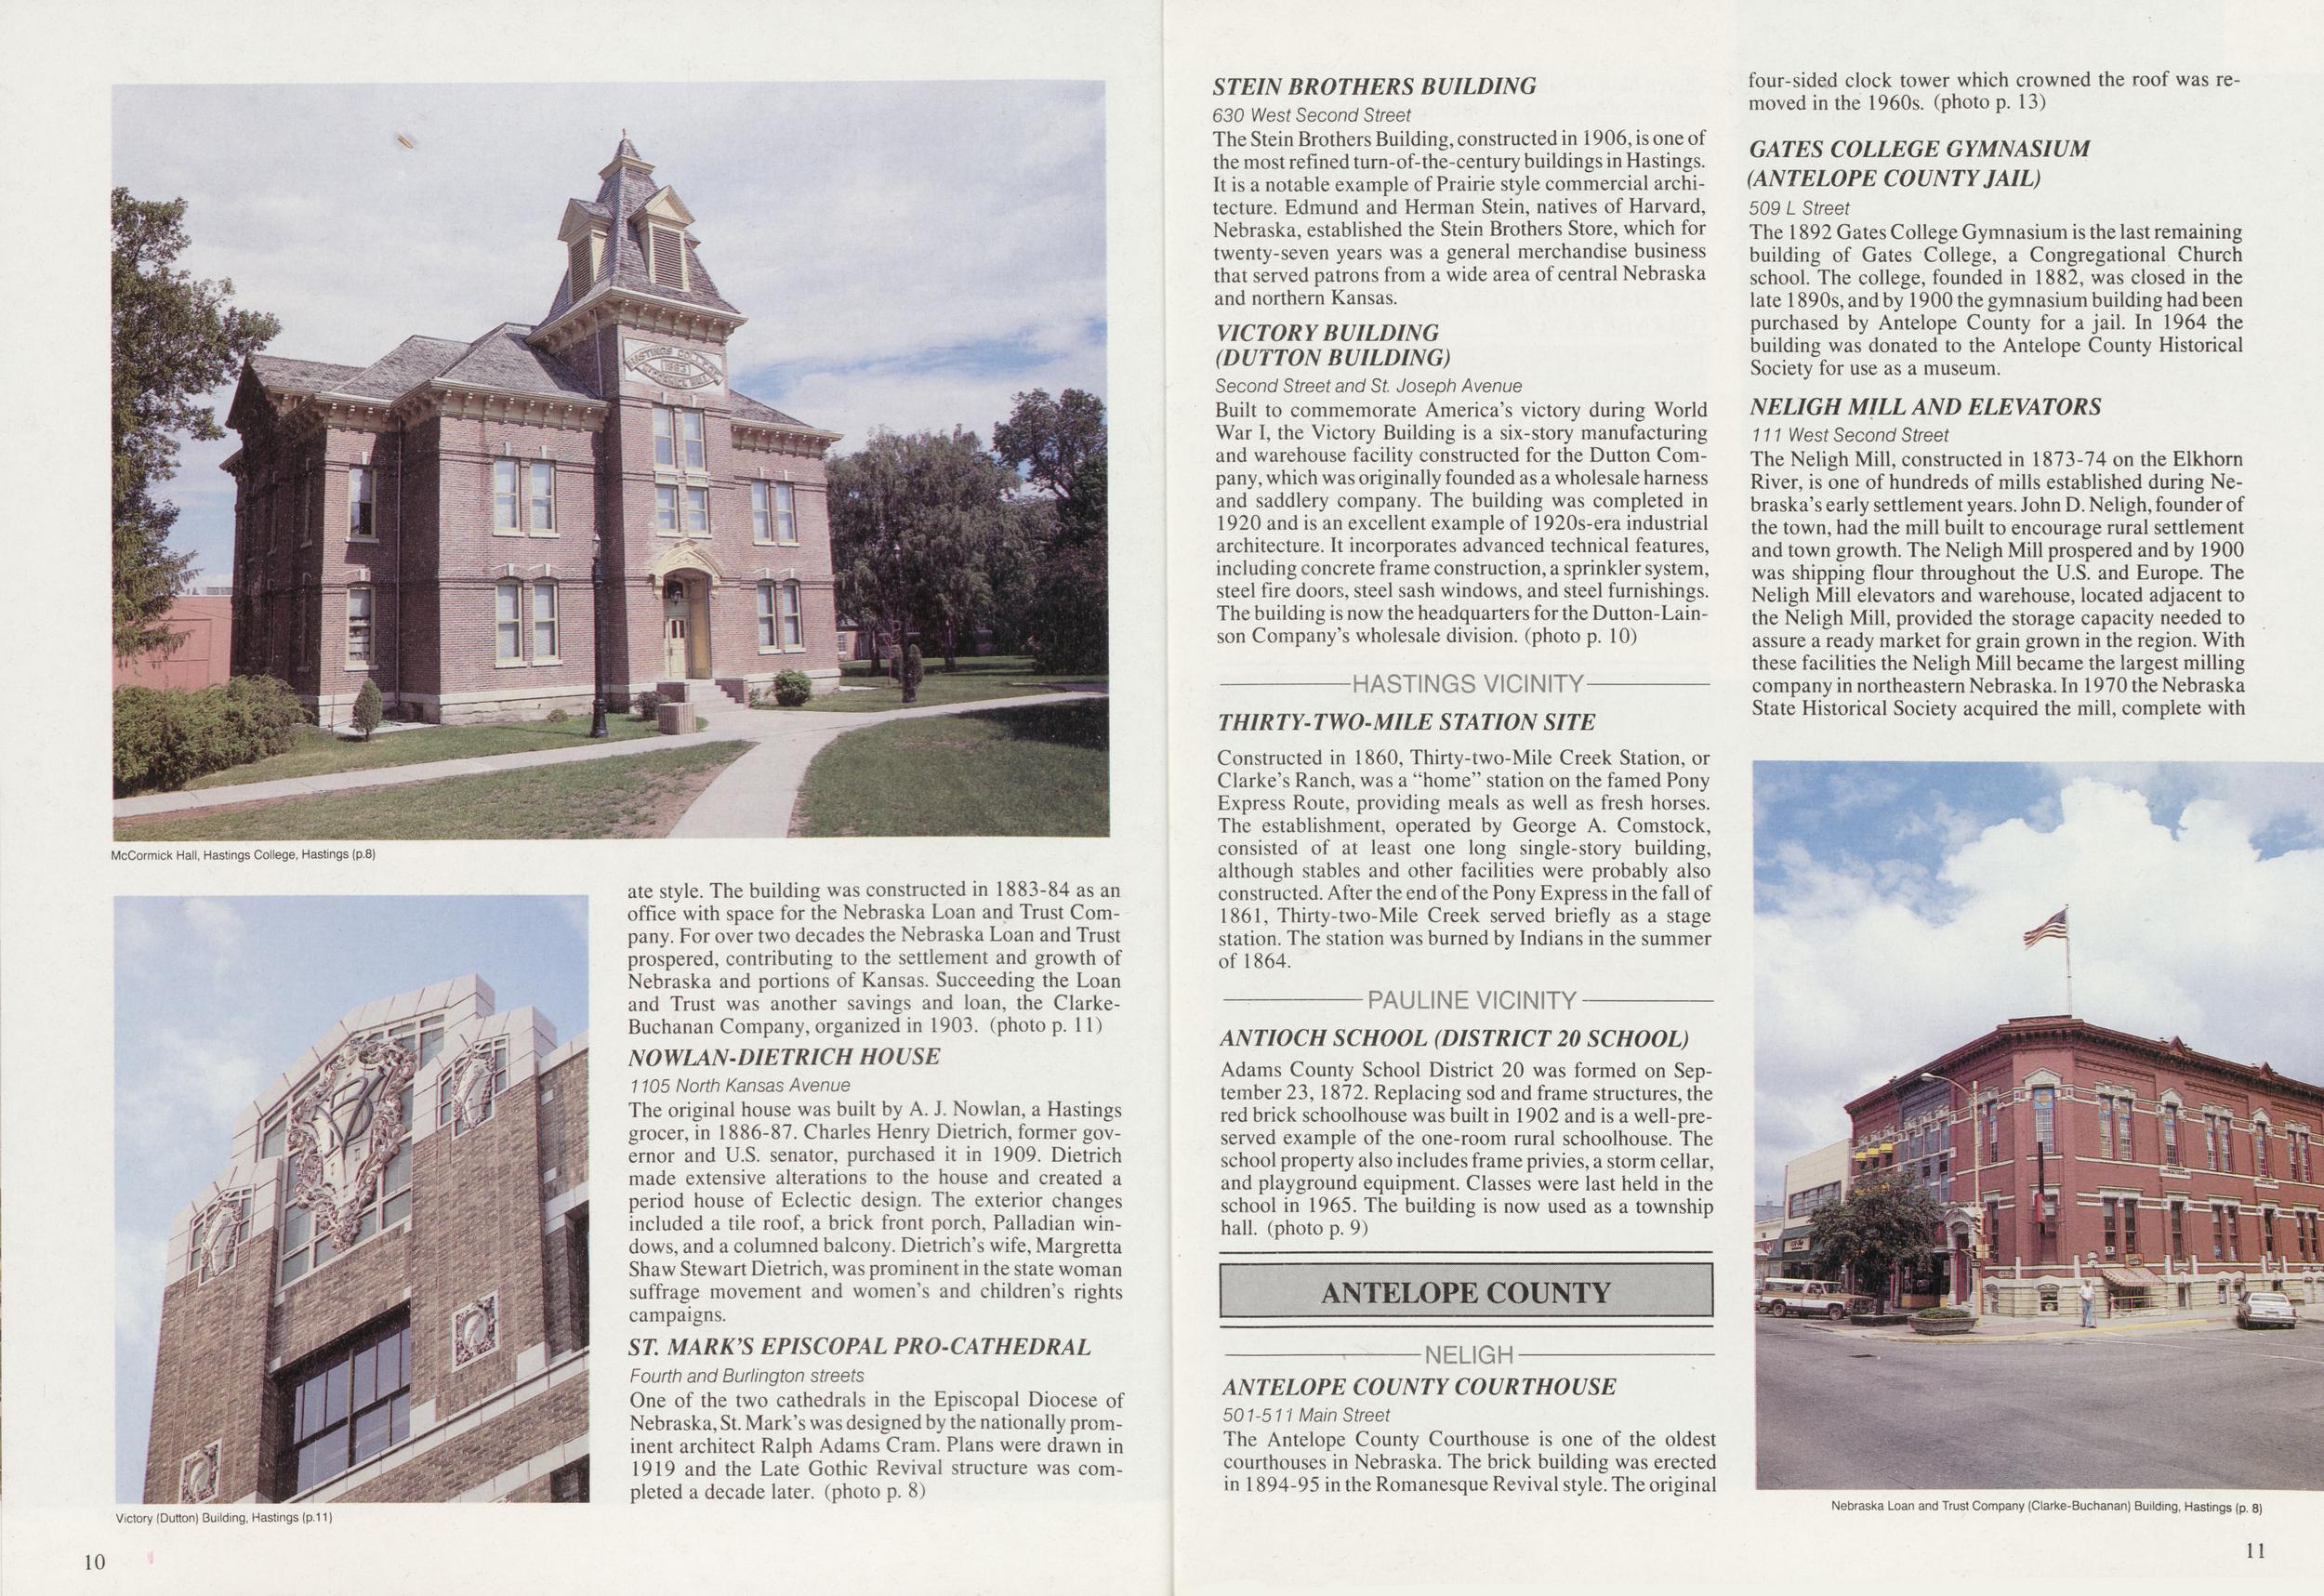
McCormick Hall, Hastings College, Hastings (p.8) ate style. The building was constructed in 1883-84 as an office with space for the Nebraska Loan and Trust Company. For over two decades the Nebraska Loan and Trust prospered, contributing to the settlement and growth of Nebraska and portions of Kansas. Succeeding the Loan and Trust was another savings and loan, the Clarke- Buchanan Company, organized in 1903. (photo p. 11) NOWLAN-DIETRICH HOUSE 1105 North Kansas Avenue The original house was built by A. J. Nowlan, a Hastings grocer, in 1886-87. Charles Henry Dietrich, former governor and U.S. senator, purchased it in 1909. Dietrich made extensive alterations to the house and created a period house of Eclectic design. The exterior changes included a tile roof, a brick front porch, Palladian windows, and a columned balcony. Dietrich's wife, Margretta Shaw Stewart Dietrich, was prominent in the state woman suffrage movement and women's and children's rights campaigns. ST. MARK'S EPISCOPAL PRO-CATHEDRAL Fourth and Burlington streets One of the two cathedrals in the Episcopal Diocese of Nebraska, St. Mark's was designed by the nationally prominent architect Ralph Adams Cram. Plans were drawn in 1919 and the Late Gothic Revival structure was completed a decade later, (photo p. 8) STEIN BROTHERS BUILDING 630 West Second Street The Stein Brothers Building, constructed in 1906, is one of the most refined turn-of-the-century buildings in Hastings. It is a notable example of Prairie style commercial architecture. Edmund and Herman Stein, natives of Harvard, Nebraska, established the Stein Brothers Store, which for twenty-seven years was a general merchandise business that served patrons from a wide area of central Nebraska and northern Kansas. VICTORY BUILDING (DUTTON BUILDING) Second Street and St. Joseph Avenue Built to commemorate America's victory during World War I, the Victory Building is a six-story manufacturing and warehouse facility constructed for the Dutton Company, which was originally founded as a wholesale harness and saddlery company. The building was completed in 1920 and is an excellent example of 1920s-era industrial architecture. It incorporates advanced technical features, including concrete frame construction, a sprinkler system, steel fire doors, steel sash windows, and steel furnishings. The building is now the headquarters for the Dutton-Lainson Company's wholesale division, (photo p. 10) THIRTY-TWO-MILE STATION SITE Constructed in 1860, Thirty-two-Mile Creek Station, or Clarke's Ranch, was a "home" station on the famed Pony Express Route, providing meals as well as fresh horses. The establishment, operated by George A. Comstock, consisted of at least one long single-story building, although stables and other facilities were probably also constructed. After the end of the Pony Express in the fall of 1861, Thirty-two-Mile Creek served briefly as a stage station. The station was burned by Indians in the summer of 1864. ANTIOCH SCHOOL (DISTRICT 20 SCHOOL) Adams County School District 20 was formed on September 23,1872. Replacing sod and frame structures, the red brick schoolhouse was built in 1902 and is a well-preserved example of the one-room rural schoolhouse. The school property also includes frame privies, a storm cellar, and playground equipment. Classes were last held in the school in 1965. The building is now used as a township hall, (photo p. 9) ANTELOPE COUNTY COURTHOUSE 501-511 Main Street The Antelope County Courthouse is one of the oldest courthouses in Nebraska. The brick building was erected in 1894-95 in the Romanesque Revival style. The original four-sided clock tower which crowned the roof was removed in the 1960s, (photo p. 13) GATES COLLEGE GYMNASIUM (ANTELOPE COUNTY JAIL) 509 L Street The 1892 Gates College Gymnasium is the last remaining building of Gates College, a Congregational Church school. The college, founded in 1882, was closed in the late 1890s, and by 1900 the gymnasium building had been purchased by Antelope County for a jail. In 1964 the building was donated to the Antelope County Historical Society for use as a museum. NELIGH MILL AND ELEVATORS 111 West Second Street The Neligh Mill, constructed in 1873-74 on the Elkhorn River, is one of hundreds of mills established during Nebraska's early settlement years. John D. Neligh, founder of the town, had the mill built to encourage rural settlement and town growth. The Neligh Mill prospered and by 1900 was shipping flour throughout the U.S. and Europe. The Neligh Mill elevators and warehouse, located adjacent to the Neligh Mill, provided the storage capacity needed to assure a ready market for grain grown in the region. With these facilities the Neligh Mill became the largest milling company in northeastern Nebraska. In 1970 the Nebraska State Historical Society acquired the mill, complete with Victory (Dutton) Building, Hastings (p.1V Nebraska Loan and Trust Company (Clarke-Buchanan) Building, Hastings (p. 8) 10 11
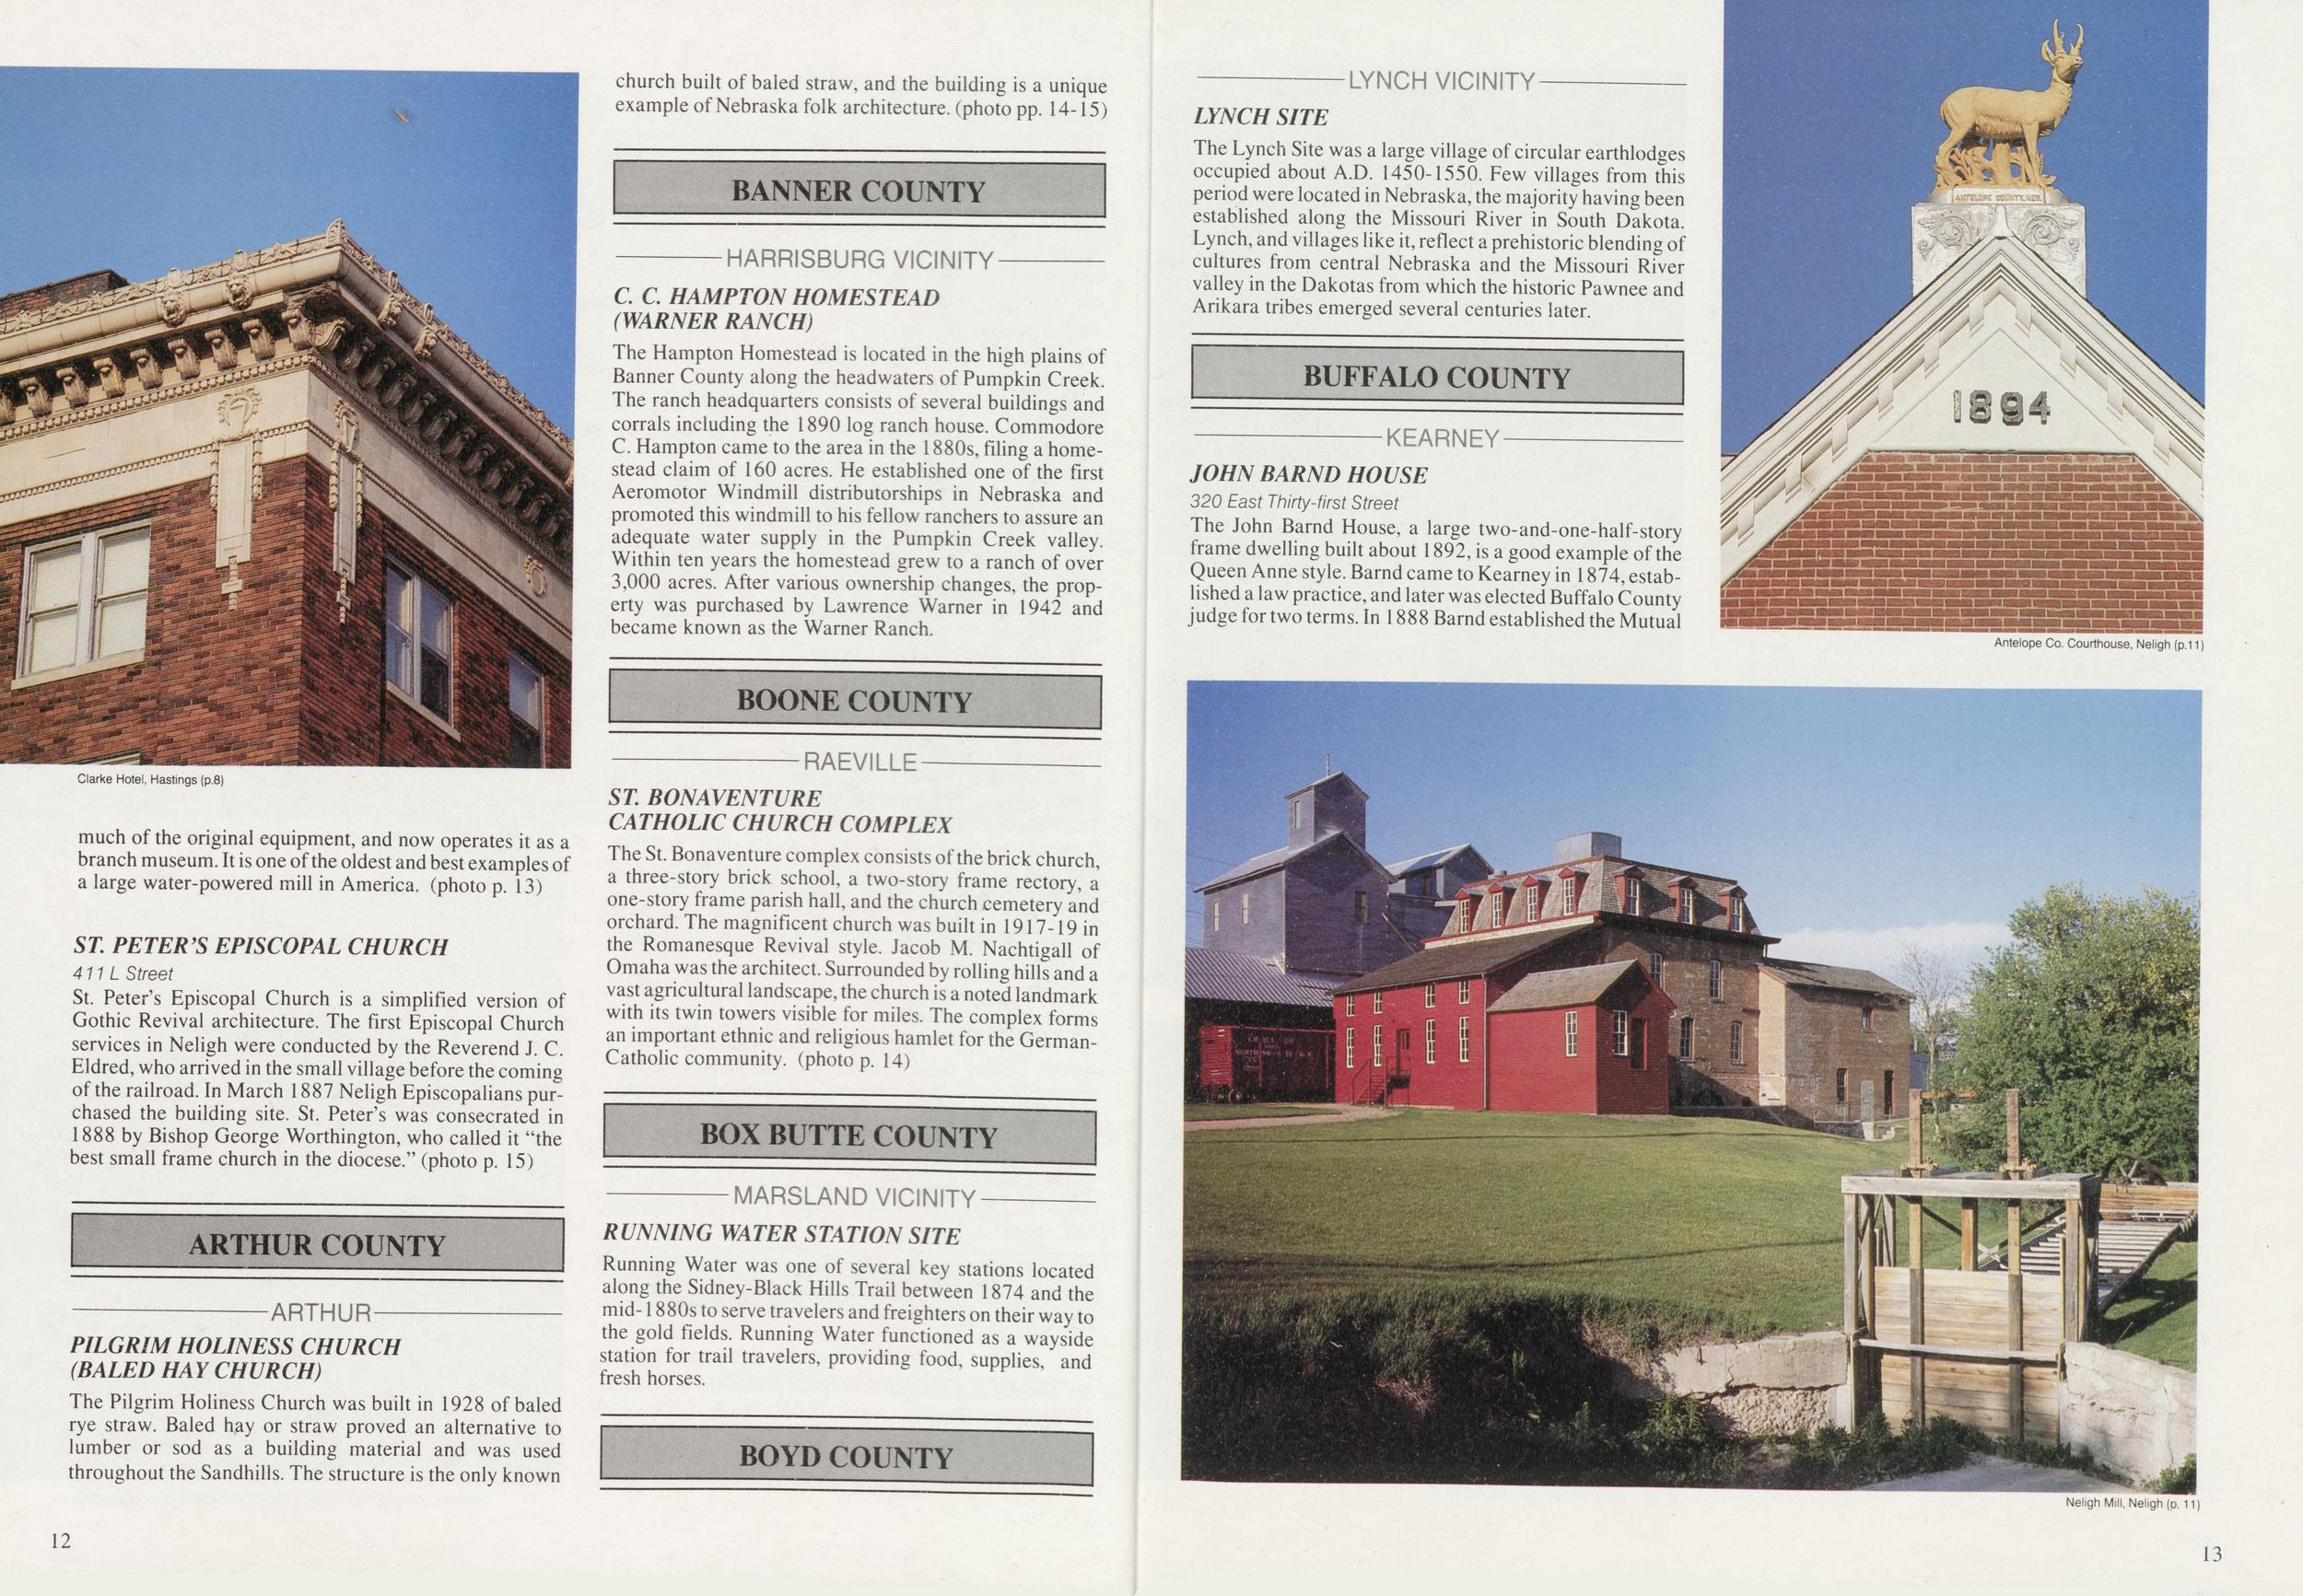
Clarke Hotel. Hastings (p.8) much of the original equipment, and now operates it as a branch museum. It is one of the oldest and best examples of a large water-powered mill in America, (photo p. 13) ST. PETER'S EPISCOPAL CHURCH 411 L Street St. Peter's Episcopal Church is a simplified version of Gothic Revival architecture. The first Episcopal Church services in Neligh were conducted by the Reverend J. C. Eldred, who arrived in the small village before the coming of the railroad. In March 1887 Neligh Episcopalians purchased the building site. St. Peter's was consecrated in 1888 by Bishop George Worthington, who called it "the best small frame church in the diocese." (photo p. 15) ARTHUR COUNTY ARTHUR PILGRIM HOLINESS CHURCH (BALED HAY CHURCH) The Pilgrim Holiness Church was built in 1928 of baled rye straw. Baled hay or straw proved an alternative to lumber or sod as a building material and was used throughout the Sandhills. The structure is the only known church built of baled straw, and the building is a unique example of Nebraska folk architecture, (photo pp. 14-15) HARR1SBURG VICINITY C. C. HAMPTON HOMESTEAD (WARNER RANCH) The Hampton Homestead is located in the high plains of Banner County along the headwaters of Pumpkin Creek. The ranch headquarters consists of several buildings and corrals including the 1890 log ranch house. Commodore C. Hampton came to the area in the 1880s, filing a homestead claim of 160 acres. He established one of the first Aeromotor Windmill distributorships in Nebraska and promoted this windmill to his fellow ranchers to assure an adequate water supply in the Pumpkin Creek valley. Within ten years the homestead grew to a ranch of over 3,000 acres. After various ownership changes, the property was purchased by Lawrence Warner in 1942 and became known as the Warner Ranch. BOONE COUNTY RAEVILLE ST. BONAVENTURE CATHOLIC CHURCH COMPLEX The St. Bonaventure complex consists of the brick church, a three-story brick school, a two-story frame rectory, a one-story frame parish hall, and the church cemetery and orchard. The magnificent church was built in 1917-19 in the Romanesque Revival style. Jacob M. Nachtigall of Omaha was the architect. Surrounded by rolling hills and a vast agricultural landscape, the church is a noted landmark with its twin towers visible for miles. The complex forms an important ethnic and religious hamlet for the German-Catholic community, (photo p. 14) BOX BUTTE COUNTY ARSLAND VICINITY-------------- RUNNING WATER STATION SITE Running Water was one of several key stations located along the Sidney-Black Hills Trail between 1874 and the mid-1880s to serve travelers and freighters on their way to the gold fields. Running Water functioned as a wayside station for trail travelers, providing food, supplies, and fresh horses. LYNCH SITE The Lynch Site was a large village of circular earthlodges occupied about A.D. 1450-1550. Few villages from this period were located in Nebraska, the majority having been established along the Missouri River in South Dakota. Lynch, and villages like it, reflect a prehistoric blending of cultures from central Nebraska and the Missouri River valley in the Dakotas from which the historic Pawnee and Ankara tribes emerged several centuries later. JOHN BARND HOUSE 320 East Thirty-first Street The John Barnd House, a large two-and-one-half-story frame dwelling built about 1892, is a good example of the Queen Anne style. Barnd came to Kearney in 1874, established a law practice, and later was elected Buffalo County judge for two terms. In 1888 Barnd established the Mutual Antelope Co. Courthouse, Neligh (p.11 Neligh Mill, Neligh (p. 11) 12 13
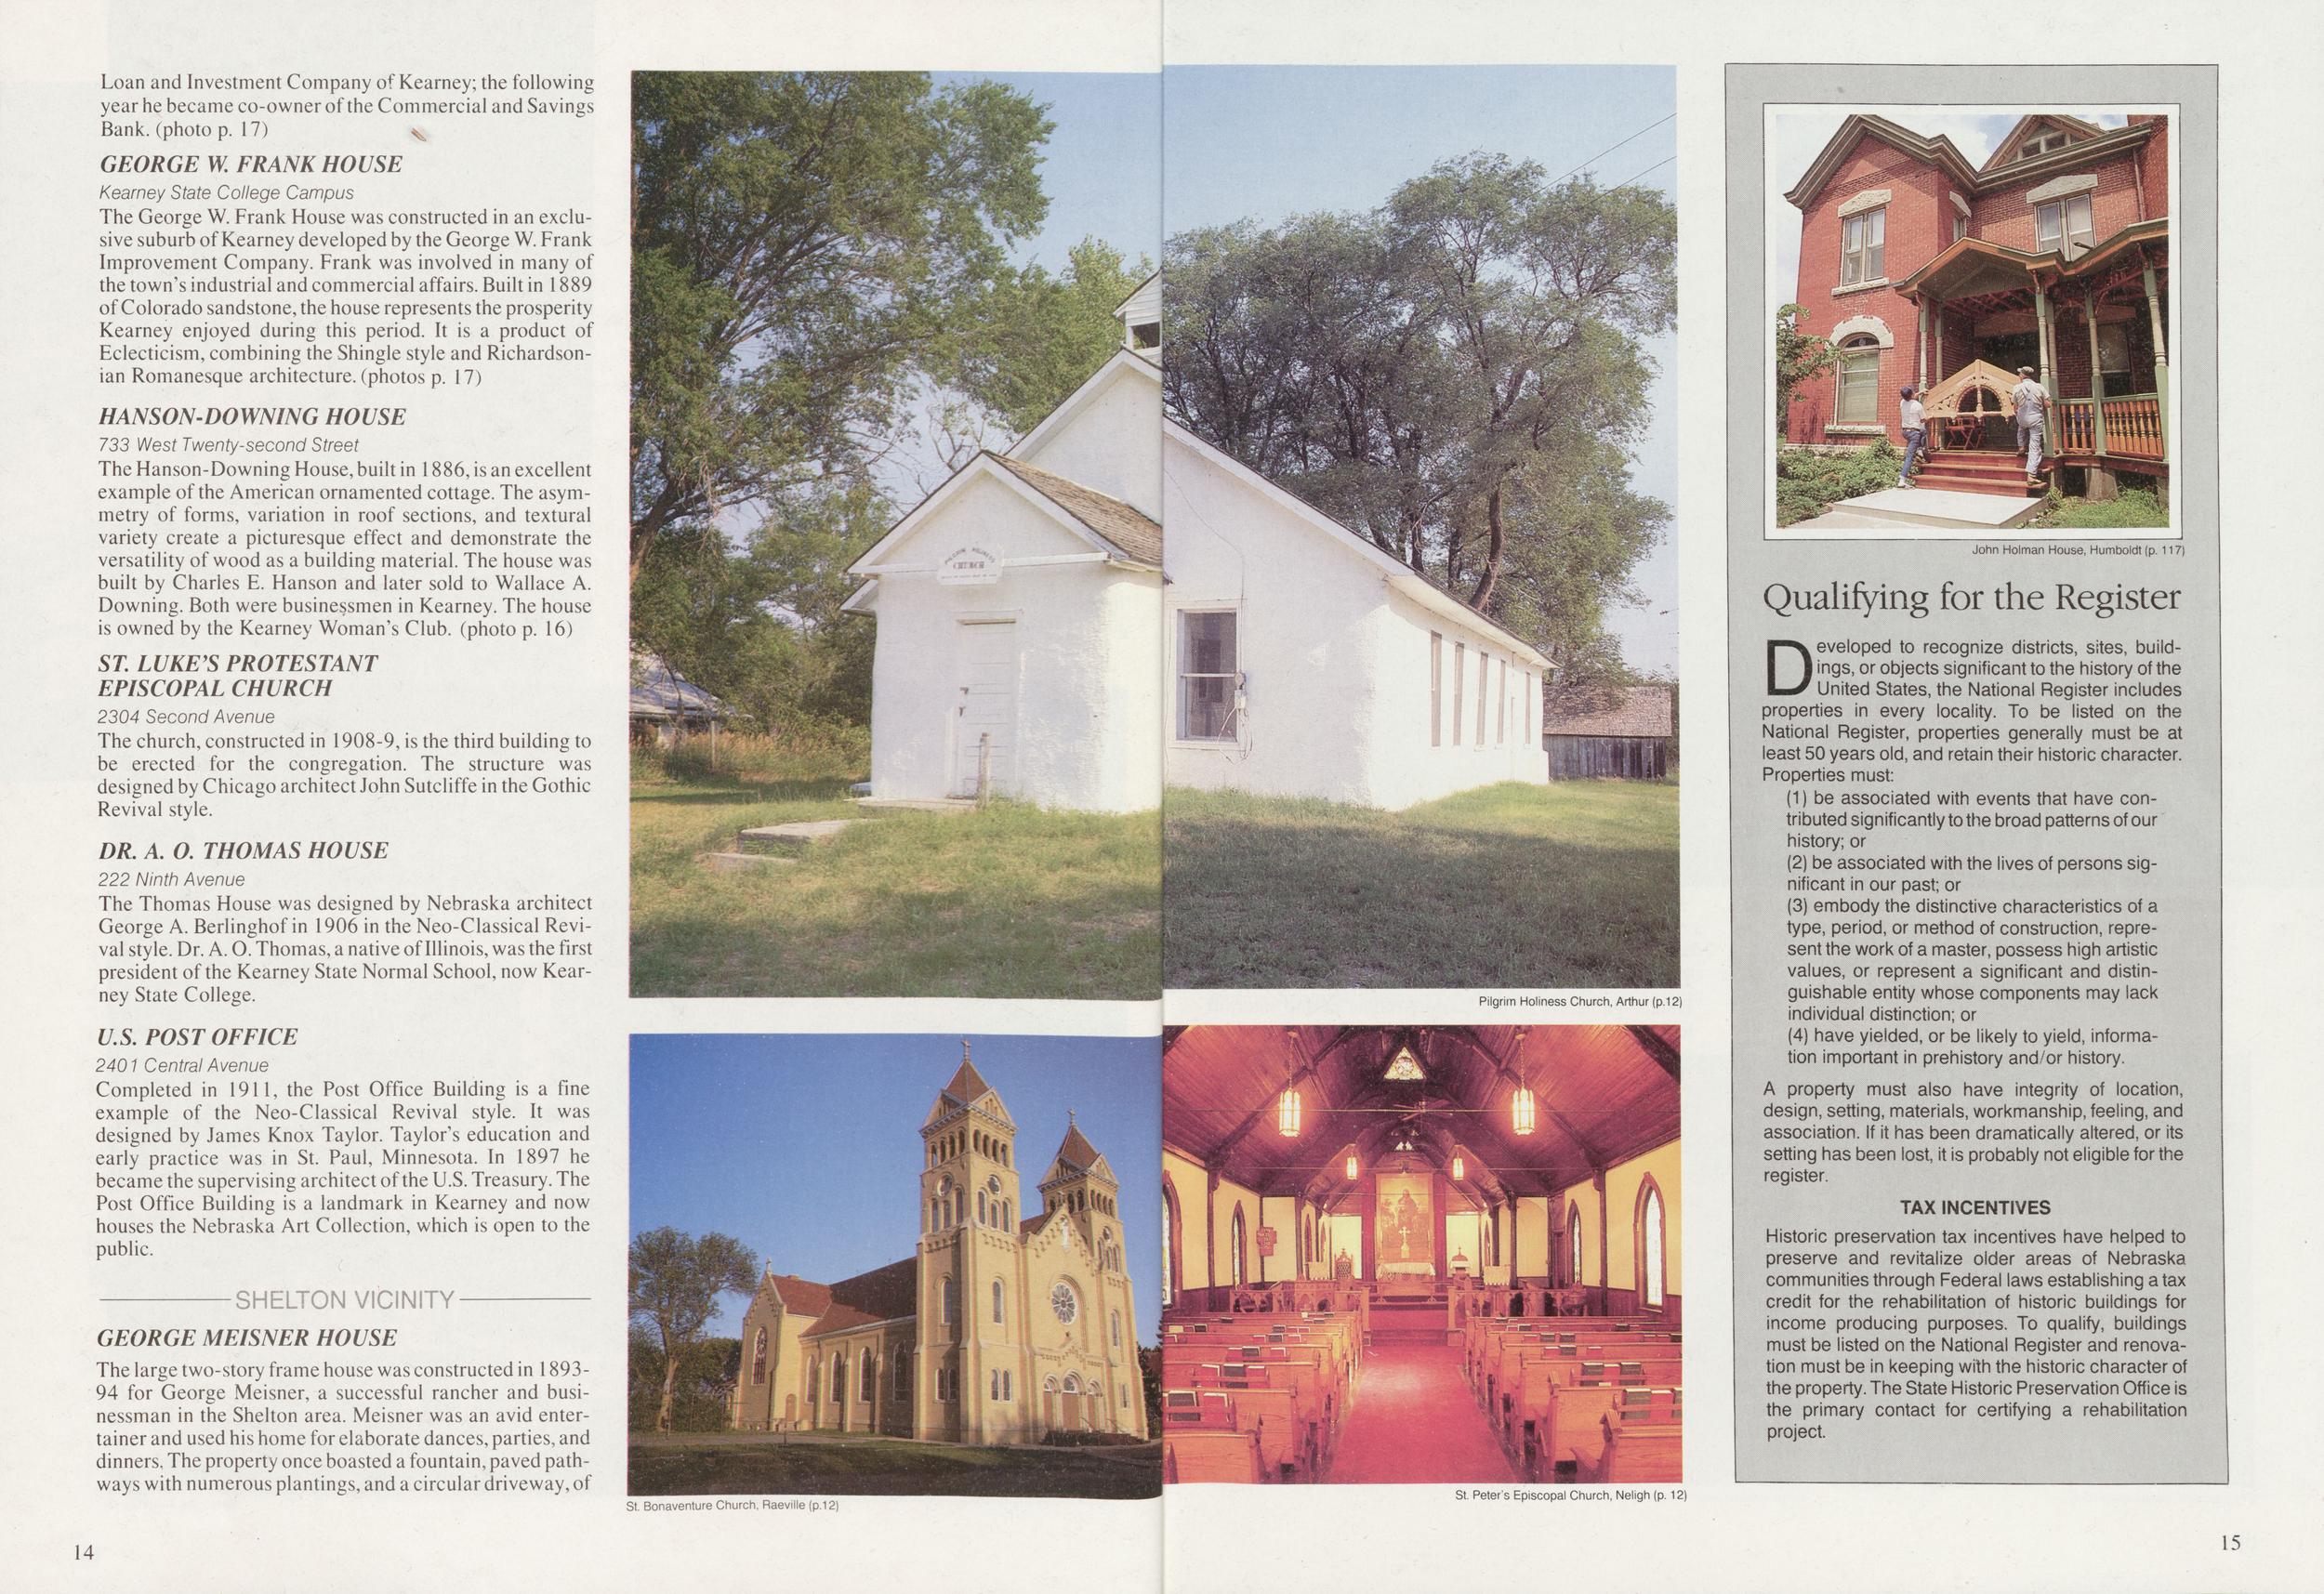
Loan and Investment Company of Kearney; the following year he became co-owner of the Commercial and Savings Bank, (photo p. 17) GEORGE W. FRANK HOUSE Kearney State College Campus The George W. Frank House was constructed in an exclusive suburb of Kearney developed by the George W. Frank Improvement Company. Frank was involved in many of the town's industrial and commercial affairs. Built in 1889 of Colorado sandstone, the house represents the prosperity Kearney enjoyed during this period. It is a product of Eclecticism, combining the Shingle style and Richardsonian Romanesque architecture, (photos p. 17) HANSON-DOWNING HOUSE 733 West Twenty-second Street The Hanson-Downing House, built in 1886, is an excellent example of the American ornamented cottage. The asymmetry of forms, variation in roof sections, and textural variety create a picturesque effect and demonstrate the versatility of wood as a building material. The house was built by Charles E. Hanson and later sold to Wallace A. Downing. Both were businessmen in Kearney. The house is owned by the Kearney Woman's Club, (photo p. 16) ST. LUKE'S PROTESTANT EPISCOPAL CHURCH 2304 Second Avenue The church, constructed in 1908-9, is the third building to be erected for the congregation. The structure was designed by Chicago architect John Sutcliffe in the Gothic Revival style. DR. A. O. THOMAS HOUSE 222 Ninth Avenue The Thomas House was designed by Nebraska architect George A. Berlinghof in 1906 in the Neo-Classical Revival style. Dr. A. O. Thomas, a native of Illinois, was the first president of the Kearney State Normal School, now Kearney State College. U.S. POST OFFICE 2401 Central Avenue Completed in 1911, the Post Office Building is a fine example of the Neo-Classical Revival style. It was designed by James Knox Taylor. Taylor's education and early practice was in St. Paul, Minnesota. In 1897 he became the supervising architect of the U.S. Treasury. The Post Office Building is a landmark in Kearney and now houses the Nebraska Art Collection, which is open to the public. GEORGE MEISNER HOUSE The large two-story frame house was constructed in 1893- 94 for George Meisner, a successful rancher and businessman in the Shelton area. Meisner was an avid entertainer and used his home for elaborate dances, parties, and dinners. The property once boasted a fountain, paved pathways with numerous plantings, and a circular driveway, of Pilgrim Holiness Church, Arthur (p.12) John Holman House, Humboldt (p. 117) Qualifying for the Register Developed to recognize districts, sites, buildings, or objects significant to the history of the United States, the National Register includes properties in every locality. To be listed on the National Register, properties generally must be at least 50 years old, and retain their historic character. Properties must: (1) be associated with events that have contributed significantly to the broad patterns of our history; or (2) be associated with the lives of persons significant in our past; or (3) embody the distinctive characteristics of a type, period, or method of construction, represent the work of a master, possess high artistic values, or represent a significant and distinguishable entity whose components may lack individual distinction; or (4) have yielded, or be likely to yield, information important in prehistory and/or history. A property must also have integrity of location, design, setting, materials, workmanship, feeling, and association. If it has been dramatically altered, or its setting has been lost, it is probably not eligible for the register. TAX INCENTIVES Historic preservation tax incentives have helped to preserve and revitalize older areas of Nebraska communities through Federal laws establishing a tax credit for the rehabilitation of historic buildings for income producing purposes. To qualify, buildings must be listed on the National Register and renovation must be in keeping with the historic character of the property. The State Historic Preservation Office is the primary contact for certifying a rehabilitation project. St. Bonaventure Church. Raeville (p.12) St. Peter's Episcopal Church, Neligh (p. 12) 14 15
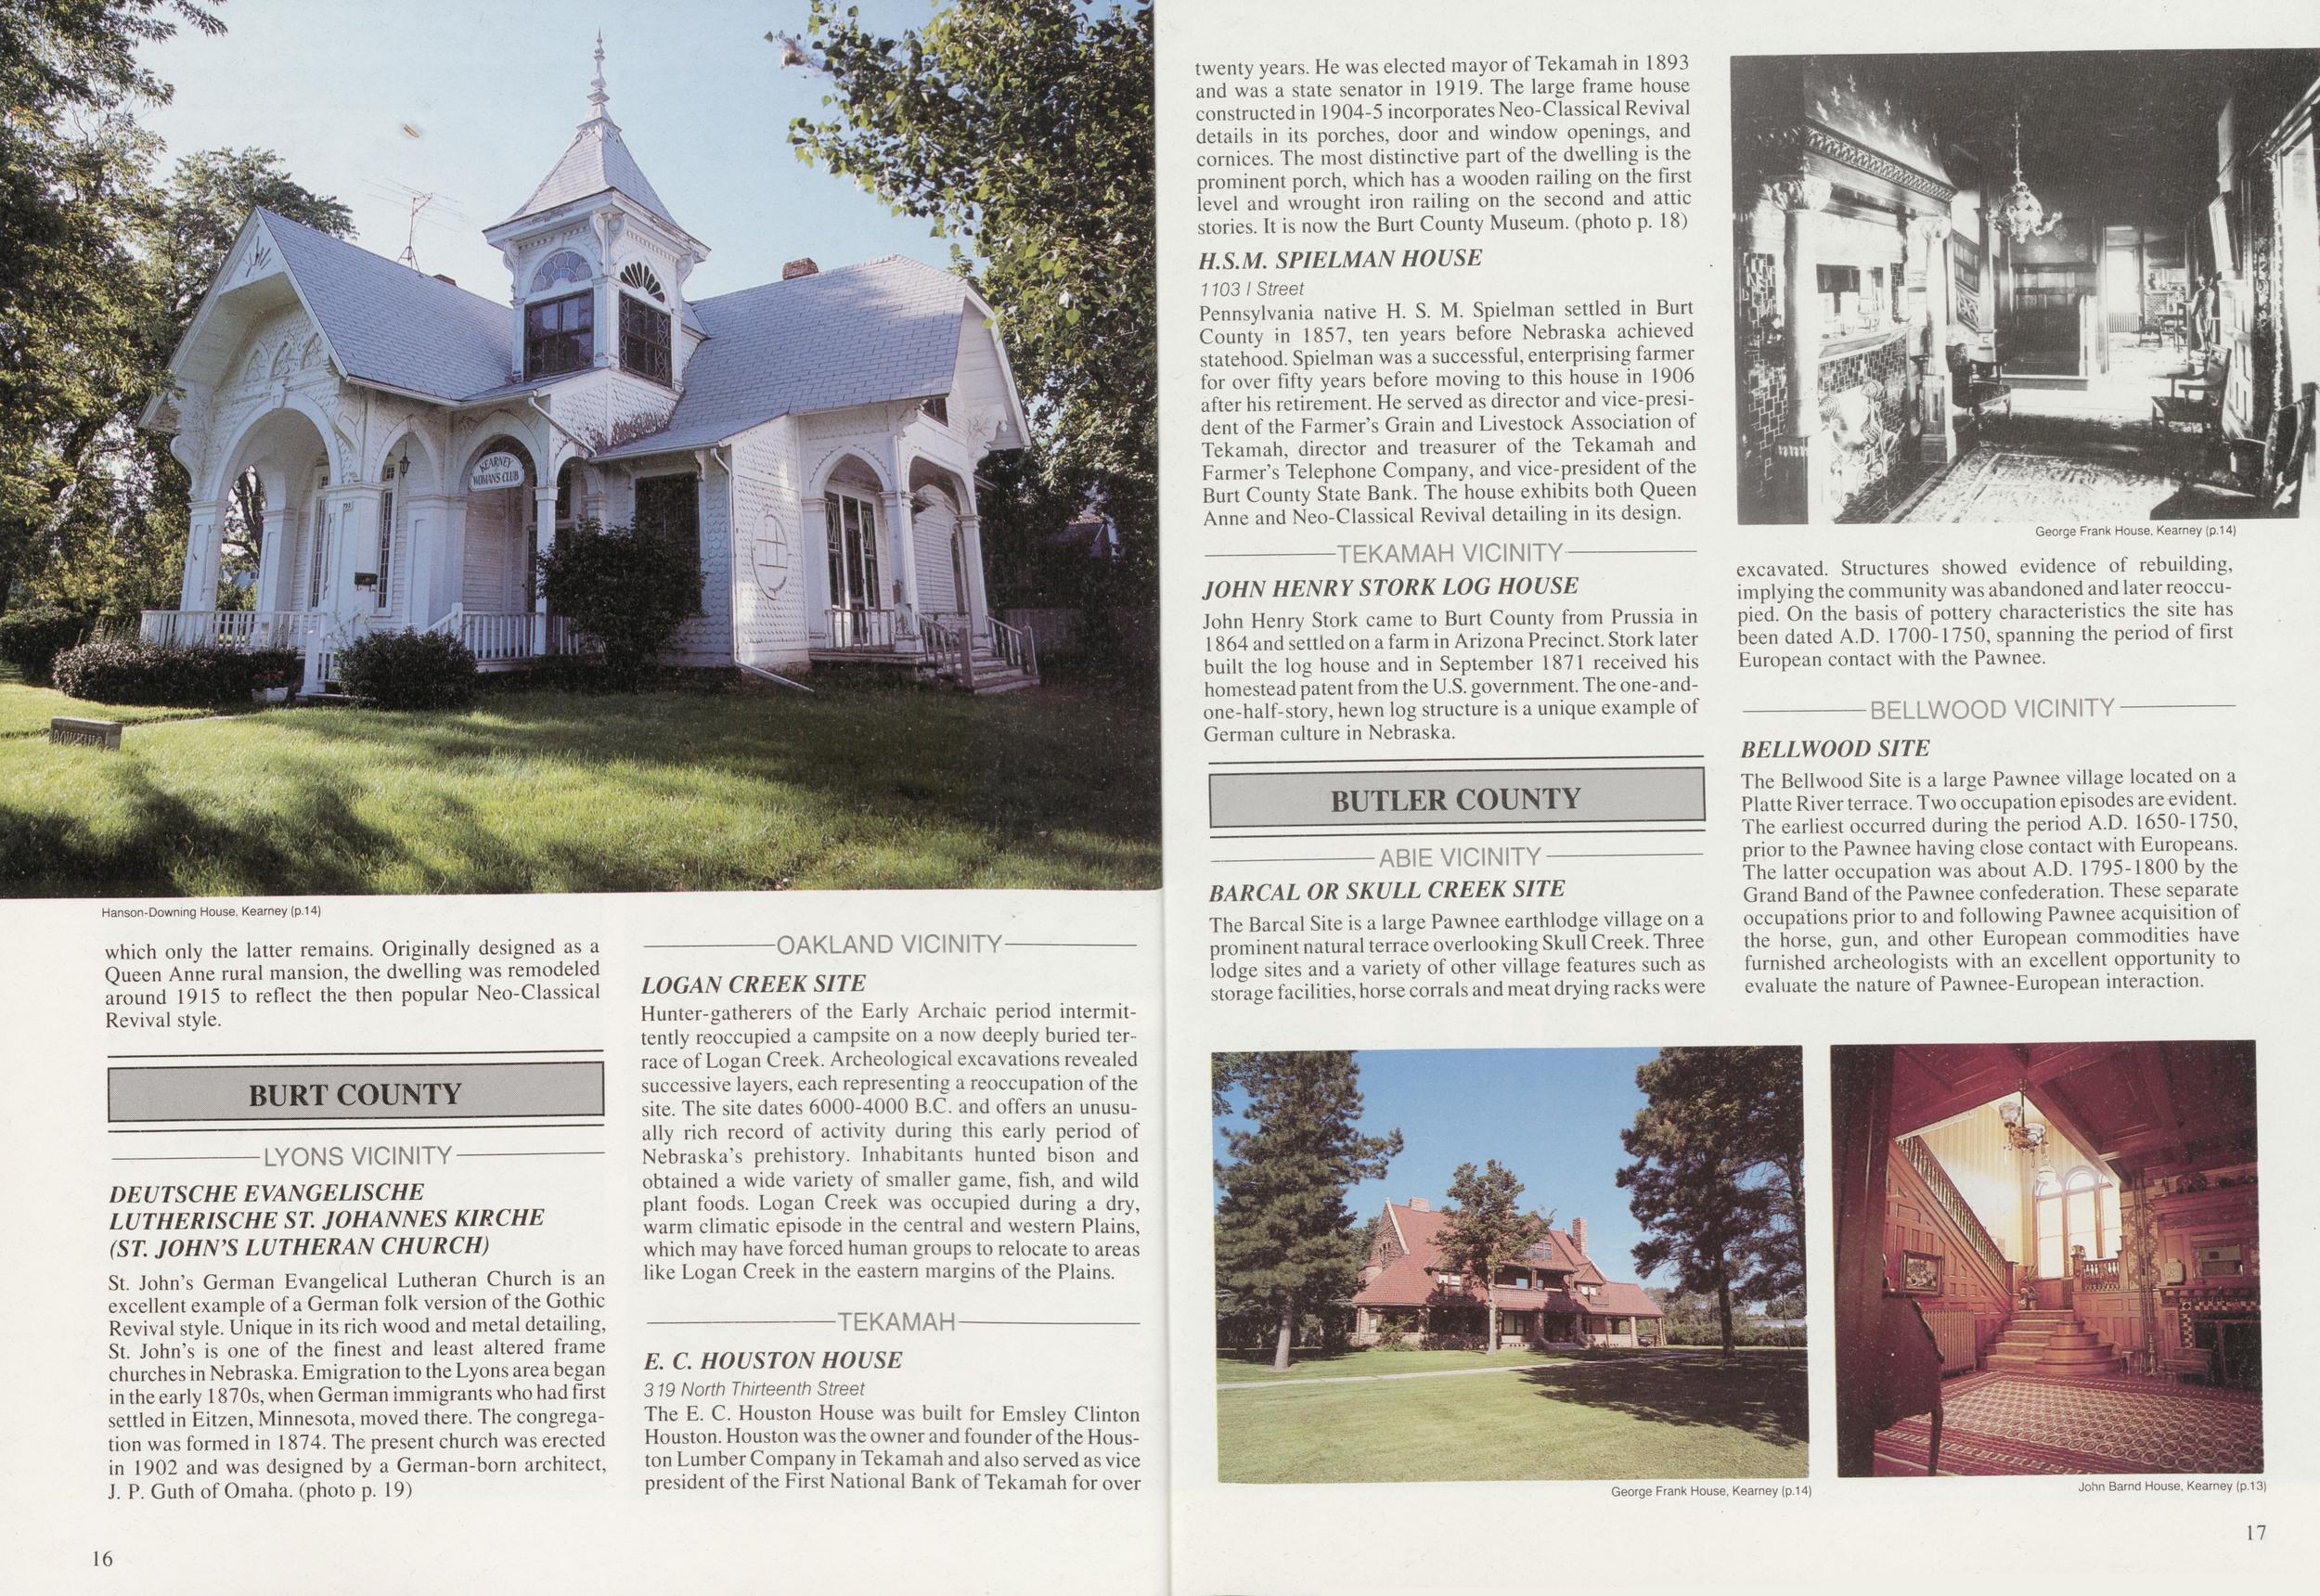
Hanson-Downing House. Kearney (p.14) which only the latter remains. Originally designed as a Queen Anne rural mansion, the dwelling was remodeled around 1915 to reflect the then popular Neo-Classical Revival style. OAKLAND VICINITY DEUTSCHE EVANGELISCHE LUTHERISCHE ST. JOHANNES KIRCHE (ST. JOHN'S LUTHERAN CHURCH) St. John's German Evangelical Lutheran Church is an excellent example of a German folk version of the Gothic Revival style. Unique in its rich wood and metal detailing, St. John's is one of the finest and least altered frame churches in Nebraska. Emigration to the Lyons area began in the early 1870s, when German immigrants who had first settled in Eitzen, Minnesota, moved there. The congregation was formed in 1874. The present church was erected in 1902 and was designed by a German-born architect, J. P. Guth of Omaha, (photo p. 19) LOGAN CREEK SITE Hunter-gatherers of the Early Archaic period intermittently reoccupied a campsite on a now deeply buried terrace of Logan Creek. Archeological excavations revealed successive layers, each representing a reoccupation of the site. The site dates 6000-4000 B.C. and offers an unusually rich record of activity during this early period of Nebraska's prehistory. Inhabitants hunted bison and obtained a wide variety of smaller game, fish, and wild plant foods. Logan Creek was occupied during a dry, warm climatic episode in the central and western Plains which may have forced human groups to relocate to areas like Logan Creek in the eastern margins of the Plains. EKAMAH E. C. HOUSTON HOUSE 319 North Thirteenth Street The E. C. Houston House was built for Emsley Clinton Houston. Houston was the owner and founder of the Houston Lumber Company in Tekamah and also served as vice president of the First National Bank of Tekamah for over twenty years. He was elected mayor of Tekamah in 1893 and was a state senator in 1919. The large frame house constructed in 1904-5 incorporates Neo-Classical Revival details in its porches, door and window openings, and cornices. The most distinctive part of the dwelling is the prominent porch, which has a wooden railing on the first level and wrought iron railing on the second and attic stories. It is now the Burt County Museum, (photo p. 18) H.S.M. S PI ELMANHOUSE 1103 I Street Pennsylvania native H. S. M. Spielman settled in Burt County in 1857, ten years before Nebraska achieved statehood. Spielman was a successful, enterprising farmer for over fifty years before moving to this house in 1906 after his retirement. He served as director and vice-president of the Farmer's Grain and Livestock Association of Tekamah, director and treasurer of the Tekamah and Farmer's Telephone Company, and vice-president of the Burt County State Bank. The house exhibits both Queen Anne and Neo-Classical Revival detailing in its design. JOHN HENRY STORK LOG HOUSE John Henry Stork came to Burt County from Prussia in 1864 and settled on a farm in Arizona Precinct. Stork later built the log house and in September 1871 received his homestead patent from the U.S. government. The one-and- one-half-story, hewn log structure is a unique example of German culture in Nebraska. BARCAL OR SKULL CREEK SITE The Barcal Site is a large Pawnee earthlodge village on a prominent natural terrace overlooking Skull Creek. Three lodge sites and a variety of other village features such as storage facilities, horse corrals and meat drying racks were George Frank House, Kearney (p.14) excavated. Structures showed evidence of rebuilding, implying the community was abandoned and later reoccupied. On the basis of pottery characteristics the site has been dated A.D. 1700-1750, spanning the period of first European contact with the Pawnee. BELLWOOD SITE The Bellwood Site is a large Pawnee village located on a Platte River terrace. Two occupation episodes are evident. The earliest occurred during the period A.D. 1650-1750, prior to the Pawnee having close contact with Europeans. The latter occupation was about A.D. 1795-1800 by the Grand Band of the Pawnee confederation. These separate occupations prior to and following Pawnee acquisition of the horse, gun, and other European commodities have furnished archeologists with an excellent opportunity to evaluate the nature of Pawnee-European interaction. George Frank House, Kearney (p.14) John Barnd House, Kearney (p.13) 16 17
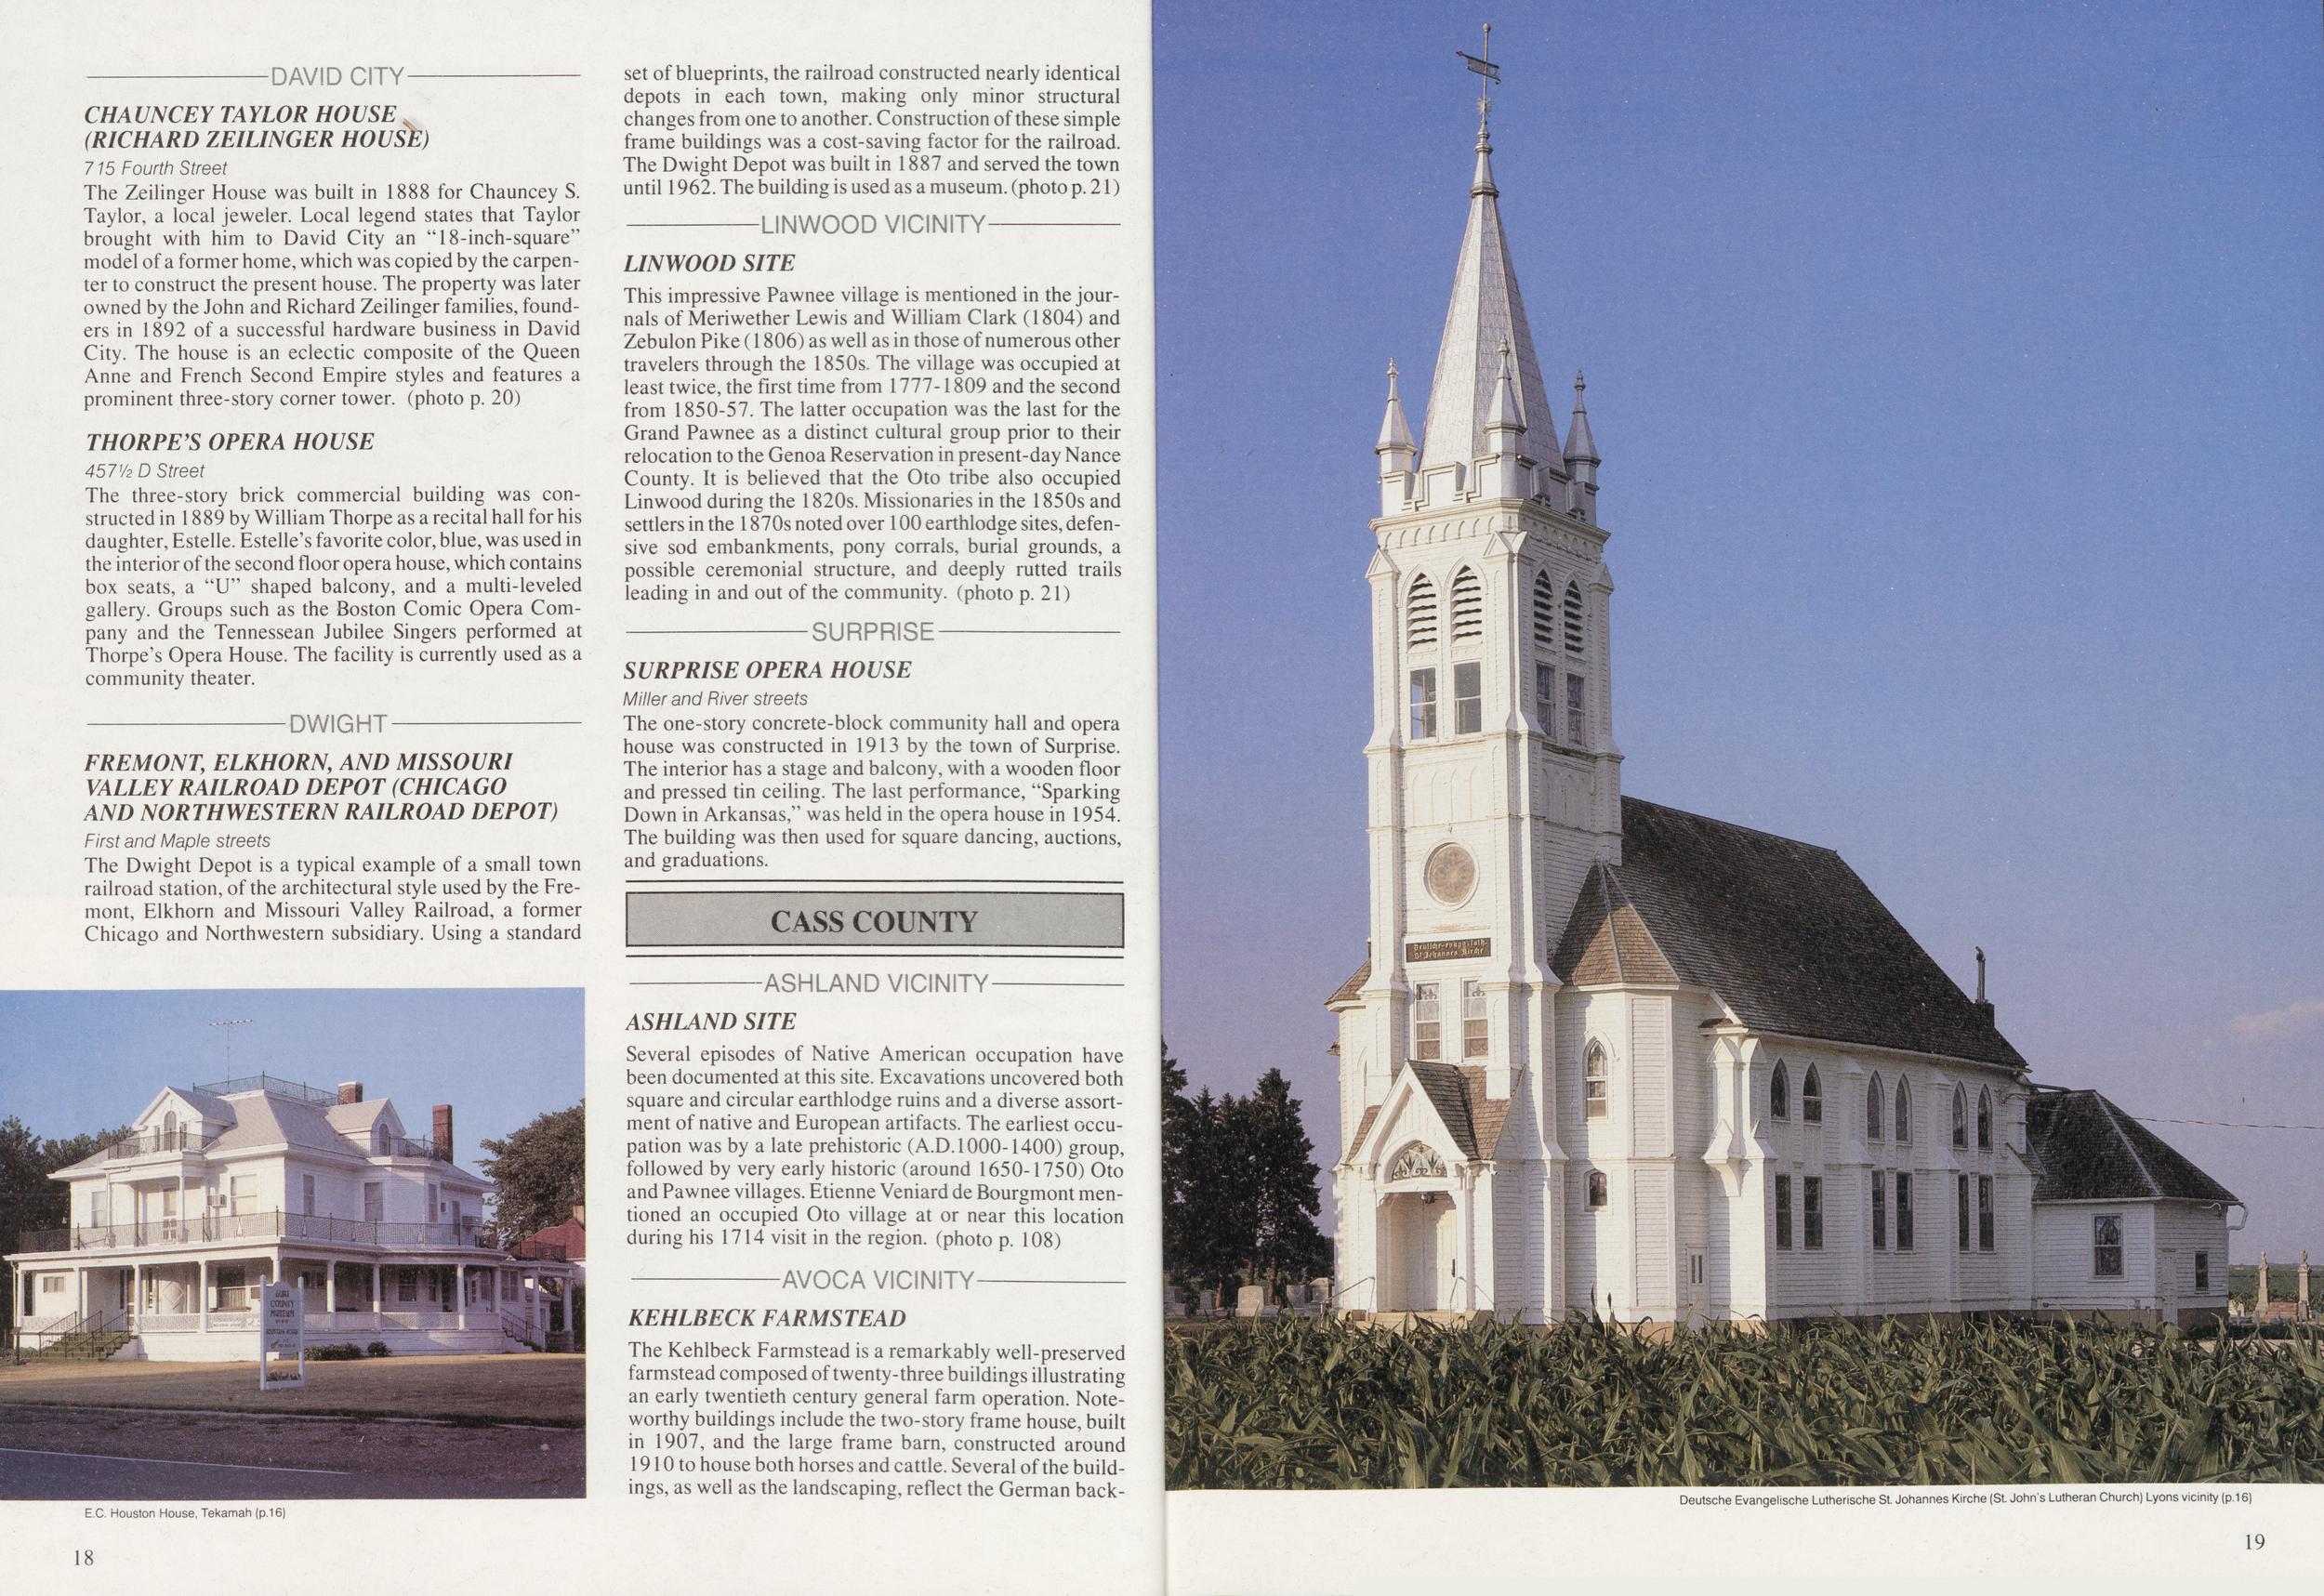
CHAUNCEY TAYLOR HOUSE (RICHARD ZEILINGER HOUSlE) 715 Fourth Street The Zeilinger House was built in 1888 for Chauncey S. Taylor, a local jeweler. Local legend states that Taylor brought with him to David City an "18-inch-square" model of a former home, which was copied by the carpenter to construct the present house. The property was later owned by the John and Richard Zeilinger families, founders in 1892 of a successful hardware business in David City. The house is an eclectic composite of the Queen Anne and French Second Empire styles and features a prominent three-story corner tower, (photo p. 20) THORPE'S OPERA HOUSE 457V2D Street The three-story brick commercial building was constructed in 1889 by William Thorpe as a recital hall for his daughter, Estelle. Estelle's favorite color, blue, was used in the interior of the second floor opera house, which contains box seats, a "U" shaped balcony, and a multi-leveled gallery. Groups such as the Boston Comic Opera Company and the Tennessean Jubilee Singers performed at Thorpe's Opera House. The facility is currently used as a community theater. FREMONT, ELKHORN, AND MISSOURI VALLEY RAILROAD DEPOT (CHICAGO AND NORTHWESTERN RAILROAD DEPOT) First and Maple streets The Dwight Depot is a typical example of a small town railroad station, of the architectural style used by the Fremont, Elkhorn and Missouri Valley Railroad, a former Chicago and Northwestern subsidiary. Using a standard E.C. Houston House, Tekamah (p.16) 18 set of blueprints, the railroad constructed nearly identical depots in each town, making only minor structural changes from one to another. Construction of these simple frame buildings was a cost-saving factor for the railroad. The Dwight Depot was built in 1887 and served the town until 1962. The building is used as a museum, (photo p. 21) ---------------LINWOOD VICINITY--------------- LINWOOD SITE This impressive Pawnee village is mentioned in the journals of Meriwether Lewis and William Clark (1804) and Zebulon Pike (1806) as well as in those of numerous other travelers through the 1850s. The village was occupied at least twice, the first time from 1777-1809 and the second from 1850-57. The latter occupation was the last for the Grand Pawnee as a distinct cultural group prior to their relocation to the Genoa Reservation in present-day Nance County. It is believed that the Oto tribe also occupied Linwood during the 1820s. Missionaries in the 1850s and settlers in the 1870s noted over 100 earthlodge sites, defensive sod embankments, pony corrals, burial grounds, a possible ceremonial structure, and deeply rutted trails leading in and out of the community, (photo p. 21) ---------------------SURPRISE--------------------- SURPRISE OPERA HOUSE Miller and River streets The one-story concrete-block community hall and opera house was constructed in 1913 by the town of Surprise. The interior has a stage and balcony, with a wooden floor and pressed tin ceiling. The last performance, "Sparking Down in Arkansas," was held in the opera house in 1954. The building was then used for square dancing, auctions, and graduations. ASHLAND VICINITY ASHLAND SITE Several episodes of Native American occupation have been documented at this site. Excavations uncovered both square and circular earthlodge ruins and a diverse assortment of native and European artifacts. The earliest occupation was by a late prehistoric (A.D.I000-1400) group, followed by very early historic (around 1650-1750) Oto and Pawnee villages. Etienne Veniard de Bourgmont mentioned an occupied Oto village at or near this location during his 1714 visit in the region, (photo p. 108) -----------------AVOCA VICINITY----------------- KEHLBECK FARMSTEAD The Kehlbeck Farmstead is a remarkably well-preserved farmstead composed of twenty-three buildings illustrating an early twentieth century general farm operation. Noteworthy buildings include the two-story frame house, built in 1907, and the large frame barn, constructed around 1910 to house both horses and cattle. Several of the buildings, as well as the landscaping, reflect the German back- Deutsche Evangelische Lutherische St. Johannes Kirche (St. John's Lutheran Church) Lyons vicinity (p.16) 19
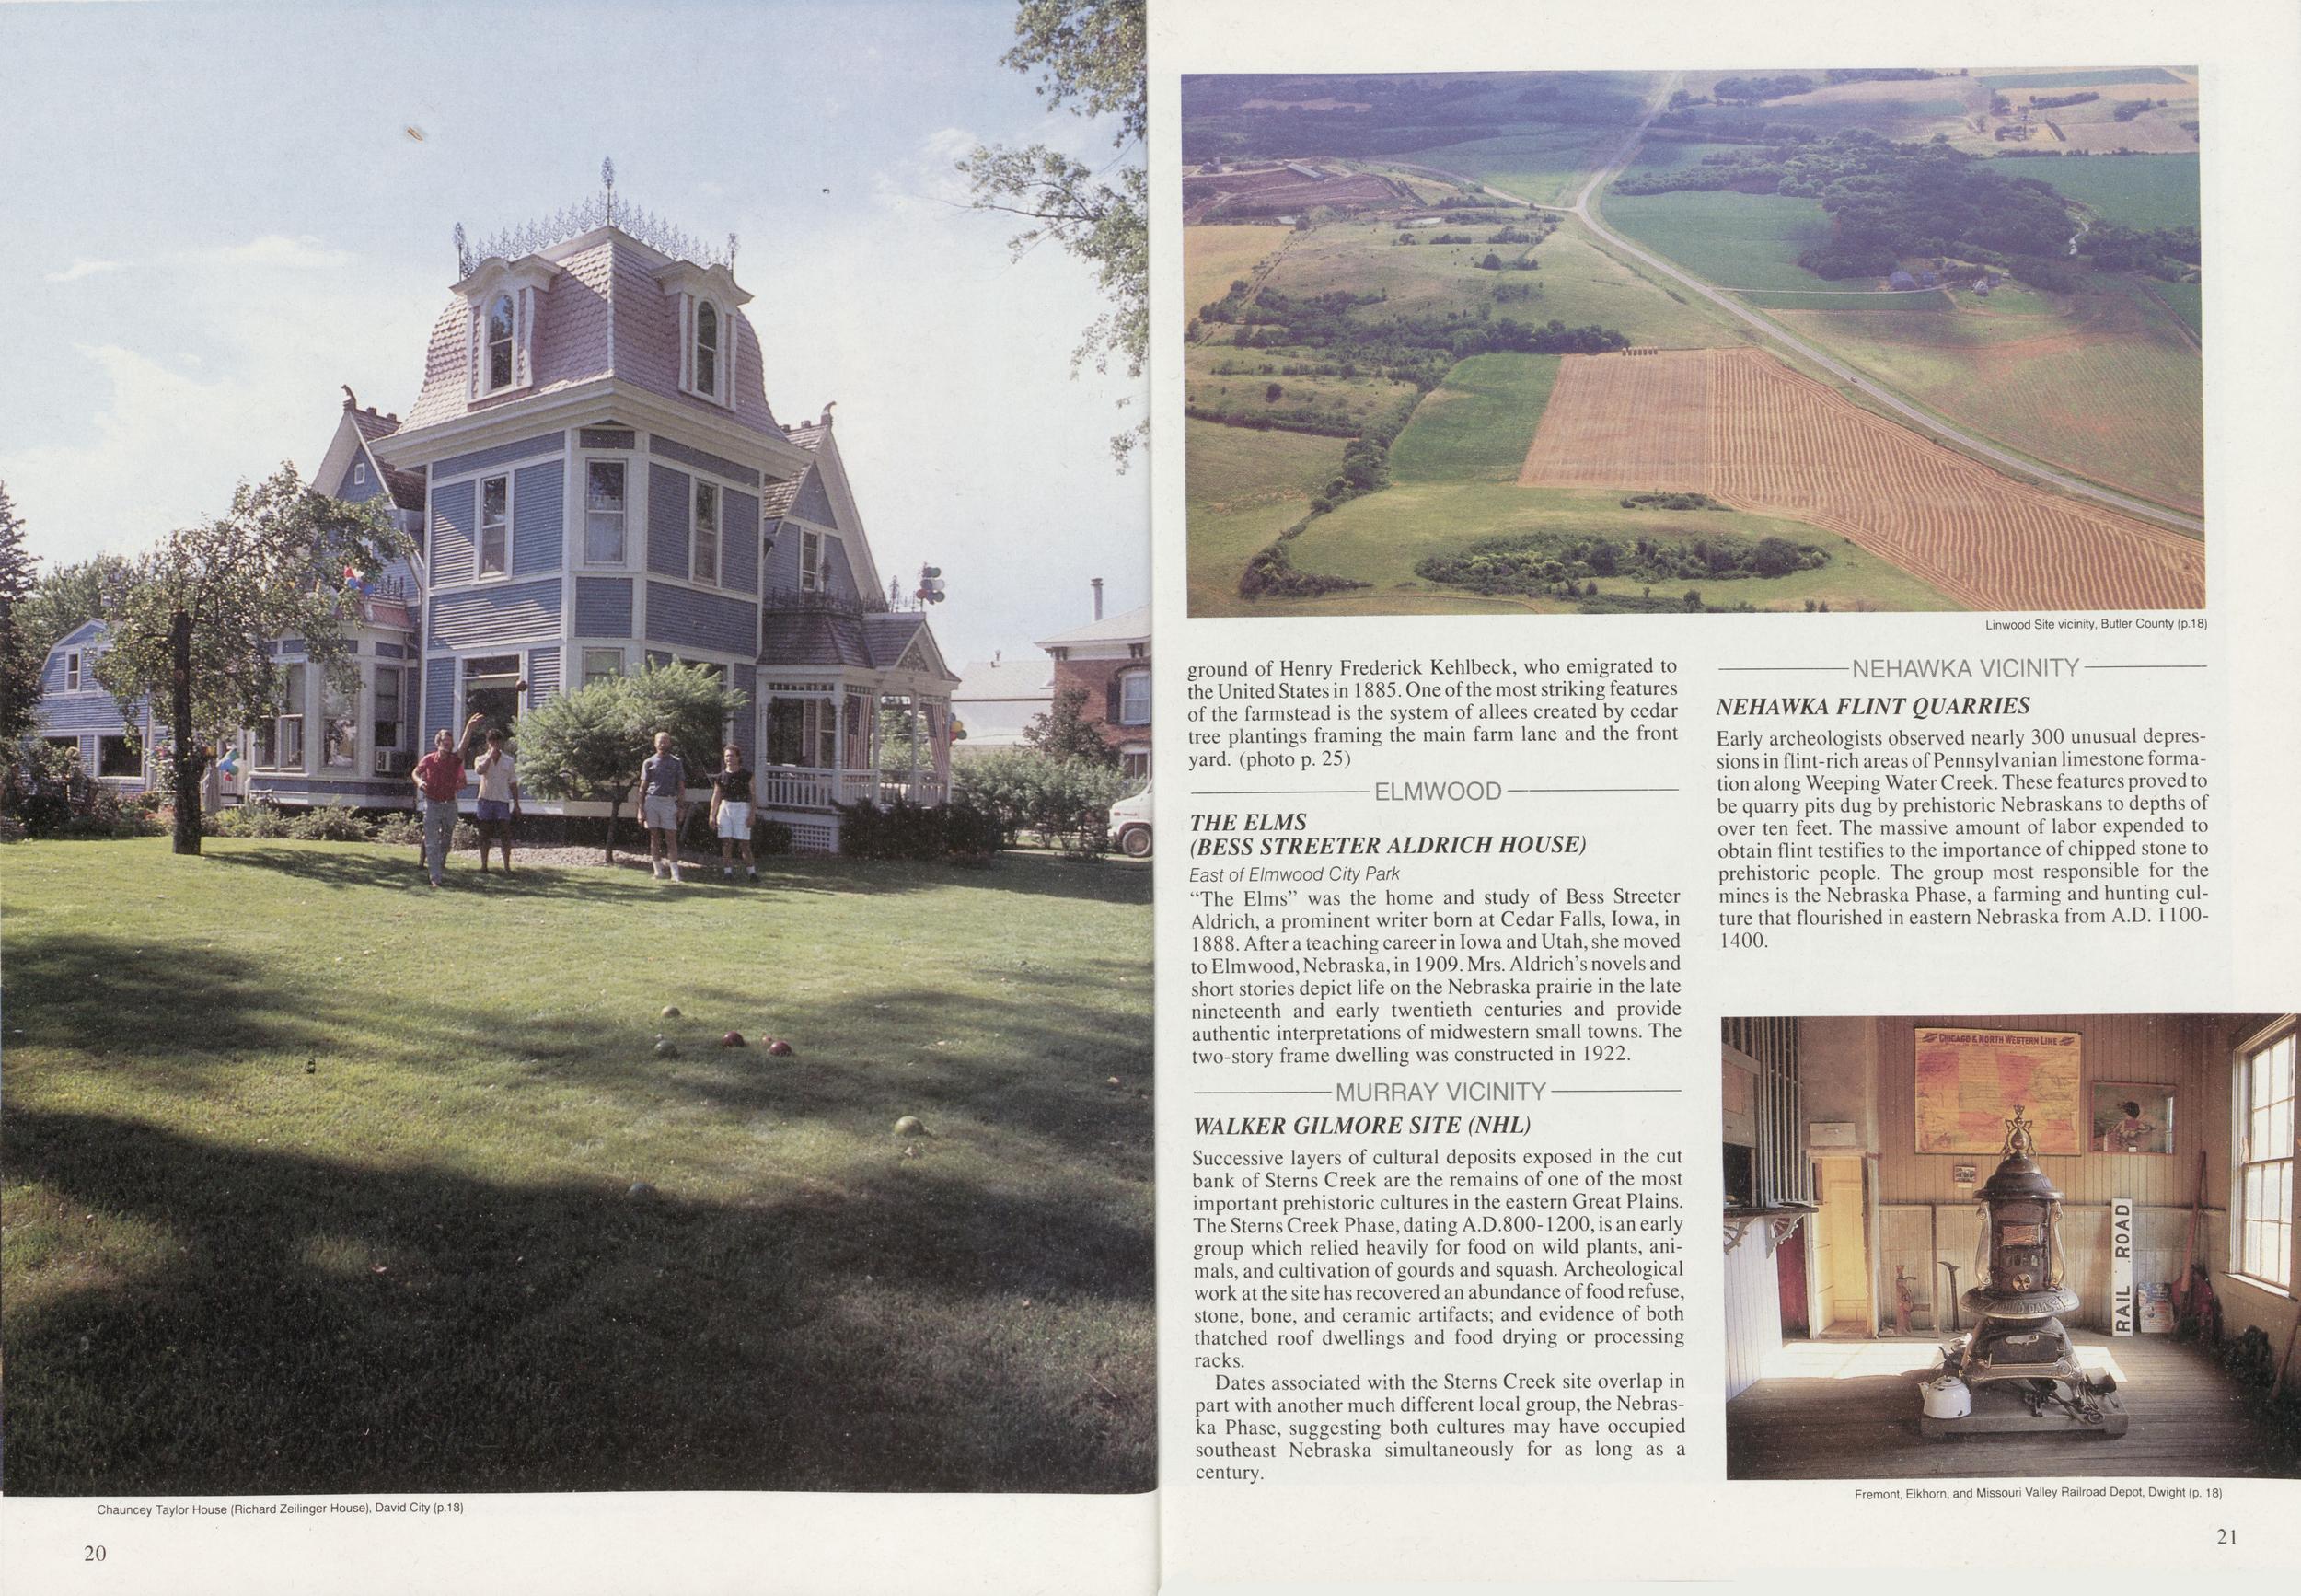
ground of Henry Frederick Kehlbeck, who emigrated to the United States in 1885. One of the most striking features of the farmstead is the system of allees created by cedar tree plantings framing the main farm lane and the front yard, (photo p. 25) ELMWOOD THE ELMS (BESS STREETER ALDRICH HOUSE) East of Elmwood City Park "The Elms" was the home and study of Bess Streeter Aldrich, a prominent writer born at Cedar Falls, Iowa, in 1888. After a teaching career in Iowa and Utah, she moved to Elmwood, Nebraska, in 1909. Mrs. Aldrich's novels and short stories depict life on the Nebraska prairie in the late nineteenth and early twentieth centuries and provide authentic interpretations of midwestern small towns. The two-story frame dwelling was constructed in 1922. WALKER GILMORE SITE (NHL) Successive layers of cultural deposits exposed in the cut bank of Sterns Creek are the remains of one of the most important prehistoric cultures in the eastern Great Plains. The Sterns Creek Phase, dating A.D.800-1200, is an early group which relied heavily for food on wild plants, animals, and cultivation of gourds and squash. Archeological work at the site has recovered an abundance of food refuse, stone, bone, and ceramic artifacts; and evidence of both thatched roof dwellings and food drying or processing racks. Dates associated with the Sterns Creek site overlap in part with another much different local group, the Nebraska Phase, suggesting both cultures may have occupied southeast Nebraska simultaneously for as long as a century. Linwood Site vicinity, Butler County (p.18) NEHAWKA FLINT QUARRIES Early archeologists observed nearly 300 unusual depressions in flint-rich areas of Pennsylvanian limestone formation along Weeping Water Creek. These features proved to be quarry pits dug by prehistoric Nebraskans to depths of over ten feet. The massive amount of labor expended to obtain flint testifies to the importance of chipped stone to prehistoric people. The group most responsible for the mines is the Nebraska Phase, a farming and hunting culture that flourished in eastern Nebraska from A.D. 1100- 1400. Fremont, Elkhorn, and Missouri Valley Railroad Depot, Dwight (p. 18) 20 21
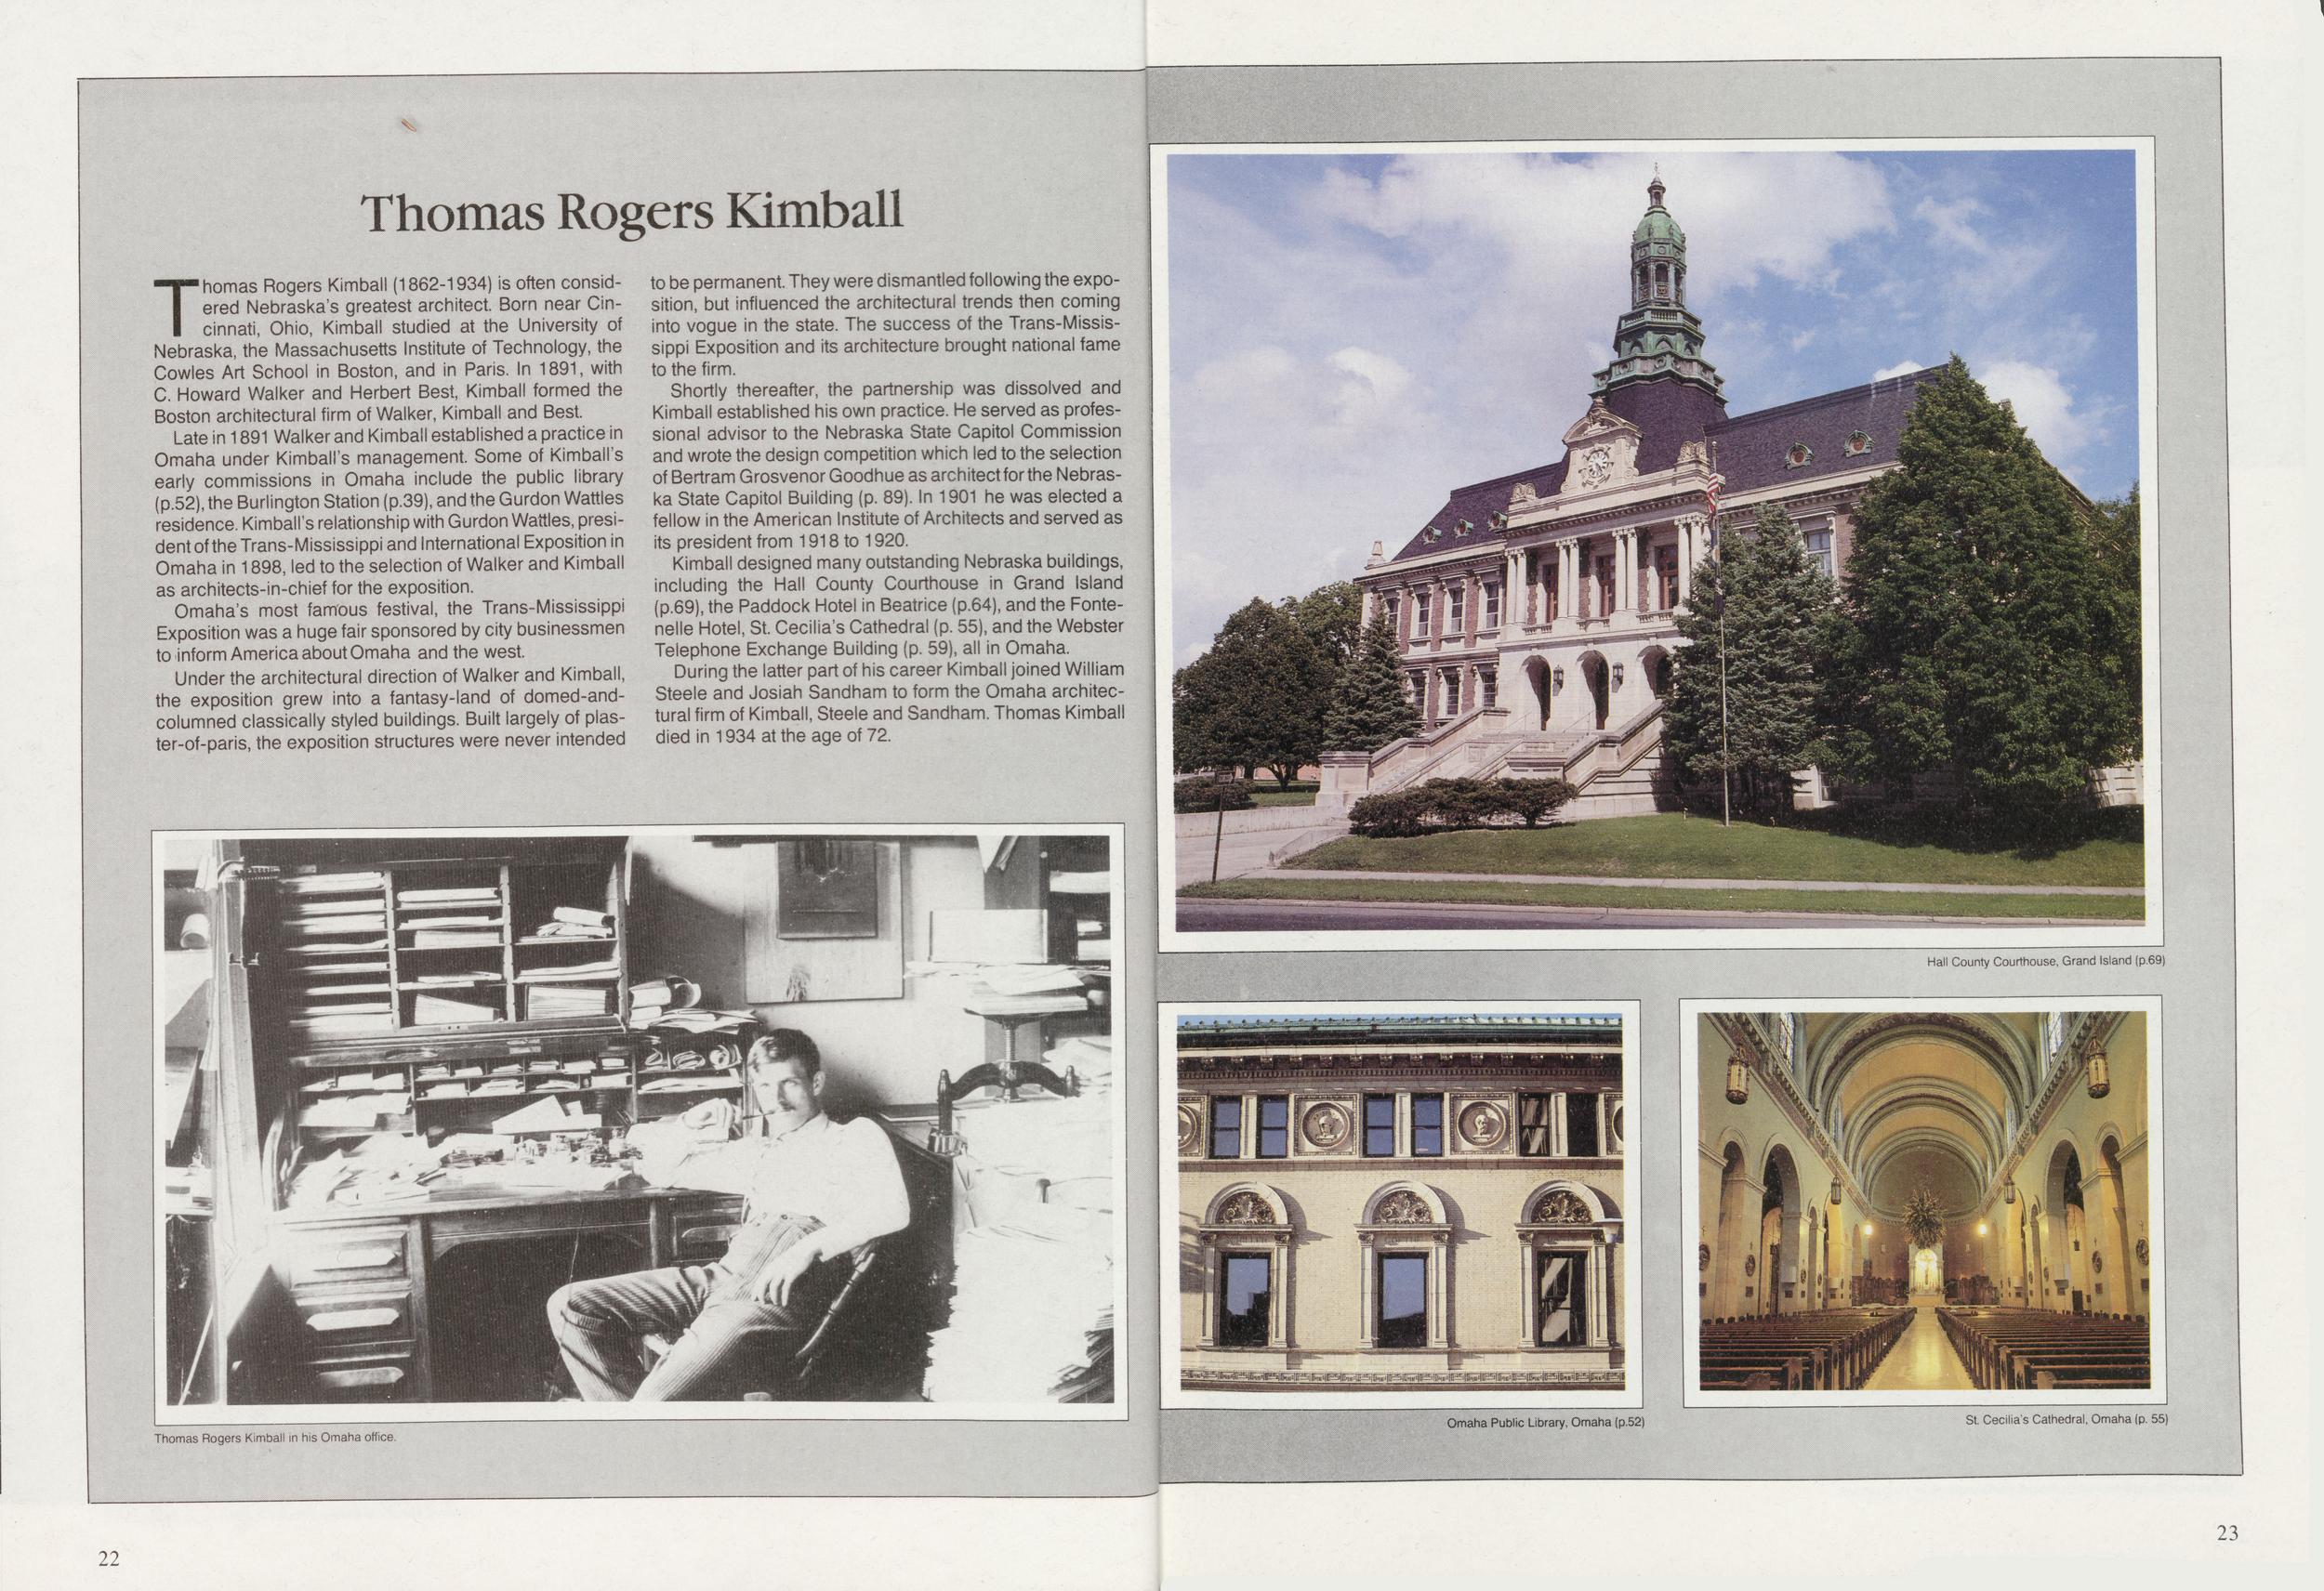
Thomas Rogers Kimball Thomas Rogers Kimball (1862-1934) is often considered Nebraska's greatest architect. Born near Cincinnati, Ohio, Kimball studied at the University of Nebraska, the Massachusetts Institute of Technology, the Cowles Art School in Boston, and in Paris. In 1891, with C. Howard Walker and Herbert Best, Kimball formed the Boston architectural firm of Walker, Kimball and Best. Late in 1891 Walker and Kimball established a practice in Omaha under Kimball's management. Some of Kimball's early commissions in Omaha include the public library (p.52), the Burlington Station (p.39), and the Gurdon Wattles residence. Kimball's relationship with Gurdon Wattles, president of the Trans-Mississippi and International Exposition in Omaha in 1898, led to the selection of Walker and Kimball as architects-in-chief for the exposition. Omaha's most famous festival, the Trans-Mississippi Exposition was a huge fair sponsored by city businessmen to inform America about Omaha and the west Under the architectural direction of Walker and Kimball, the exposition grew into a fantasy-land of domed-and-columned classically styled buildings. Built largely of plaster-of-paris, the exposition structures were never intended to be permanent. They were dismantled following the exposition, but influenced the architectural trends then coming into vogue in the state. The success of the Trans-Mississippi Exposition and its architecture brought national fame to the firm. Shortly thereafter, the partnership was dissolved and Kimball established his own practice. He served as professional advisor to the Nebraska State Capitol Commission and wrote the design competition which led to the selection of Bertram Grosvenor Goodhue as architect for the Nebraska State Capitol Building (p. 89). In 1901 he was elected a fellow in the American Institute of Architects and served as its president from 1918 to 1920. Kimball designed many outstanding Nebraska buildings, including the Hall County Courthouse in Grand Island (p.69), the Paddock Hotel in Beatrice (p.64), and the Fonteneile Hotel, St Cecilia's Cathedral (p. 55), and the Webster Telephone Exchange Building (p. 59), all in Omaha. During the latter part of his career Kimball joined William Steele and Josiah Sandham to form the Omaha architectural firm of Kimball, Steele and Sandham. Thomas Kimball died in 1934 at the age of 72. Hall County Courthouse, Grand Island (p.69) Thomas Rogers Kimball in his Omaha office. Omaha Public Library, Omaha (p.52) St Cecilia's Cathedral, Omaha (p. 55) 22 23
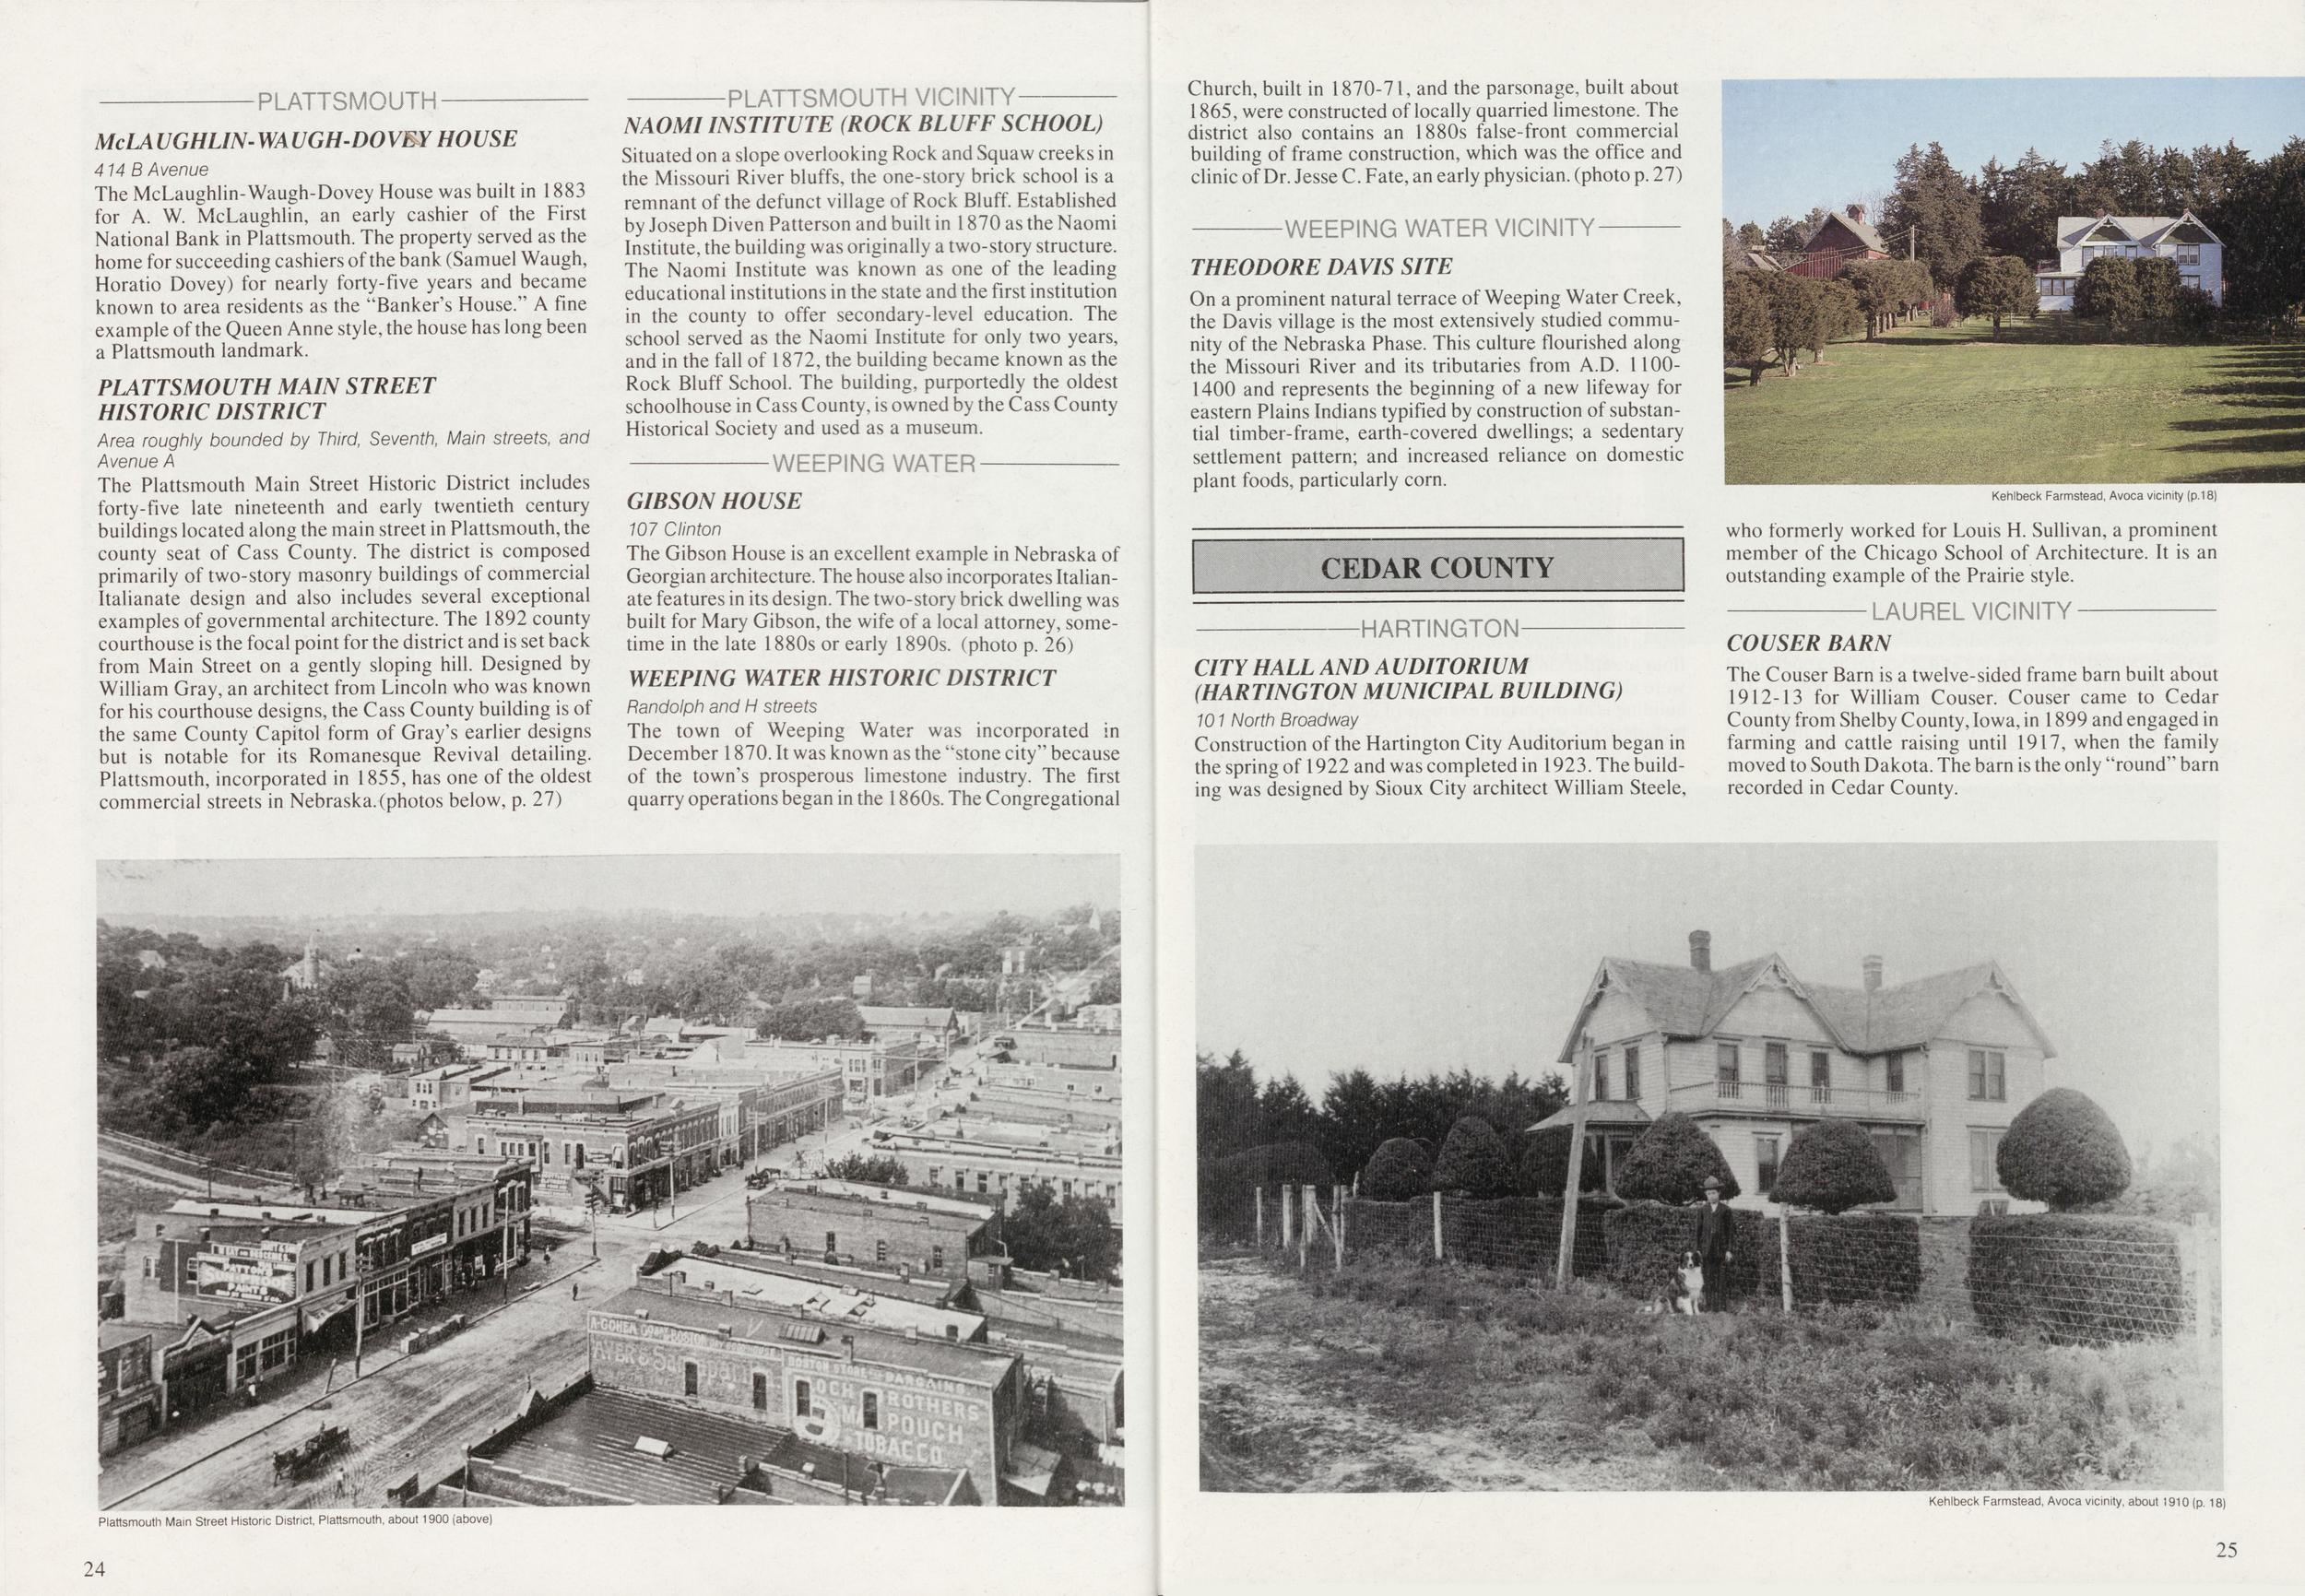
PLATTSMOUTH McLAUGHLIN WAUGH DOVEY HOUSE 414 B Avenue The McLaughlin-Waugh-Dovey House was built in 1883 for A. W. McLaughlin, an early cashier of the First National Bank in Plattsmouth. The property served as the home for succeeding cashiers of the bank (Samuel Waugh, Horatio Dovey) for nearly forty-five years and became known to area residents as the "Banker's House." A fine example of the Queen Anne style, the house has long been a Plattsmouth landmark. PLATTSMOUTH MAIN STREET HISTORIC DISTRICT Area roughly bounded by Third, Seventh, Main streets, and Avenue A The Plattsmouth Main Street Historic District includes forty-five late nineteenth and early twentieth century buildings located along the main street in Plattsmouth, the county seat of Cass County. The district is composed primarily of two-story masonry buildings of commercial Italianate design and also includes several exceptional examples of governmental architecture. The 1892 county courthouse is the focal point for the district and is set back from Main Street on a gently sloping hill. Designed by William Gray, an architect from Lincoln who was known for his courthouse designs, the Cass County building is of the same County Capitol form of Gray's earlier designs but is notable for its Romanesque Revival detailing. Plattsmouth, incorporated in 1855, has one of the oldest commercial streets in Nebraska, (photos below, p. 27) PLATTSMOUTH VICINITY NAOMI INSTITUTE (ROCK BLUFF SCHOOL) Situated on a slope overlooking Rock and Squaw creeks in the Missouri River bluffs, the one-story brick school is a remnant of the defunct village of Rock Bluff. Established by Joseph Diven Patterson and built in 1870 as the Naomi Institute, the building was originally a two-story structure. The Naomi Institute was known as one of the leading educational institutions in the state and the first institution in the county to offer secondary-level education. The school served as the Naomi Institute for only two years, and in the fall of 1872, the building became known as the Rock Bluff School. The building, purportedly the oldest schoolhouse in Cass County, is owned by the Cass County Historical Society and used as a museum. WEEPING WATER GIBSON HOUSE 107 Clinton The Gibson House is an excellent example in Nebraska of Georgian architecture. The house also incorporates Italianate features in its design. The two-story brick dwelling was built for Mary Gibson, the wife of a local attorney, sometime in the late 1880s or early 1890s. (photo p. 26) WEEPING WATER HISTORIC DISTRICT Randolph and H streets The town of Weeping Water was incorporated in December 1870. It was known as the "stone city" because of the town's prosperous limestone industry. The first quarry operations began in the 1860s. The Congregational Church, built in 1870-71, and the parsonage, built about 1865, were constructed of locally quarried limestone. The district also contains an 1880s false-front commercial building of frame construction, which was the office and clinic of Dr. Jesse C. Fate, an early physician, (photo p. 27) THEODORE DAVIS SITE On a prominent natural terrace of Weeping Water Creek, the Davis village is the most extensively studied community of the Nebraska Phase. This culture flourished along the Missouri River and its tributaries from A.D. 1100-1400 and represents the beginning of a new lifeway for eastern Plains Indians typified by construction of substantial timber-frame, earth-covered dwellings; a sedentary settlement pattern; and increased reliance on domestic plant foods, particularly corn. CEDAR COUNTY CITY HALL AND AUDITORIUM (HARTINGTON MUNICIPAL BUILDING) 101 North Broadway Construction of the Hartington City Auditorium began in the spring of 1922 and was completed in 1923. The building was designed by Sioux City architect William Steele, Kehlbeck Farmstead, Avoca vicinity (p.18) who formerly worked for Louis H. Sullivan, a prominent member of the Chicago School of Architecture. It is an outstanding example of the Prairie style. COUSER BARN The Couser Barn is a twelve-sided frame barn built about 1912-13 for William Couser. Couser came to Cedar County from Shelby County, Iowa, in 1899 and engaged in farming and cattle raising until 1917, when the family moved to South Dakota. The barn is the only "round" barn recorded in Cedar County. Plattsmouth Main Street Historic District, Plattsmouth, about 1900 (above) Kehlbeck Farmstead, Avoca vicinity, about 1910 (p. 18) 24 25
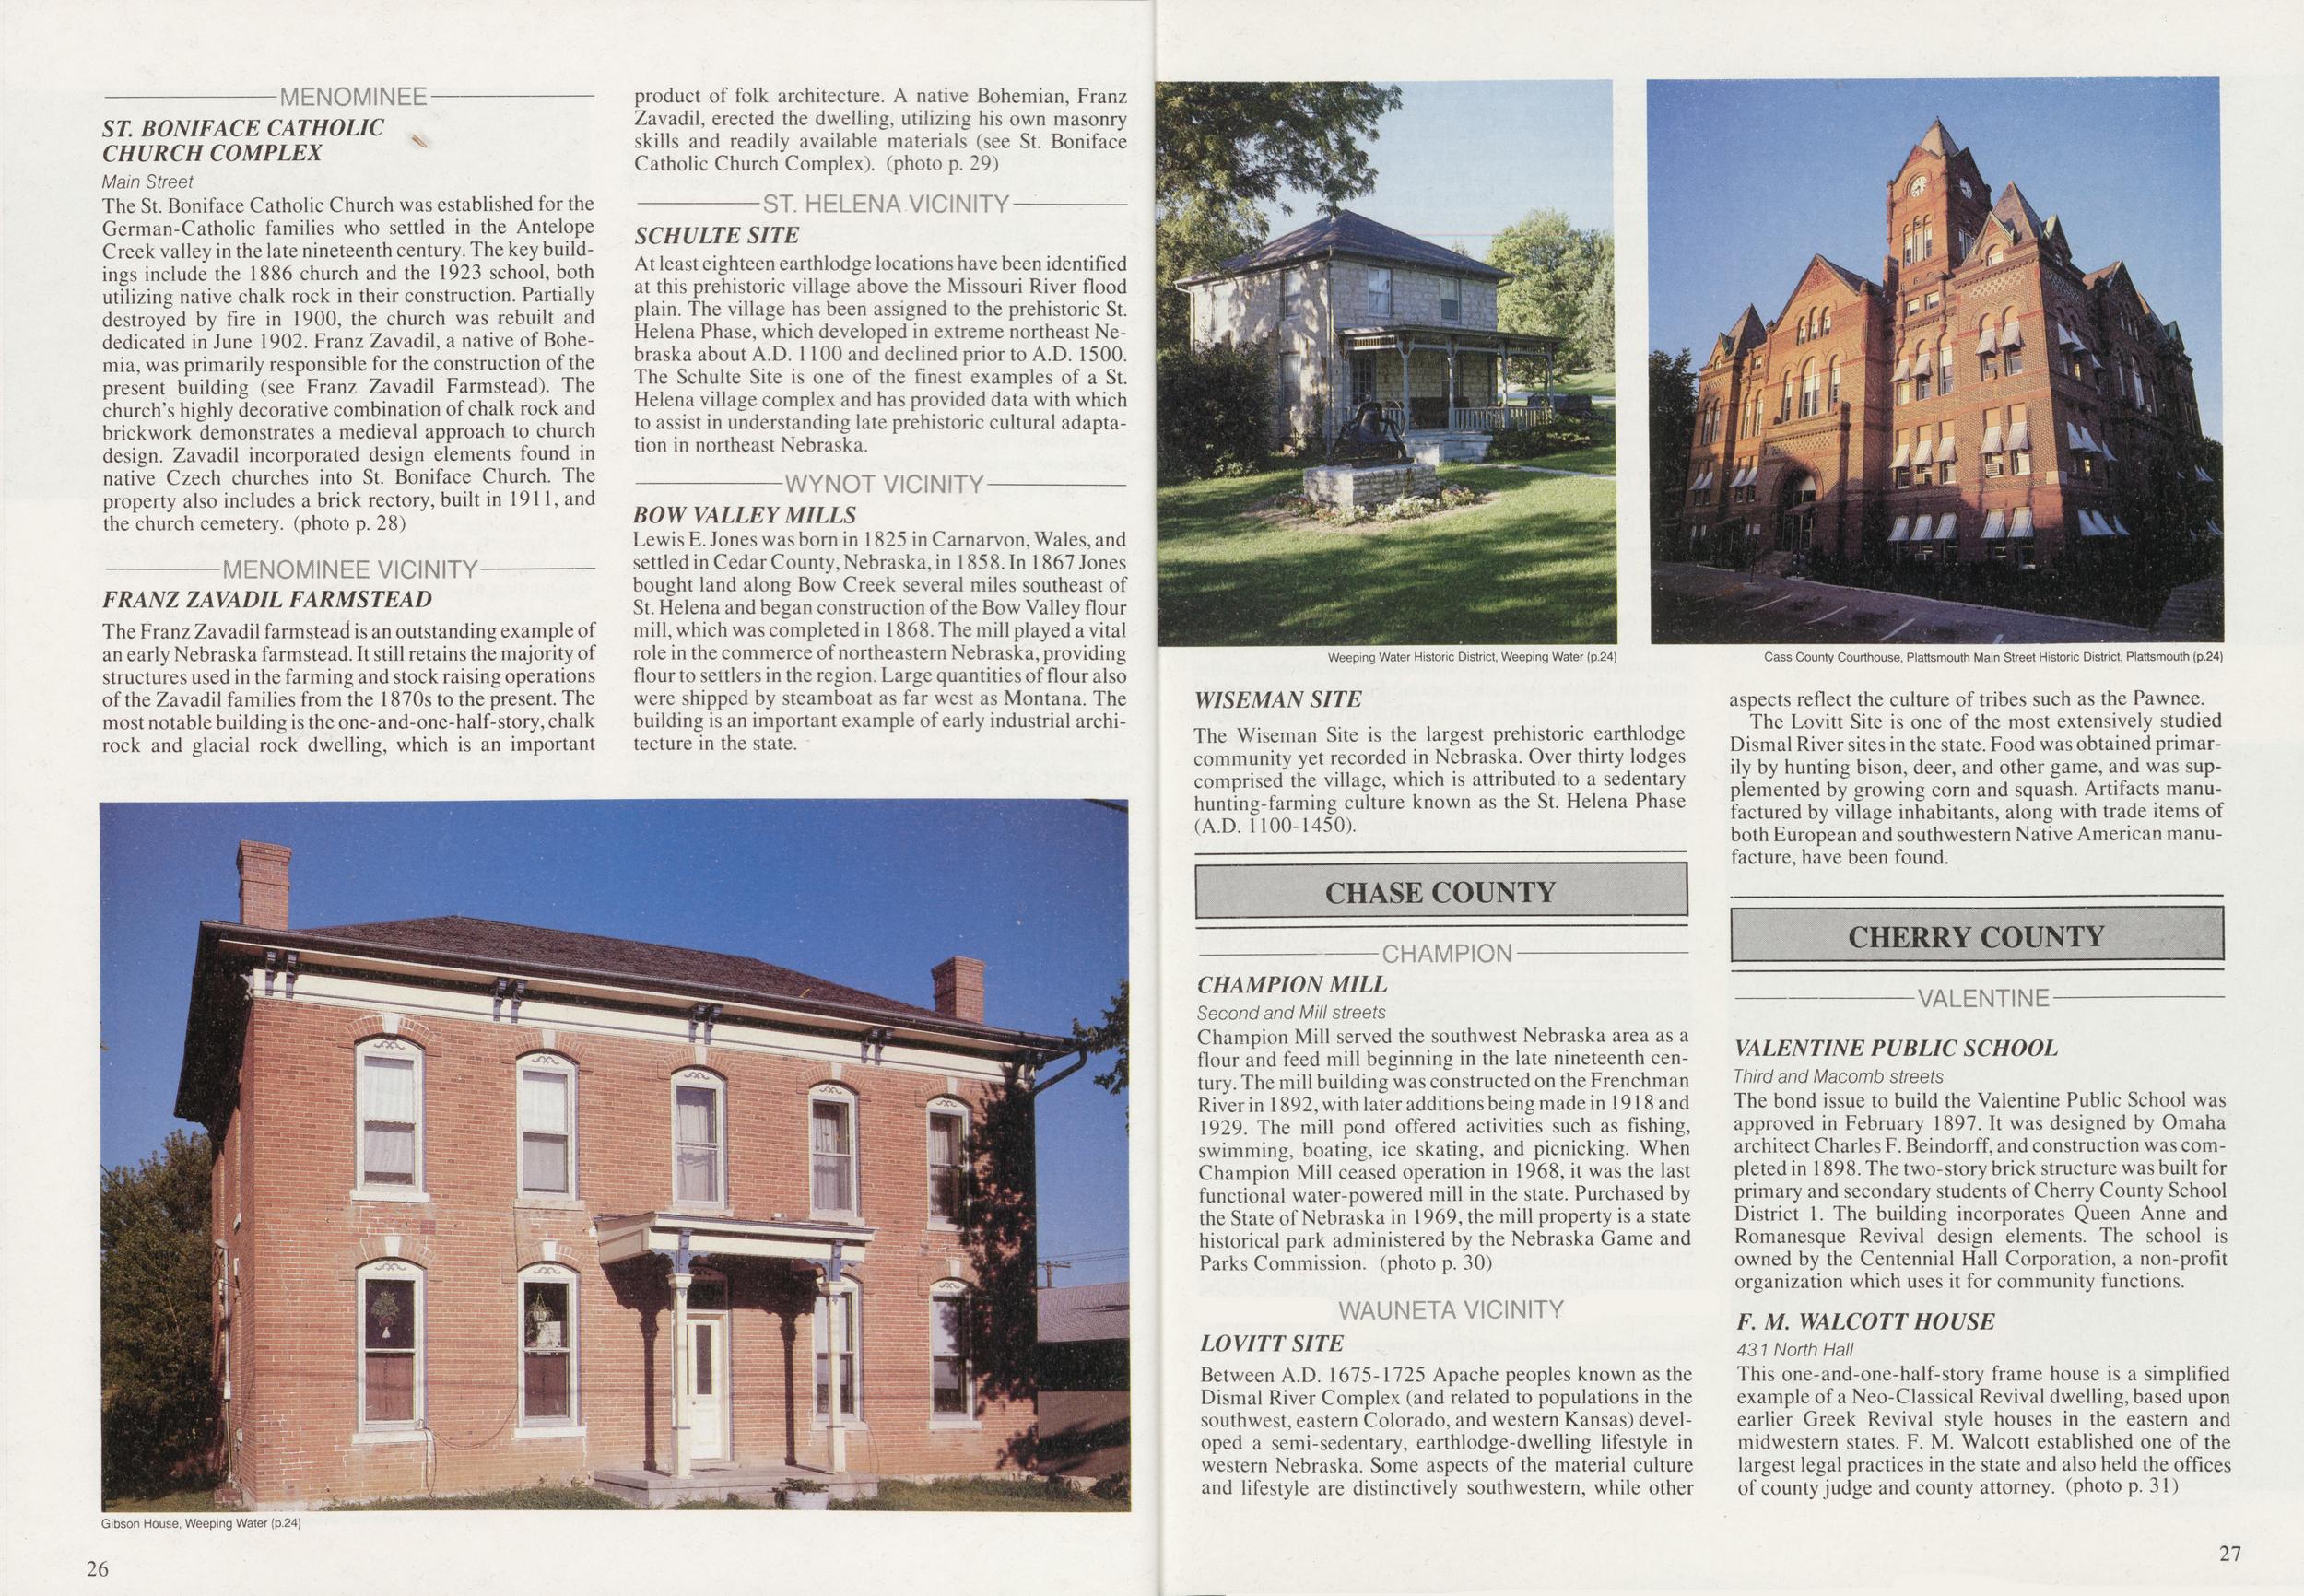
MENOMINEE ST. BONIFACE CATHOLIC CHURCH COMPLEX Main Street The St. Boniface Catholic Church was established for the German-Catholic families who settled in the Antelope Creek valley in the late nineteenth century. The key buildings include the 1886 church and the 1923 school, both utilizing native chalk rock in their construction. Partially destroyed by fire in 1900, the church was rebuilt and dedicated in June 1902. Franz Zavadil, a native of Bohemia, was primarily responsible for the construction of the present building (see Franz Zavadil Farmstead). The church's highly decorative combination of chalk rock and brickwork demonstrates a medieval approach to church design. Zavadil incorporated design elements found in native Czech churches into St. Boniface Church. The property also includes a brick rectory, built in 1911, and the church cemetery, (photo p. 28) product of folk architecture. A native Bohemian, Franz Zavadil, erected the dwelling, utilizing his own masonry skills and readily available materials (see St. Boniface Catholic Church Complex), (photo p. 29) ST. HELENA VICINITY SCHULTE SITE At least eighteen earthlodge locations have been identified at this prehistoric village above the Missouri River flood plain. The village has been assigned to the prehistoric St. Helena Phase, which developed in extreme northeast Nebraska about A.D. 1100 and declined prior to A.D. 1500. The Schulte Site is one of the finest examples of a St. Helena village complex and has provided data with which to assist in understanding late prehistoric cultural adaptation in northeast Nebraska. YNOT VICINITY FRANZ ZAVADIL FARMSTEAD The Franz Zavadil farmstead is an outstanding example of an early Nebraska farmstead. It still retains the majority of structures used in the farming and stock raising operations of the Zavadil families from the 1870s to the present. The most notable building is the one-and-one-half-story, chalk rock and glacial rock dwelling, which is an important BOW VALLEY MILLS Lewis E. Jones was born in 1825 in Carnarvon, Wales, and settled in Cedar County, Nebraska, in 185 8. In 1867 Jones bought land along Bow Creek several miles southeast of St. Helena and began construction of the Bow Valley flour mill, which was completed in 1868. The mill played a vital role in the commerce of northeastern Nebraska, providing flour to settlers in the region. Large quantities of flour also were shipped by steamboat as far west as Montana. The building is an important example of early industrial architecture in the state. Weeping Water Historic District, Weeping Water (p.24) WISEMAN SITE The Wiseman Site is the largest prehistoric earthlodge community yet recorded in Nebraska. Over thirty lodges comprised the village, which is attributed to a sedentary hunting-farming culture known as the St. Helena Phase (A.D. 1100-1450). CHAMPION MILL Second and Mill streets Champion Mill served the southwest Nebraska area as a flour and feed mill beginning in the late nineteenth century. The mill building was constructed on the Frenchman River in 1892, with later additions being made in 1918 and 1929. The mill pond offered activities such as fishing, swimming, boating, ice skating, and picnicking. When Champion Mill ceased operation in 1968, it was the last functional water-powered mill in the state. Purchased by the State of Nebraska in 1969, the mill property is a state historical park administered by the Nebraska Game and Parks Commission, (photo p. 30) LOVITT SITE Between A.D. 1675-1725 Apache peoples known as the Dismal River Complex (and related to populations in the southwest, eastern Colorado, and western Kansas) developed a semi-sedentary, earthlodge-dwelling lifestyle in western Nebraska. Some aspects of the material culture and lifestyle are distinctively southwestern, while other Cass County Courthouse, Plattsmouth Main Street Historic District, Plattsmouth (p.24) aspects reflect the culture of tribes such as the Pawnee. The Lovitt Site is one of the most extensively studied Dismal River sites in the state. Food was obtained primarily by hunting bison, deer, and other game, and was supplemented by growing corn and squash. Artifacts manufactured by village inhabitants, along with trade items of both European and southwestern Native American manufacture, have been found. VALENTINE PUBLIC SCHOOL Third and Macomb streets The bond issue to build the Valentine Public School was approved in February 1897. It was designed by Omaha architect Charles F. Beindorff, and construction was completed in 1898. The two-story brick structure was built for primary and secondary students of Cherry County School District 1. The building incorporates Queen Anne and Romanesque Revival design elements. The school is owned by the Centennial Hall Corporation, a non-profit organization which uses it for community functions. F. M. WALCOTT HOUSE 431 North Hall This one-and-one-half-story frame house is a simplified example of a Neo-Classical Revival dwelling, based upon earlier Greek Revival style houses in the eastern and midwestern states. F. M. Walcott established one of the largest legal practices in the state and also held the offices of county judge and county attorney, (photo p. 31) Gibson House, Weeping Water (p.24) 26 27
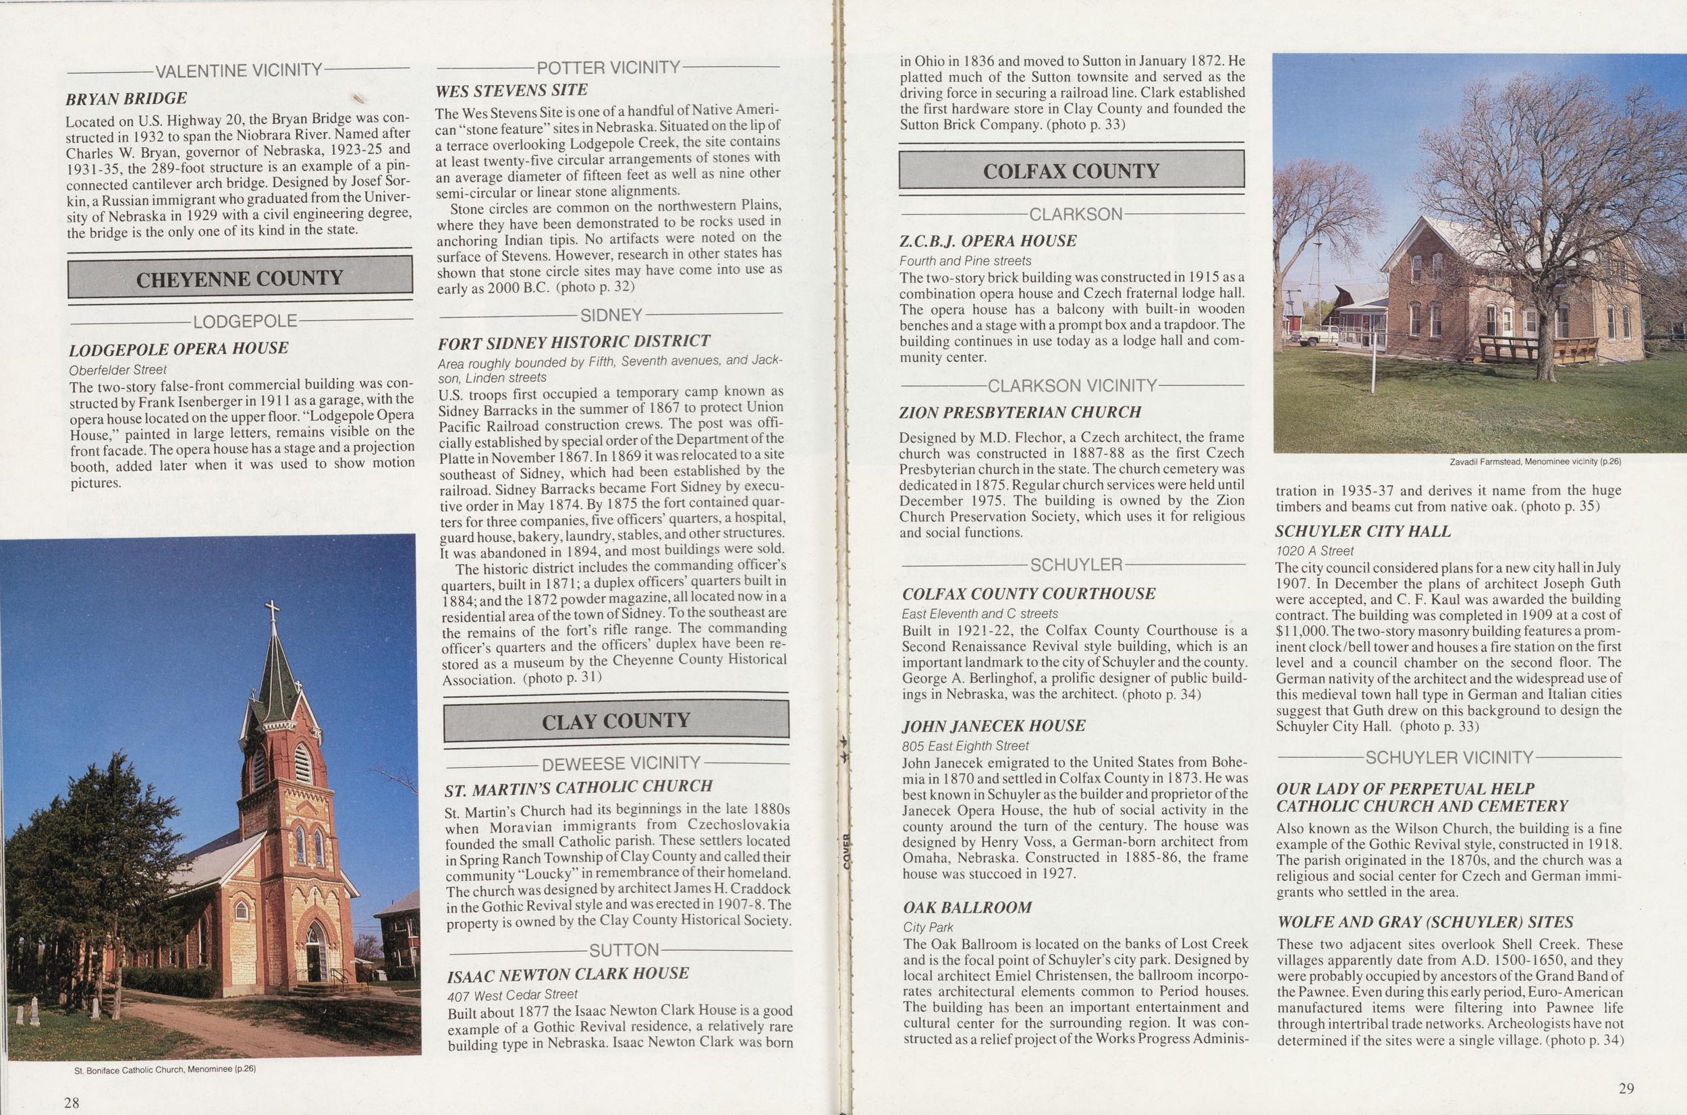
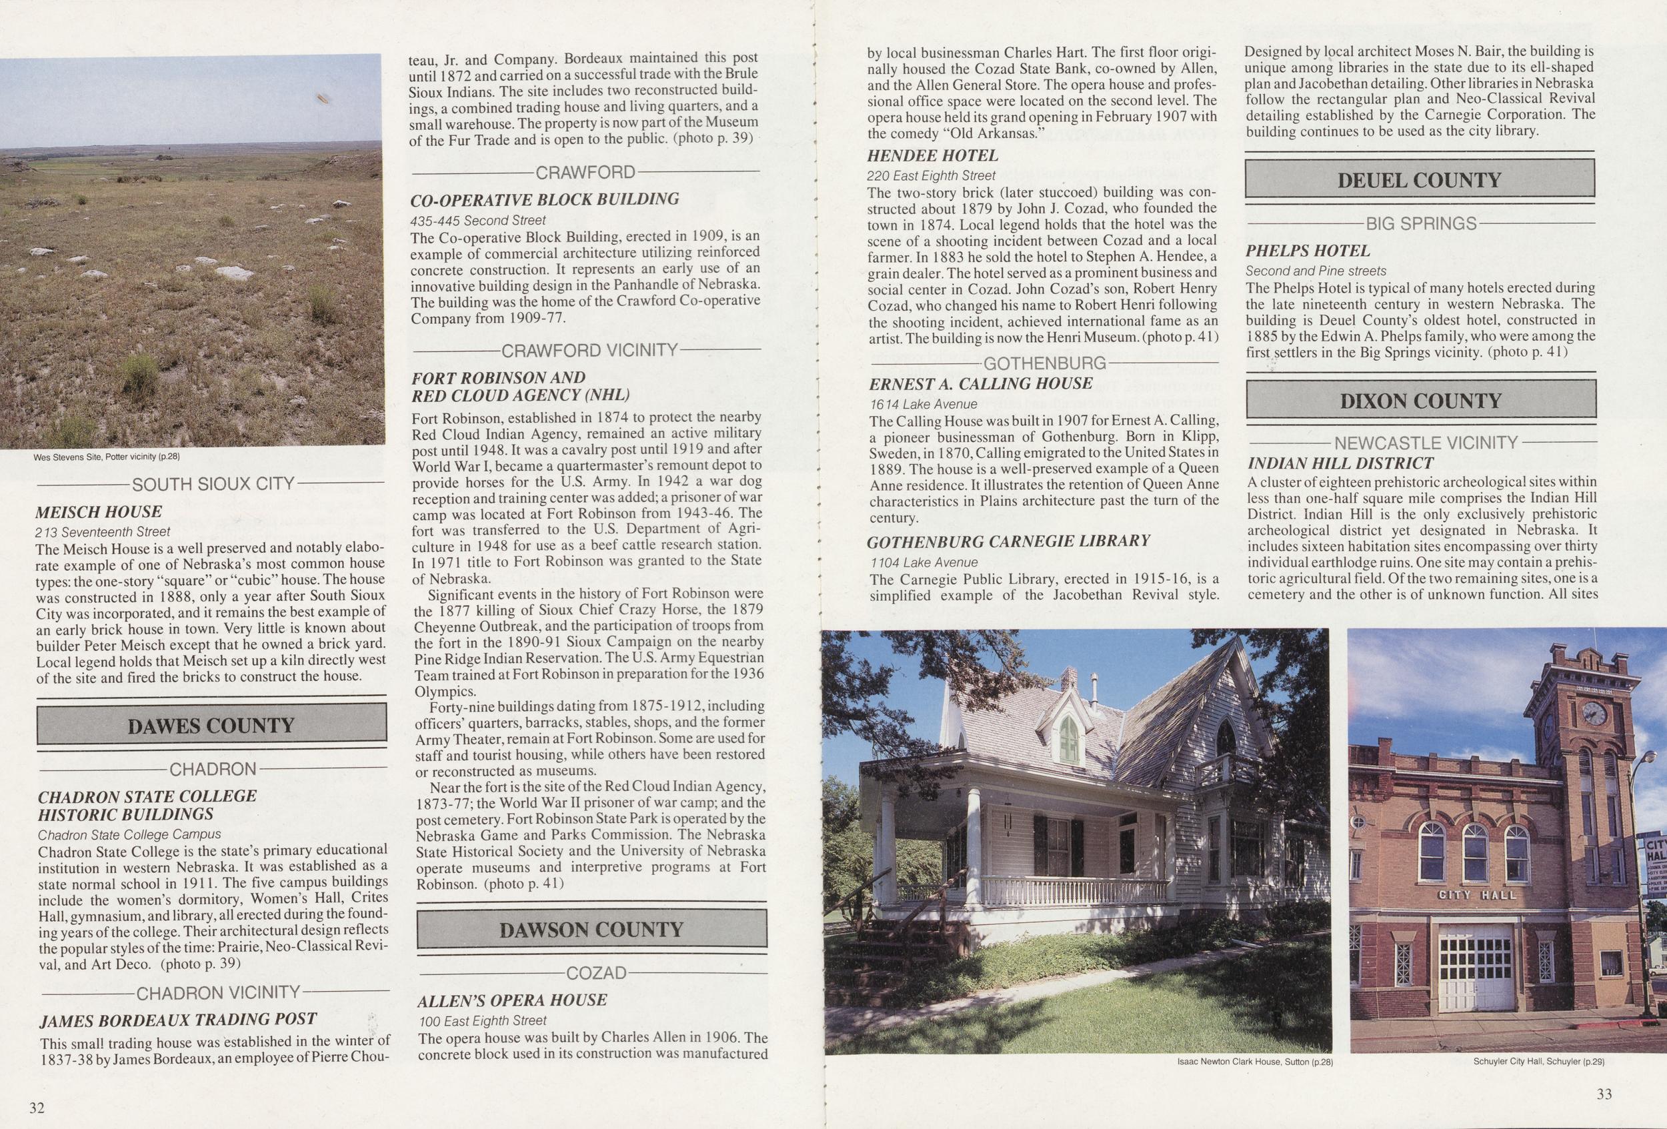
VALENTINE VICINITY BRYAN BRIDGE Located on U.S. Highway 20, the Bryan Bridge was constructed in 1932 to span the Niobrara River. Named after Charles W. Bryan, governor of Nebraska, 1923-25 and 1931-35, the 289-foot structure is an example of a pinconnected cantilever arch bridge. Designed by Josef Sorkin, a Russian immigrant who graduated from the University of Nebraska in 1929 with a civil engineering degree, the bridge is the only one of its kind in the state. CHEYENNE COUNTY LODGEPOLE OPERA HOUSE Oberfelder Street The two-story false-front commercial building was constructed by Frank Isenberger in 1911 as a garage, with the opera house located on the upper floor. "Lodgepole Opera House," painted in large letters, remains visible on the front facade. The opera house has a stage and a projection booth, added later when it was used to show motion pictures. St. Boniface Catholic Church, Menominee (p.26) POTTER VICINITY WES STEVENS SITE The Wes Stevens Site is one of a handful of Native American "stone feature" sites in Nebraska. Situated on the lip of a terrace overlooking Lodgepole Creek, the site contains at least twenty-five circular arrangements of stones with an average diameter of fifteen feet as well as nine other semi-circular or linear stone alignments. Stone circles are common on the northwestern Plains, where they have been demonstrated to be rocks used in anchoring Indian tipis. No artifacts were noted on the surface of Stevens. However, research in other states has shown that stone circle sites may have come into use as early as 2000 B.C. (photo p. 32) FORT SIDNEY HISTORIC DISTRICT Area roughly bounded by Fifth, Seventh avenues, and Jackson, Linden streets U.S. troops first occupied a temporary camp known as Sidney Barracks in the summer of 1867 to protect Union Pacific Railroad construction crews. The post was officially established by special order of the Department of the Platte in November 1867. In 1869 it was relocated to a site southeast of Sidney, which had been established by the railroad. Sidney Barracks became Fort Sidney by executive order in May 1874. By 1875 the fort contained quarters for three companies, five officers' quarters, a hospital, guard house, bakery, laundry, stables, and other structures. It was abandoned in 1894, and most buildings were sold. The historic district includes the commanding officer's quarters, built in 1871; a duplex officers' quarters built in 1884; and the 1872 powder magazine, all located now in a residential area of the town of Sidney. To the southeast are the remains of the fort's rifle range. The commanding officer's quarters and the officers' duplex have been restored as a museum by the Cheyenne County Historical Association, (photo p. 31) DEWEESE VICINITY ST. MARTIN'S CATHOLIC CHURCH St. Martin's Church had its beginnings in the late 1880s when Moravian immigrants from Czechoslovakia founded the small Catholic parish. These settlers located in Spring Ranch Township of Clay County and called their community "Loucky" in remembrance of their homeland. The church was designed by architect James H. Craddock in the Gothic Revival style and was erected in 1907-8. The property is owned by the Clay County Historical Society. SUTTON ISAAC NEWTON CLARK HOUSE 407 West Cedar Street Built about 1877 the Isaac Newton Clark House is a good example of a Gothic Revival residence, a relatively rare building type in Nebraska. Isaac Newton Clark was born in Ohio in 1836 and moved to Sutton in January 1872. He platted much of the Sutton townsite and served as the driving force in securing a railroad line. Clark established the first hardware store in Clay County and founded the Sutton Brick Company, (photo p. 33) Z.C.B.J. OPERA HOUSE Fourth and Pine streets The two-story brick building was constructed in 1915 as a combination opera house and Czech fraternal lodge hall. The opera house has a balcony with built-in wooden benches and a stage with a prompt box and a trapdoor. The building continues in use today as a lodge hall and community center. ZION PRESBYTERIAN CHURCH Designed by M.D. Flechor, a Czech architect, the frame church was constructed in 1887-88 as the first Czech Presbyterian church in the state. The church cemetery was dedicated in 1875. Regular church services were held until December 1975. The building is owned by the Zion Church Preservation Society, which uses it for religious and social functions. COLFAX COUNTY COURTHOUSE East Eleventh and C streets Built in 1921-22, the Colfax County Courthouse is a Second Renaissance Revival style building, which is an important landmark to the city of Schuyler and the county. George A. Berlinghof, a prolific designer of public buildings in Nebraska, was the architect, (photo p. 34) JOHN JANECEK HOUSE 805 East Eighth Street John Janecek emigrated to the United States from Bohemia in 1870 and settled in Colfax County in 1873. He was best known in Schuyler as the builder and proprietor of the Janecek Opera House, the hub of social activity in the county around the turn of the century. The house was designed by Henry Voss, a German-born architect from Omaha, Nebraska. Constructed in 1885-86, the frame house was stuccoed in 1927. OAK BALLROOM City Park The Oak Ballroom is located on the banks of Lost Creek and is the focal point of Schuyler's city park. Designed by local architect Emiel Christensen, the ballroom incorporates architectural elements common to Period houses. The building has been an important entertainment and cultural center for the surrounding region. It was constructed as a relief project of the Works Progress Adminis- Zavadil Farmstead, Menominee vicinity (p.26) tration in 1935-37 and derives it name from the huge timbers and beams cut from native oak. (photo p. 35) SCHUYLER CITY HALL 1020 A Street The city council considered plans for a new city hall in July 1907. In December the plans of architect Joseph Guth were accepted, and C. F. Kaul was awarded the building contract. The building was completed in 1909 at a cost of $ 11,000. The two-story masonry building features a prominent clock/bell tower and houses a fire station on the first level and a council chamber on the second floor. The German nativity of the architect and the widespread use of this medieval town hall type in German and Italian cities suggest that Guth drew on this background to design the Schuyler City Hall, (photo p. 33) SCHUYLER VICINITY OUR LADY OF PERPETUAL HELP CATHOLIC CHURCH AND CEMETERY Also known as the Wilson Church, the building is a fine example of the Gothic Revival style, constructed in 1918. The parish originated in the 1870s, and the church was a religious and social center for Czech and German immigrants who settled in the area. WOLFE AND GRAY (SCHUYLER) SITES These two adjacent sites overlook Shell Creek. These villages apparently date from A.D. 1500-1650, and they were probably occupied by ancestors of the Grand Band of the Pawnee. Even during this early period, Euro-American manufactured items were filtering into Pawnee life through intertribal trade networks. Archeologists have not determined if the sites were a single village, (photo p. 34) 28 29
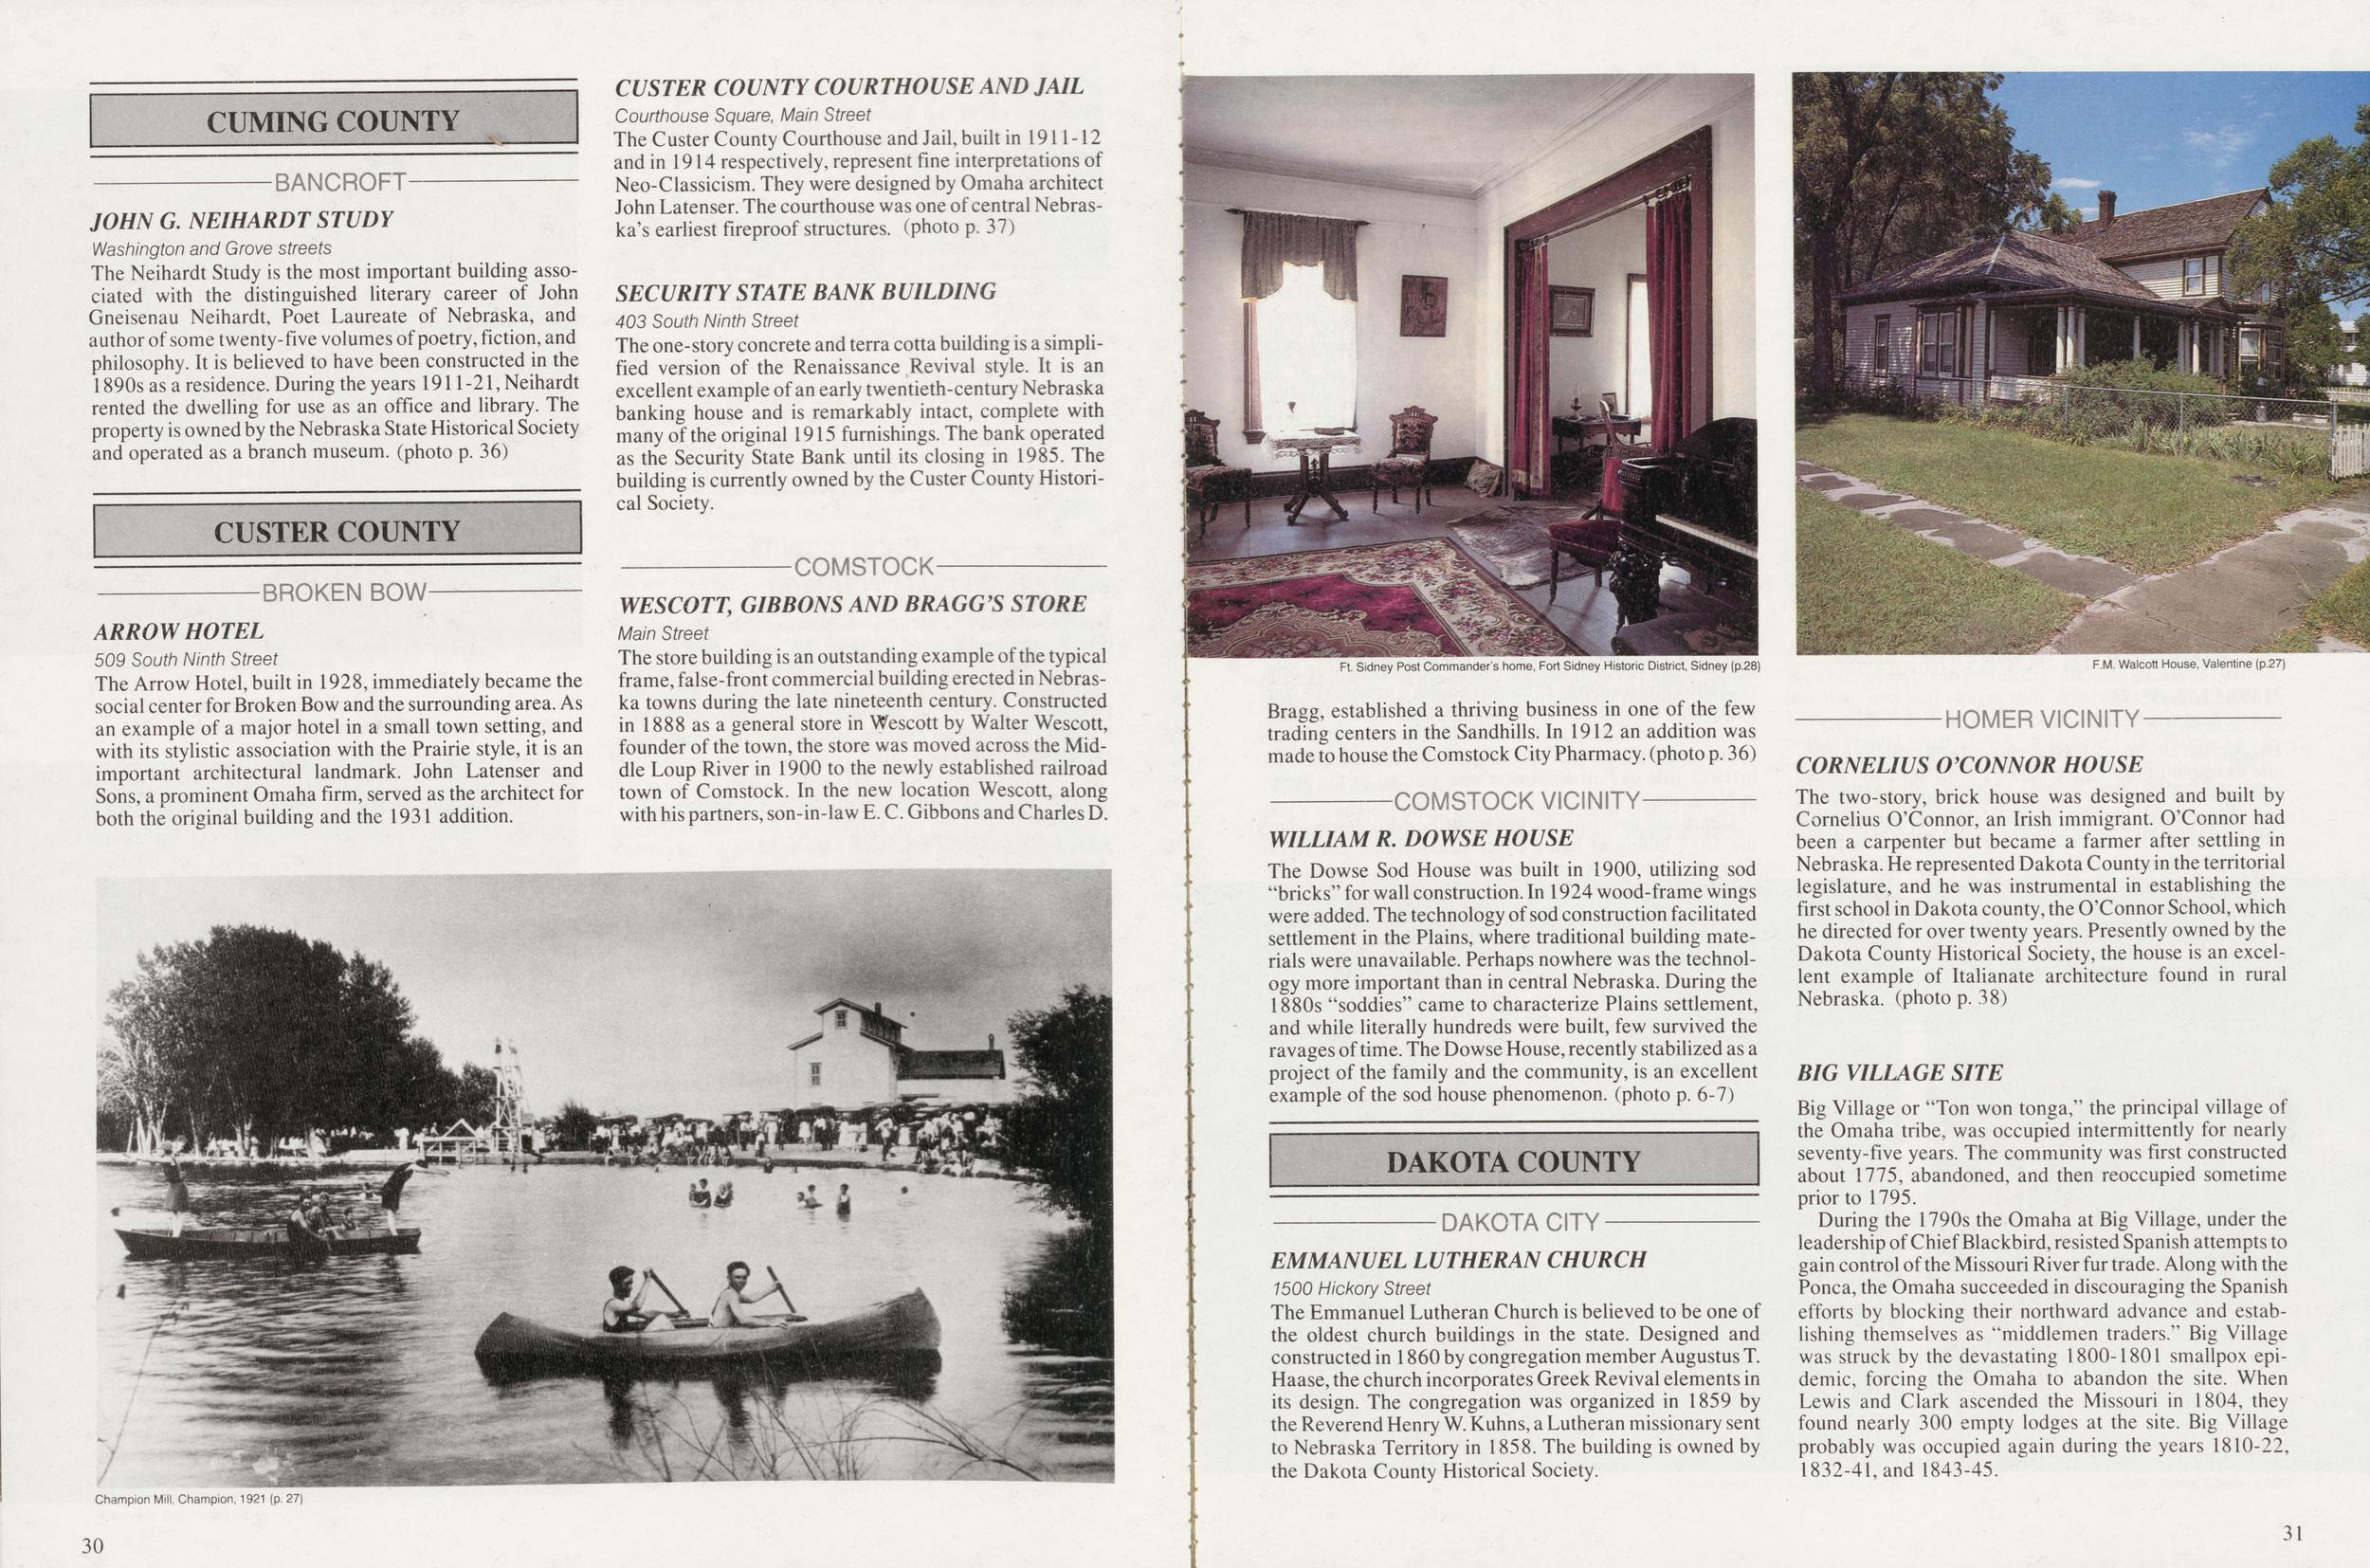
CUMING COUNTY JOHN G. NEIHARDT STUDY Washington and Grove streets The Neihardt Study is the most important building associated with the distinguished literary career of John Gneisenau Neihardt, Poet Laureate of Nebraska, and author of some twenty-five volumes of poetry, fiction, and philosophy. It is believed to have been constructed in the 1890s as a residence. During the years 1911-21, Neihardt rented the dwelling for use as an office and library. The property is owned by the Nebraska State Historical Society and operated as a branch museum, (photo p. 36) CUSTER COUNTY COURTHOUSE AND JAIL Courthouse Square, Main Street The Custer County Courthouse and Jail, built in 1911-12 and in 1914 respectively, represent fine interpretations of Neo-Classicism. They were designed by Omaha architect John Latenser. The courthouse was one of central Nebraska's earliest fireproof structures, (photo p. 37) SECURITY STATE BANK BUILDING 403 South Ninth Street The one-story concrete and terra cotta building is a simplified version of the Renaissance Revival style. It is an excellent example of an early twentieth-century Nebraska banking house and is remarkably intact, complete with many of the original 1915 furnishings. The bank operated as the Security State Bank until its closing in 1985. The building is currently owned by the Custer County Historical Society. COMSTOCK ARROW HOTEL 509 South Ninth Street The Arrow Hotel, built in 1928, immediately became the social center for Broken Bow and the surrounding area. As an example of a major hotel in a small town setting, and with its stylistic association with the Prairie style, it is an important architectural landmark. John Latenser and Sons, a prominent Omaha firm, served as the architect for both the original building and the 1931 addition. WESCOTT, GIBBONS AND BRAGG'S STORE Main Street The store building is an outstanding example of the typical frame, false-front commercial building erected in Nebraska towns during the late nineteenth century. Constructed in 1888 as a general store in Wescott by Walter Wescott, founder of the town, the store was moved across the Middle Loup River in 1900 to the newly established railroad town of Comstock. In the new location Wescott, along with his partners, son-in-law E. C. Gibbons and Charles D. Champion Mill, Champion, 1921 (p. J 30 Ft. Sidney Post Commander's home, Fort Sidney Historic District, Sidney (p.28) Bragg, established a thriving business in one of the few trading centers in the Sandhills. In 1912 an addition was made to house the Comstock City Pharmacy, (photo p. 36) WILLIAM R. DOWSE HOUSE The Dowse Sod House was built in 1900, utilizing sod "bricks" for wall construction. In 1924 wood-frame wings were added. The technology of sod construction facilitated settlement in the Plains, where traditional building materials were unavailable. Perhaps nowhere was the technology more important than in central Nebraska. During the 1880s "soddies" came to characterize Plains settlement, and while literally hundreds were built, few survived the ravages of time. The Dowse House, recently stabilized as a project of the family and the community, is an excellent example of the sod house phenomenon, (photo p. 6-7) EMMANUEL LUTHERAN CHURCH 1500 Hickory Street The Emmanuel Lutheran Church is believed to be one of the oldest church buildings in the state. Designed and constructed in 1860 by congregation member Augustus T. Haase, the church incorporates Greek Revival elements in its design. The congregation was organized in 1859 by the Reverend Henry W. Kuhns, a Lutheran missionary sent to Nebraska Territory in 1858. The building is owned by the Dakota County Historical Society. F.M. Walcott House, Valentine (p.27) CORNELIUS O'CONNOR HOUSE The two-story, brick house was designed and built by Cornelius O'Connor, an Irish immigrant. O'Connor had been a carpenter but became a farmer after settling in Nebraska. He represented Dakota County in the territorial legislature, and he was instrumental in establishing the first school in Dakota county, the O'Connor School, which he directed for over twenty years. Presently owned by the Dakota County Historical Society, the house is an excellent example of Italianate architecture found in rural Nebraska, (photo p. 38) BIG VILLAGE SITE Big Village or "Ton won tonga," the principal village of the Omaha tribe, was occupied intermittently for nearly seventy-five years. The community was first constructed about 1775, abandoned, and then reoccupied sometime prior to 1795. During the 1790s the Omaha at Big Village, under the leadership of Chief Blackbird, resisted Spanish attempts to gain control of the Missouri River fur trade. Along with the Ponca, the Omaha succeeded in discouraging the Spanish efforts by blocking their northward advance and establishing themselves as "middlemen traders." Big Village was struck by the devastating 1800-1801 smallpox epidemic, forcing the Omaha to abandon the site. When Lewis and Clark ascended the Missouri in 1804, they found nearly 300 empty lodges at the site. Big Village probably was occupied again during the years 1810-22, 1832-41, and 1843-45. 31
Wes Stevens Site, Potter vicinity (p.28) SOUTH SIOUX CITY MEISCH HOUSE 213 Seventeenth Street The Meisch House is a well preserved and notably elaborate example of one of Nebraska's most common house types: the one-story "square" or "cubic" house. The house was constructed in 1888, only a year after South Sioux City was incorporated, and it remains the best example of an early brick house in town. Very little is known about builder Peter Meisch except that he owned a brick yard. Local legend holds that Meisch set up a kiln directly west of the site and fired the bricks to construct the house. CHADRON CHADRON STATE COLLEGE HISTORIC BUILDINGS Chadron State College Campus Chadron State College is the state's primary educational institution in western Nebraska. It was established as a state normal school in 1911. The five campus buildings include the women's dormitory, Women's Hall, Crites Hall, gymnasium, and library, all erected during the founding years of the college. Their architectural design reflects the popular styles of the time: Prairie, Neo-Classical Revival, and Art Deco. (photo p. 39) JAMES BORDEAUX TRADING POST This small trading house was established in the winter of 1837-38 by James Bordeaux, an employee of Pierre Chouteau, Jr. and Company. Bordeaux maintained this post until 1872 and carried on a successful trade with the Brule Sioux Indians. The site includes two reconstructed buildings, a combined trading house and living quarters, and a small warehouse. The property is now part of the Museum of the Fur Trade and is open to the public, (photo p. 39) CRAWFORD CO-OPERATIVE BLOCK BUILDING 435-445 Second Street The Co-operative Block Building, erected in 1909, is an example of commercial architecture utilizing reinforced concrete construction. It represents an early use of an innovative building design in the Panhandle of Nebraska. The building was the home of the Crawford Co-operative Company from 1909-77. CRAWFORD VICINITY FOR T ROBINSON AND RED CLOUD AGENCY (NHL) Fort Robinson, established in 1874 to protect the nearby Red Cloud Indian Agency, remained an active military post until 1948. It was a cavalry post until 1919 and after World War I, became a quartermaster's remount depot to provide horses for the U.S. Army. In 1942 a war dog reception and training center was added; a prisoner of war camp was located at Fort Robinson from 1943-46. The fort was transferred to the U.S. Department of Agriculture in 1948 for use as a beef cattle research station. In 1971 title to Fort Robinson was granted to the State of Nebraska. Significant events in the history of Fort Robinson were the 1877 killing of Sioux Chief Crazy Horse, the 1879 Cheyenne Outbreak, and the participation of troops from the fort in the 1890-91 Sioux Campaign on the nearby Pine Ridge Indian Reservation. The U.S. Army Equestrian Team trained at Fort Robinson in preparation for the 1936 Olympics. Forty-nine buildings dating from 1875-1912, including officers' quarters, barracks, stables, shops, and the former Army Theater, remain at Fort Robinson. Some are used for staff and tourist housing, while others have been restored or reconstructed as museums. Near the fort is the site of the Red Cloud Indian Agency, 1873-77; the World War II prisoner of war camp; and the post cemetery. Fort Robinson State Park is operated by the Nebraska Game and Parks Commission. The Nebraska State Historical Society and the University of Nebraska operate museums and interpretive programs at Fort Robinson, (photo p. 41) COZAD ALLEN'S OPERA HOUSE 100 East Eighth Street The opera house was built by Charles Allen in 1906. The concrete block used in its construction was manufactured by local businessman Charles Hart. The first floor originally housed the Cozad State Bank, co-owned by Allen, and the Allen General Store. The opera house and professional office space were located on the second level. The opera house held its grand opening in February 1907 with the comedy "Old Arkansas." HENDEE HOTEL 220 East Eighth Street The two-story brick (later stuccoed) building was constructed about 1879 by John J. Cozad, who founded the town in 1874. Local legend holds that the hotel was the scene of a shooting incident between Cozad and a local farmer. In 1883 he sold the hotel to Stephen A. Hendee, a grain dealer. The hotel served as a prominent business and social center in Cozad. John Cozad's son, Robert Henry Cozad, who changed his name to Robert Henri following the shooting incident, achieved international fame as an artist. The building is now the Henri Museum, (photo p. 41) Designed by local architect Moses N. Bair, the building is unique among libraries in the state due to its ell-shaped plan and Jacobethan detailing. Other libraries in Nebraska follow the rectangular plan and Neo-Classical Revival detailing established by the Carnegie Corporation. The building continues to be used as the city library. DEUEL COUNTY PHELPS HOTEL Second and Pine streets The Phelps Hotel is typical of many hotels erected during the late nineteenth century in western Nebraska. The building is Deuel County's oldest hotel, constructed in i 885 by the Edwin A. Phelps family, who were among the first settlers in the Big Springs vicinity, (photo p. 41) ERNEST A. CALLING HOUSE 1614 Lake Avenue The Calling House was built in 1907 for Ernest A. Calling, a pioneer businessman of Gothenburg. Born in Klipp, Sweden, in 1870, Calling emigrated to the United States in 1889. The house is a well-preserved example of a Queen Anne residence. It illustrates the retention of Queen Anne characteristics in Plains architecture past the turn of the century. GOTHENBURG CARNEGIE LIBRARY 1104 Lake Avenue The Carnegie Public Library, erected in 1915-16, is a simplified example of the Jacobethan Revival style. DIXON COUNTY INDIAN HILL DISTRICT A cluster of eighteen prehistoric archeological sites within less than one-half square mile comprises the Indian Hill District. Indian Hill is the only exclusively prehistoric archeological district yet designated in Nebraska. It includes sixteen habitation sites encompassing over thirty individual earthlodge ruins. One site may contain a prehistoric agricultural field. Of the two remaining sites, one is a cemetery and the other is of unknown function. All sites Isaac Newton Clark House, Sutton (p.28) Schuyler City Hall, Schuyler (p.29) 32 33
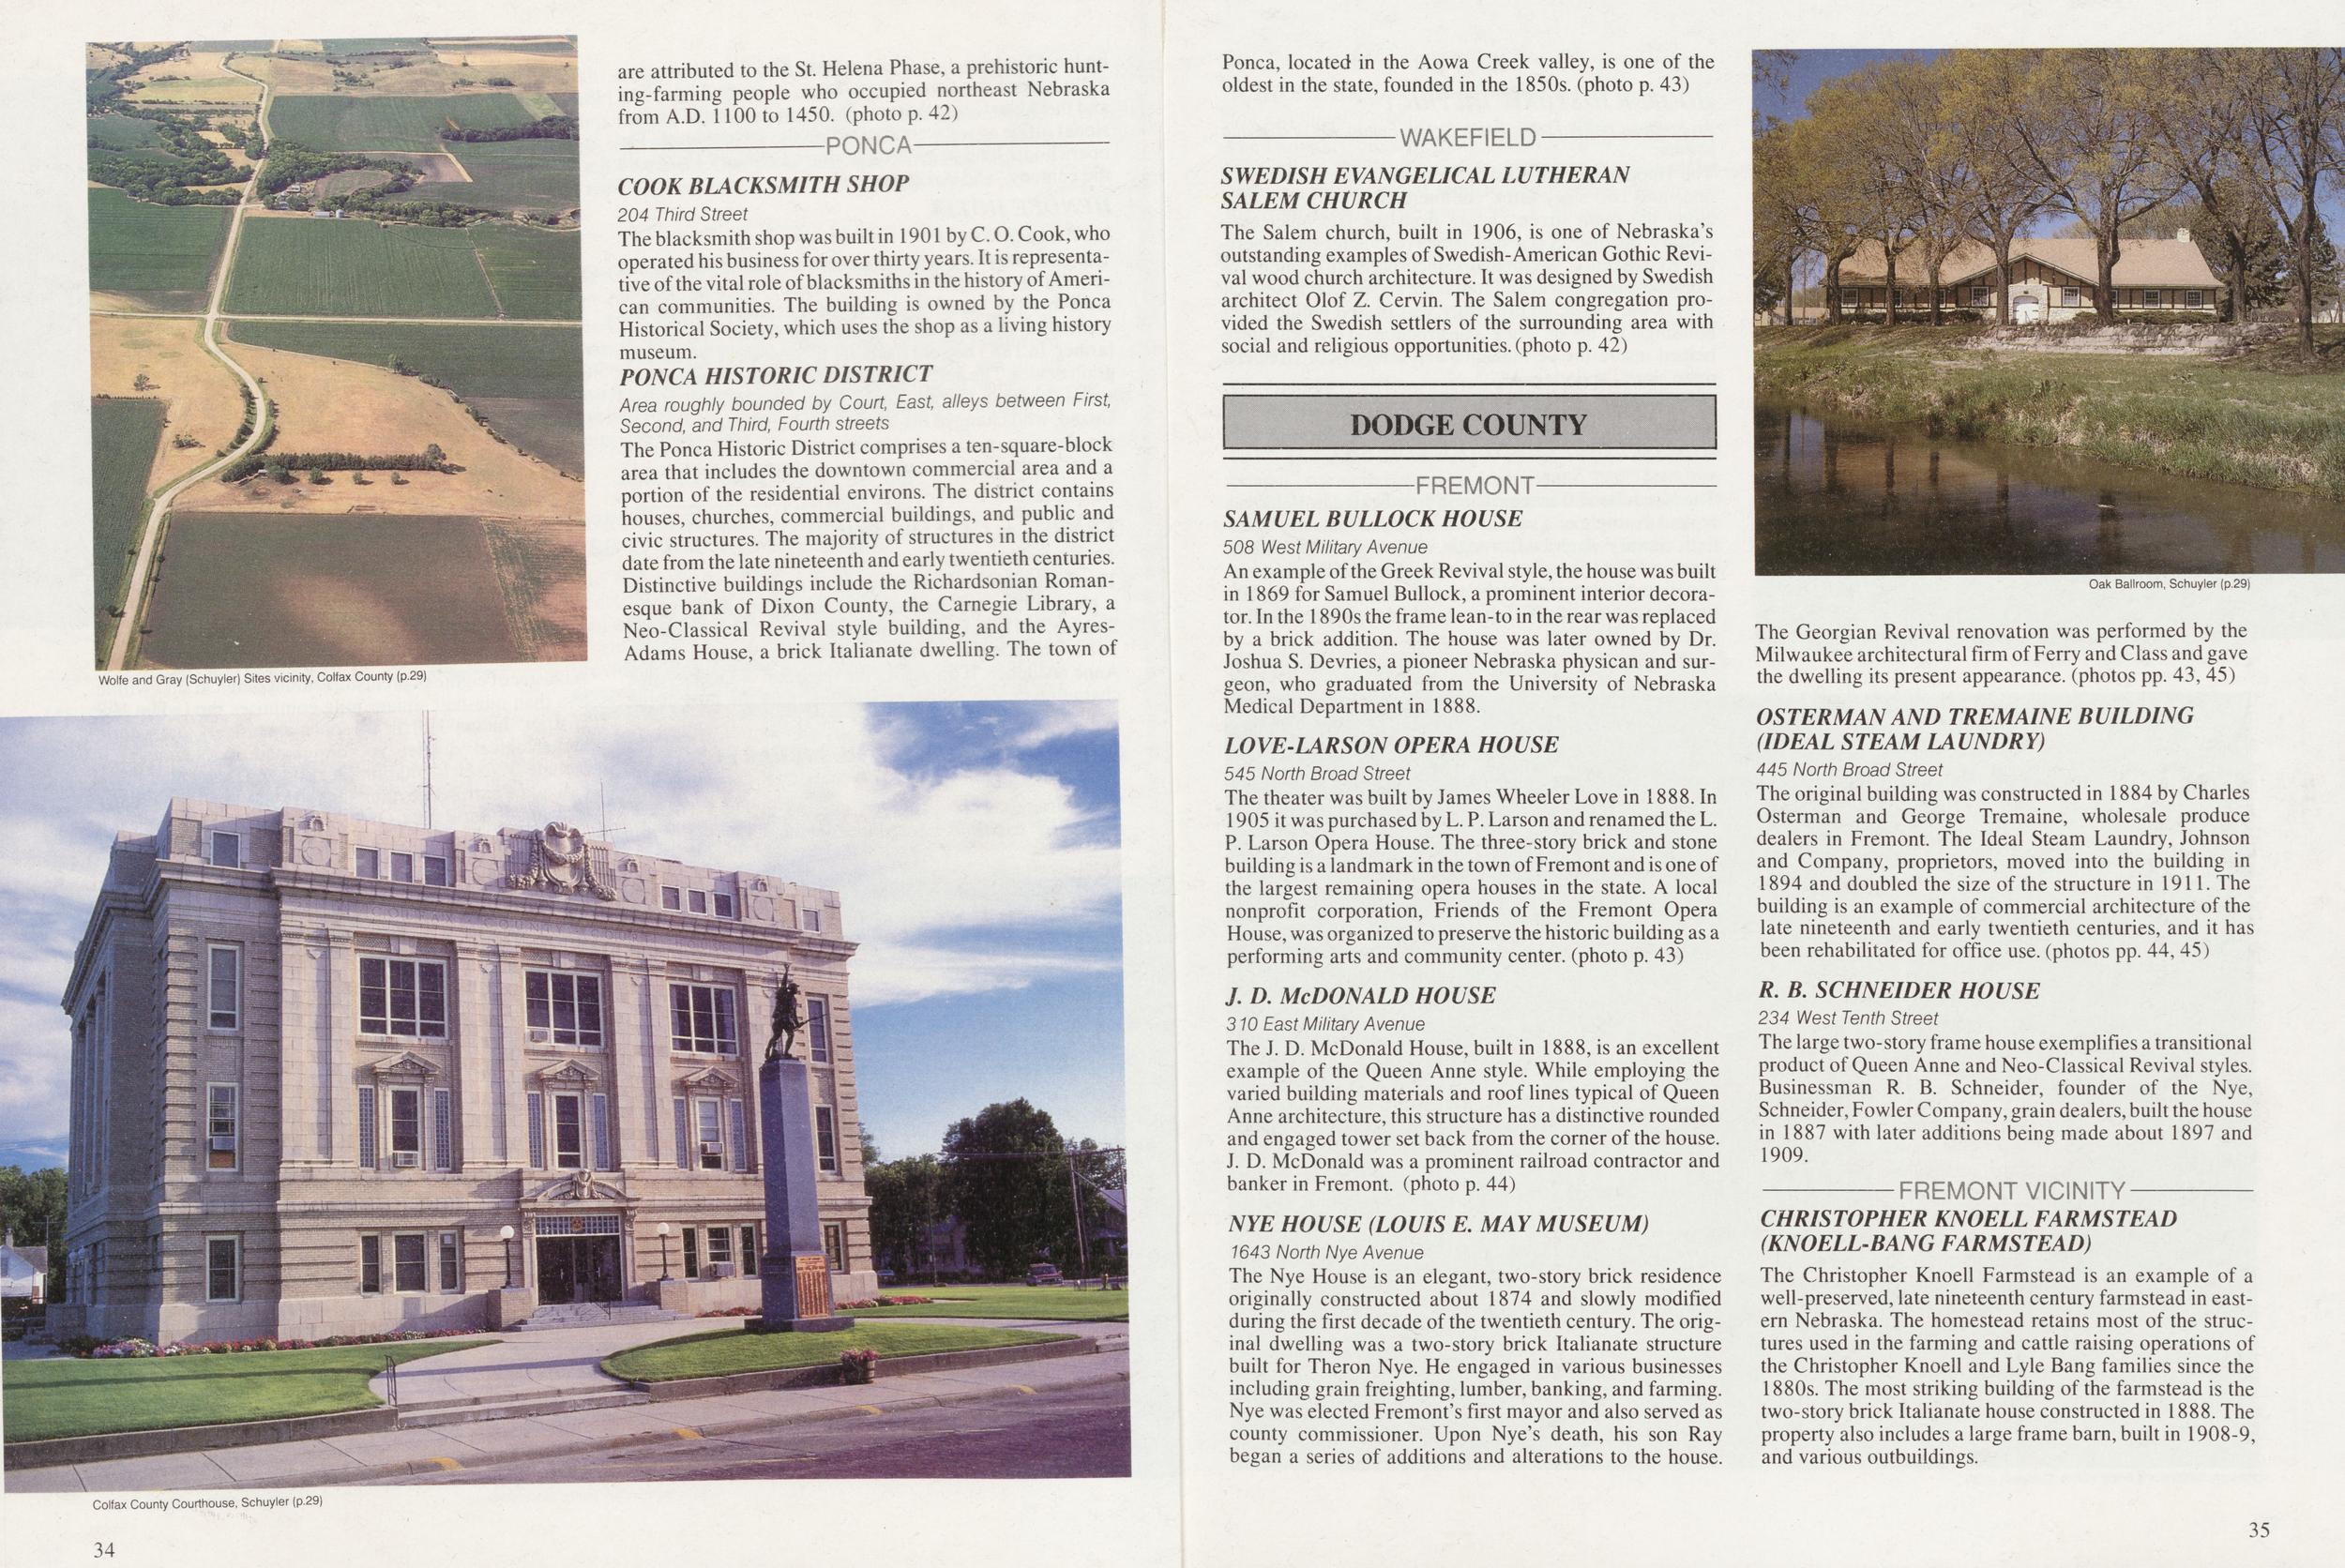
are attributed to the St. Helena Phase, a prehistoric hunting-farming people who occupied northeast Nebraska from A.D. 1100 to 1450. (photo p. 42) Ponca, located in the Aowa Creek valley, is one of the oldest in the state, founded in the 1850s. (photo p. 43) COOK BLACKSMITH SHOP 204 Third Street The blacksmith shop was built in 1901 by C. O. Cook, who operated his business for over thirty years. It is representative of the vital role of blacksmiths in the history of American communities. The building is owned by the Ponca Historical Society, which uses the shop as a living history museum. PONCA HISTORIC DISTRICT Area roughly bounded by Court, East, alleys between First, Second, and Third, Fourth streets The Ponca Historic District comprises a ten-square-block area that includes the downtown commercial area and a portion of the residential environs. The district contains houses, churches, commercial buildings, and public and civic structures. The majority of structures in the district date from the late nineteenth and early twentieth centuries. Distinctive buildings include the Richardsonian Romanesque bank of Dixon County, the Carnegie Library, a Neo-Classical Revival style building, and the Ayres-Adams House, a brick Italianate dwelling. The town of Wolfe and Gray (Schuyler) Sites vicinity, Colfax County (p.29) SWEDISH EVANGELICAL LUTHERAN SALEM CHURCH The Salem church, built in 1906, is one of Nebraska's outstanding examples of Swedish-American Gothic Revival wood church architecture. It was designed by Swedish architect Olof Z. Cervin. The Salem congregation provided the Swedish settlers of the surrounding area with social and religious opportunities, (photo p. 42) DODGE COUNTY SAMUEL BULLOCK HOUSE 508 West Military Avenue An example of the Greek Revival style, the house was built in 1869 for Samuel Bullock, a prominent interior decora- tor. In the 1890s the frame lean-to in the rear was replaced by a brick addition. The house was later owned by Dr. Joshua S. Devries, a pioneer Nebraska physician and surgeon, who graduated from the University of Nebraska Medical Department in 1888. LOVE-LARSON OPERA HOUSE 545 North Broad Street The theater was built by James Wheeler Love in 1888. In 1905 it was purchased by L. P. Larson and renamed the L. P. Larson Opera House. The three-story brick and stone building is a landmark in the town of Fremont and is one of the largest remaining opera houses in the state. A local nonprofit corporation, Friends of the Fremont Opera House, was organized to preserve the historic building as a performing arts and community center, (photo p. 43) j. d. McDonald house 310 Fast Military Avenue The J. D. McDonald House, built in 1888, is an excellent example of the Queen Anne style. While employing the varied building materials and roof lines typical of Queen Anne architecture, this structure has a distinctive rounded and engaged tower set back from the corner of the house. J. D. McDonald was a prominent railroad contractor and banker in Fremont, (photo p. 44) NYE HOUSE (LOUIS E. MAY MUSEUM) 1643 North Nye Avenue The Nye House is an elegant, two-story brick residence originally constructed about 1874 and slowly modified during the first decade of the twentieth century. The original dwelling was a two-story brick Italianate structure built for Theron Nye. He engaged in various businesses including grain freighting, lumber, banking, and farming. Nye was elected Fremont's first mayor and also served as county commissioner. Upon Nye's death, his son Ray began a series of additions and alterations to the house. Oak Ballroom, Schuyler (p.29) The Georgian Revival renovation was performed by the Milwaukee architectural firm of Ferry and Class and gave the dwelling its present appearance, (photos pp. 43, 45) OSTERMANAND TREMAINE BUILDING (IDEAL STEAM LAUNDRY) 445 North Broad Street The original building was constructed in 1884 by Charles Osterman and George Tremaine, wholesale produce dealers in Fremont. The Ideal Steam Laundry, Johnson and Company, proprietors, moved into the building in 1894 and doubled the size of the structure in 1911. The building is an example of commercial architecture of the late nineteenth and early twentieth centuries, and it has been rehabilitated for office use. (photos pp. 44, 45) R. B. SCHNEIDER HOUSE 234 West Tenth Street The large two-story frame house exemplifies a transitional product of Queen Anne and Neo-Classical Revival styles. Businessman R. B. Schneider, founder of the Nye, Schneider, Fowler Company, grain dealers, built the house in 1887 with later additions being made about 1897 and 1909. FREMONT VICINITY CHRISTOPHER KNOELL FARMSTEAD (KNOELL-BANG FARMSTEAD) The Christopher Knoell Farmstead is an example of a well-preserved, late nineteenth century farmstead in eastern Nebraska. The homestead retains most of the structures used in the farming and cattle raising operations of the Christopher Knoell and Lyle Bang families since the 1880s. The most striking building of the farmstead is the two-story brick Italianate house constructed in 1888. The property also includes a large frame barn, built in 1908-9, and various outbuildings. Colfax County Courthouse, Schuyler (p.29) 34 35
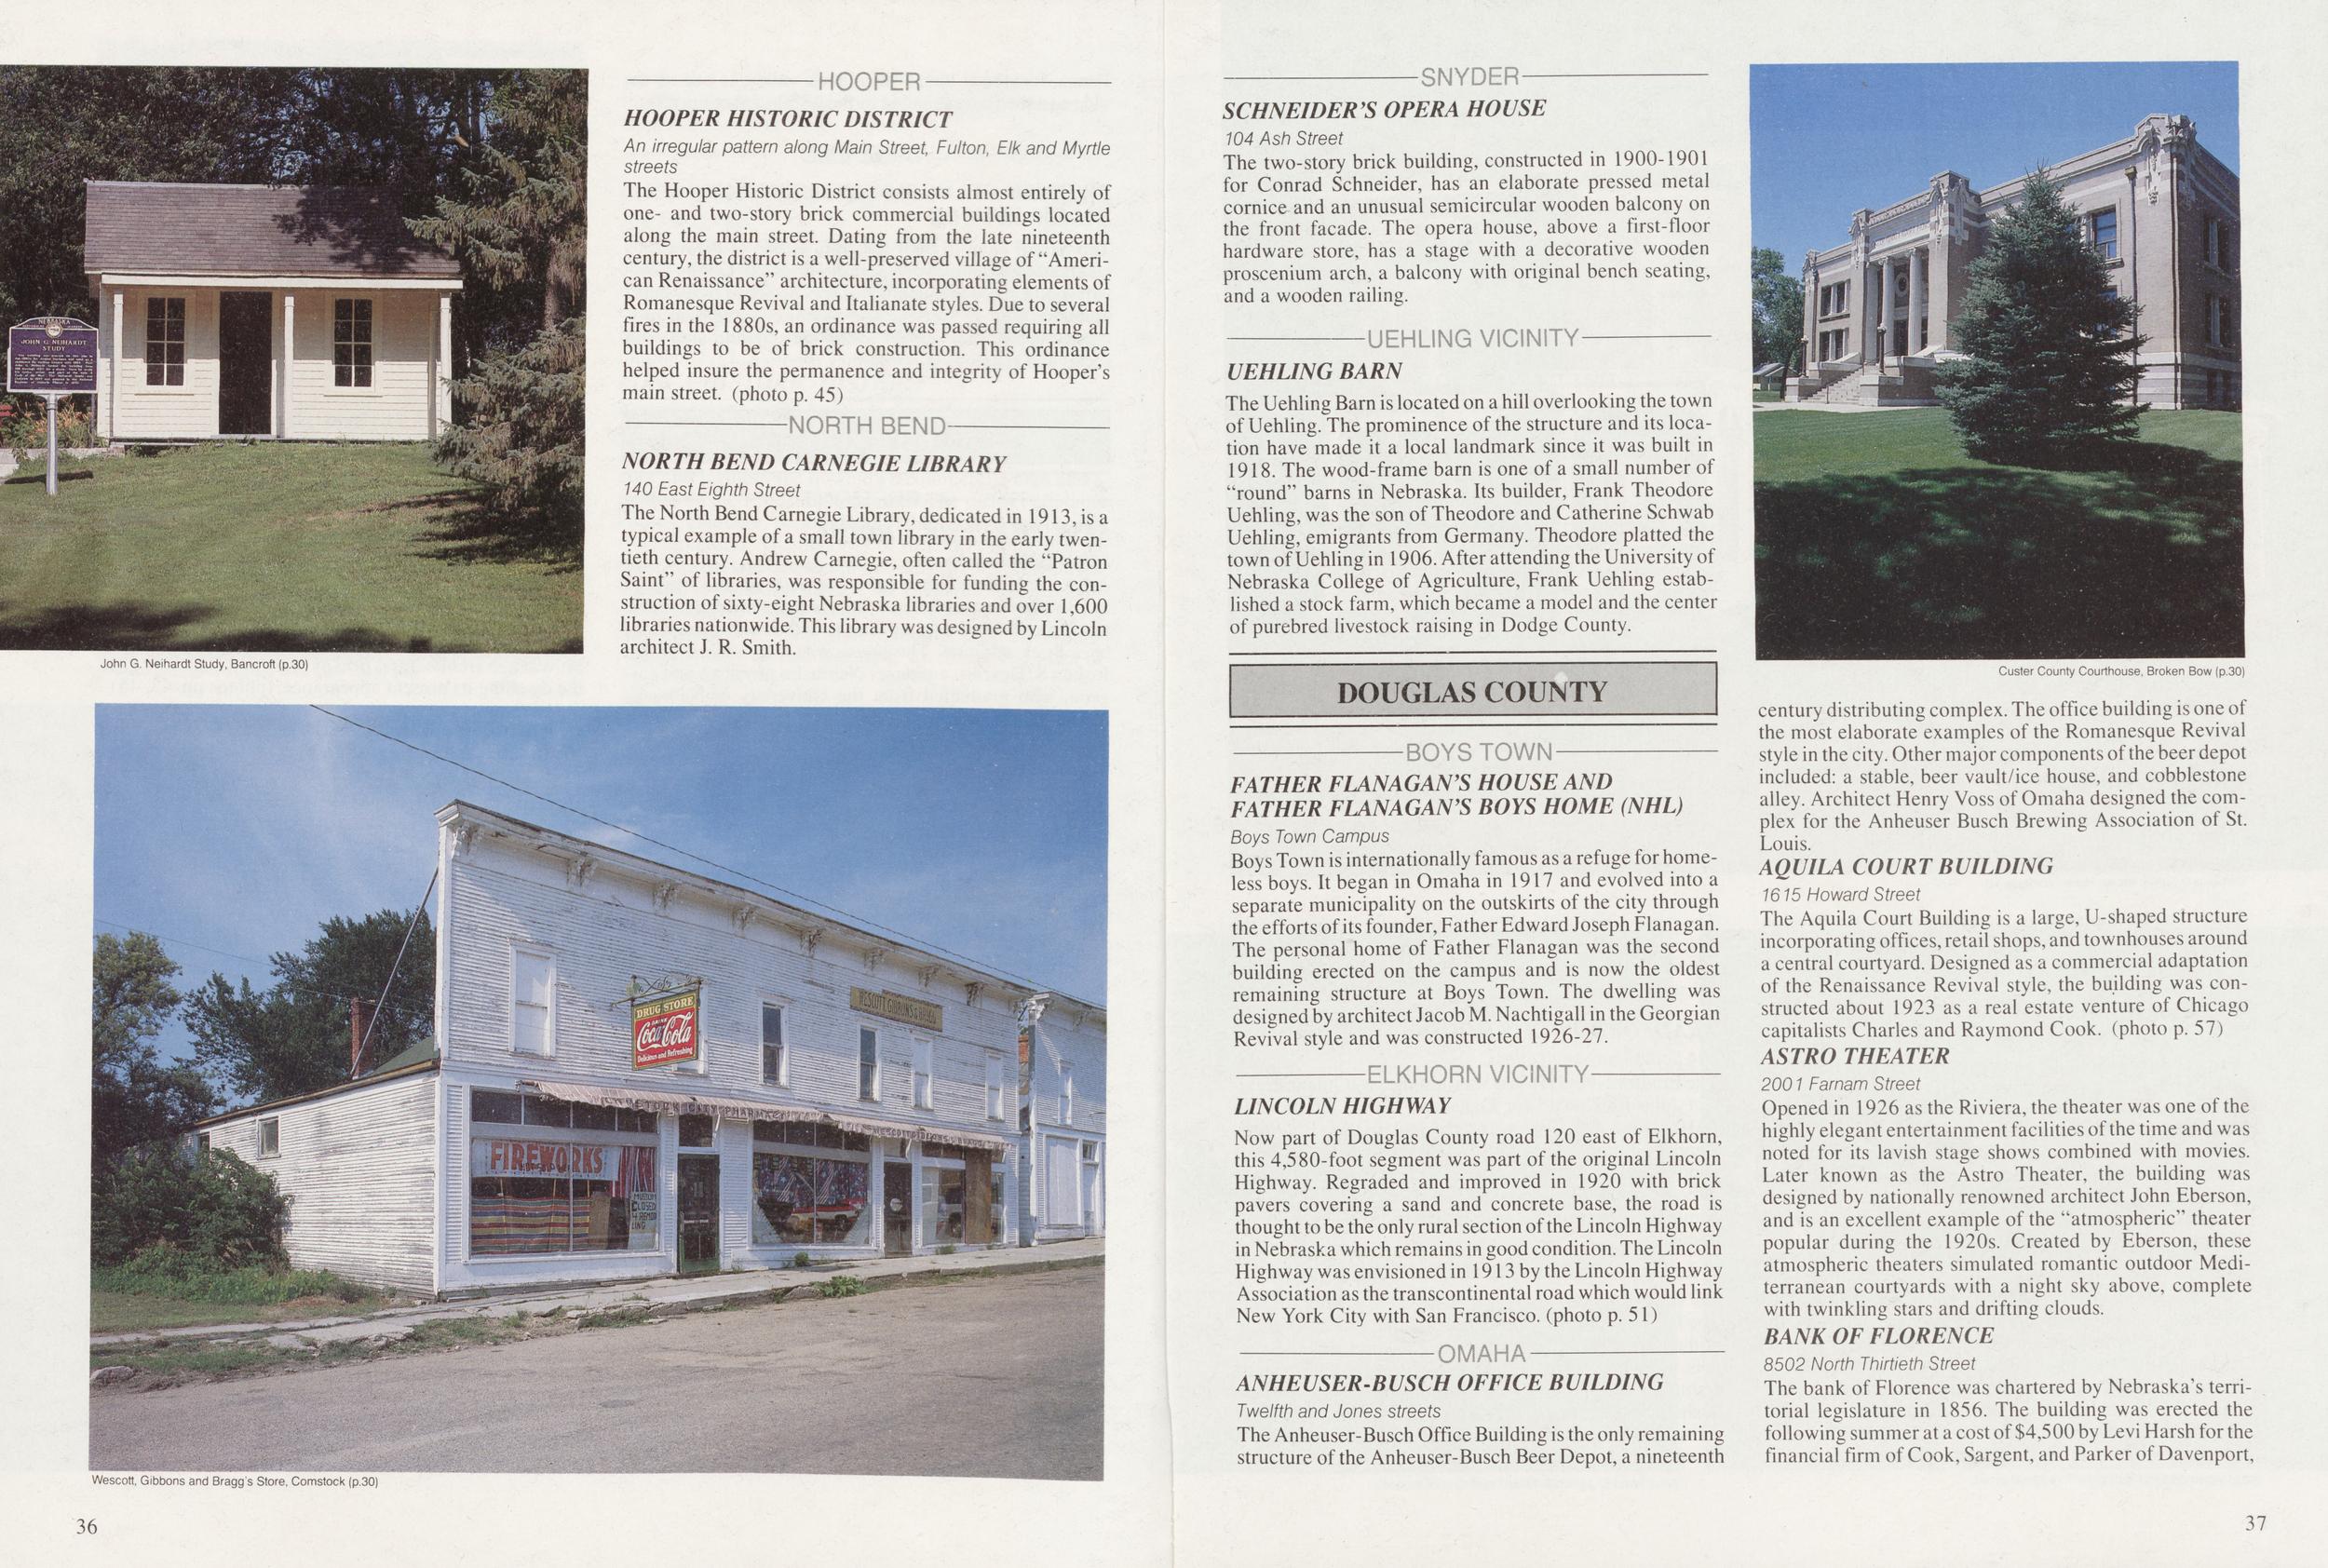
HOOPER HOOPER HISTORIC DISTRICT An irregular pattern along Main Street, Fulton, Elk and Myrtle streets The Hooper Historic District consists almost entirely of one- and two-story brick commercial buildings located along the main street. Dating from the late nineteenth century, the district is a well-preserved village of "American Renaissance" architecture, incorporating elements of Romanesque Revival and Italianate styles. Due to several fires in the 1880s, an ordinance was passed requiring all buildings to be of brick construction. This ordinance helped insure the permanence and integrity of Hooper's main street, (photo p. 45) NORTH BEND- John G. Neihardt Study, Bancroft (p.30) NORTH BEND CARNEGIE LIBRARY 140 East Eighth Street The North Bend Carnegie Library, dedicated in 1913, is a typical example of a small town library in the early twentieth century. Andrew Carnegie, often called the "Patron Saint" of libraries, was responsible for funding the construction of sixty-eight Nebraska libraries and over 1,600 libraries nationwide. This library was designed by Lincoln architect J. R. Smith. SCHNEIDER'S OPERA HOUSE 104 Ash Street The two-story brick building, constructed in 1900-1901 for Conrad Schneider, has an elaborate pressed metal cornice and an unusual semicircular wooden balcony on the front facade. The opera house, above a first-floor hardware store, has a stage with a decorative wooden proscenium arch, a balcony with original bench seating, and a wooden railing. UEHLING BARN The Uehling Barn is located on a hill overlooking the town of Uehling. The prominence of the structure and its location have made it a local landmark since it was built in 1918. The wood-frame barn is one of a small number of "round" barns in Nebraska. Its builder, Frank Theodore Uehling, was the son of Theodore and Catherine Schwab Uehling, emigrants from Germany. Theodore platted the town of Uehling in 1906. After attending the University of Nebraska College of Agriculture, Frank Uehling established a stock farm, which became a model and the center of purebred livestock raising in Dodge County. FATHER FLANAGAN'S HOUSE AND FATHER FLANAGAN'S BOYS HOME (NHL) Boys Town Campus Boys Town is internationally famous as a refuge for homeless boys. It began in Omaha in 1917 and evolved into a separate municipality on the outskirts of the city through the efforts of its founder, Father Edward Joseph Flanagan. The personal home of Father Flanagan was the second building erected on the campus and is now the oldest remaining structure at Boys Town. The dwelling was designed by architect Jacob M. Nachtigall in the Georgian Revival style and was constructed 1926-27. LINCOLN HIGHWAY Now part of Douglas County road 120 east of Elkhorn, this 4,580-foot segment was part of the original Lincoln Highway. Regraded and improved in 1920 with brick pavers covering a sand and concrete base, the road is thought to be the only rural section of the Lincoln Highway in Nebraska which remains in good condition. The Lincoln Highway was envisioned in 1913 by the Lincoln Highway Association as the transcontinental road which would link New York City with San Francisco, (photo p. 51) Wescott, Gibbons and Bragg's Store, Comstock (p.30) ANHEUSER-BUSCH OFFICE BUILDING Twelfth and Jones streets The Anheuser-Busch Office Building is the only remaining structure of the Anheuser-Busch Beer Depot, a nineteenth Custer County Courthouse, Broken Bow (p.30) century distributing complex. The office building is one of the most elaborate examples of the Romanesque Revival style in the city. Other major components of the beer depot included: a stable, beer vault/ice house, and cobblestone alley. Architect Henry Voss of Omaha designed the complex for the Anheuser Busch Brewing Association of St. Louis. AQUILA COURT BUILDING 1615 Howard Street The Aquila Court Building is a large, U-shaped structure incorporating offices, retail shops, and townhouses around a central courtyard. Designed as a commercial adaptation of the Renaissance Revival style, the building was constructed about 1923 as a real estate venture of Chicago capitalists Charles and Raymond Cook, (photo p. 57) ASTRO THEATER 2001 Farnam Street Opened in 1926 as the Riviera, the theater was one of the highly elegant entertainment facilities of the time and was noted for its lavish stage shows combined with movies. Later known as the Astro Theater, the building was designed by nationally renowned architect John Eberson, and is an excellent example of the "atmospheric" theater popular during the 1920s. Created by Eberson, these atmospheric theaters simulated romantic outdoor Mediterranean courtyards with a night sky above, complete with twinkling stars and drifting clouds. BANK OF FLORENCE 8502 North Thirtieth Street The bank of Florence was chartered by Nebraska's territorial legislature in 1856. The building was erected the following summer at a cost of $4,500 by Levi Harsh for the financial firm of Cook, Sargent, and Parker of Davenport, 36 37
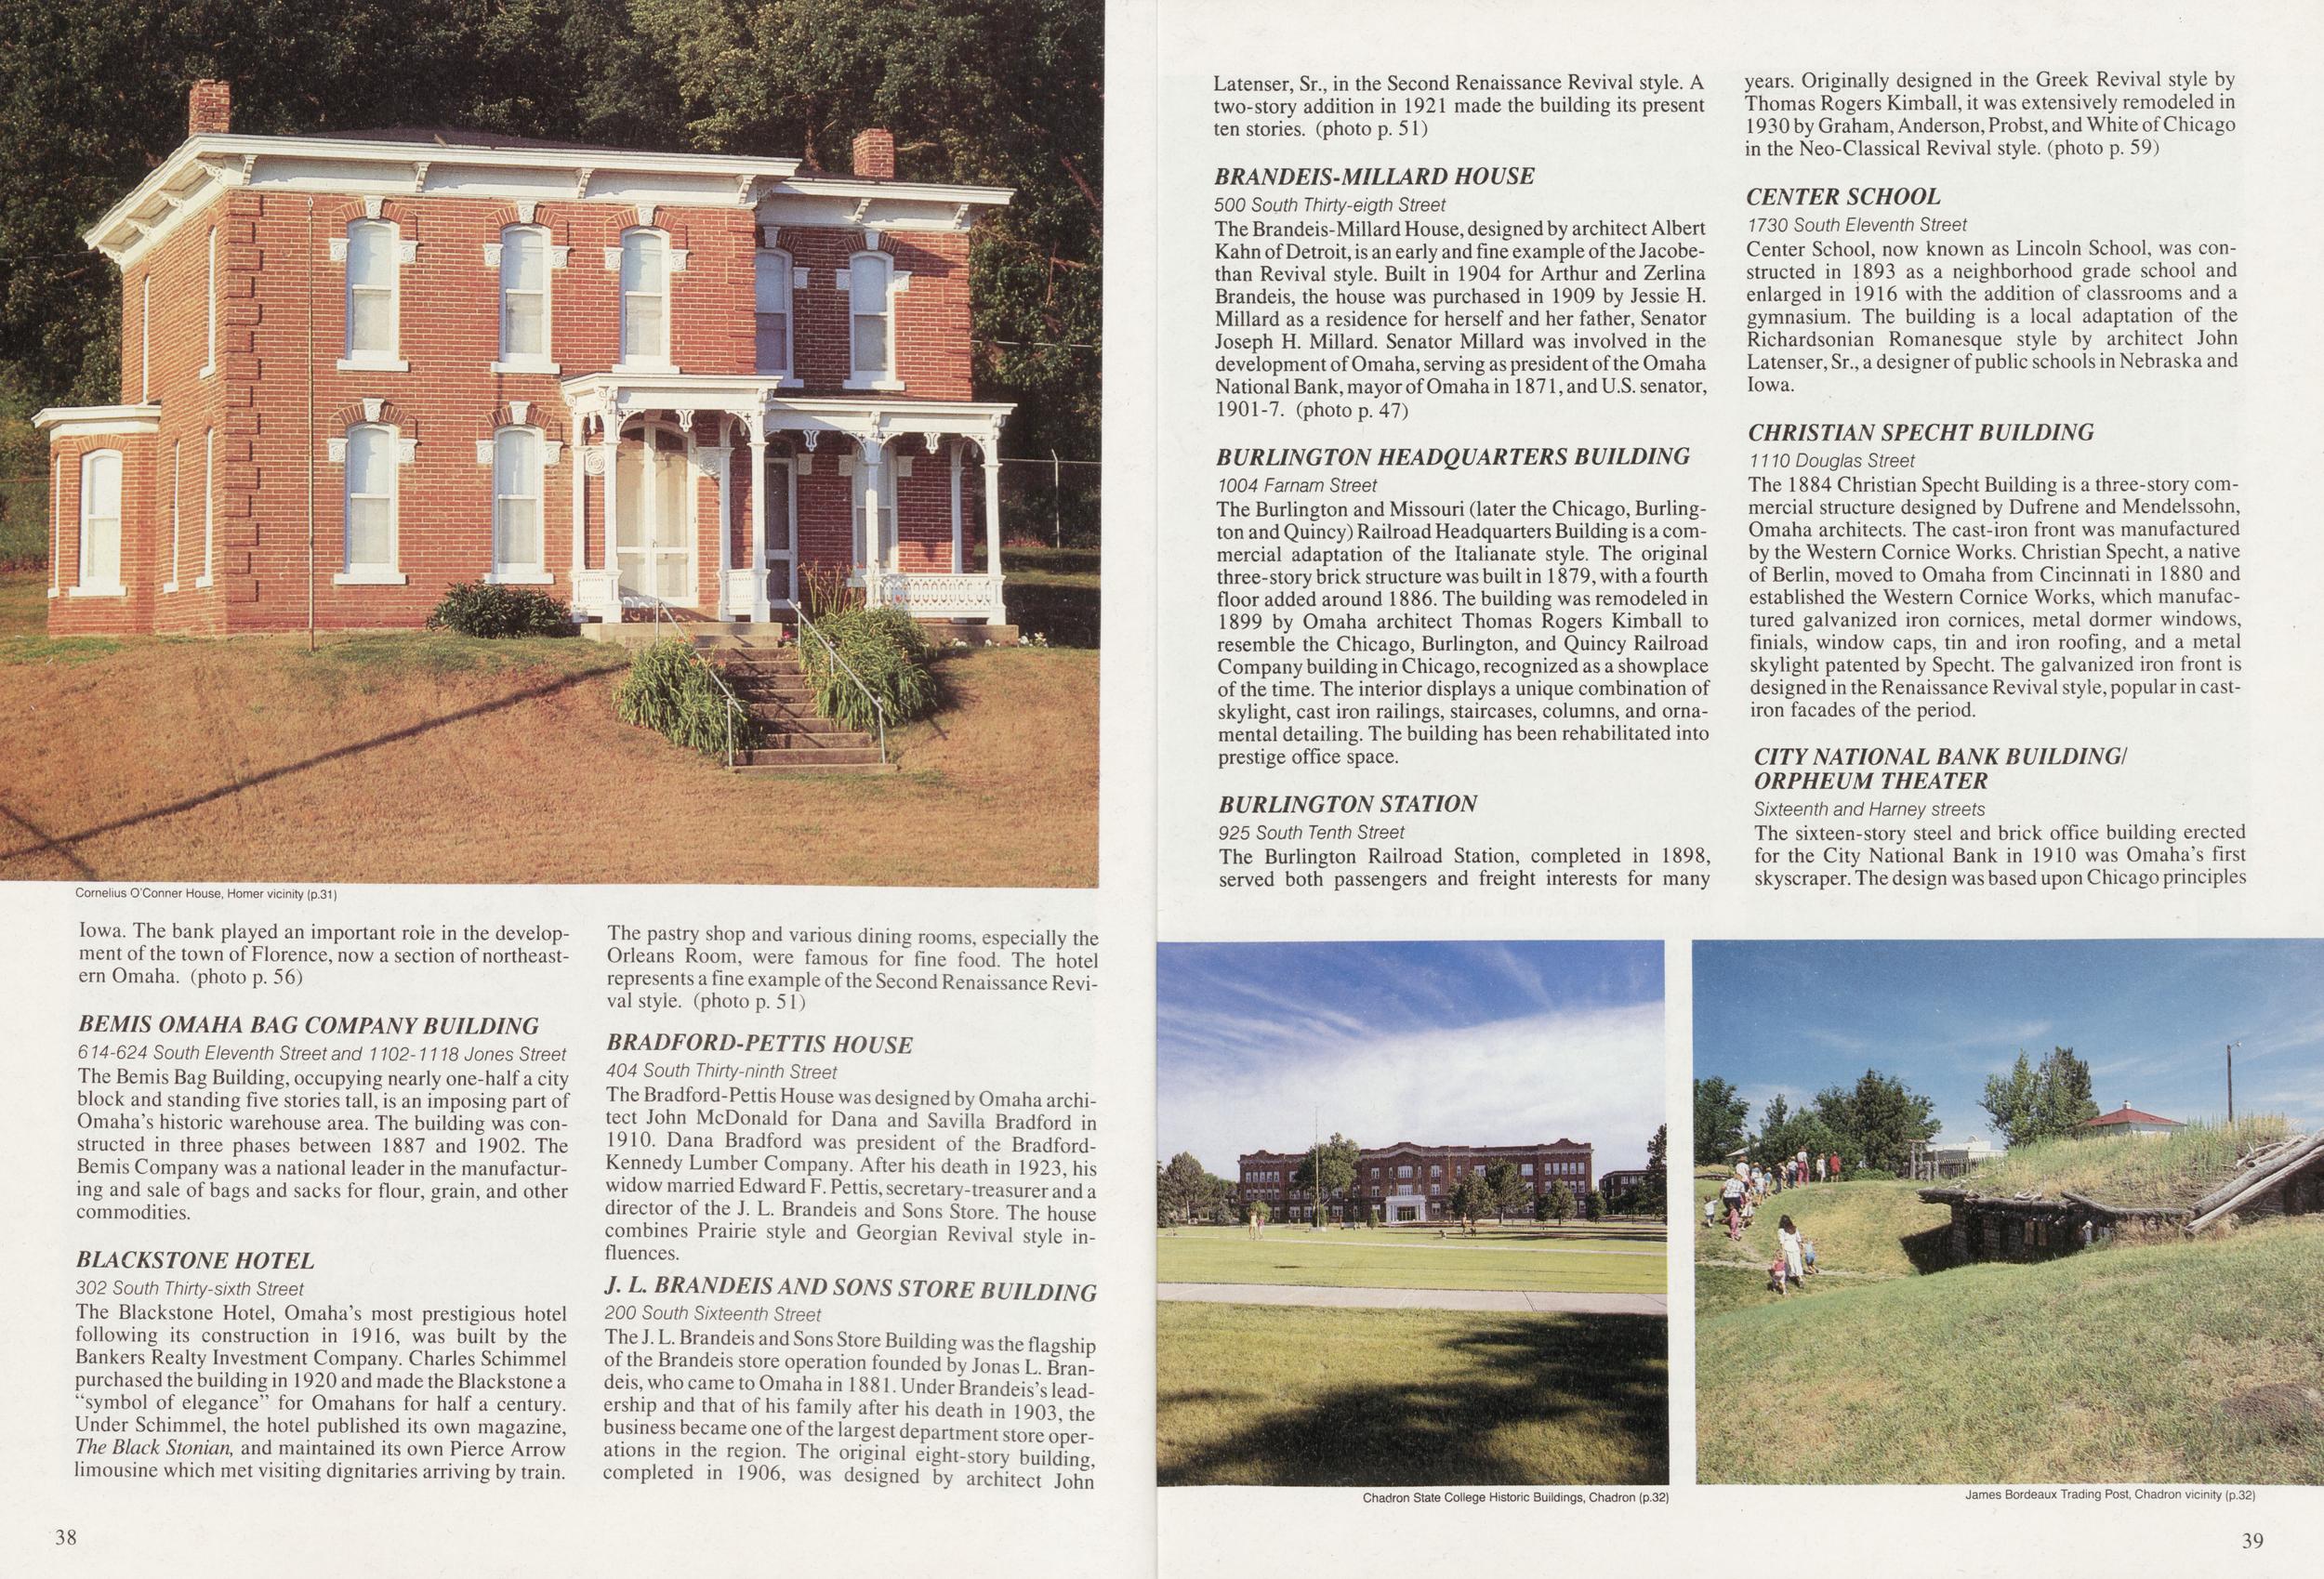
Cornelius O'Conner House, Homer vicinity (p.31) Iowa. The bank played an important roie in the development of the town of Florence, now a section of northeastern Omaha, (photo p. 56) BEMIS OMAHA BAG COMPANY BUILDING 614-624 South Eleventh Street and 1102-1118 Jones Street The Bemis Bag Building, occupying nearly one-half a city block and standing five stories tall, is an imposing part of Omaha's historic warehouse area. The building was constructed in three phases between 1887 and 1902. The Bemis Company was a national leader in the manufacturing and sale of bags and sacks for flour, grain, and other commodities. BLACKSTONE HOTEL 302 South Thirty-sixth Street The Blackstone Hotel, Omaha's most prestigious hotel following its construction in 1916, was built by the Bankers Realty Investment Company. Charles Schimmel purchased the building in 1920 and made the Blackstone a "symbol of elegance" for Omahans for half a century. Under Schimmel, the hotel published its own magazine, The Black Stonian, and maintained its own Pierce Arrow limousine which met visiting dignitaries arriving by train. The pastry shop and various dining rooms, especially the Orleans Room, were famous for fine food. The hotel represents a fine example of the Second Renaissance Revival style, (photo p. 51) BRADFORD-PETTIS HOUSE 404 South Thirty-ninth Street The Bradford-Pettis House was designed by Omaha architect John McDonald for Dana and Savilta Bradford in 1910. Dana Bradford was president of the Bradford- Kennedy Lumber Company. After his death in 1923, his widow married Edward F. Pettis, secretary-treasurer and a director of the J. L. Brandeis and Sons Store. The house combines Prairie style and Georgian Revival style influences. J. L. BRANDEIS AND SONS STORE BUILDING 200 South Sixteenth Street The J. L. Brandeis and Sons Store Building was the flagship of the Brandeis store operation founded by Jonas L. Brandeis, who came to Omaha in 1881. Under Brandeis's leadership and that of his family after his death in 1903 the business became one of the largest department store operations in the region. The original eight-story building completed in 1906, was designed by architect John Latenser, Sr., in the Second Renaissance Revival style. A two-story addition in 1921 made the building its present ten stories, (photo p. 51) BRANDEIS-MILLARD HOUSE 500 South Thirty-eigth Street The Brandeis-Millard House, designed by architect Albert Kahn of Detroit, is an early and fine example of the Jacobethan Revival style. Built in 1904 for Arthur and Zerlina Brandeis, the house was purchased in 1909 by Jessie H. Millard as a residence for herself and her father, Senator Joseph H. Millard. Senator Millard was involved in the development of Omaha, serving as president of the Omaha National Bank, mayor of Omaha in 1871, and U.S. senator, 1901-7. (photo p. 47) BURLINGTON HEADQUARTERS BUILDING 1004 Farnam Street The Burlington and Missouri (later the Chicago, Burlington and Quincy) Railroad Headquarters Building is a commercial adaptation of the Italianate style. The original three-story brick structure was built in 1879, with a fourth floor added around 1886. The building was remodeled in 1899 by Omaha architect Thomas Rogers Kimball to resemble the Chicago, Burlington, and Quincy Railroad Company building in Chicago, recognized as a showplace of the time. The interior displays a unique combination of skylight, cast iron railings, staircases, columns, and ornamental detailing. The building has been rehabilitated into prestige office space. BURLINGTON STATION 925 South Tenth Street The Burlington Railroad Station, completed in 1898, served both passengers and freight interests for many years. Originally designed in the Greek Revival style by Thomas Rogers Kimball, it was extensively remodeled in 1930 by Graham, Anderson, Probst, and White of Chicago in the Neo-Classical Revival style, (photo p. 59) CENTER SCHOOL 1730 South Eleventh Street Center School, now known as Lincoln School, was constructed in 1893 as a neighborhood grade school and enlarged in 1916 with the addition of classrooms and a gymnasium. The building is a local adaptation of the Richardsonian Romanesque style by architect John Latenser, Sr., a designer of public schools in Nebraska and Iowa. CHRISTIAN SPECHT BUILDING 1110 Douglas Street The 1884 Christian Specht Building is a three-story commercial structure designed by Dufrene and Mendelssohn, Omaha architects. The cast-iron front was manufactured by the Western Cornice Works. Christian Specht, a native of Berlin, moved to Omaha from Cincinnati in 1880 and established the Western Cornice Works, which manufactured galvanized iron cornices, metal dormer windows, finials, window caps, tin and iron roofing, and a metal skylight patented by Specht. The galvanized iron front is designed in the Renaissance Revival style, popular in cast-iron facades of the period. CITY NATIONAL BANK BUILDING/ ORPHEUM THEATER Sixteenth and Harney streets The sixteen-story steel and brick office building erected for the City National Bank in 1910 was Omaha's first skyscraper. The design was based upon Chicago principles Chadron State College Historic Buildings, Chadron (p.32) James Bordeaux Trading Post, Chadron vicinity (p.32) 38 39
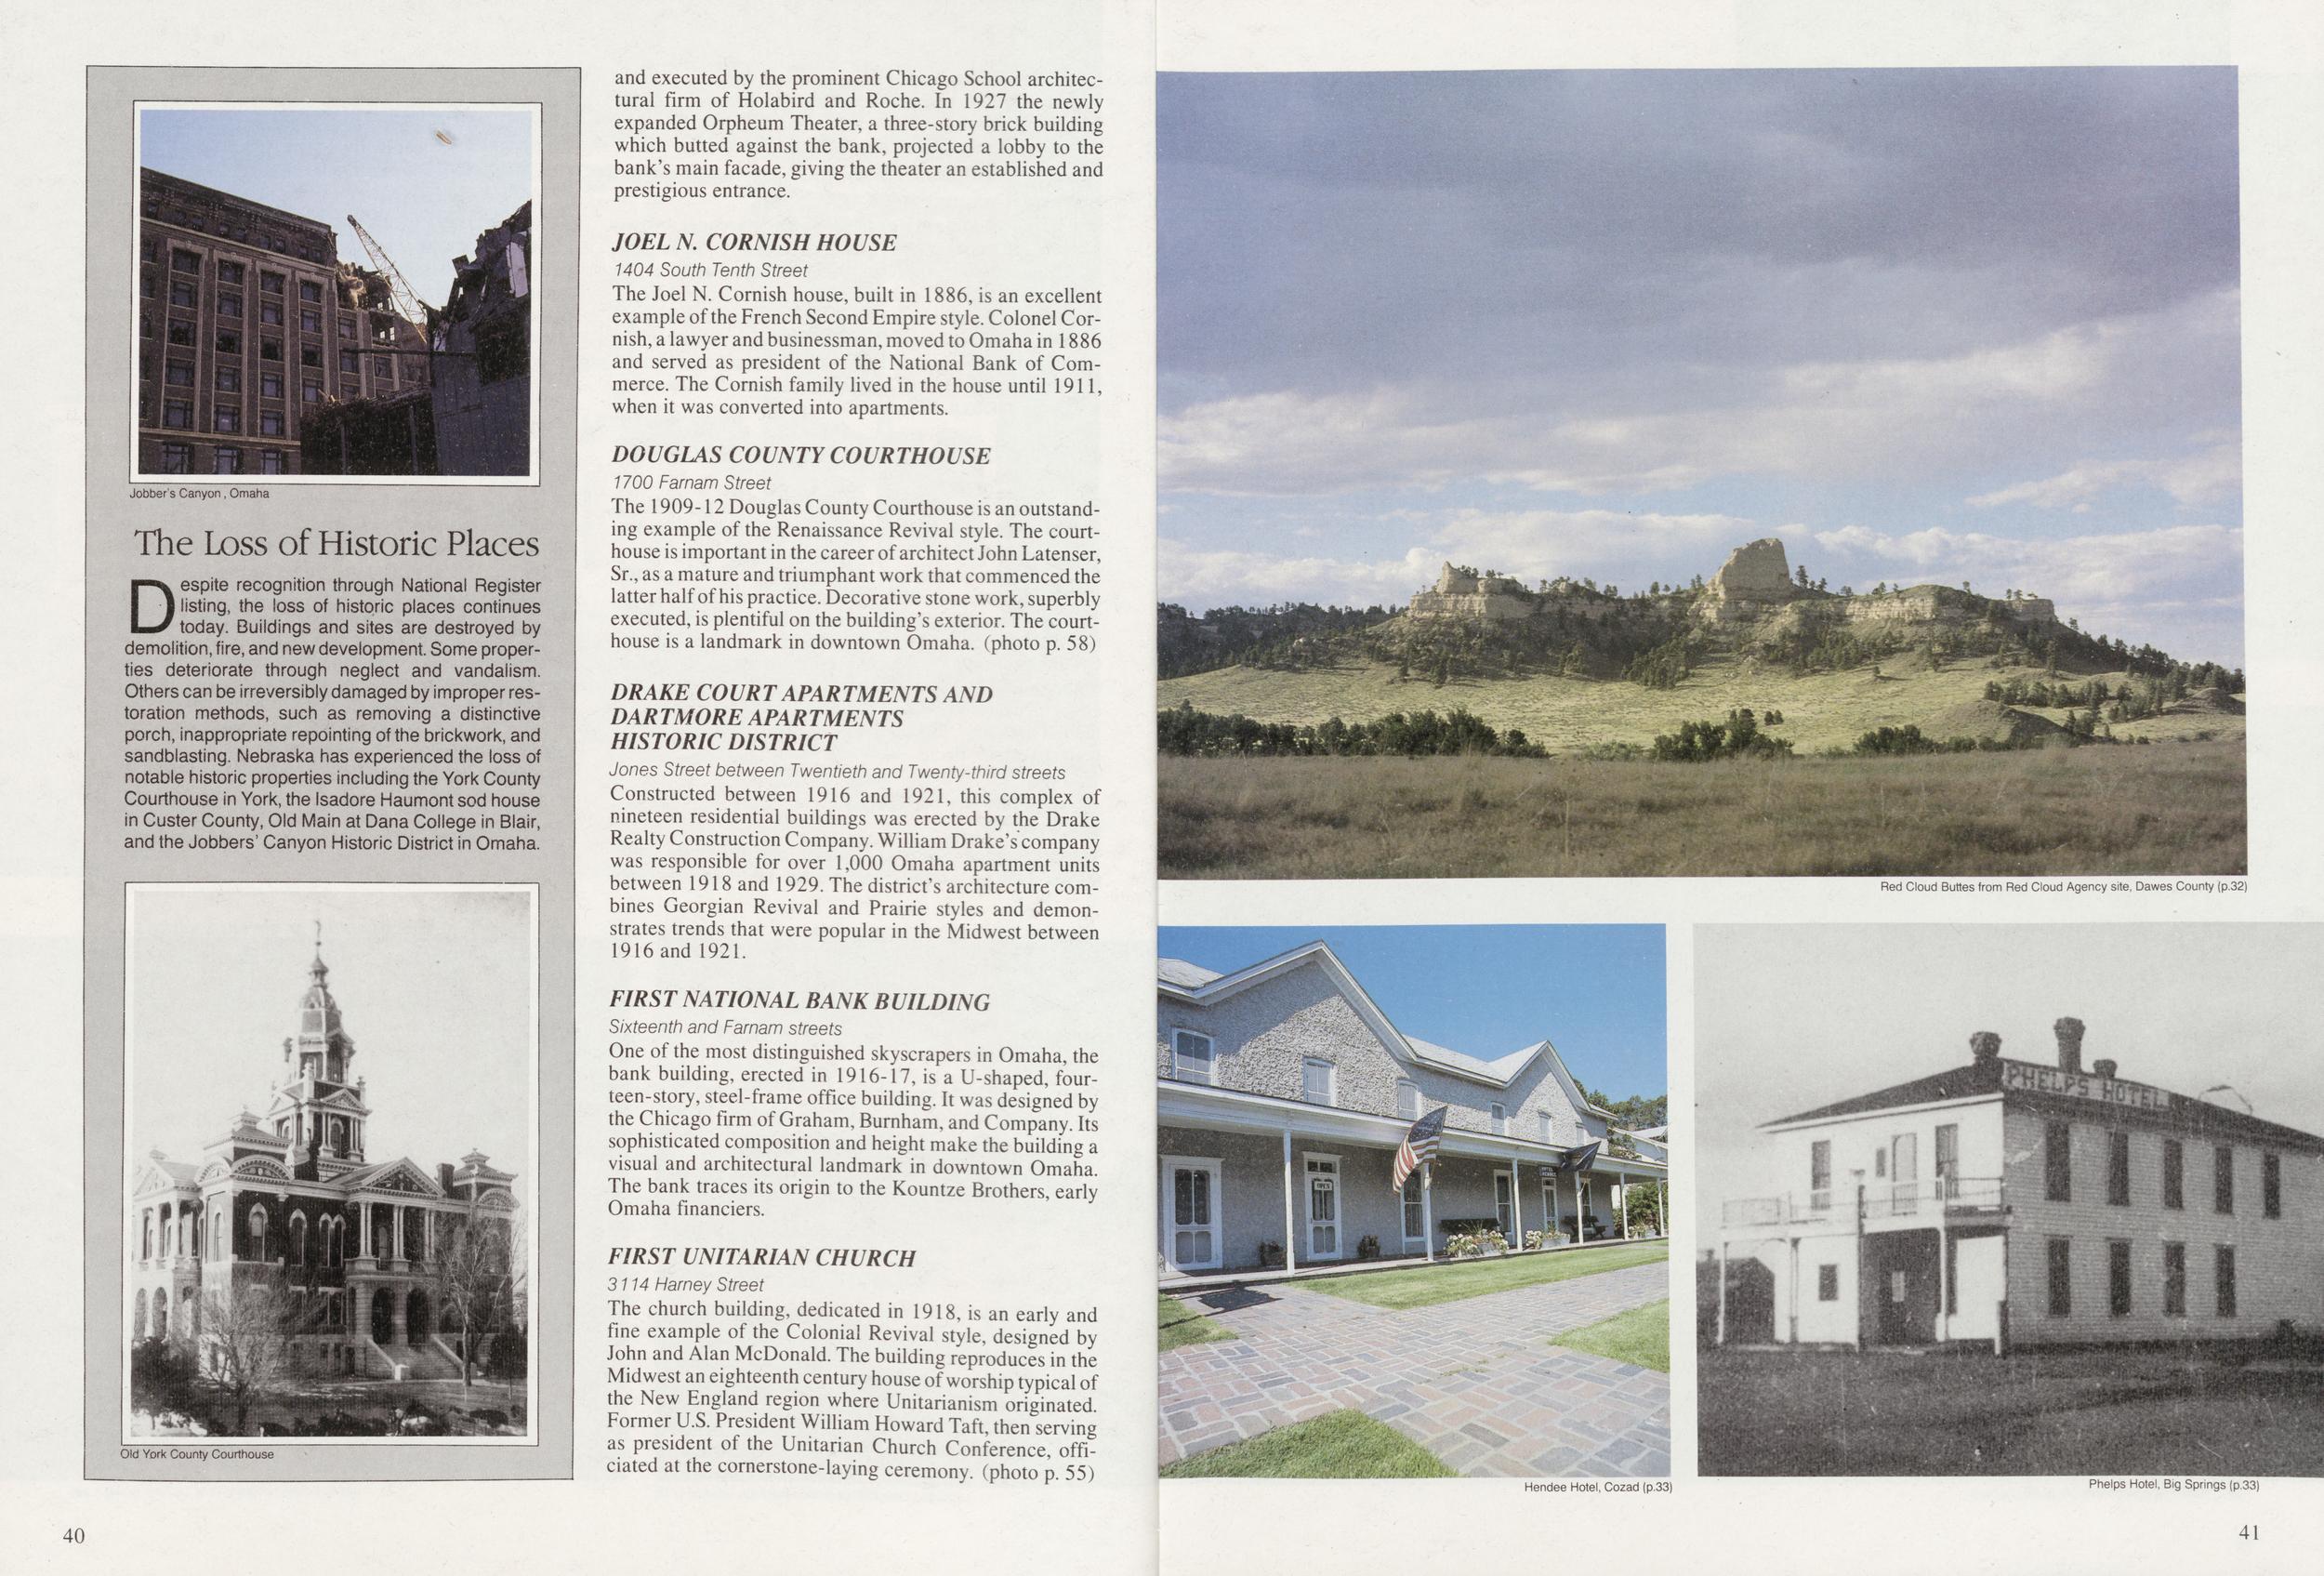
Jobber's Canyon, Omaha The Loss of Historic Places Despite recognition through National Register listing, the loss of historic places continues today. Buildings and sites are destroyed by demolition, fire, and new development. Some properties deteriorate through neglect and vandalism. Others can be irreversibly damaged by improper restoration methods, such as removing a distinctive porch, inappropriate repointing of the brickwork, and sandblasting. Nebraska has experienced the loss of notable historic properties including the York County Courthouse in York, the Isadore Haumont sod house in Custer County, Old Main at Dana College in Blair, and the Jobbers' Canyon Historic District in Omaha. Old York County Courthouse and executed by the prominent Chicago School architectural firm of Holabird and Roche. In 1927 the newly expanded Orpheum Theater, a three-story brick building which butted against the bank, projected a lobby to the bank's main facade, giving the theater an established and prestigious entrance. JOEL N. CORNISH HOUSE 1404 South Tenth Street The Joel N. Cornish house, built in 1886, is an excellent example of the French Second Empire style. Colonel Cornish, a lawyer and businessman, moved to Omaha in 1886 and served as president of the National Bank of Commerce. The Cornish family lived in the house until 1911, when it was converted into apartments. DOUGLAS COUNTY COURTHOUSE 1700 Farnam Street The 1909-12 Douglas County Courthouse is an outstanding example of the Renaissance Revival style. The court- house is important in the career of architect John Latenser, Sr., as a mature and triumphant work that commenced the latter half of his practice. Decorative stone work, superbly executed, is plentiful on the building's exterior. The courthouse is a landmark in downtown Omaha, (photo p. 58) DRAKE COURT APARTMENTS AND DAR TMORE APAR TMENTS HISTORIC DISTRICT Jones Street between Twentieth and Twenty-third streets Constructed between 1916 and 1921, this complex of nineteen residential buildings was erected by the Drake Realty Construction Company. William Drake's company was responsible for over 1,000 Omaha apartment units between 1918 and 1929. The district's architecture combines Georgian Revival and Prairie styles and demonstrates trends that were popular in the Midwest between 1916 and 1921. FIRST NATIONAL BANK BUILDING Sixteenth and Farnam streets One of the most distinguished skyscrapers in Omaha, the bank building, erected in 1916-17, is a U-shaped, fourteen-story, steel-frame office building. It was designed by the Chicago firm of Graham, Burnham, and Company. Its sophisticated composition and height make the building a visual and architectural landmark in downtown Omaha. The bank traces its origin to the Kountze Brothers, early Omaha financiers. FIRST UNITARIAN CHURCH 3114 Harney Street The church building, dedicated in 1918, is an early and fine example of the Colonial Revival style, designed by John and Alan McDonald. The building reproduces in the Midwest an eighteenth century house of worship typical of the New England region where Unitarianism originated. Former U.S. President William Howard Taft, then serving as president of the Unitarian Church Conference, officiated at the cornerstone-laying ceremony, (photo p. 55) Red Cloud Buttes from Red Cloud Agency site, Dawes County (p.32) Hendee Hotel, Cozad (p.33) Phelps Hotel, Big Springs (p.33) 40 41
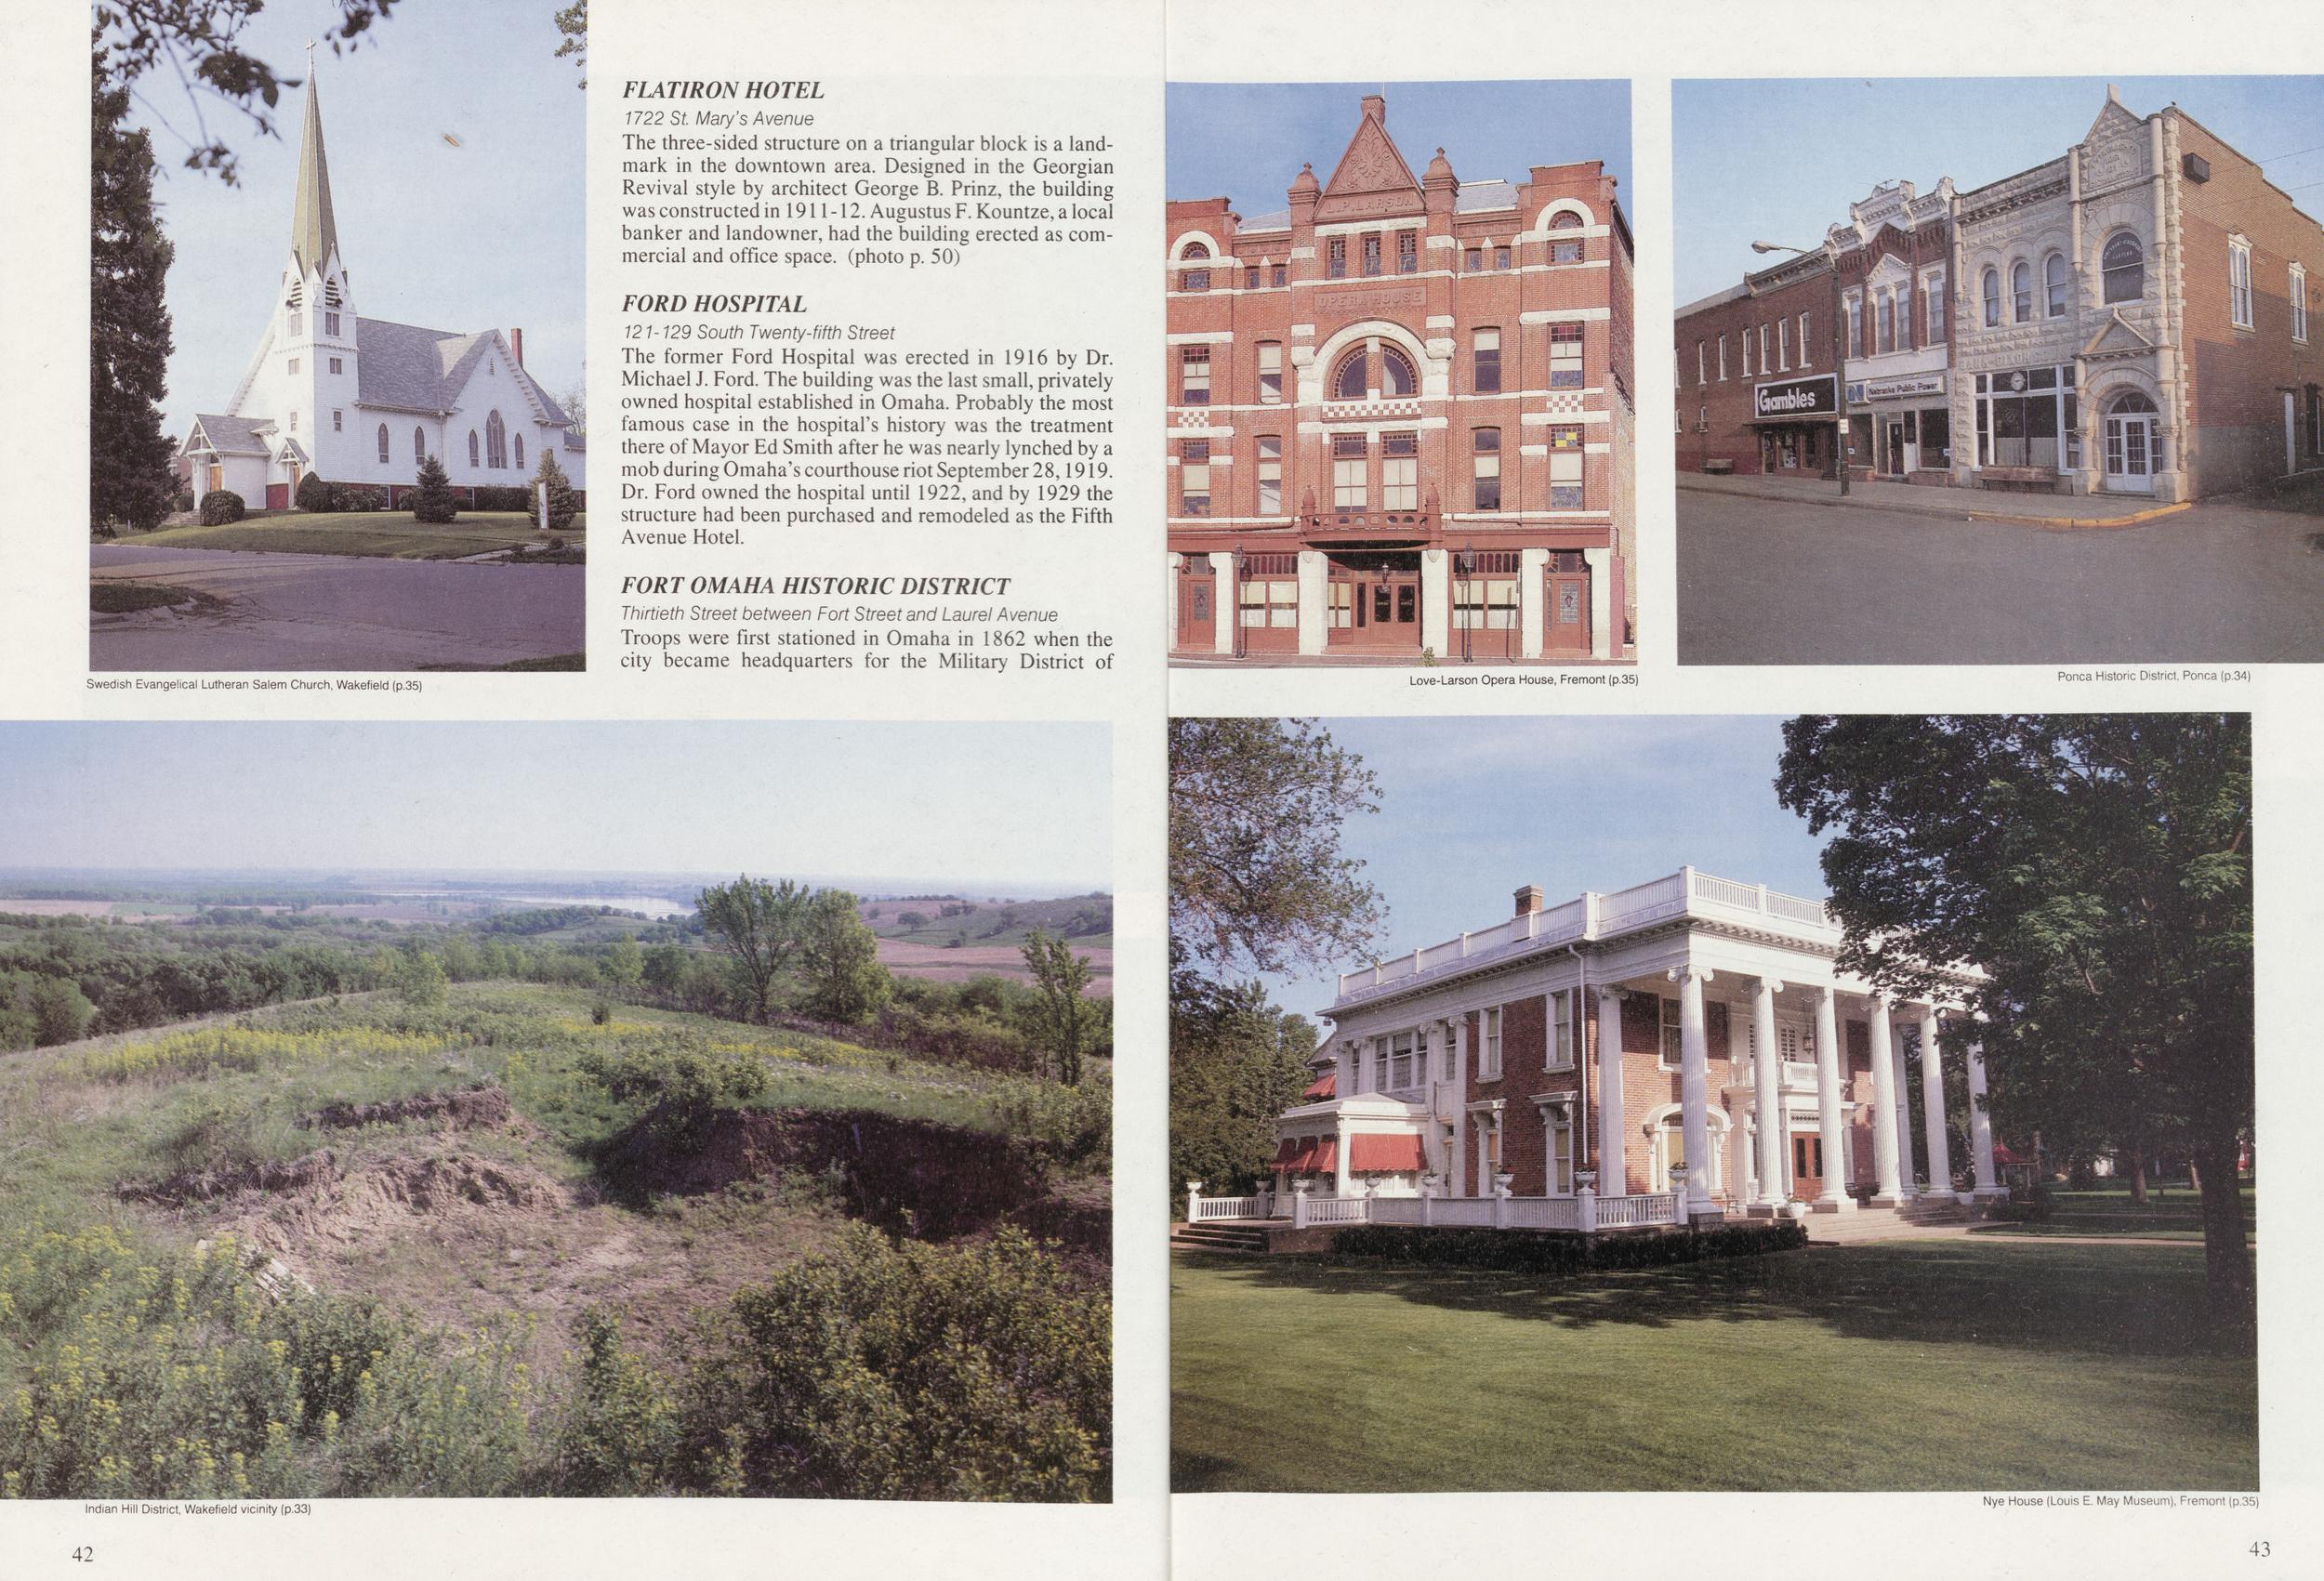
FLATIRON HOTEL 1722 St. Mary's Avenue The three-sided structure on a triangular block is a landmark in the downtown area. Designed in the Georgian Revival style by architect George B. Prinz, the building was constructed in 1911 -12. Augustus F. Kountze, a local banker and landowner, had the building erected as commercial and office space, (photo p. 50) FORD HOSPITAL 121-129 South Twenty-fifth Street The former Ford Hospital was erected in 1916 by Dr. Michael J. Ford. The building was the last small, privately owned hospital established in Omaha. Probably the most famous case in the hospital's history was the treatment there of Mayor Ed Smith after he was nearly lynched by a mob during Omaha's courthouse riot September 28,1919. Dr. Ford owned the hospital until 1922, and by 1929 the structure had been purchased and remodeled as the Fifth Avenue Hotel. FORT OMAHA HISTORIC DISTRICT Thirtieth Street between Fort Street and Laurel Avenue Troops were first stationed in Omaha in 1862 when the city became headquarters for the Military District of Swedish Evangelical Lutheran Salem Church, Wakefield (p.35) Love-Larson Opera House, Fremont (p.35) Ponca Historic District. Ponca (p.34) Indian Hill District, Wakefield vicinity (p.33) Nye House (Louis E. May Museum), Fremont (p.35) 42 43
Osterman and Tremaine Building (Ideal Steam Laundry), Fremont (p.35) J.D. McDonald House, Fremont (p.35) Nebraska. Omaha was made headquarters for the Department of the Platte in April 1866. The site for a new post was selected by Major General C. C. Augur and inspected by General William T. Sherman. By mid-November 1868 barracks had been completed. Originally called Sherman Barracks, the post was renamed Omaha Barracks and finally, Fort Omaha in 1878. In 1879 Ponca Chief Standing Bear was held there awaiting trial in the case of Standing Bear vs. Crook. The case set legal precedent in granting Indians status as persons under the law. During World War I Fort Omaha was the site of a major balloon school. The historic district includes a group of structures around a rectangular parade ground: the General George Crook House (see separate summary); department headquarters and storehouse, all constructed in 1879; and the guardhouse, magazine, and officers' quarters built in the 1880s. GARNEAU-KILPATRICK HOUSE 3100 Chicago Street Built in 1890 for Joseph Garneau, Jr., of the Garneau Cracker Company, the house was later associated with Thomas Kilpatrick, who occupied it from 1903 until his death in 1916. Kilpatrick, Omaha dry goods retailer and clothing manufacturer, founded Thomas Kilpatrick and Company, acquired later by Younker Brothers Stores. GENERAL GEORGE CROOK HOUSE Fort Omaha Street General George Crook was a distinguished Civil War officer and Indian fighter. He lived at Fort Omaha (see separate summary) as commander of the U.S. Army's Department of the Platte from 1875 to 1882 and again from 1886 to 1888. He moved into the Italianate style two-story residence, commonly known as the Crook House, following its completion in 1879. (photo p. 49) GEORGIA ROW HOUSE 1040, 1042, and 1044 South Twenty-ninth Street The Georgia Row House is a fine and well-preserved example of the Queen Anne style. The three-story building was erected in 1890 for J. Herbert Van Closter, president of the Nebraska Mortgage and Loan Company. The structure is named after Georgia Avenue, the previous name of South Twenty-ninth Street. The building is a residential type of urban high density housing, which in Nebraska flourished only in Omaha and Lincoln. HAVENS-PAGE HOUSE (101 BUILDING) 101 North Thirty-ninth Street The Havens-Page House was constructed in 1900 and designed in the Second Renaissance Revival style by local architect F. A. Henninger. Thomas C. Havens, who built the house and occupied it until his death in 1908, was president of the Havens-White Coal Company. The house was later purchased by Walter T. Page, manager of the American Smelting and Refining Company. HILL HOTEL 509 South Sixteenth Street Omaha businessmen John W. and Lem H. Hill began construction of the thirteen-story, steel-frame, masonry building in the fall of 1919. Designed by Omaha architects John and Alan McDonald, the Commercial style structure incorporates Colonial Revival decorative details. The hotel is the most important surviving example of the McDonalds' work in commercial construction. Osterman and Tremaine Building (Ideal Steam Laundry), Fremont, about 1900 (p. 35) HOLY FAMILY CHURCH 915 North Eighteenth Street Holy Family was the third parish established in Omaha by the Roman Catholic Vicarate of Nebraska. The present church was built in 1883 to serve Irish railroad workers and their families and is an important example of an ecclesiastical building designed as a combined church, school, and rectory. It is rectangular with classrooms in the basement, the church proper on the main floor, and living quarters for the clergy at the rear. Variations of this building type were common in Roman Catholic parishes in Omaha during the late nineteenth century. Holy Family is the earliest and least altered of two known remaining structures of this type in the city. The church is also the Nye House (Louis E. May Museum), Fremont (p.35) Hooper Historic District, Hooper (p 36) 44 45
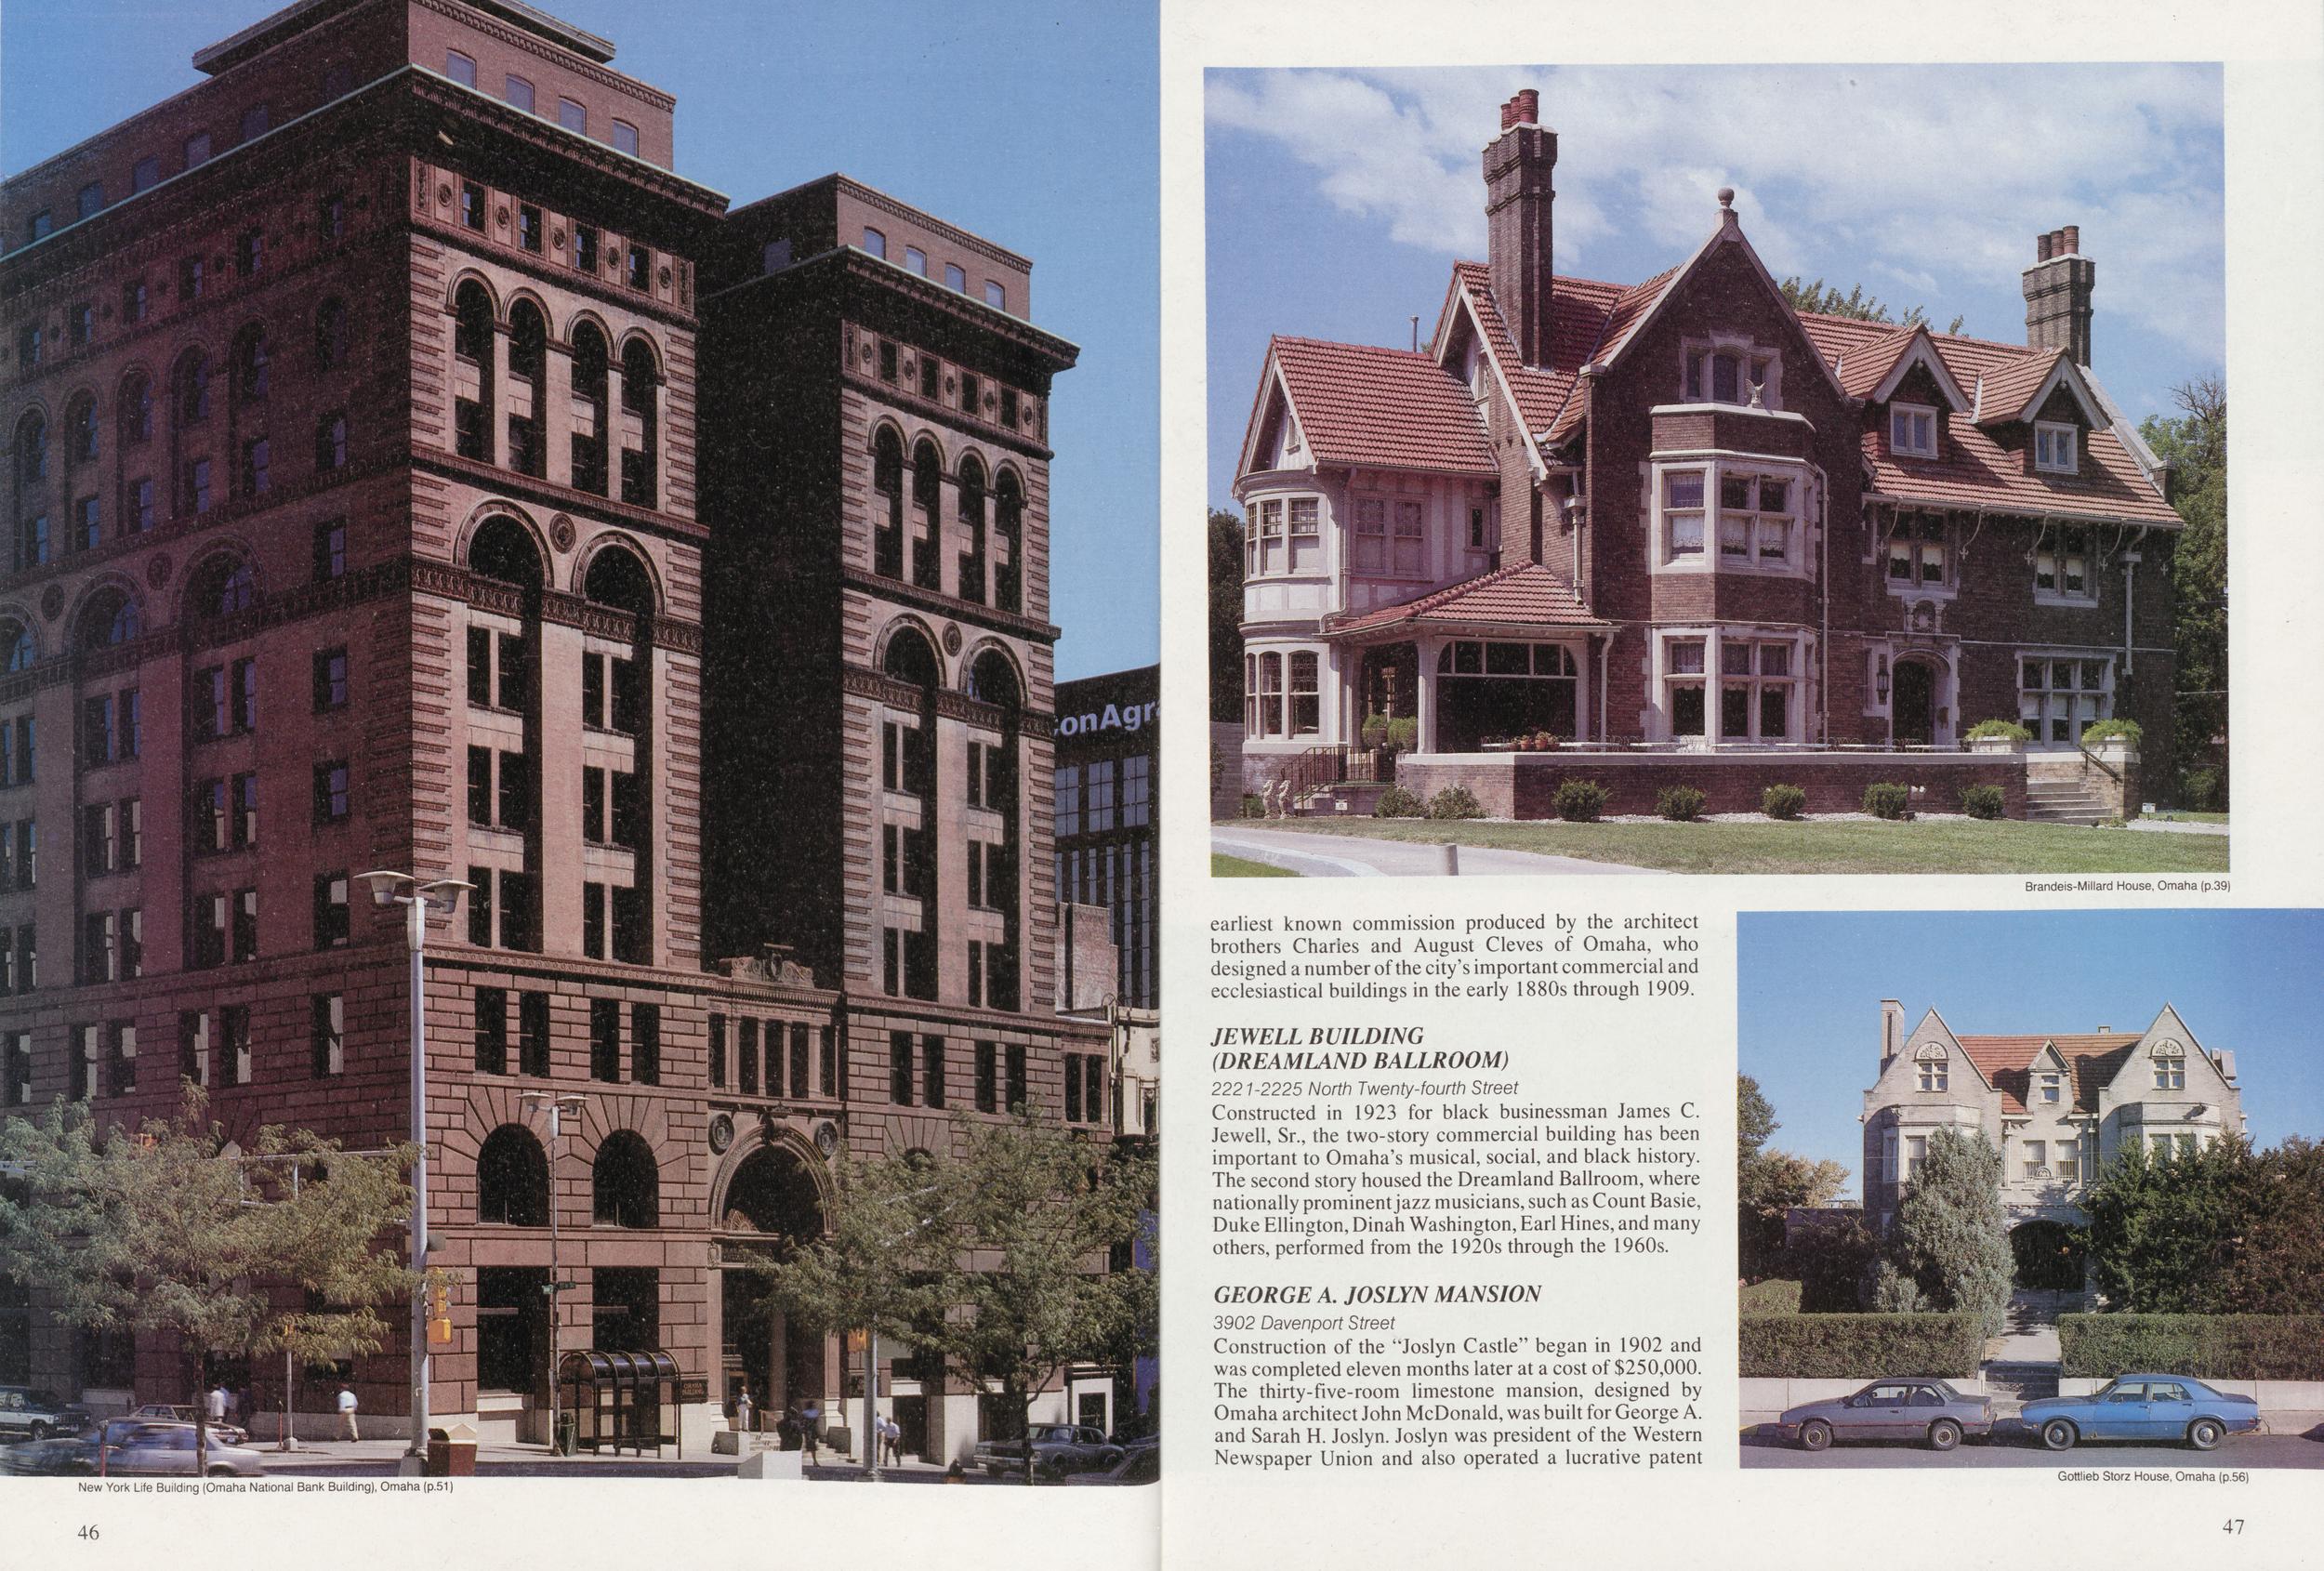
Brandeis-Millard House, Omaha (p.39) earliest known commission produced by the architect brothers Charles and August Cleves of Omaha, who designed a number of the city's important commercial and ecclesiastical buildings in the early 1880s through 1909. JEWELL BUILDING (DREAMLAND BALLROOM) 2221-2225 North Twenty-fourth Street Constructed in 1923 for black businessman James C. Jewell, Sr., the two-story commercial building has been important to Omaha's musical, social, and black history. The second story housed the Dreamland Ballroom, where nationally prominent jazz musicians, such as Count Basie, Duke Ellington, Dinah Washington, Earl Hines, and many others, performed from the 1920s through the 1960s. GEORGE A. JOSLYN MANSION 3902 Davenport Street Construction of the 'kJoslyn Castle" began in 1902 and was completed eleven months later at a cost of $250,000. The thirty-five-room limestone mansion, designed by Omaha architect John McDonald, was built for George A. and Sarah H. Joslyn. Joslyn was president of the Western Newspaper Union and also operated a lucrative patent New York Life Building (Omaha National Bank Building), Omaha (p.51) Gottlieb Storz House, Omaha (p.56) 46 47
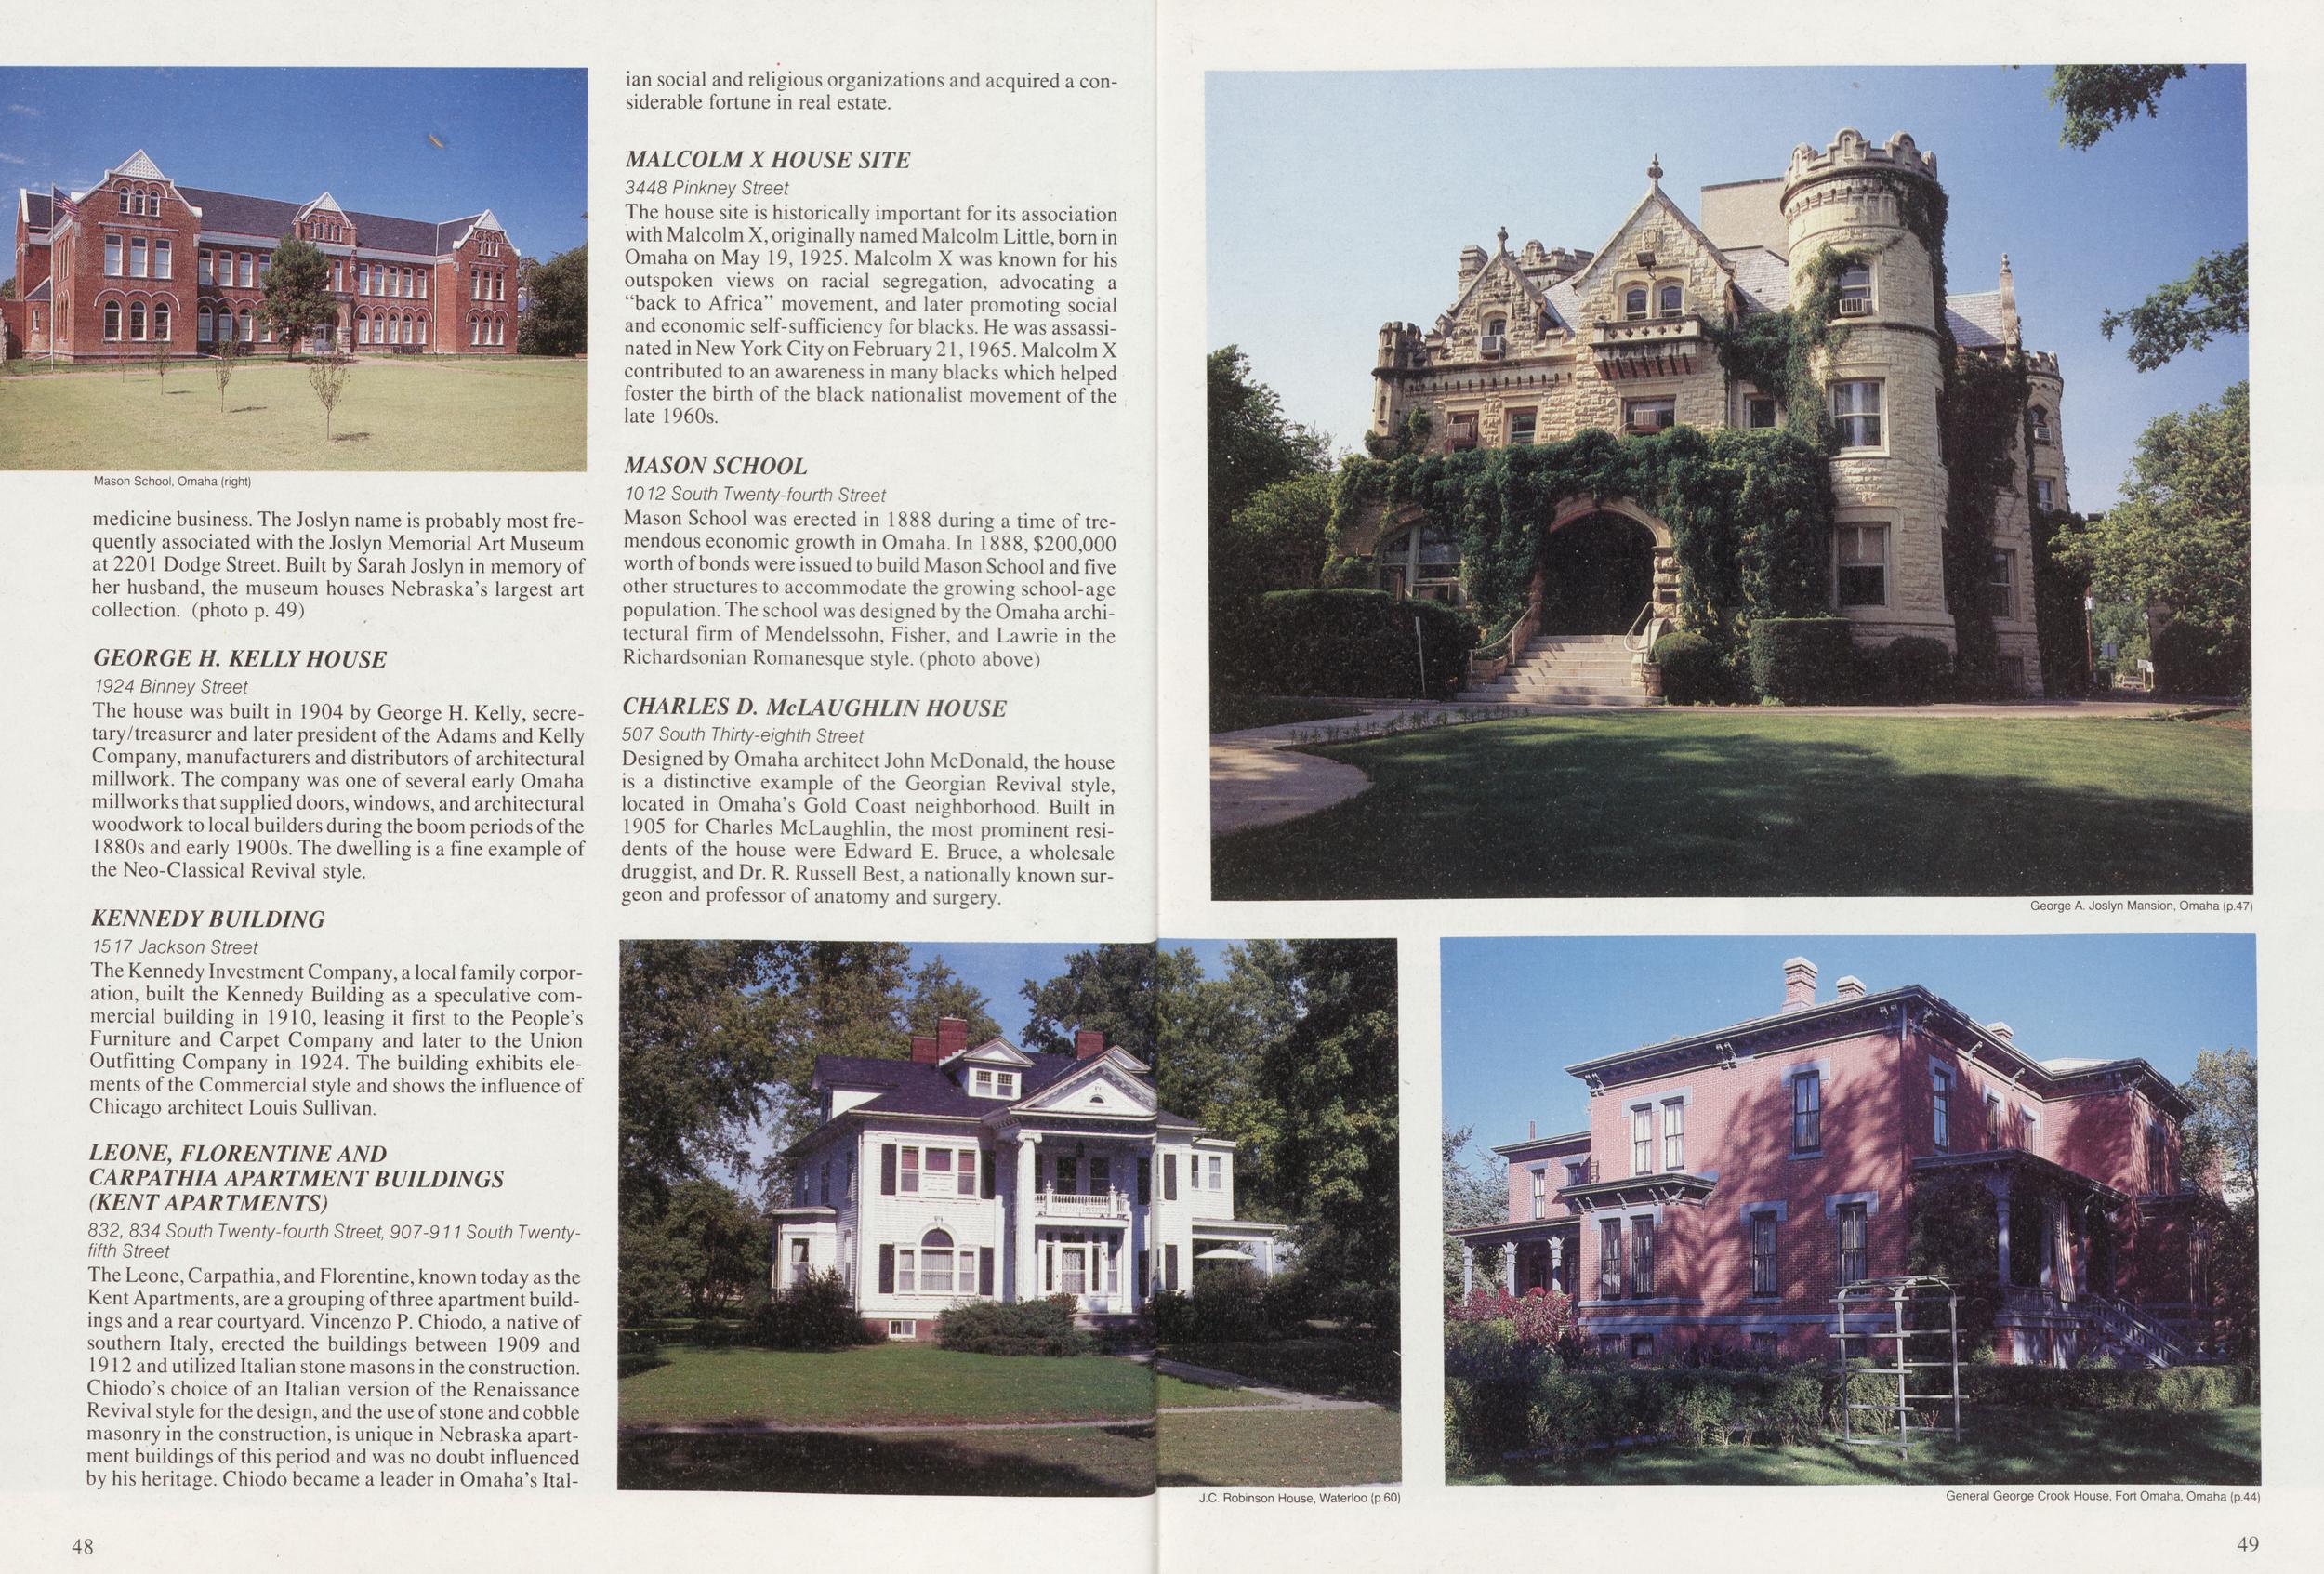
Mason School, Omaha (right) medicine business. The Joslyn name is probably most frequently associated with the Joslyn Memorial Art Museum at 2201 Dodge Street. Built by Sarah Joslyn in memory of her husband, the museum houses Nebraska's largest art collection, (photo p. 49) GEORGE H. KELLY HOUSE 1924 Binney Street The house was built in 1904 by George H. Kelly, secretary/treasurer and later president of the Adams and Kelly Company, manufacturers and distributors of architectural millwork. The company was one of several early Omaha millworks that supplied doors, windows, and architectural woodwork to local builders during the boom periods of the 1880s and early 1900s. The dwelling is a fine example of the Neo-Classical Revival style. KENNEDY BUILDING 1517 Jackson Street The Kennedy Investment Company, a local family corporation, built the Kennedy Building as a speculative commercial building in 1910, leasing it first to the People's Furniture and Carpet Company and later to the Union Outfitting Company in 1924. The building exhibits elements of the Commercial style and shows the influence of Chicago architect Louis Sullivan. LEONE, FLORENTINE AND CARPATHIA APARTMENT BUILDINGS (KENT APAR TMENTS) 832, 834 South Twenty-fourth Street, 907-911 South Twenty-fifth Street The Leone, Carpathia, and Florentine, known today as the Kent Apartments, are a grouping of three apartment buildings and a rear courtyard. Vincenzo P. Chiodo, a native of southern Italy, erected the buildings between 1909 and 1912 and utilized Italian stone masons in the construction. Chiodo's choice of an Italian version of the Renaissance Revival style for the design, and the use of stone and cobble masonry in the construction, is unique in Nebraska apartment buildings of this period and was no doubt influenced by his heritage. Chiodo became a leader in Omaha's Italian social and religious organizations and acquired a considerable fortune in real estate. MALCOLM X HOUSE SITE 3448 Pinkney Street The house site is historically important for its association with Malcolm X, originally named Malcolm Little, born in Omaha on May 19, 1925. Malcolm X was known for his outspoken views on racial segregation, advocating a "back to Africa" movement, and later promoting social and economic self-sufficiency for blacks. He was assassinated in New York City on February 21,1965. Malcolm X contributed to an awareness in many blacks which helped foster the birth of the black nationalist movement of the late 1960s. MASON SCHOOL 1012 South Twenty-fourth Street Mason School was erected in 1888 during a time of tremendous economic growth in Omaha. In 1888, $200,000 worth of bonds were issued to build Mason School and five other structures to accommodate the growing school-age population. The school was designed by the Omaha architectural firm of Mendelssohn, Fisher, and Lawrie in the Richardsonian Romanesque style, (photo above) CHARLES D. McLAUGHLIN HOUSE 507 South Thirty-eighth Street Designed by Omaha architect John McDonald, the house is a distinctive example of the Georgian Revival style, located in Omaha's Gold Coast neighborhood. Built in 1905 for Charles McLaughlin, the most prominent residents of the house were Edward E. Bruce, a wholesale druggist, and Dr. R. Russell Best, a nationally known surgeon and professor of anatomy and surgery. George A. Joslyn Mansion, Omaha (p.47) J.C. Robinson House, Waterloo (p.60) General George Crook House, Fort Omaha, Omaha (p.44) 48 49
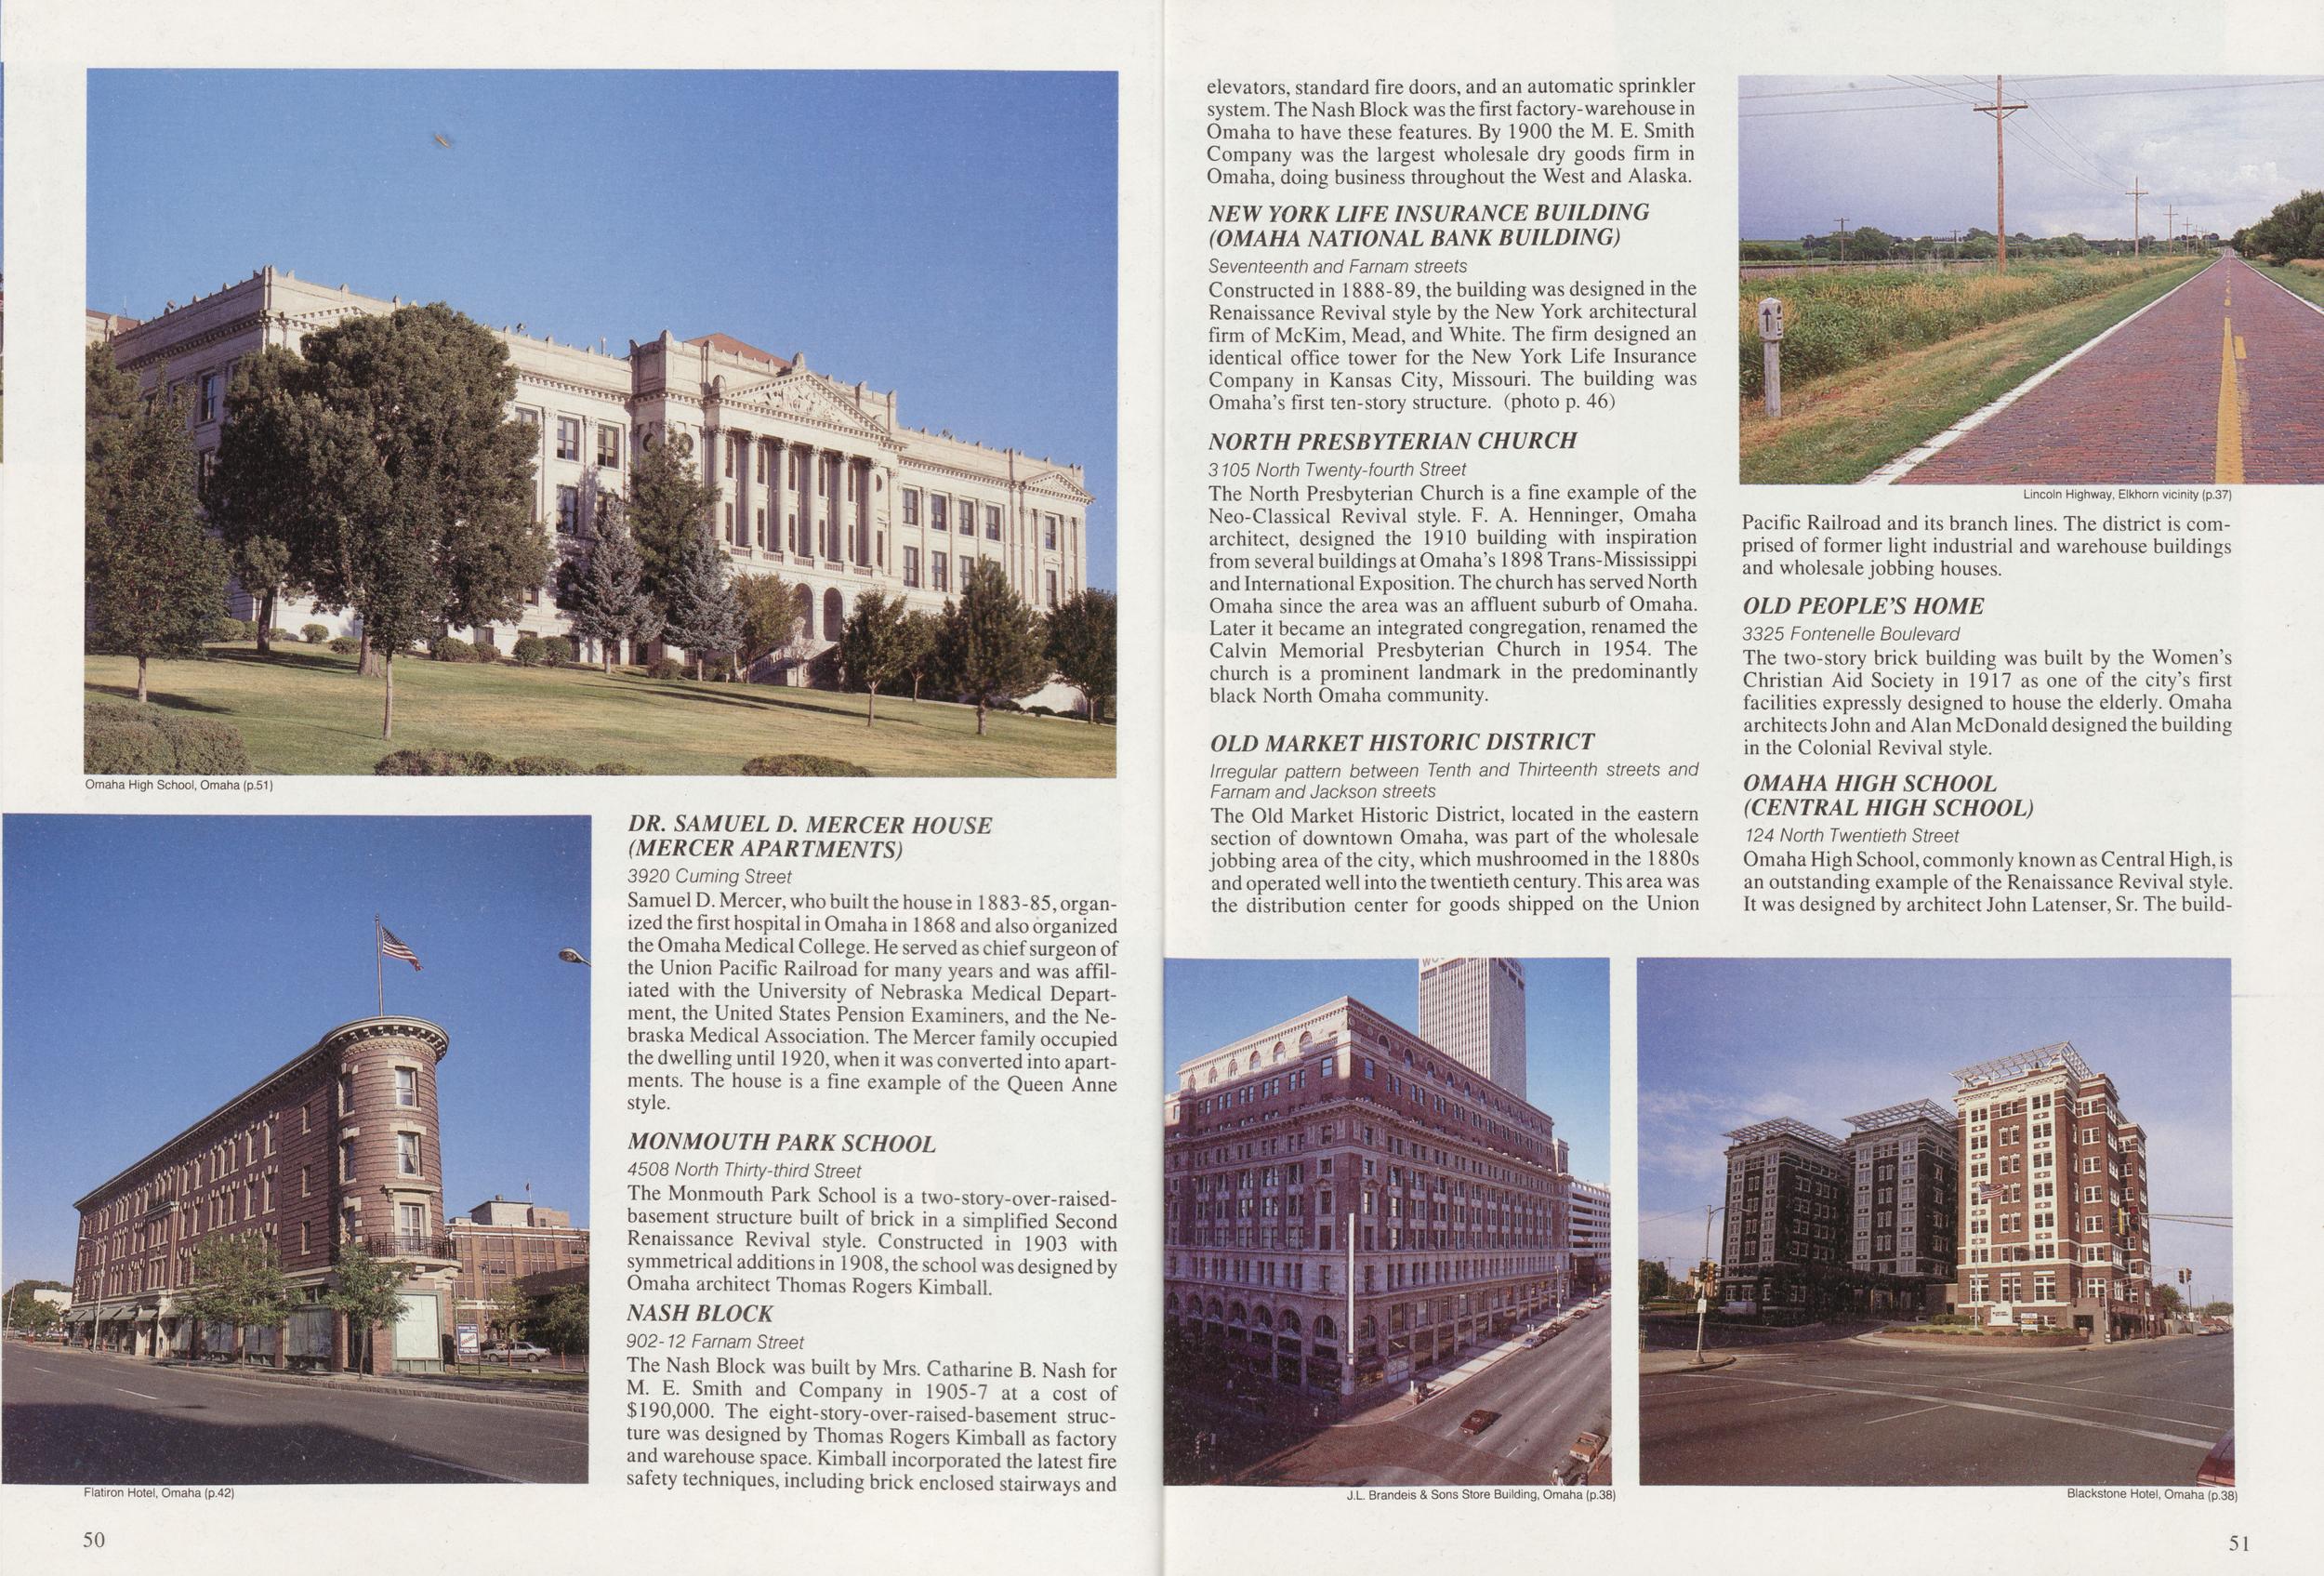
Omaha High School Flatiron Hotel, Omaha (p.42) DR. SAMUEL D. MERCER HOUSE (MERCER APARTMENTS) 3920 Cuming Street Samuel D. Mercer, who built the house in 1883-85, organized the first hospital in Omaha in 1868 and also organized the Omaha Medical College. He served as chief surgeon of the Union Pacific Railroad for many years and was affiliated with the University of Nebraska Medical Department, the United States Pension Examiners, and the Nebraska Medical Association. The Mercer family occupied the dwelling until 1920, when it was converted into apartments. The house is a fine example of the Queen Anne style. MONMOUTH PARK SCHOOL 4508 North Thirty-third Street The Monmouth Park School is a two-story-over-raised-basement structure built of brick in a simplified Second Renaissance Revival style. Constructed in 1903 with symmetrical additions in 1908, the school was designed by Omaha architect Thomas Rogers Kimball. NASH BLOCK 902-12 Farnam Street The Nash Block was built by Mrs. Catharine B. Nash for M. E. Smith and Company in 1905-7 at a cost of $190,000. The eight-story-over-raised-basement structure was designed by Thomas Rogers Kimball as factory and warehouse space. Kimball incorporated the latest fire safety techniques, including brick enclosed stairways and elevators, standard fire doors, and an automatic sprinkler system. The Nash Block was the first factory-warehouse in Omaha to have these features. By 1900 the M. E. Smith Company was the largest wholesale dry goods firm in Omaha, doing business throughout the West and Alaska. NEW YORK LIFE INSURANCE BUILDING (OMAHA NATIONAL BANK BUILDING) Seventeenth and Farnam streets Constructed in 1888-89, the building was designed in the Renaissance Revival style by the New York architectural firm of McKim, Mead, and White. The firm designed an identical office tower for the New York Life Insurance Company in Kansas City, Missouri. The building was Omaha's first ten-story structure, (photo p. 46) NORTH PRESBYTERIAN CHURCH 3105 North Twenty-fourth Street The North Presbyterian Church is a fine example of the Neo-Classical Revival style. F. A. Henninger, Omaha architect, designed the 1910 building with inspiration from several buildings at Omaha's 1898 Trans-Mississippi and International Exposition. The church has served North Omaha since the area was an affluent suburb of Omaha. Later it became an integrated congregation, renamed the Calvin Memorial Presbyterian Church in 1954. The church is a prominent landmark in the predominantly black North Omaha community. OLD MARKET HISTORIC DISTRICT Irregular pattern between Tenth and Thirteenth streets and Farnam and Jackson streets The Old Market Historic District, located in the eastern section of downtown Omaha, was part of the wholesale jobbing area of the city, which mushroomed in the 1880s and operated well into the twentieth century. This area was the distribution center for goods shipped on the Union Lincoln Highway, Elkhorn vicinity (p.37) Pacific Railroad and its branch lines. The district is comprised of former light industrial and warehouse buildings and wholesale jobbing houses. OLD PEOPLE'S HOME 3325 Fontenelle Boulevard The two-story brick building was built by the Women's Christian Aid Society in 1917 as one of the city's first facilities expressly designed to house the elderly. Omaha architects John and Alan McDonald designed the building in the Colonial Revival style. OMAHA HIGH SCHOOL (CENTRAL HIGH SCHOOL) 124 North Twentieth Street Omaha High School, commonly known as Central High, is an outstanding example of the Renaissance Revival style. It was designed by architect John Latenser, Sr. The building J.L Brandei Store Building, Omaha (p.38) Blackstone Hotel, Omaha (p.38) 50 51
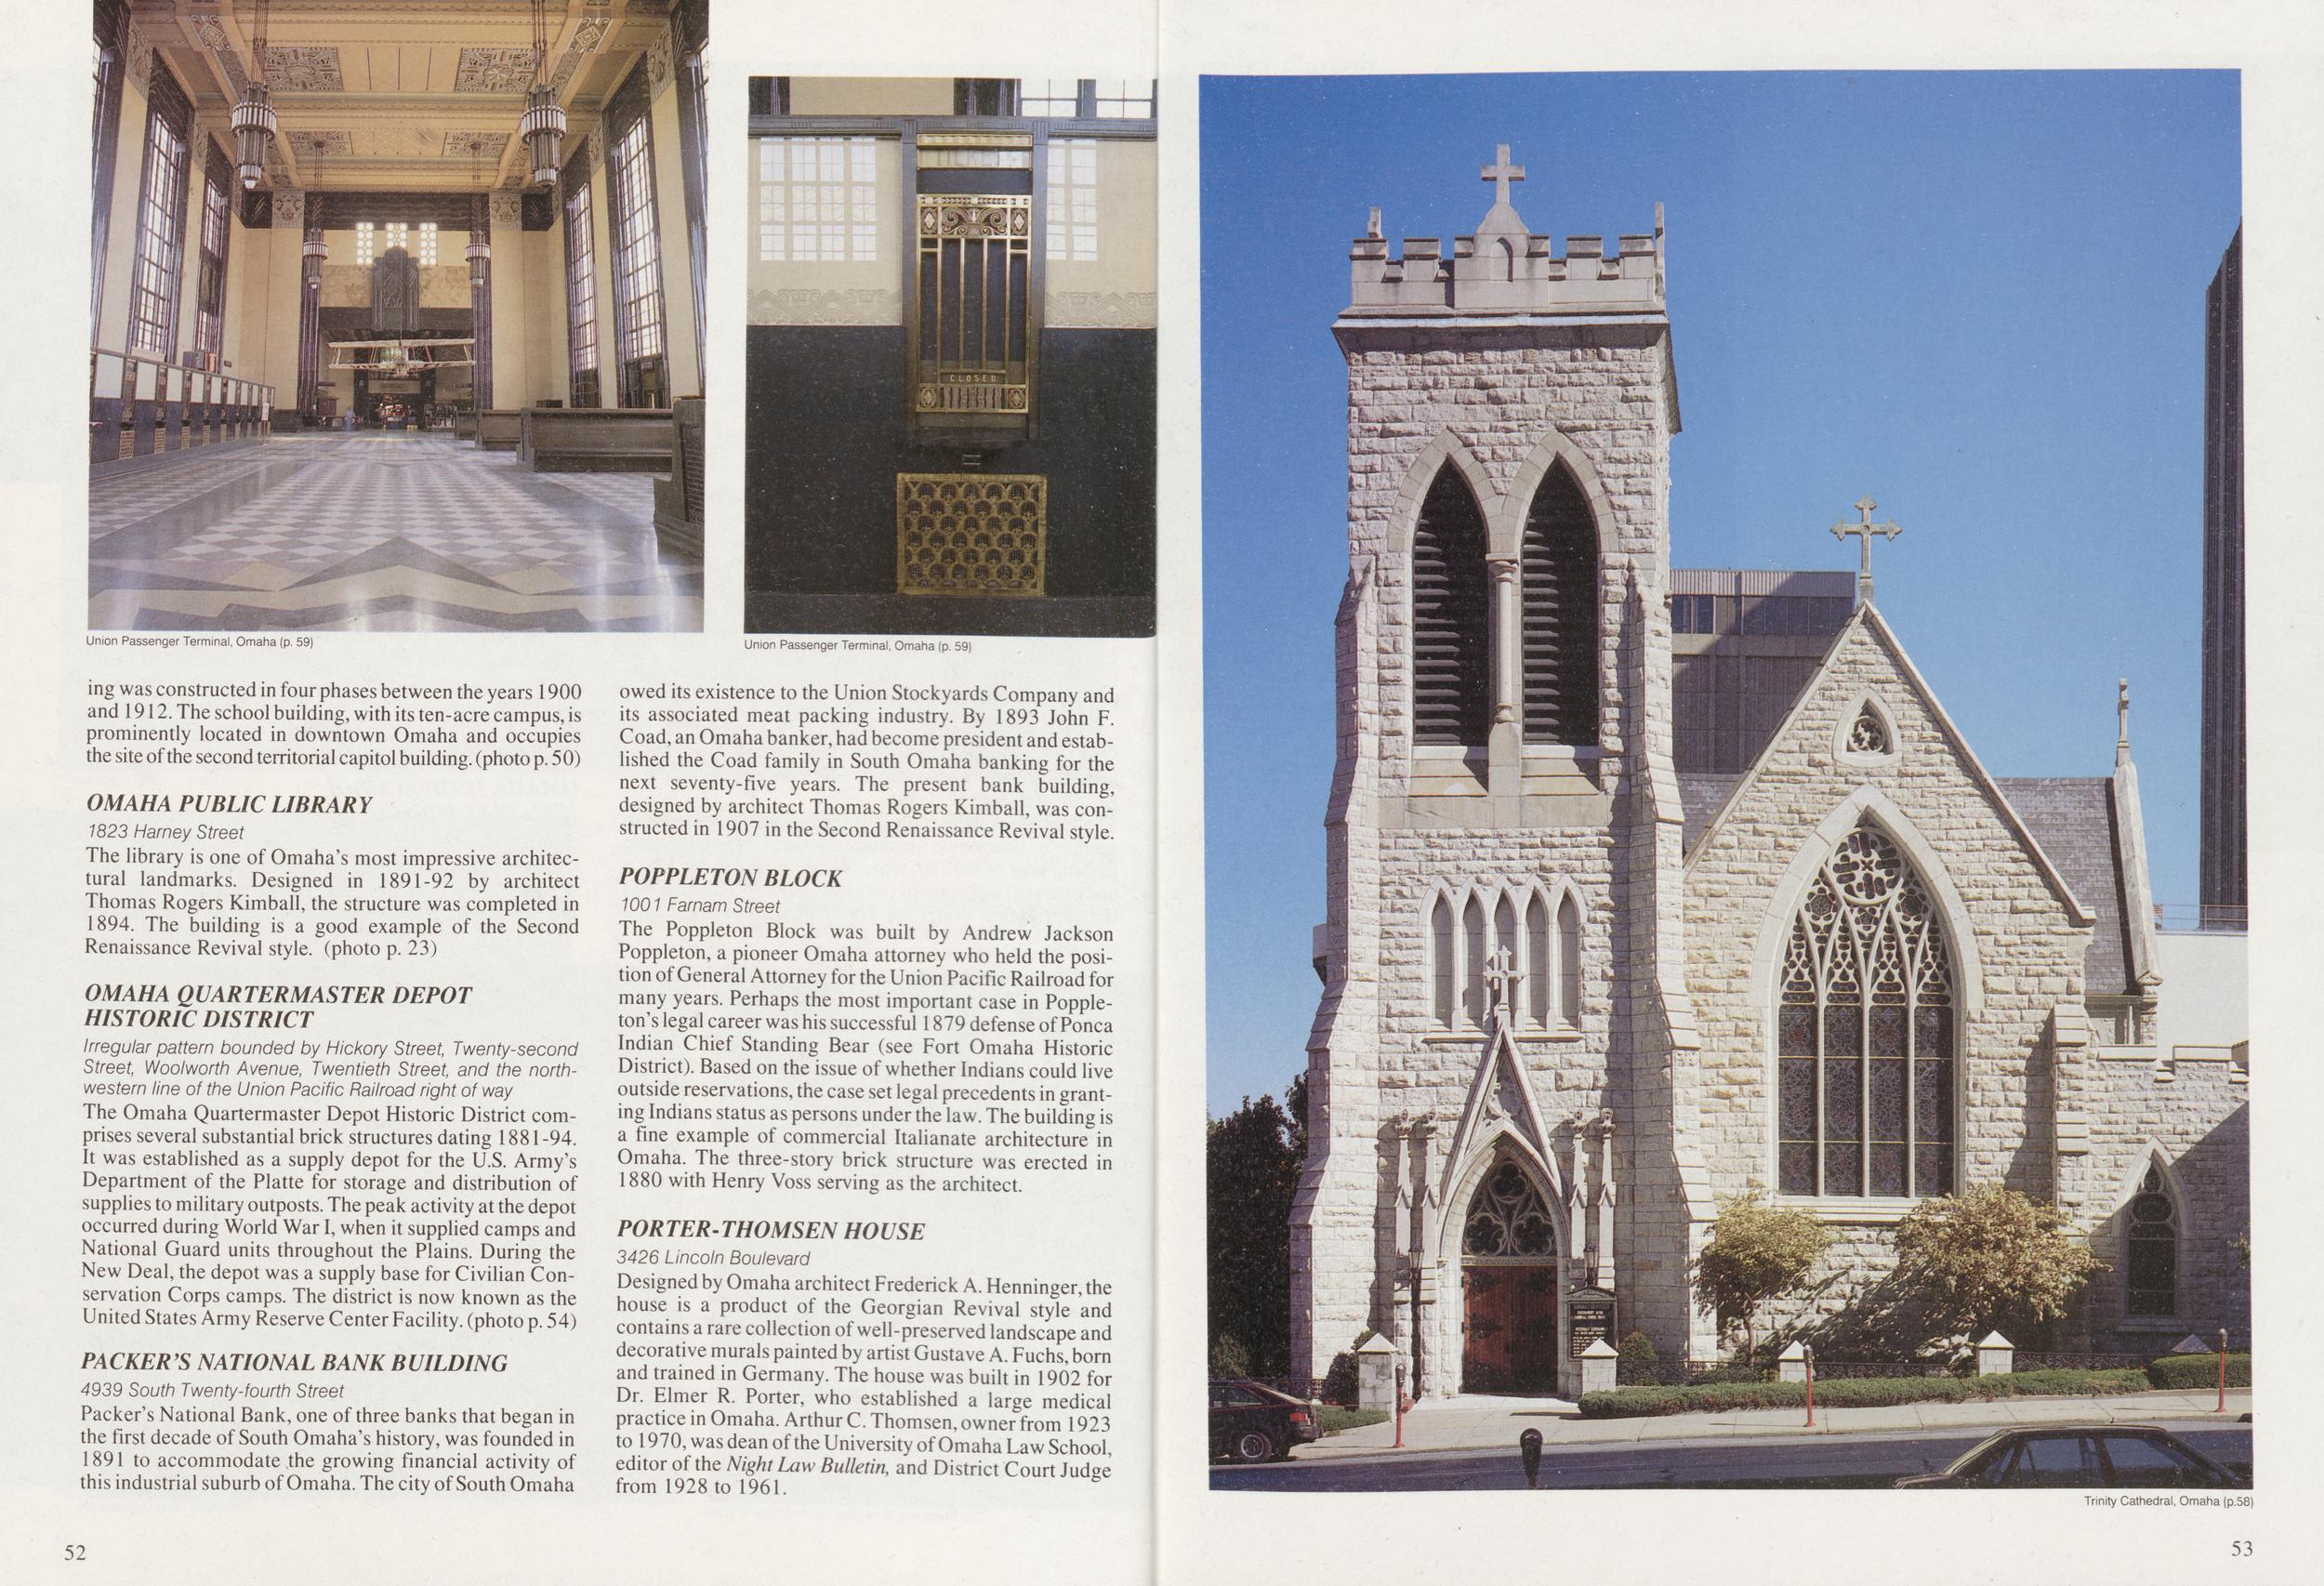
Union Passenger Terminal, Omaha (p. 59) ing was constructed in four phases between the years 1900 and 1912. The school building, with its ten-acre campus, is prominently located in downtown Omaha and occupies the site of the second territorial capitol building, (photo p. 50) OMAHA PUBLIC LIBRARY 1823 Harney Street The library is one of Omaha's most impressive architectural landmarks. Designed in 1891-92 by architect Thomas Rogers Kimball, the structure was completed in 1894. The building is a good example of the Second Renaissance Revival style, (photo p. 23) OMAHA QUARTERMASTER DEPOT HISTORIC DISTRICT Irregular pattern bounded by Hickory Street, Twenty-second Street, Wool worth Avenue, Twentieth Street, and the northwestern line of the Union Pacific Railroad right of way The Omaha Quartermaster Depot Historic District comprises several substantial brick structures dating 1881 -94. It was established as a supply depot for the U.S. Army's Department of the Platte for storage and distribution of supplies to military outposts. The peak activity at the depot occurred during World War I, when it supplied camps and National Guard units throughout the Plains. During the New Deal, the depot was a supply base for Civilian Conservation Corps camps. The district is now known as the United States Army Reserve Center Facility, (photo p. 54) PACKER'S NATIONAL BANK BUILDING 4939 South Twenty-fourth Street Packer's National Bank, one of three banks that began in the first decade of South Omaha's history, was founded in 1891 to accommodate the growing financial activity of this industrial suburb of Omaha. The city of South Omaha Union Passenger Terminal, Omaha (p. 59) owed its existence to the Union Stockyards Company and its associated meat packing industry. By 1893 John F.Coad, an Omaha banker, had become president and established the Coad family in South Omaha banking for the next seventy-five years. The present bank building, designed by architect Thomas Rogers Kimball, was constructed in 1907 in the Second Renaissance Revival style. POPPLETON BLOCK 1001 Farnam Street The Poppleton Block was built by Andrew Jackson Poppleton, a pioneer Omaha attorney who held the posi- tion of General Attorney for the Union Pacific Railroad for many years. Perhaps the most important case in Poppleton's legal career was his successful 1879 defense of Ponca Indian Chief Standing Bear (see Fort Omaha Historic District). Based on the issue of whether Indians could live outside reservations, the case set legal precedents in granting Indians status as persons under the law. The building is a fine example of commercial Italianate architecture in Omaha. The three-story brick structure was erected in 1880 with Henry Voss serving as the architect. PORTER-THOMSEN HOUSE 3426 Lincoln Boulevard Designed by Omaha architect Frederick A. Henninger, the house is a product of the Georgian Revival style and contains a rare collection of well-preserved landscape and decorative murals painted by artist Gustave A. Fuchs, born and trained in Germany. The house was built in 1902 for Dr. Elmer R. Porter, who established a large medical practice in Omaha. Arthur C. Thomsen, owner from 1923 to 1970, was dean of the University of Omaha Law School, editor of the Night Law Bulletin, and District Court Judge from 1928 to 1961. Trinity Cathedral, Omaha (p.58) 52 53
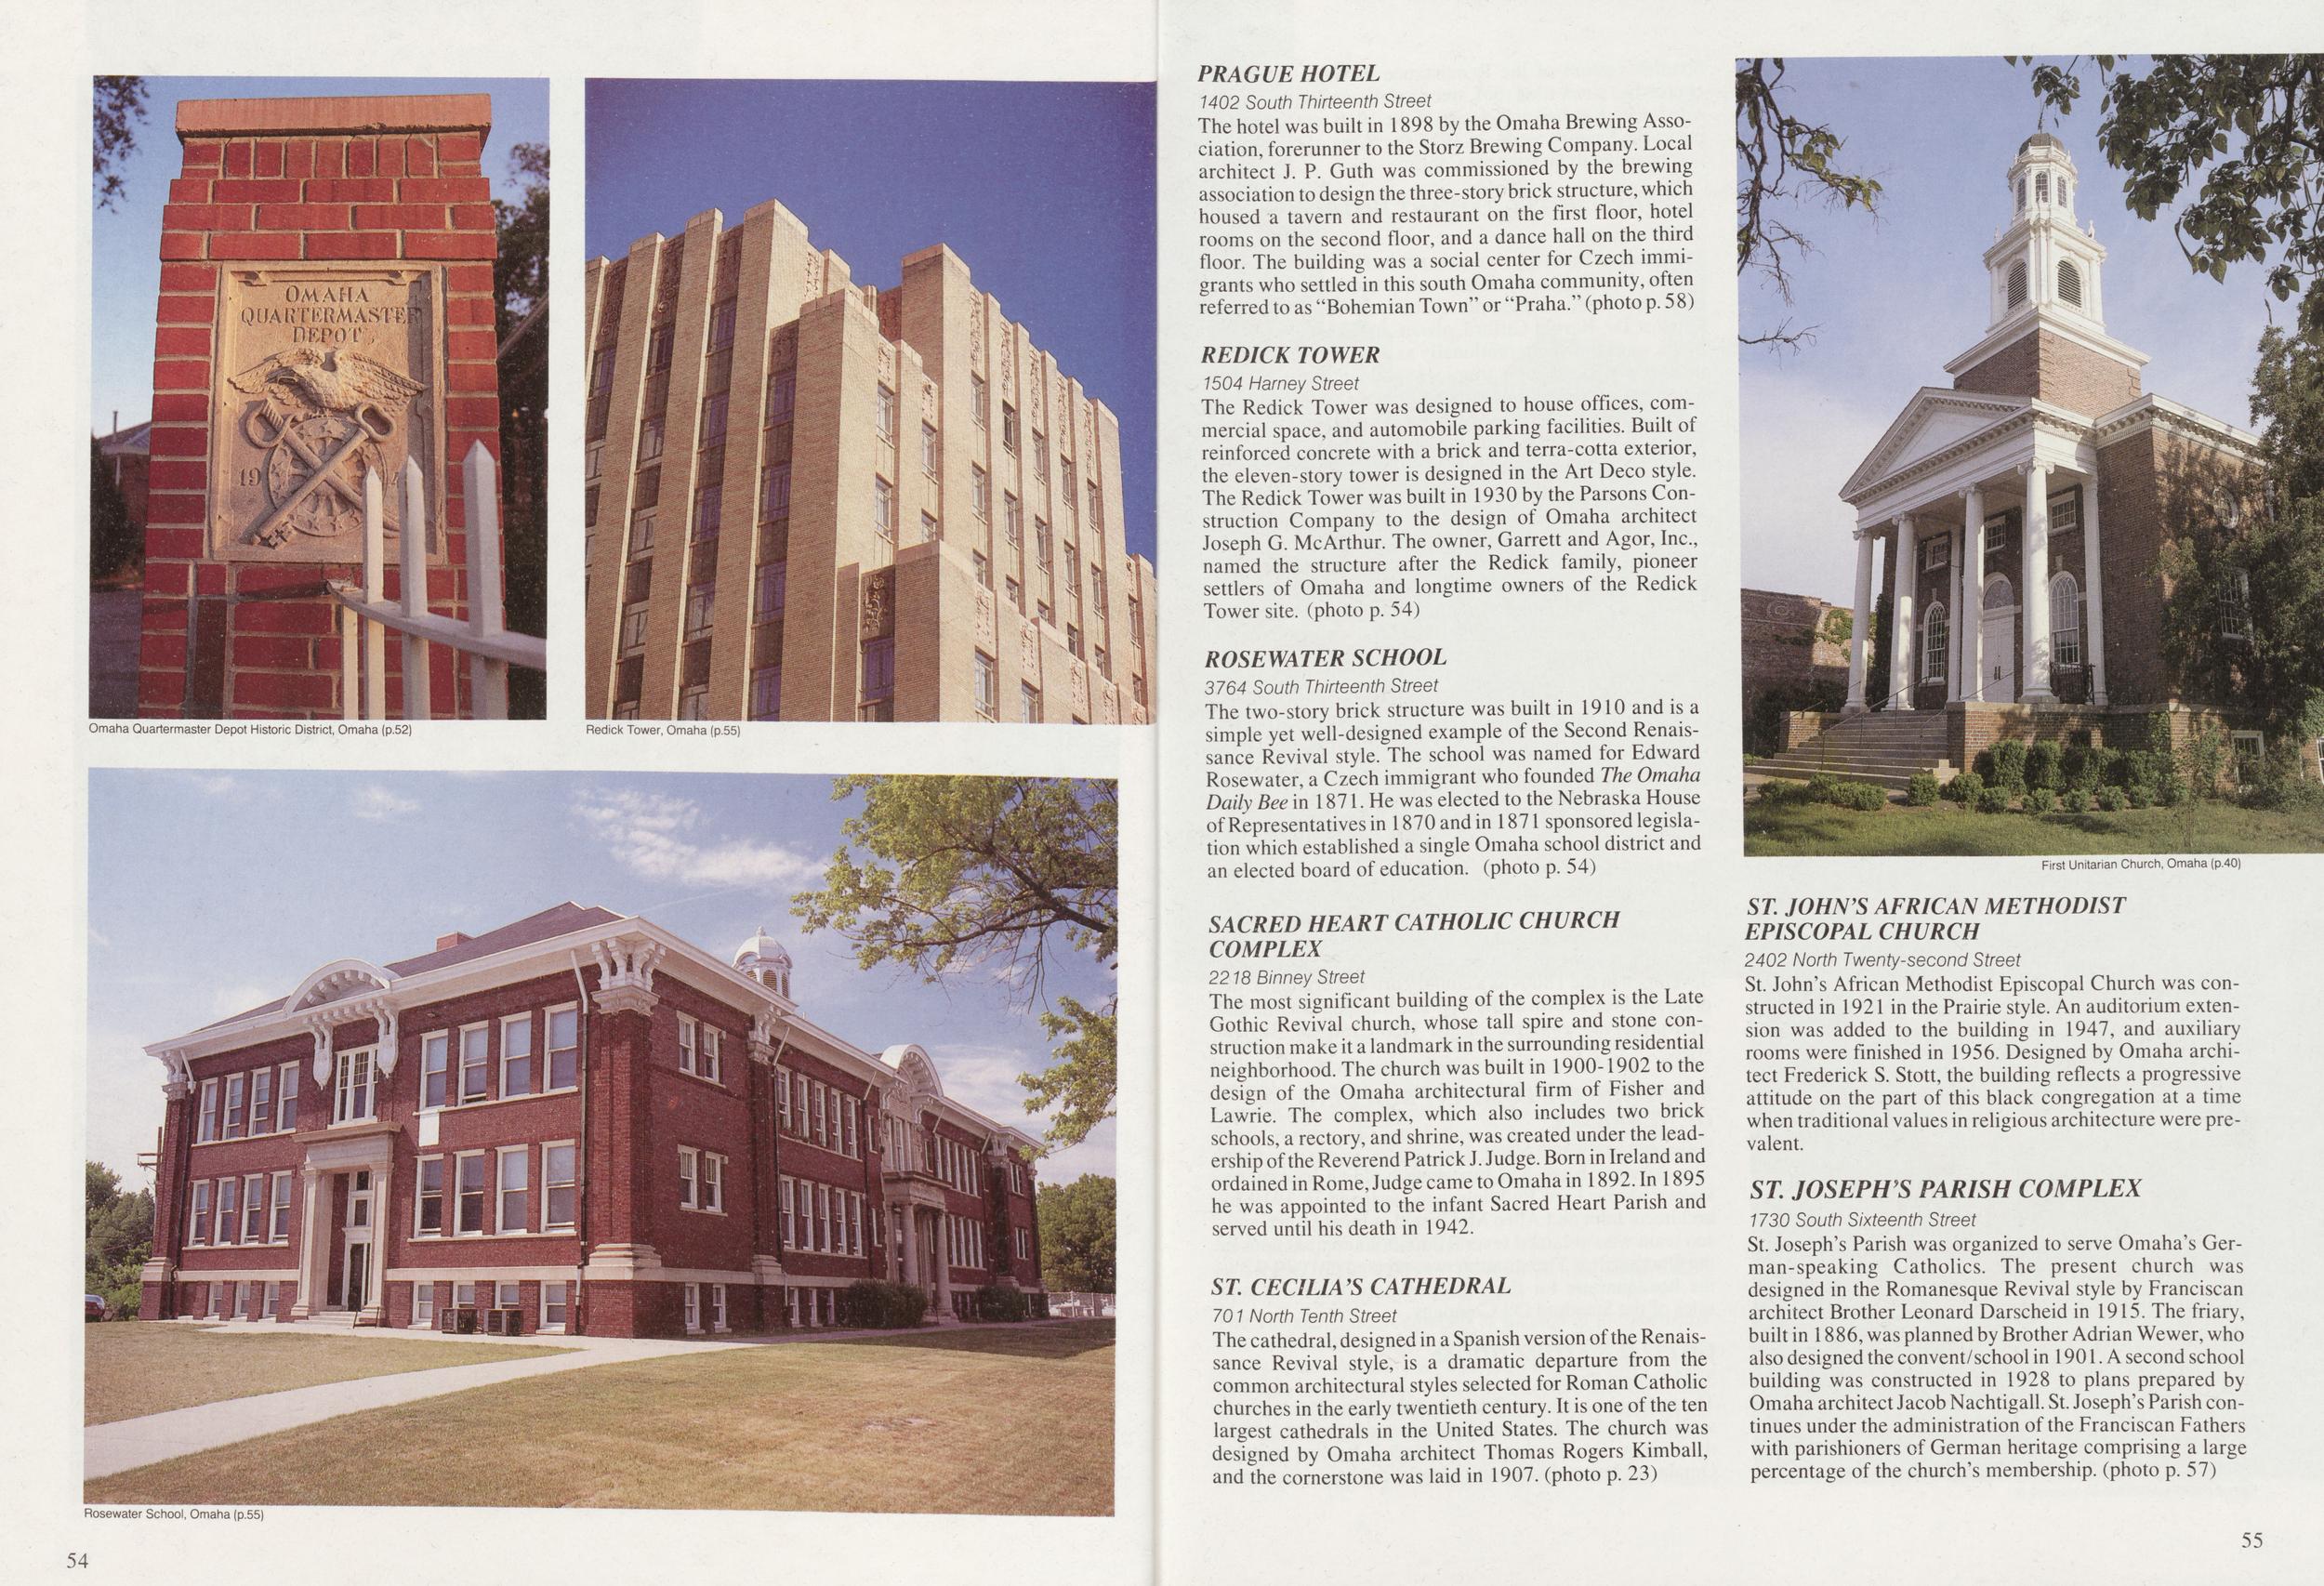
Redick Tower, Omaha (p.55) PRAGUE HOTEL 1402 South Thirteenth Street The hotel was built in 1898 by the Omaha Brewing Association, forerunner to the Storz Brewing Company. Local architect J. P. Guth was commissioned by the brewing association to design the three-story brick structure, which housed a tavern and restaurant on the first floor, hotel rooms on the second floor, and a dance hall on the third floor. The building was a social center for Czech immigrants who settled in this south Omaha community, often referred to as "Bohemian Town" or "Praha." (photo p. 58) REDICK TOWER 1504 Harney Street The Redick Tower was designed to house offices, commercial space, and automobile parking facilities. Built of reinforced concrete with a brick and terra-cotta exterior, the eleven-story tower is designed in the Art Deco style. The Redick Tower was built in 1930 by the Parsons Construction Company to the design of Omaha architect Joseph G. McArthur. The owner, Garrett and Agor, Inc., named the structure after the Redick family, pioneer settlers of Omaha and longtime owners of the Redick Tower site, (photo p. 54) ROSEWATER SCHOOL 3764 South Thirteenth Street The two-story brick structure was built in 1910 and is a simple yet well-designed example of the Second Renaissance Revival style. The school was named for Edward Rose water, a Czech immigrant who founded The Omaha Daily Bee in 1871. He was elected to the Nebraska House of Representatives in 1870 and in 1871 sponsored legislation which established a single Omaha school district and an elected board of education, (photo p. 54) SACRED HEART CATHOLIC CHURCH COMPLEX 2218 Binney Street The most significant building of the complex is the Late Gothic Revival church, whose tall spire and stone construction make it a landmark in the surrounding residential neighborhood. The church was built in 1900-1902 to the design of the Omaha architectural firm of Fisher and Lawrie. The complex, which also includes two brick schools, a rectory, and shrine, was created under the leadership of the Reverend Patrick J. Judge. Born in Ireland and ordained in Rome, Judge came to Omaha in 1892. In 1895 he was appointed to the infant Sacred Heart Parish and served until his death in 1942. ST CECILIA'S CATHEDRAL 701 North Tenth Street The cathedral, designed in a Spanish version of the Renaissance Revival style, is a dramatic departure from the common architectural styles selected for Roman Catholic churches in the early twentieth century. It is one of the ten largest cathedrals in the United States. The church was designed by Omaha architect Thomas Rogers Kimball, and the cornerstone was laid in 1907. (photo p. 23) First Unitarian Church, Omaha (p.40) ST JOHN'S AFRICAN METHODIST EPISCOPAL CHURCH 2402 North Twenty-second Street St. John's African Methodist Episcopal Church was constructed in 1921 in the Prairie style. An auditorium extension was added to the building in 1947, and auxiliary rooms were finished in 1956. Designed by Omaha architect Frederick S. Stott, the building reflects a progressive attitude on the part of this black congregation at a time when traditional values in religious architecture were pre- valent. ST. JOSEPH'S PARISH COMPLEX 1730 South Sixteenth Street St. Joseph's Parish was organized to serve Omaha's German-speaking Catholics. The present church was designed in the Romanesque Revival style by Franciscan architect Brother Leonard Darscheid in 1915. The friary, built in 1886, was planned by Brother Adrian Wewer, who also designed the convent/school in 1901. A second school building was constructed in 1928 to plans prepared by Omaha architect Jacob Nachtigall. St. Joseph's Parish continues under the administration of the Franciscan Fathers with parishioners of German heritage comprising a large percentage of the church's membership, (photo p. 57) Rosewater School, Omaha (p.55) 54 55
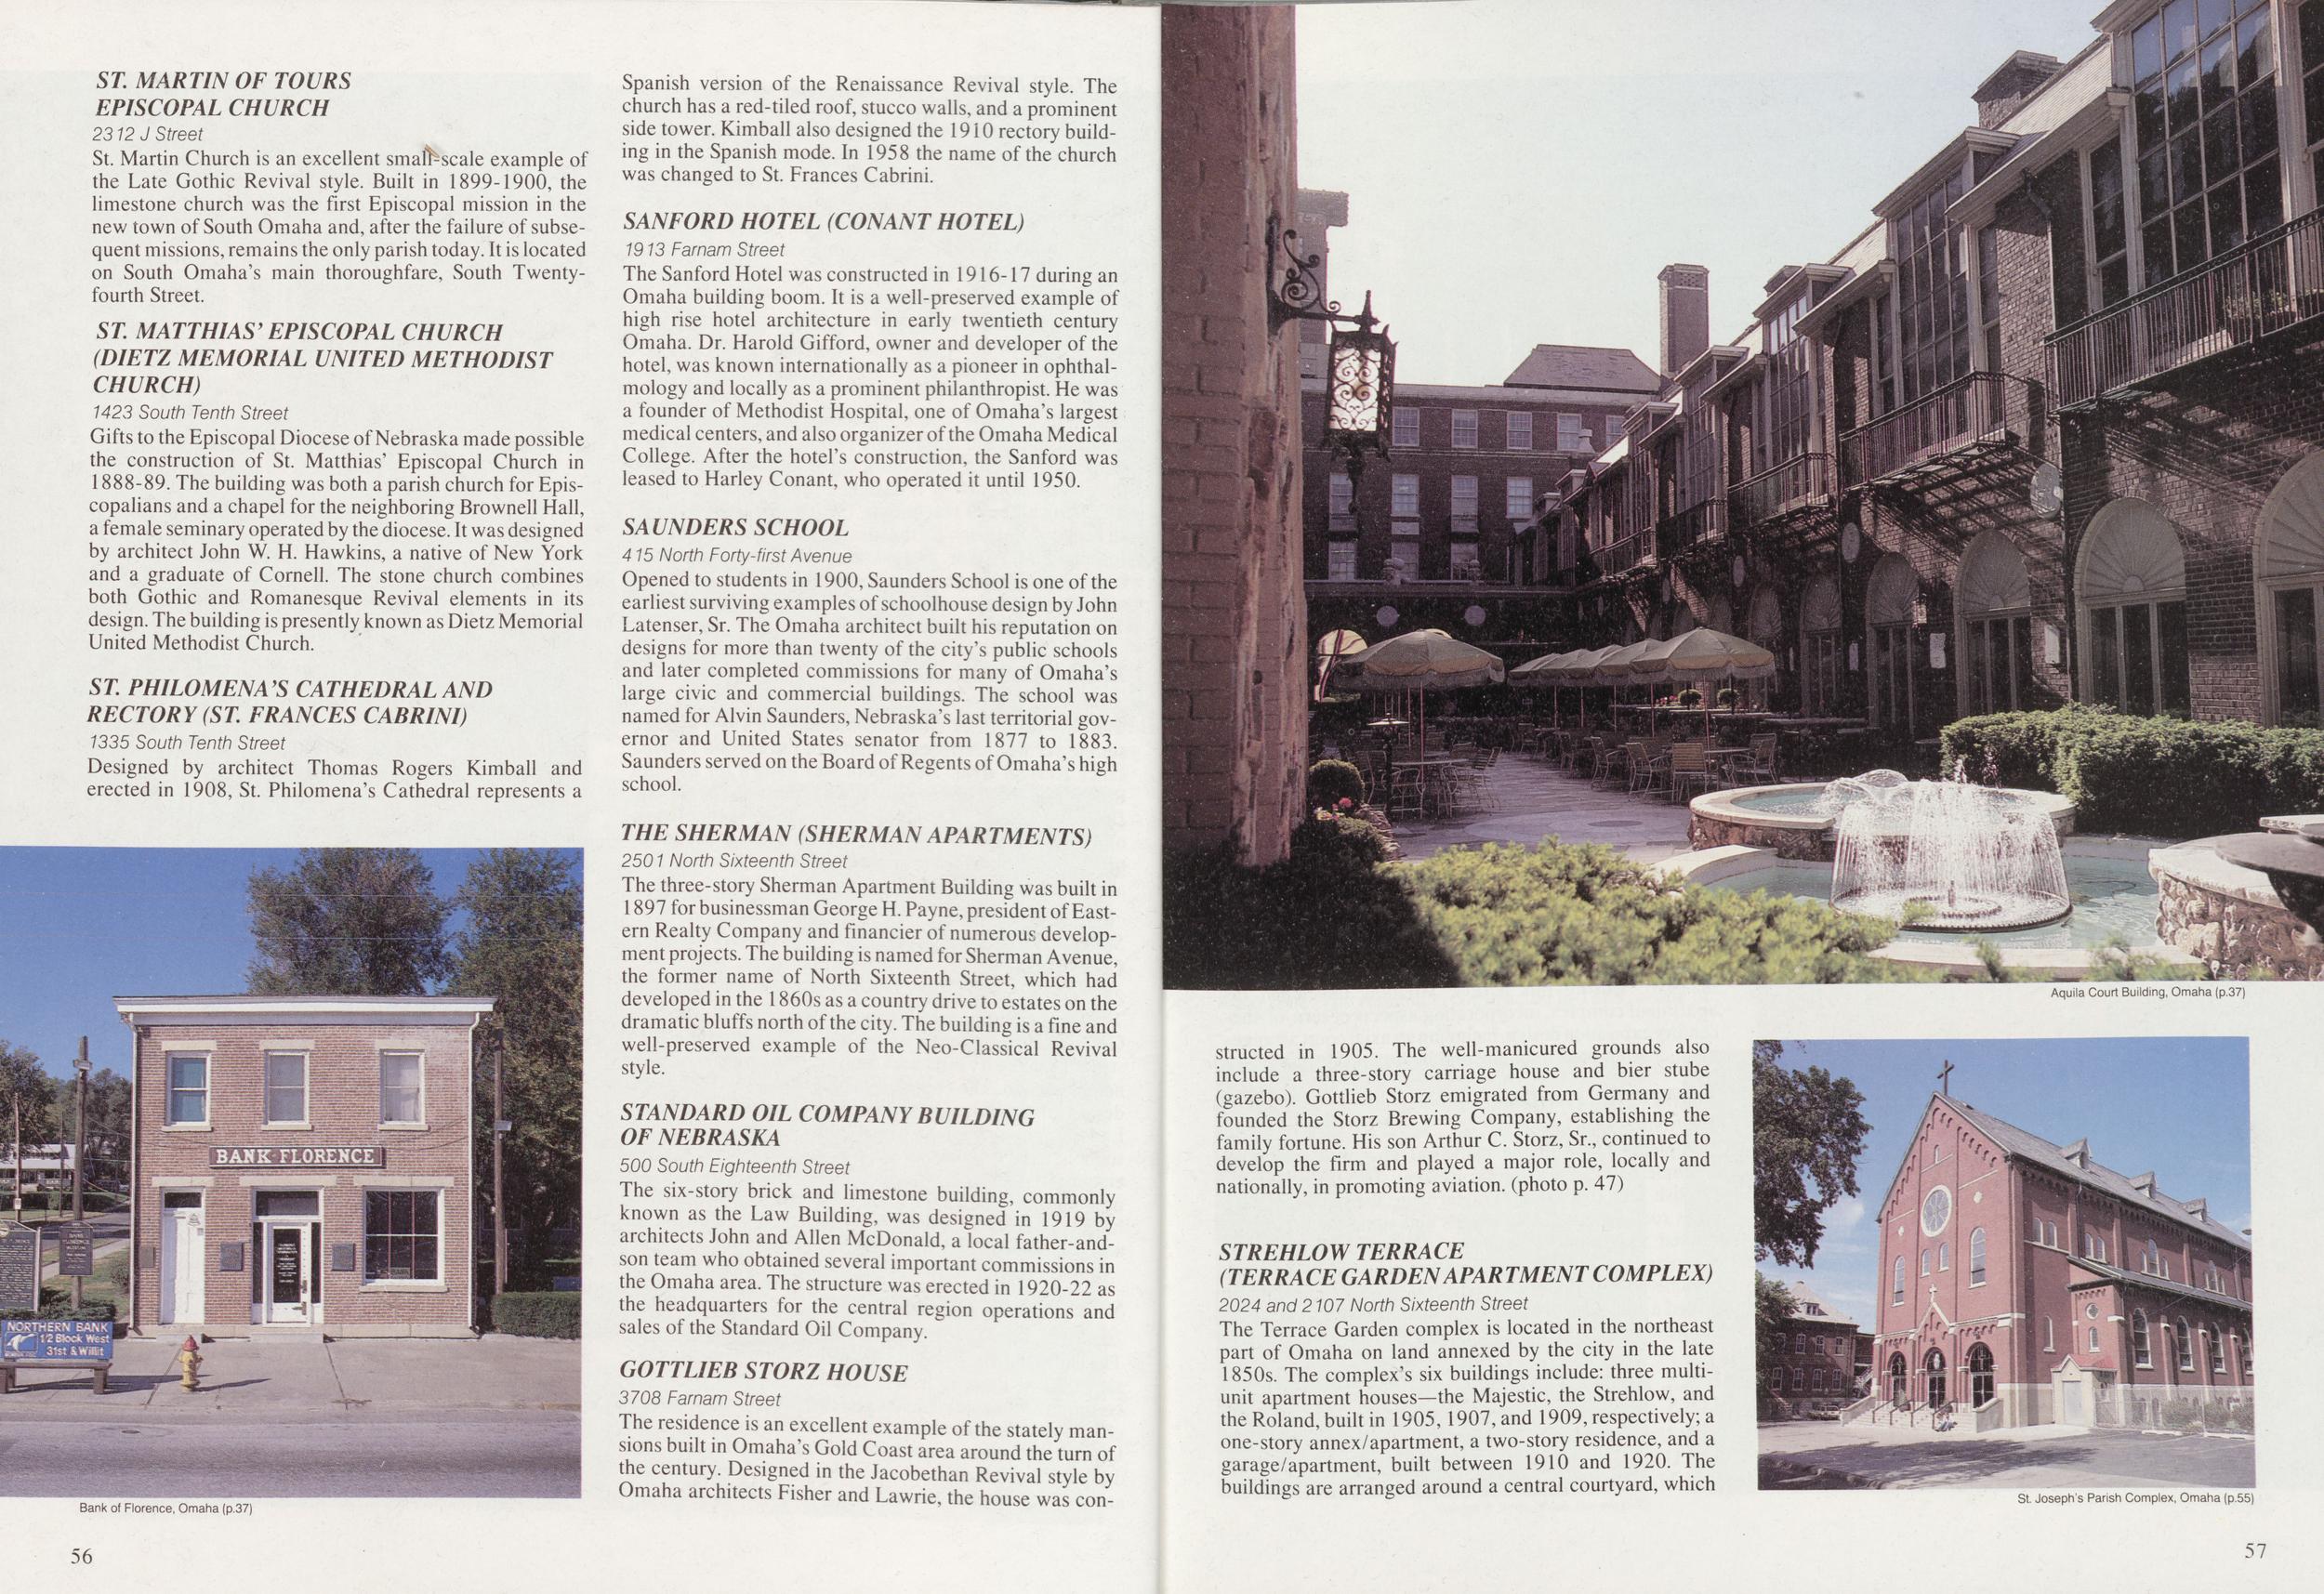
ST. MARTIN OF TOURS EPISCOPAL CHURCH 2312 J Street St. Martin Church is an excellent smafr-scale example of the Late Gothic Revival style. Built in 1899-1900, the limestone church was the first Episcopal mission in the new town of South Omaha and, after the failure of subsequent missions, remains the only parish today. It is located on South Omaha's main thoroughfare, South Twenty-fourth Street. ST. MATTHIAS'EPISCOPAL CHURCH (DIETZ MEMORIAL UNITED METHODIST CHURCH) 1423 South Tenth Street Gifts to the Episcopal Diocese of Nebraska made possible the construction of St. Matthias' Episcopal Church in 1888-89. The building was both a parish church for Episcopalians and a chapel for the neighboring Brownell Hall, a female seminary operated by the diocese. It was designed by architect John W. H. Hawkins, a native of New York and a graduate of Cornell. The stone church combines both Gothic and Romanesque Revival elements in its design. The building is presently known as Dietz Memorial United Methodist Church. ST. PHILOMENA'S CATHEDRAL AND RECTORY (ST. FRANCES CABRINI) 1335 South Tenth Street Designed by architect Thomas Rogers Kimball and erected in 1908, St. Philomena's Cathedral represents a Bank of Florence, Omaha (p.37) 56 Spanish version of the Renaissance Revival style. The church has a red-tiled roof, stucco walls, and a prominent side tower. Kimball also designed the 1910 rectory building in the Spanish mode. In 1958 the name of the church was changed to St. Frances Cabrini. SANFORD HOTEL (CONANT HOTEL) 1913 Farnam Street The Sanford Hotel was constructed in 1916-17 during an Omaha building boom. It is a well-preserved example of high rise hotel architecture in early twentieth century Omaha. Dr. Harold Gifford, owner and developer of the hotel, was known internationally as a pioneer in ophthalmology and locally as a prominent philanthropist. He was a founder of Methodist Hospital, one of Omaha's largest medical centers, and also organizer of the Omaha Medical College. After the hotel's construction, the Sanford was leased to Harley Conant, who operated it until 1950. SAUNDERS SCHOOL 415 North Forty-first Avenue Opened to students in 1900, Saunders School is one of the earliest surviving examples of schoolhouse design by John Latenser, Sr. The Omaha architect built his reputation on designs for more than twenty of the city's public schools and later completed commissions for many of Omaha's large civic and commercial buildings. The school was named for Alvin Saunders, Nebraska's last territorial governor and United States senator from 1877 to 1883. Saunders served on the Board of Regents of Omaha's high school. THE SHERMAN (SHERMAN APARTMENTS) 2501 North Sixteenth Street The three-story Sherman Apartment Building was built in 1897 for businessman George H. Payne, president of Eastern Realty Company and financier of numerous development projects. The building is named for Sherman Avenue, the former name of North Sixteenth Street, which had developed in the 1860s as a country drive to estates on the dramatic bluffs north of the city. The building is a fine and well-preserved example of the Neo-Classical Revival style. STANDARD OIL COMPANY BUILDING OF NEBRASKA 500 South Eighteenth Street The six-story brick and limestone building, commonly known as the Law Building, was designed in 1919 by architects John and Allen McDonald, a local father-and-son team who obtained several important commissions in the Omaha area. The structure was erected in 1920-22 as the headquarters for the central region operations and sales of the Standard Oil Company. GOTTLIEB STORZ HOUSE 3708 Farnam Street Aquila Court Building, Omaha (p.37) The residence is an excellent example of the stately mansions built in Omaha's Gold Coast area around the turn of the century. Designed in the Jacobethan Revival style by Omaha architects Fisher and Lawrie, the house was constructed in 1905. The well-manicured grounds also include a three-story carriage house and bier stube (gazebo). Gottlieb Storz emigrated from Germany and founded the Storz Brewing Company, establishing the family fortune. His son Arthur C. Storz, Sr., continued to develop the firm and played a major role, locally and nationally, in promoting aviation, (photo p. 47) STREHLOW TERRACE (TERRACE GARDEN APAR TMENT COMPLEX) 2024 and 2107 North Sixteenth Street The Terrace Garden complex is located in the northeast part of Omaha on land annexed by the city in the late 1850s. The complex's six buildings include: three multi-unit apartment houses—the Majestic, the Strehlow, and the Roland, built in 1905, 1907, and 1909, respectively; a one-story annex/apartment, a two-story residence, and a garage/apartment, built between 1910 and 1920. The buildings are arranged around a central courtyard, which St. Joseph's Parish Complex, Omaha (p.55) 57
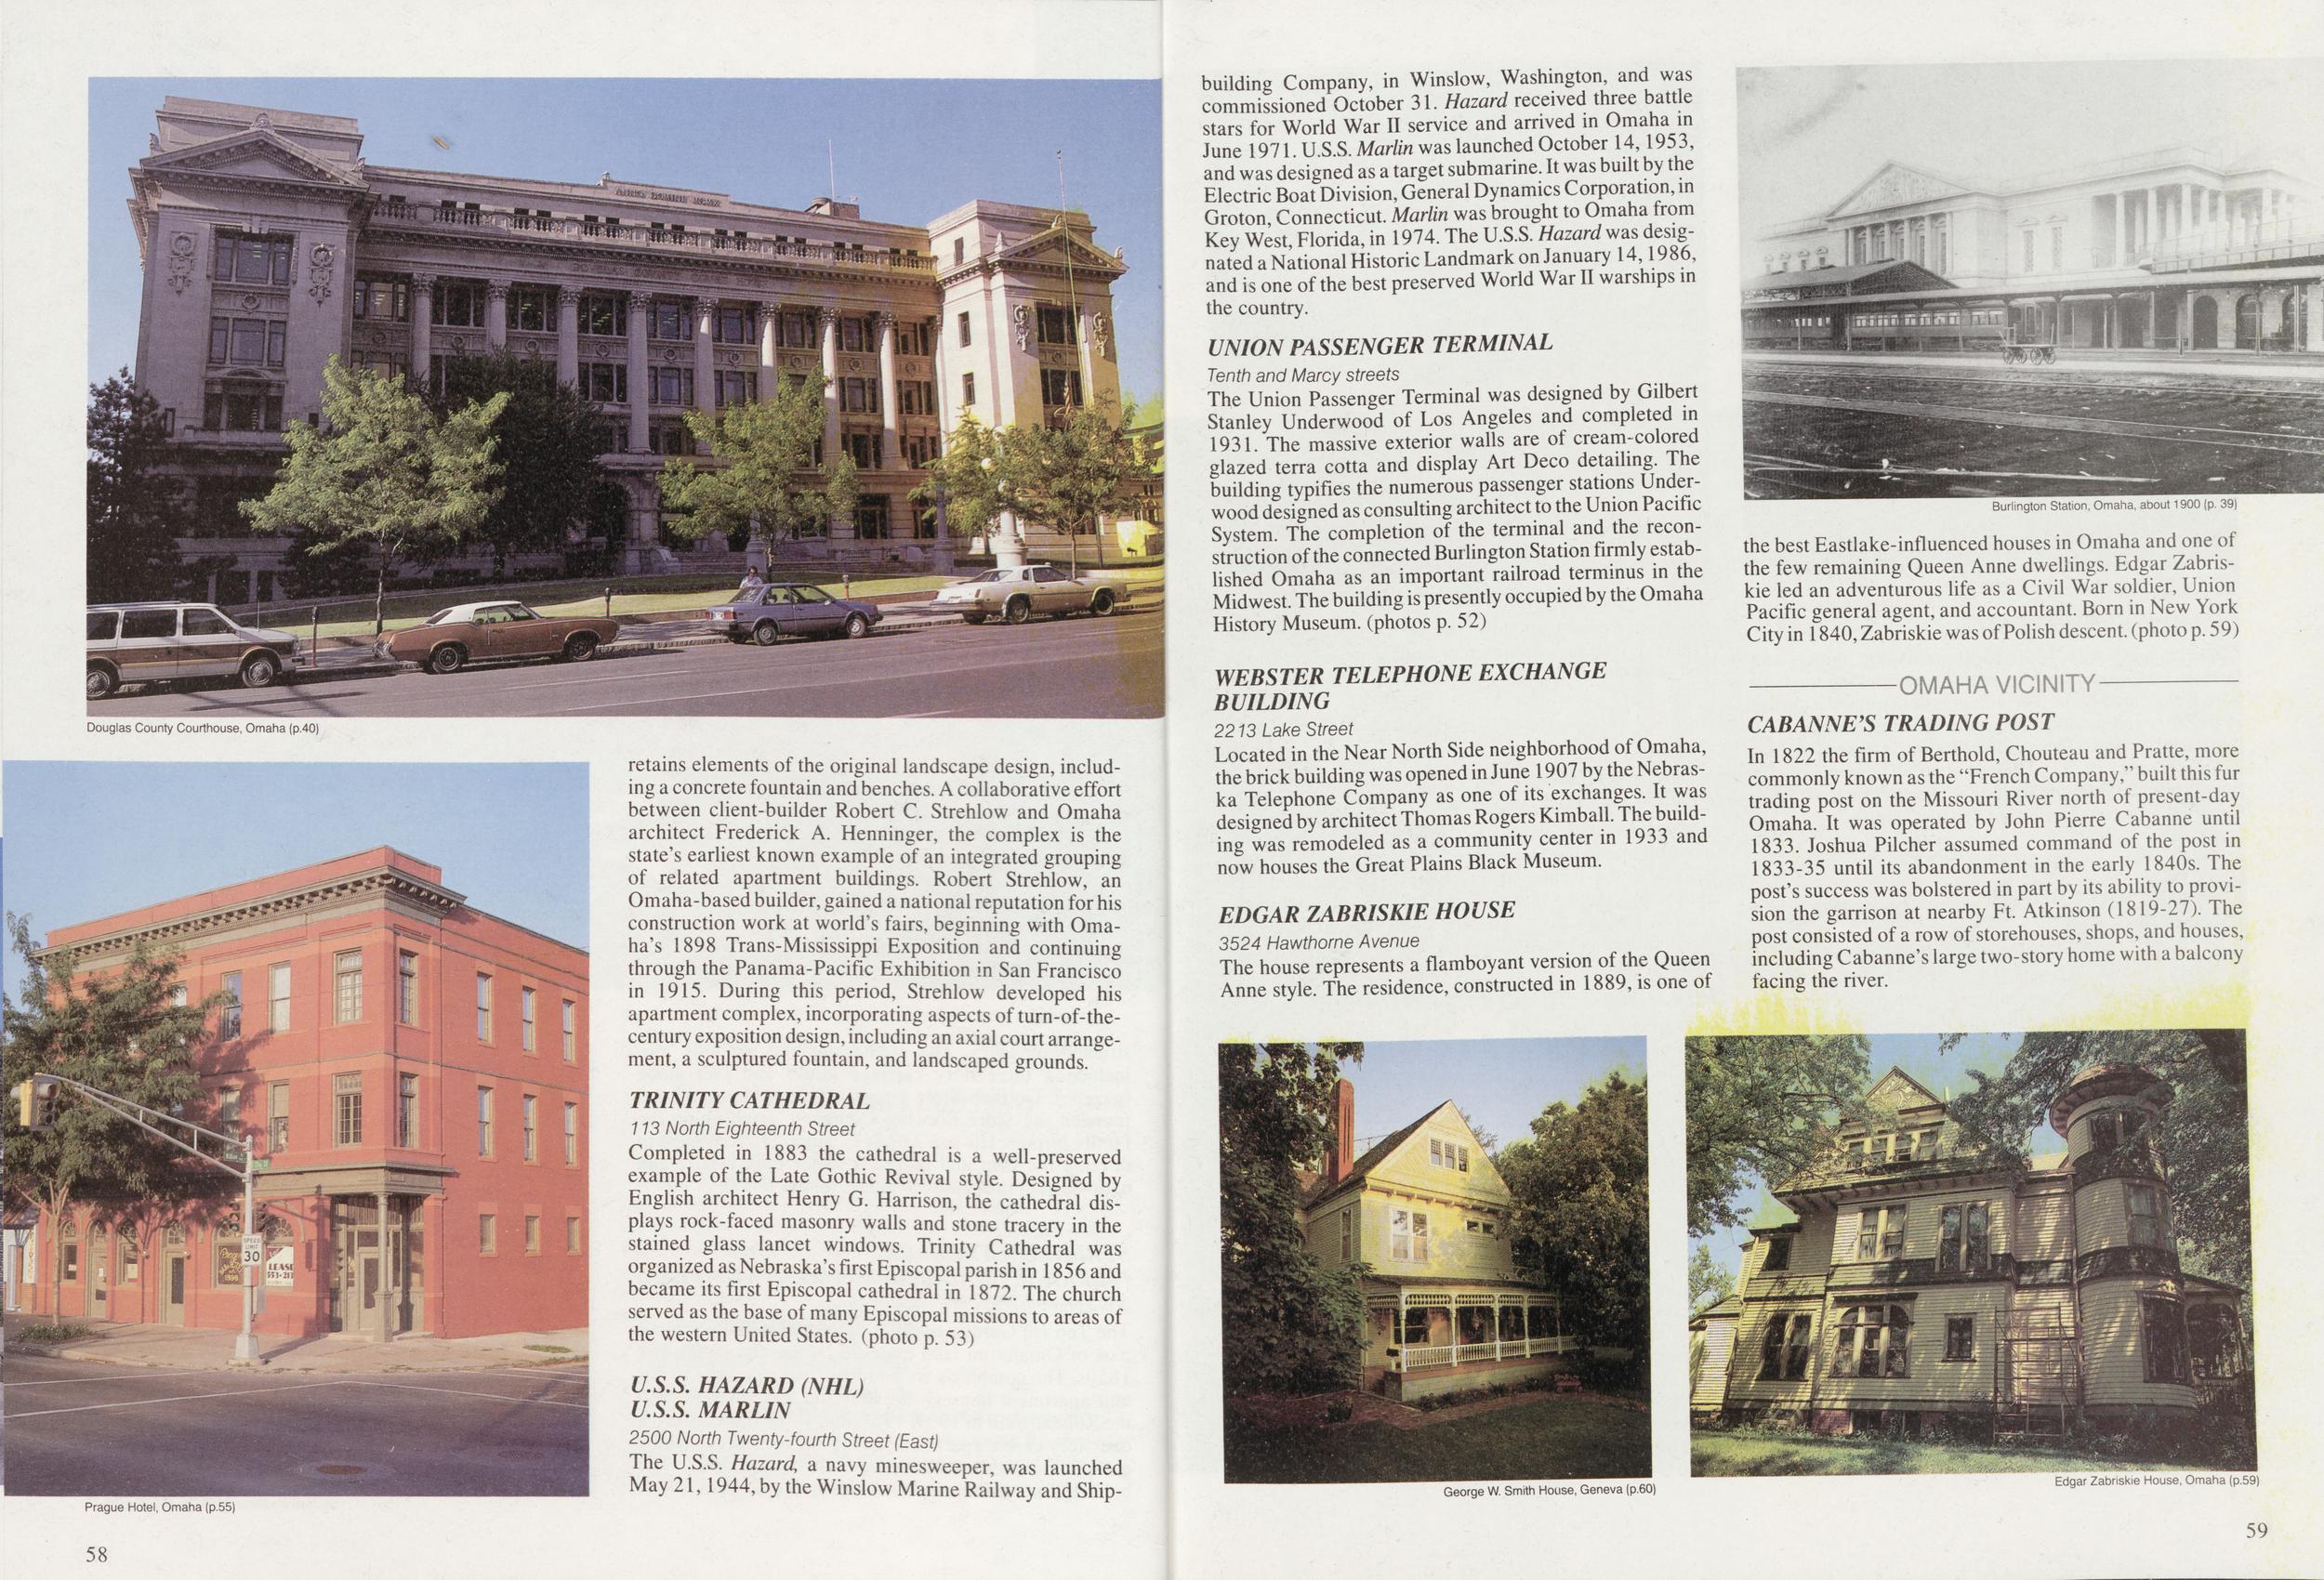
Douglas County Courthouse, Omaha (p.40) Prague Hotel, Omaha (p.55) 58 retains elements of the original landscape design, including a concrete fountain and benches. A collaborative effort between client-builder Robert C. Strehlow and Omaha architect Frederick A. Henninger, the complex is the state's earliest known example of an integrated grouping of related apartment buildings. Robert Strehlow, an Omaha-based builder, gained a national reputation for his construction work at world's fairs, beginning with Omaha's 1898 Trans-Mississippi Exposition and continuing through the Panama-Pacific Exhibition in San Francisco in 1915. During this period, Strehlow developed his apartment complex, incorporating aspects of turn-of-the-century exposition design, including an axial court arrangement, a sculptured fountain, and landscaped grounds. TRINITY CATHEDRAL 113 North Eighteenth Street Completed in 1883 the cathedral is a well-preserved example of the Late Gothic Revival style. Designed by English architect Henry G. Harrison, the cathedral displays rock-faced masonry walls and stone tracery in the stained glass lancet windows. Trinity Cathedral was organized as Nebraska's first Episcopal parish in 1856 and became its first Episcopal cathedral in 1872. The church served as the base of many Episcopal missions to areas of the western United States, (photo p. 53) U.S.S. HAZARD (NHL) U.S.S. MARLIN 2500 North Twenty-fourth Street (East) The U.S.S. Hazard, a navy minesweeper, was launched May 21,1944, by the Winslow Marine Railway and Ship- building Company, in Winslow, Washington, and was commissioned October 31. Hazard received three battle stars for World War II service and arrived in Omaha in June 1971. U.S.S. Marlin was launched October 14,1953, and was designed as a target submarine. It was built by the Electric Boat Division, General Dynamics Corporation, in Groton, Connecticut. Marlin was brought to Omaha from Key West, Florida, in 1974. The U.S.S. Hazard was designated a National Historic Landmark on January 14,1986, and is one of the best preserved World War II warships in the country. UNION PASSENGER TERMINAL Tenth and Marcy streets The Union Passenger Terminal was designed by Gilbert Stanley Underwood of Los Angeles and completed in 1931. The massive exterior walls are of cream-colored glazed terra cotta and display Art Deco detailing. The building typifies the numerous passenger stations Underwood designed as consulting architect to the Union Pacific System. The completion of the terminal and the reconstruction of the connected Burlington Station firmly established Omaha as an important railroad terminus in the Midwest. The building is presently occupied by the Omaha History Museum, (photos p. 52) WEBSTER TELEPHONE EXCHANGE BUILDING 2213 Lake Street Located in the Near North Side neighborhood of Omaha, the brick building was opened in June 1907 by the Nebraska Telephone Company as one of its exchanges. It was designed by architect Thomas Rogers Kimball. The building was remodeled as a community center in 1933 and now houses the Great Plains Black Museum. EDGAR ZABRISKIE HOUSE 3524 Hawthorne Avenue The house represents a flamboyant version of the Queen Anne style. The residence, constructed in 1889, is one of Burlington Station, Omaha, about 1900 (p. 39) the best Eastlake-influenced houses in Omaha and one of the few remaining Queen Anne dwellings. Edgar Zabriskie led an adventurous life as a Civil War soldier, Union Pacific general agent, and accountant. Born in New York City in 1840, Zabriskie was of Polish descent, (photo p. 59) CABANNE'S TRADING POST In 1822 the firm of Berthold, Chouteau and Pratte, more commonly known as the "French Company," built this fur trading post on the Missouri River north of present-day Omaha. It was operated by John Pierre Cabanne until 1833. Joshua Pilcher assumed command of the post in 1833-35 until its abandonment in the early 1840s. The post's success was bolstered in part by its ability to provision the garrison at nearby Ft. Atkinson (1819-27). The post consisted of a row of storehouses, shops, and houses, including Cabanne's large two-story home with a balcony facing the river. George W. Smith House, Geneva (p.60) Edgar Zabriskie House, Omaha (p.59) 59
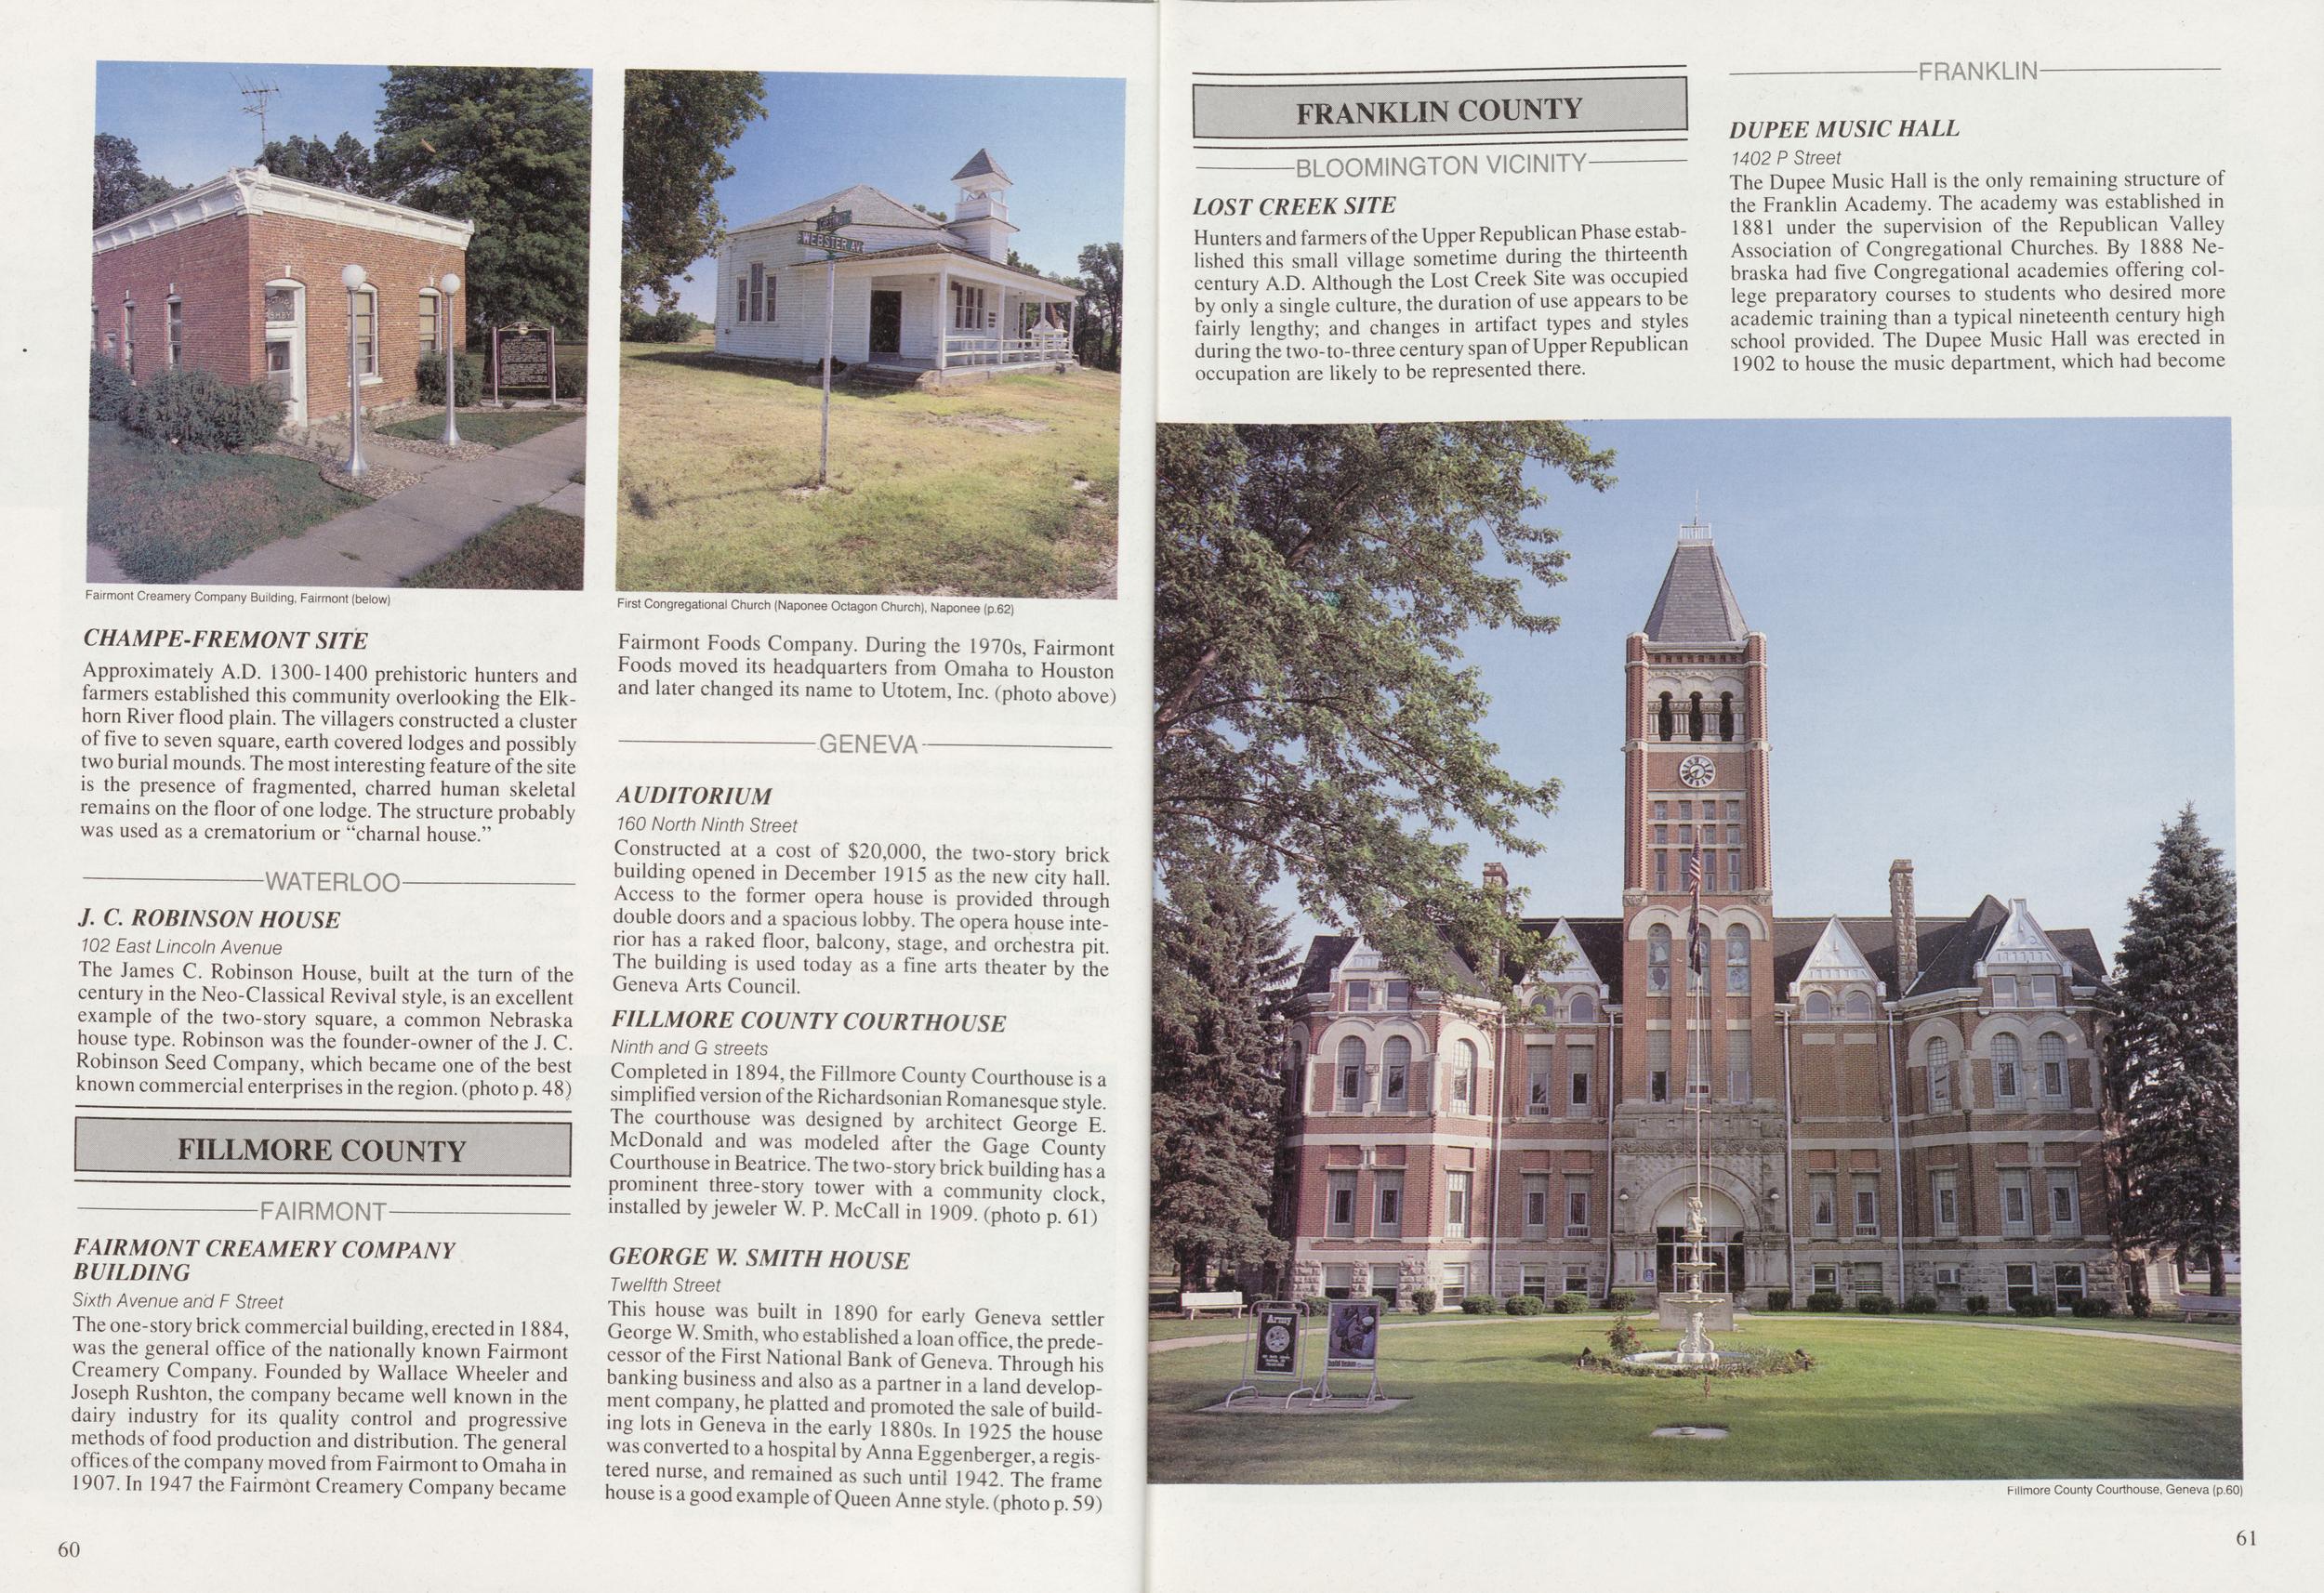
Fairmont Creamery Company Building, Fairmont (below) CHAMPE-FREMONT SITE Approximately A.D. 1300-1400 prehistoric hunters and farmers established this community overlooking the Elkhorn River flood plain. The villagers constructed a cluster of five to seven square, earth covered lodges and possibly two burial mounds. The most interesting feature of the site is the presence of fragmented, charred human skeletal remains on the floor of one lodge. The structure probably was used as a crematorium or "charnal house." J. C ROBINSON HOUSE 102 East Lincoln Avenue The James C. Robinson House, built at the turn of the century in the Neo-Classical Revival style, is an excellent example of the two-story square, a common Nebraska house type. Robinson was the founder-owner of the J. C. Robinson Seed Company, which became one of the best known commercial enterprises in the region, (photo p. 48) FAIRMONT CREAMERY COMPANY BUILDING Sixth Avenue and F Street The one-story brick commercial building, erected in 1884, was the general office of the nationally known Fairmont Creamery Company. Founded by Wallace Wheeler and Joseph Rushton, the company became well known in the dairy industry for its quality control and progressive methods of food production and distribution. The general offices of the company moved from Fairmont to Omaha in 1907. In 1947 the Fairmont Creamery Company became FRANKLIN COUNTY First Congregational Church (Naponee Octagon Church), Naponee (p.62) Fairmont Foods Company. During the 1970s, Fairmont Foods moved its headquarters from Omaha to Houston and later changed its name to Utotem, Inc. (photo above) GENEVA AUDITORIUM 160 North Ninth Street Constructed at a cost of $20,000, the two-story brick building opened in December 1915 as the new city hall. Access to the former opera house is provided through double doors and a spacious lobby. The opera house interior has a raked floor, balcony, stage, and orchestra pit. The building is used today as a fine arts theater by the Geneva Arts Council. FILLMORE COUNTY COURTHOUSE Ninth and G streets Completed in 1894, the Fillmore County Courthouse is a simplified version of the Richardsonian Romanesque style. The courthouse was designed by architect George E. McDonald and was modeled after the Gage County Courthouse in Beatrice. The two-story brick building has a prominent three-story tower with a community clock, installed by jeweler W. P. McCall in 1909. (photo p. 61) GEORGE W SMITH HOUSE Twelfth Street This house was built in 1890 for early Geneva settler George W. Smith, who established a loan office, the predecessor of the First National Bank of Geneva. Through his banking business and also as a partner in a land development company, he platted and promoted the sale of build- ing lots in Geneva in the early 1880s. In 1925 the house was converted to a hospital by Anna Eggenberger, a registered nurse, and remained as such until 1942. The frame house is a good example of Queen Anne style, (photo p. 59) LOST CREEK SITE Hunters and farmers of the Upper Republican Phase established this small village sometime during the thirteenth century A.D. Although the Lost Creek Site was occupied by only a single culture, the duration of use appears to be fairly lengthy; and changes in artifact types and styles during the two-to-three century span of Upper Republican occupation are likely to be represented there. DUPEE MUSIC HALL 1402 P Street The Dupee Music Hall is the only remaining structure of the Franklin Academy. The academy was established in 1881 under the supervision of the Republican Valley Association of Congregational Churches. By 1888 Nebraska had five Congregational academies offering college preparatory courses to students who desired more academic training than a typical nineteenth century high school provided. The Dupee Music Hall was erected in 1902 to house the music department, which had become Fillmore County Courthouse, Geneva (p.60) 60 61
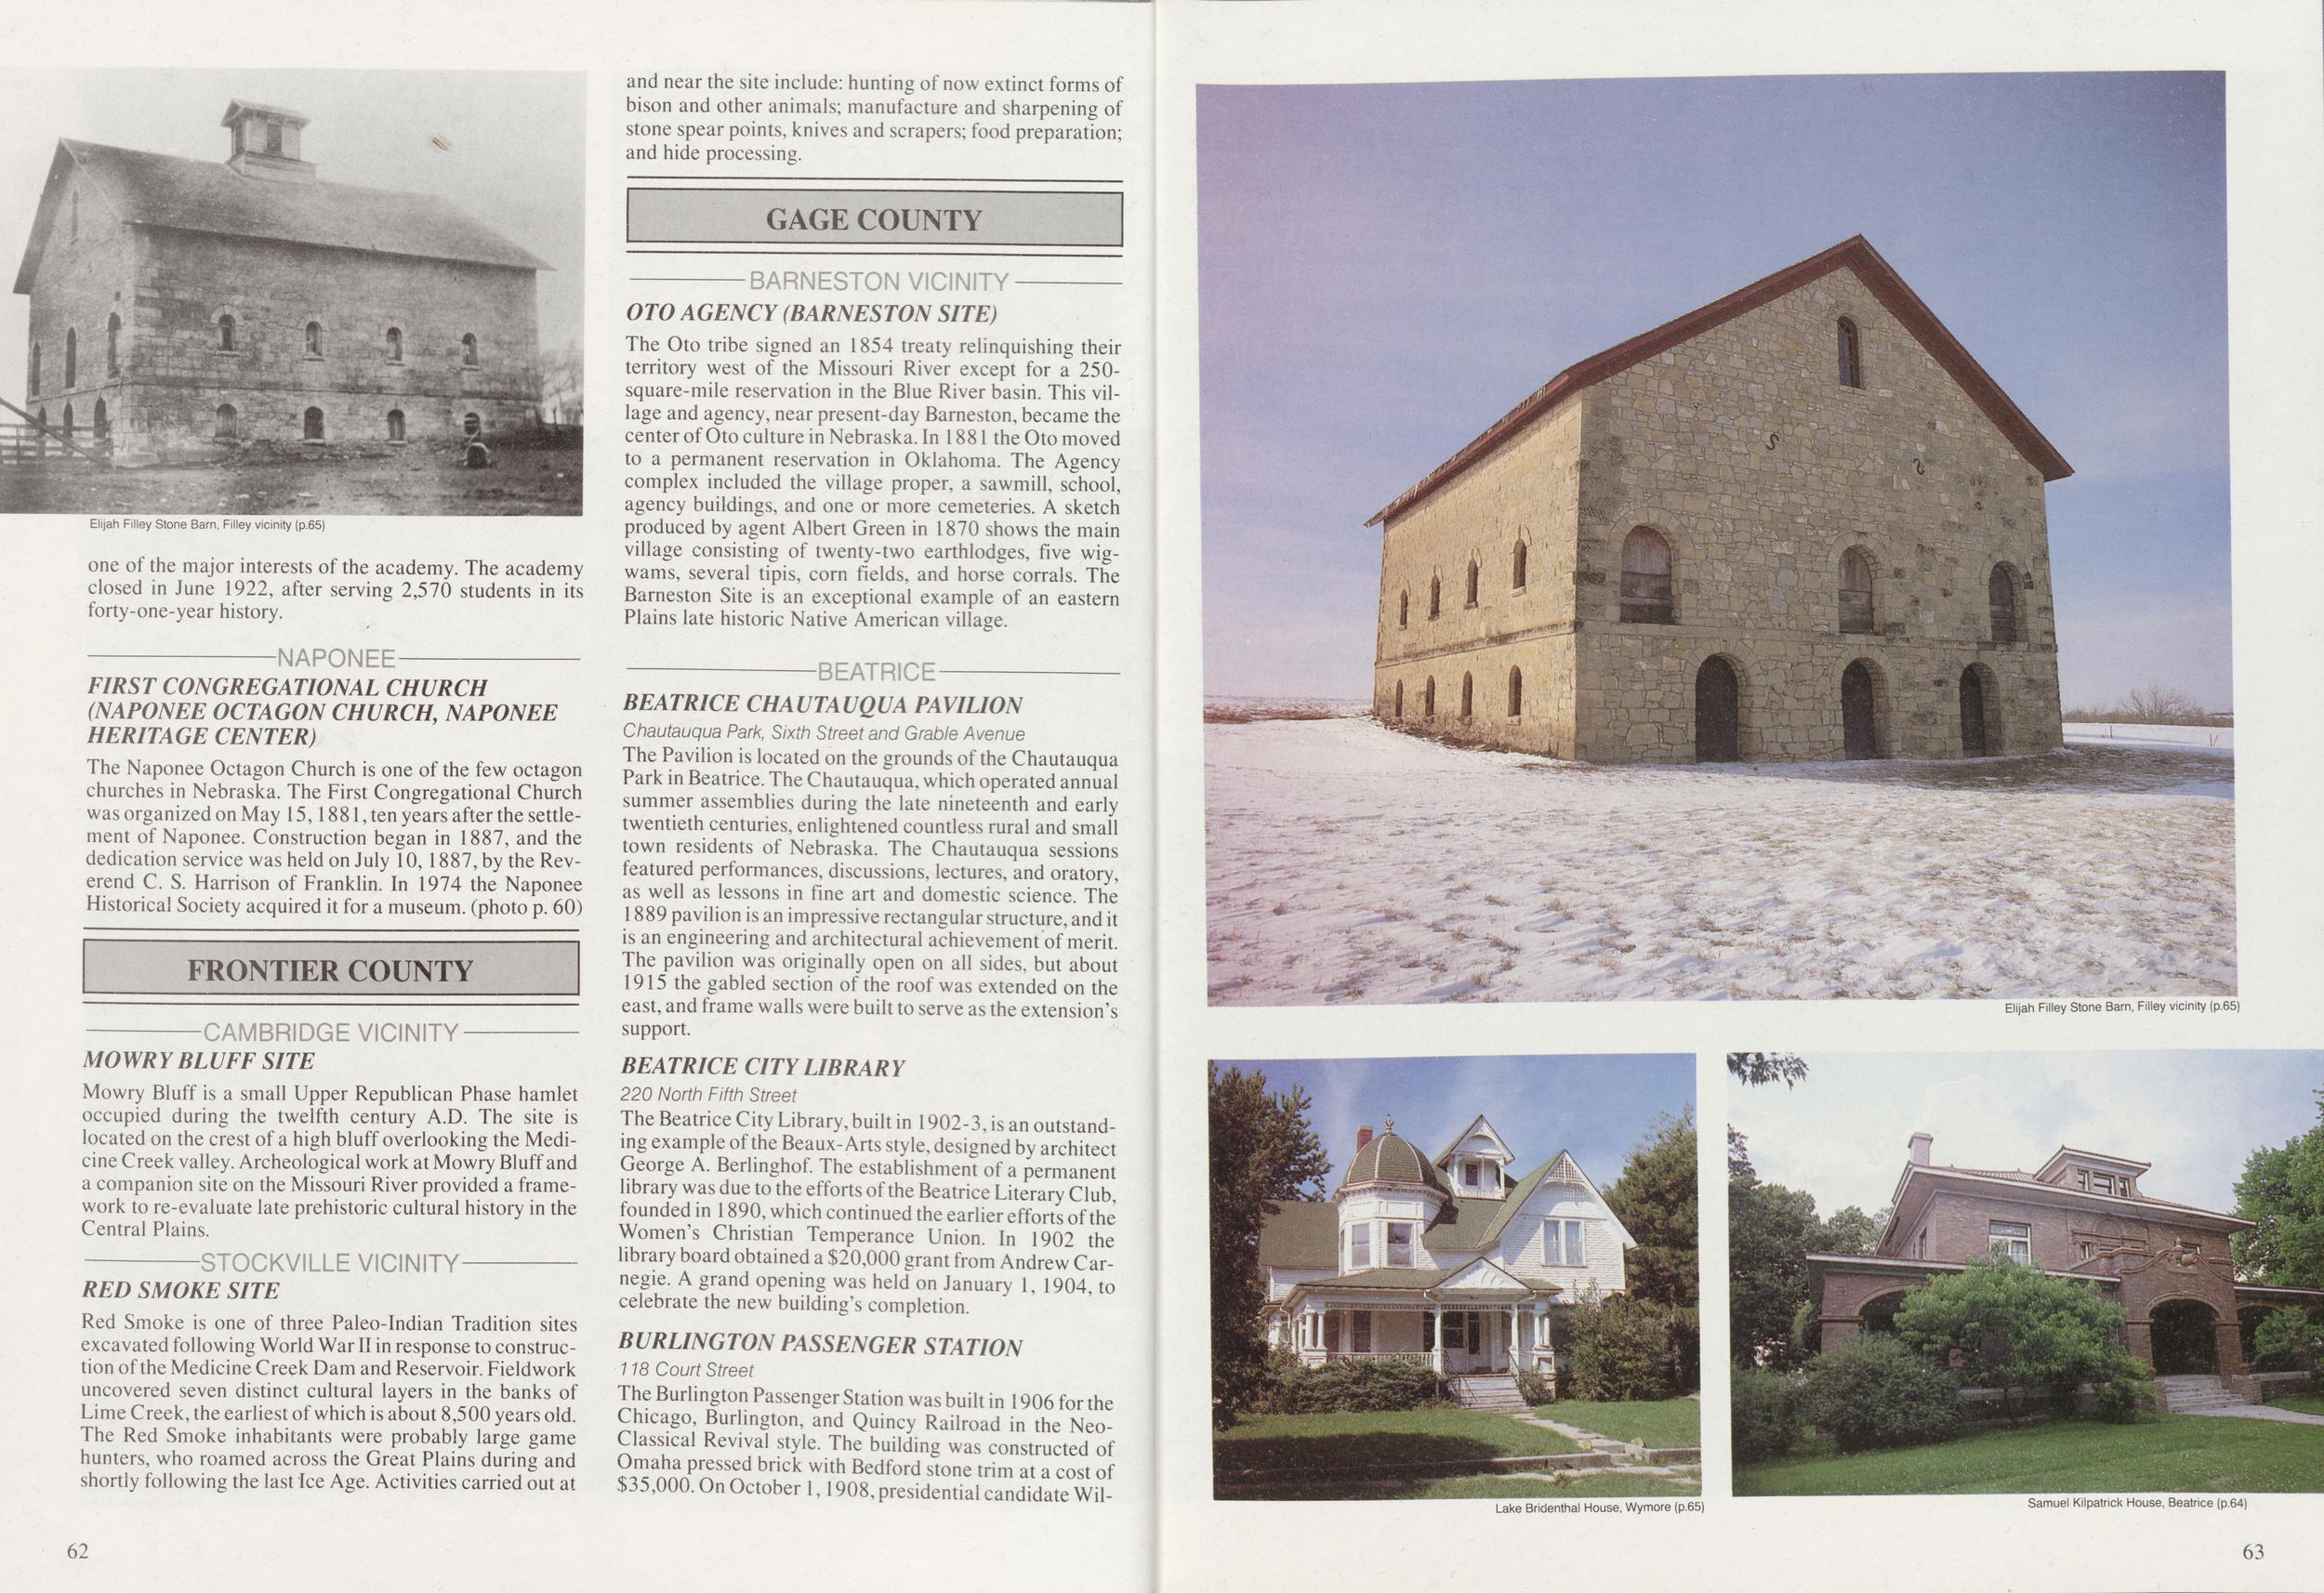
Elijah Filley Stone Barn, Filley vicinity (p.65) one of the major interests of the academy. The academy closed in June 1922, after serving 2,570 students in its forty-one-year history. FIRST CONGREGATIONAL CHURCH (NAPONEE OCTAGON CHURCH, NAPONEE HERITAGE CENTER) The Naponee Octagon Church is one of the few octagon churches in Nebraska. The First Congregational Church was organized on May 15,1881, ten years after the settlement of Naponee. Construction began in 1887, and the dedication service was held on July 10, 1887, by the Reverend C. S. Harrison of Franklin. In 1974 the Naponee Historical Society acquired it for a museum, (photo p. 60) MOWRYBLUFF SITE Mowry Bluff is a small Upper Republican Phase hamlet occupied during the twelfth century A.D. The site is located on the crest of a high bluff overlooking the Medicine Creek valley. Archeological work at Mowry Bluff and a companion site on the Missouri River provided a framework to re-evaluate late prehistoric cultural history in the Central Plains. RED SMOKE SITE Red Smoke is one of three Paleo-Indian Tradition sites excavated following World War II in response to construction of the Medicine Creek Dam and Reservoir. Fieldwork uncovered seven distinct cultural layers in the banks of Lime Creek, the earliest of which is about 8,500 years old. The Red Smoke inhabitants were probably large game hunters, who roamed across the Great Plains during and shortly following the last Ice Age. Activities carried out at and near the site include: hunting of now extinct forms of bison and other animals; manufacture and sharpening of stone spear points, knives and scrapers; food preparation; and hide processing. GAGE COUNTY OTO AGENCY (BARNESTON SITE) The Oto tribe signed an 1854 treaty relinquishing their territory west of the Missouri River except for a 250-square-mile reservation in the Blue River basin. This village and agency, near present-day Barneston, became the center of Oto culture in Nebraska. In 1881 the Oto moved to a permanent reservation in Oklahoma. The Agency complex included the village proper, a sawmill, school, agency buildings, and one or more cemeteries. A sketch produced by agent Albert Green in 1870 shows the main village consisting of twenty-two earthlodges, five wigwams, several tipis, corn fields, and horse corrals. The Barneston Site is an exceptional example of an eastern Plains late historic Native American village. BEATRICE CHAUTAUQUA PAVILION Chautauqua Park, Sixth Street and Grable Avenue The Pavilion is located on the grounds of the Chautauqua Park in Beatrice. The Chautauqua, which operated annual summer assemblies during the late nineteenth and early twentieth centuries, enlightened countless rural and small town residents of Nebraska. The Chautauqua sessions featured performances, discussions, lectures, and oratory, as well as lessons in fine art and domestic science. The 1889 pavilion is an impressive rectangular structure, and it is an engineering and architectural achievement of merit. The pavilion was originally open on all sides, but about 1915 the gabled section of the roof was extended on the east, and frame walls were built to serve as the extension's support. BEATRICE CITY LIBRARY 220 North Fifth Street The Beatrice City Library, built in 1902-3, is an outstanding example of the Beaux-Arts style, designed by architect George A. Berlinghof. The establishment of a permanent library was due to the efforts of the Beatrice Literary Club, founded in 1890, which continued the earlier efforts of the Women's Christian Temperance Union. In 1902 the library board obtained a $20,000 grant from Andrew Carnegie. A grand opening was held on January 1, 1904, to celebrate the new building's completion. BURLINGTON PASSENGER STATION 118 Court Street The Burlington Passenger Station was built in 1906 for the Chicago, Burlington, and Quincy Railroad in the Neo-classical Revival style. The building was constructed of Omaha pressed brick with Bedford stone trim at a cost of $35,000. Elijah Filley Stone Barn, Filley vicinity (p.65) Lake Bridenthal House, Wymore (p.65) Samuel Kilpatrick House, Beatrice (p.64) 62 63
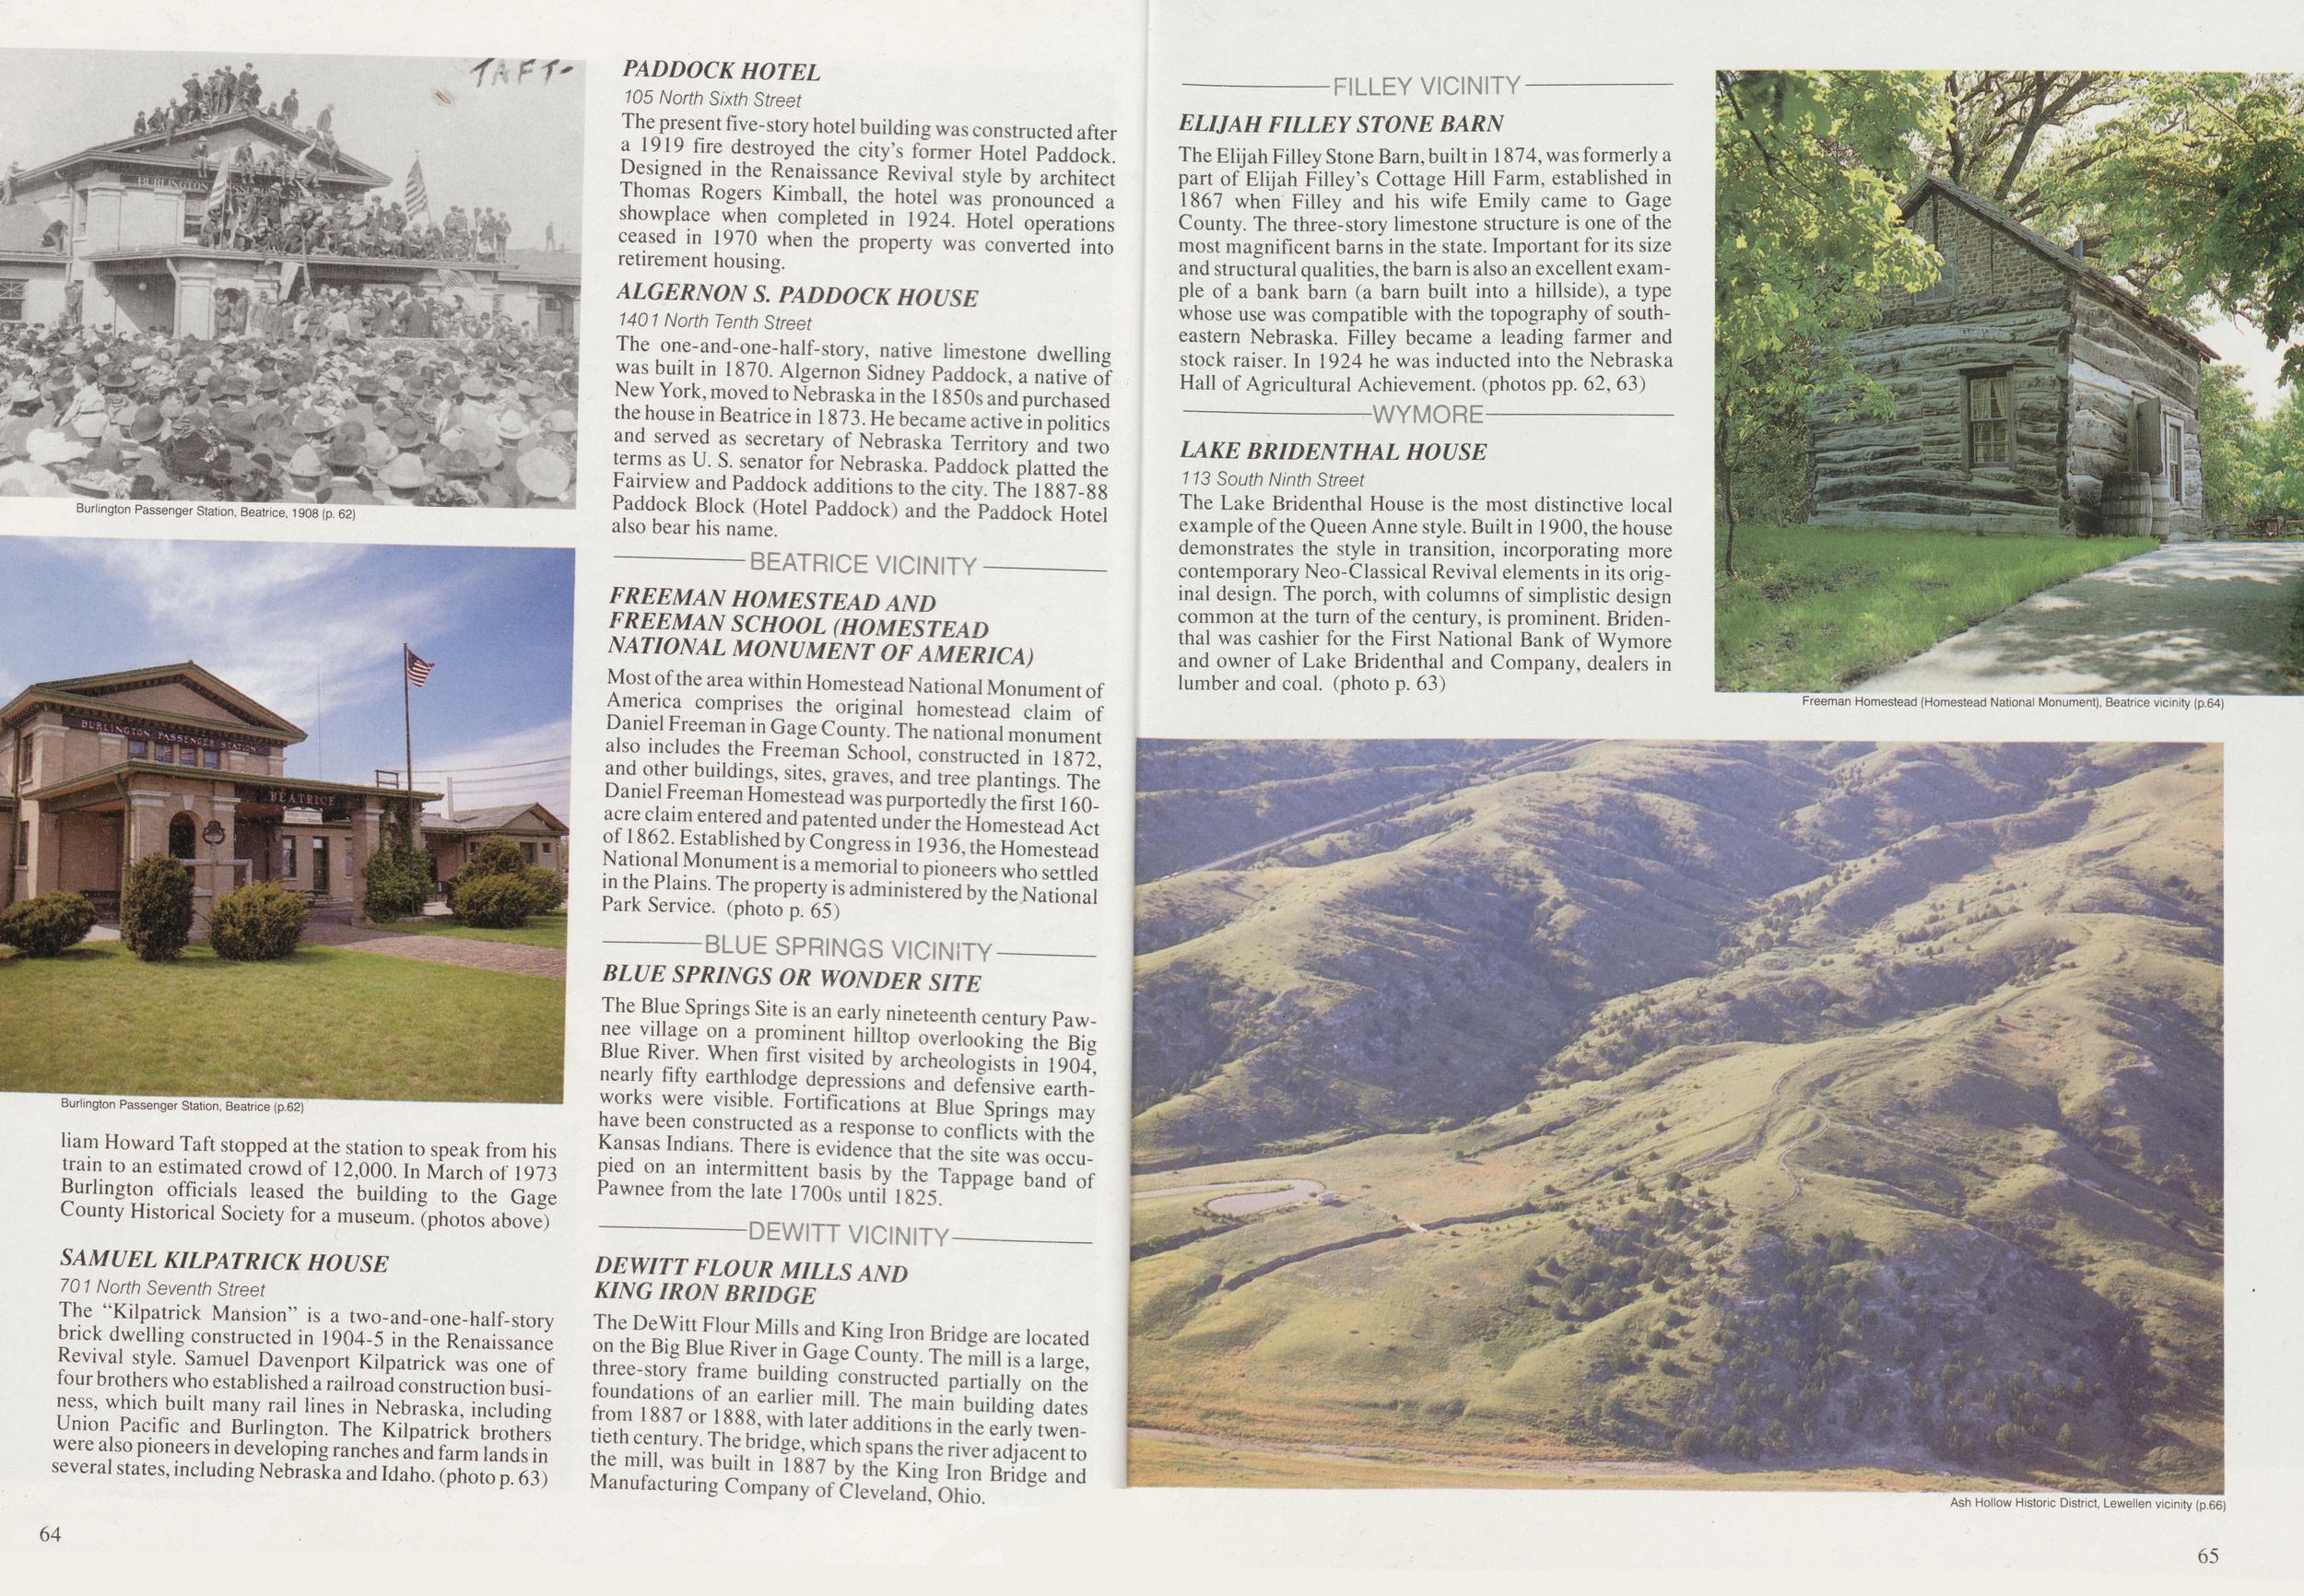
Burlington Passenger Station, Beatrice, 1908 (p. 62) Burlington Passeng On October 1,1908, presidential candidate William Howard Taft stopped at the station to speak from his train to an estimated crowd of 12,000. In March of 1973 Burlington officials leased the building to the Gage County Historical Society for a museum, (photos above) SAMUEL KILPATRICK HOUSE 701 North Seventh Street The "Kilpatrick Mansion" is a two-and-one-half-story brick dwelling constructed in 1904-5 in the Renaissance Revival style. Samuel Davenport Kilpatrick was one of four brothers who established a railroad construction business, which built many rail lines in Nebraska, including Union Pacific and Burlington. The Kilpatrick brothers were also pioneers in developing ranches and farm lands in several states, including Nebraska and Idaho, (photo p. 63) 105 North Sixth Street The present five-story hotel building was constructed after a 1919 fire destroyed the city's former Hotel Paddock. Designed in the Renaissance Revival style by architect Thomas Rogers Kimball, the hotel was pronounced a showplace when completed in 1924. Hotel operations ceased in 1970 when the property was converted into retirement housing. ALGERNON S. PADDOCK HOUSE 1401 North Tenth Street The one-and-one-half-story, native limestone dwelling was built in 1870. Algernon Sidney Paddock, a native of New York, moved to Nebraska in the 1850s and purchased the house in Beatrice in 1873. He became active in politics and served as secretary of Nebraska Territory and two terms as U. S. senator for Nebraska. Paddock platted the Fairview and Paddock additions to the city. The 1887-88 Paddock Block (Hotel Paddock) and the Paddock Hotel also bear his name. atrice vicinity FREEMAN HOMESTEAD AND FREEMAN SCHOOL (HOMESTEAD NATIONAL MONUMENT OF AMERICA) Most of the area within Homestead National Monument of America comprises the original homestead claim of Daniel Freeman in Gage County. The national monument also includes the Freeman School, constructed in 1872, and other buildings, sites, graves, and tree plantings. The Daniel Freeman Homestead was purportedly the first 160-acre claim entered and patented under the Homestead Act of 1862. Established by Congress in 1936, the Homestead National Monument is a memorial to pioneers who settled in the Plains. The property is administered by the National Park Service, (photo p. 65) BLUE SPRINGS VICINITY BLUE SPRINGS OR WONDER SITE The Blue Springs Site is an early nineteenth century Pawnee village on a prominent hilltop overlooking the Big Blue River. When first visited by archeologists in 1904 nearly fifty earth lodge depressions and defensive earth works were visible. Fortifications at Blue Springs may Kansas Indians. There is evidence that the site was occupied on an intermittent basis by the Tappage band of Pawnee from the late 1700s until 1825. DEWITT VICINITY DEWITT FLOUR MILLS AND KING IRON BRIDGE are on the Big Blue River in Gage County. The mill is three-story frame building constructed part The am building date in the early twentieth century. The bridge, which spans the river adjacent to the mill, was built in 1887 by the King Iron Se and Manufacturing Company of Cleveland, Ohio ELIJAH FILLEY STONE BARN The Elijah Filley Stone Barn, built in 1874, was formerly a part of Elijah Filley's Cottage Hill Farm, established in 1867 when Filley and his wife Emily came to Gage County. The three-story limestone structure is one of the most magnificent barns in the state. Important for its size and structural qualities, the barn is also an excellent example of a bank barn (a barn built into a hillside), a type whose use was compatible with the topography of southeastern Nebraska. Filley became a leading farmer and stock raiser. In 1924 he was inducted into the Nebraska Hall of Agricultural Achievement, (photos pp. 62, 63) LAKE BRIDENTHAL HOUSE 113 South Ninth Street The Lake Bridenthal House is the most distinctive local example of the Queen Anne style. Built in 1900, the house demonstrates the style in transition, incorporating more contemporary Neo-Classical Revival elements in its original design. The porch, with columns of simplistic design common at the turn of the century, is prominent. Bridenthal was cashier for the First National Bank of Wymore and owner of Lake Bridenthal and Company, dealers in lumber and coal, (photo p. 63) Freeman Homestead (Homestead National Monument), Beatrice vicinity (p.64) 64 Ash Hollow Historic District, Lewellen vicinity (p.66) 65
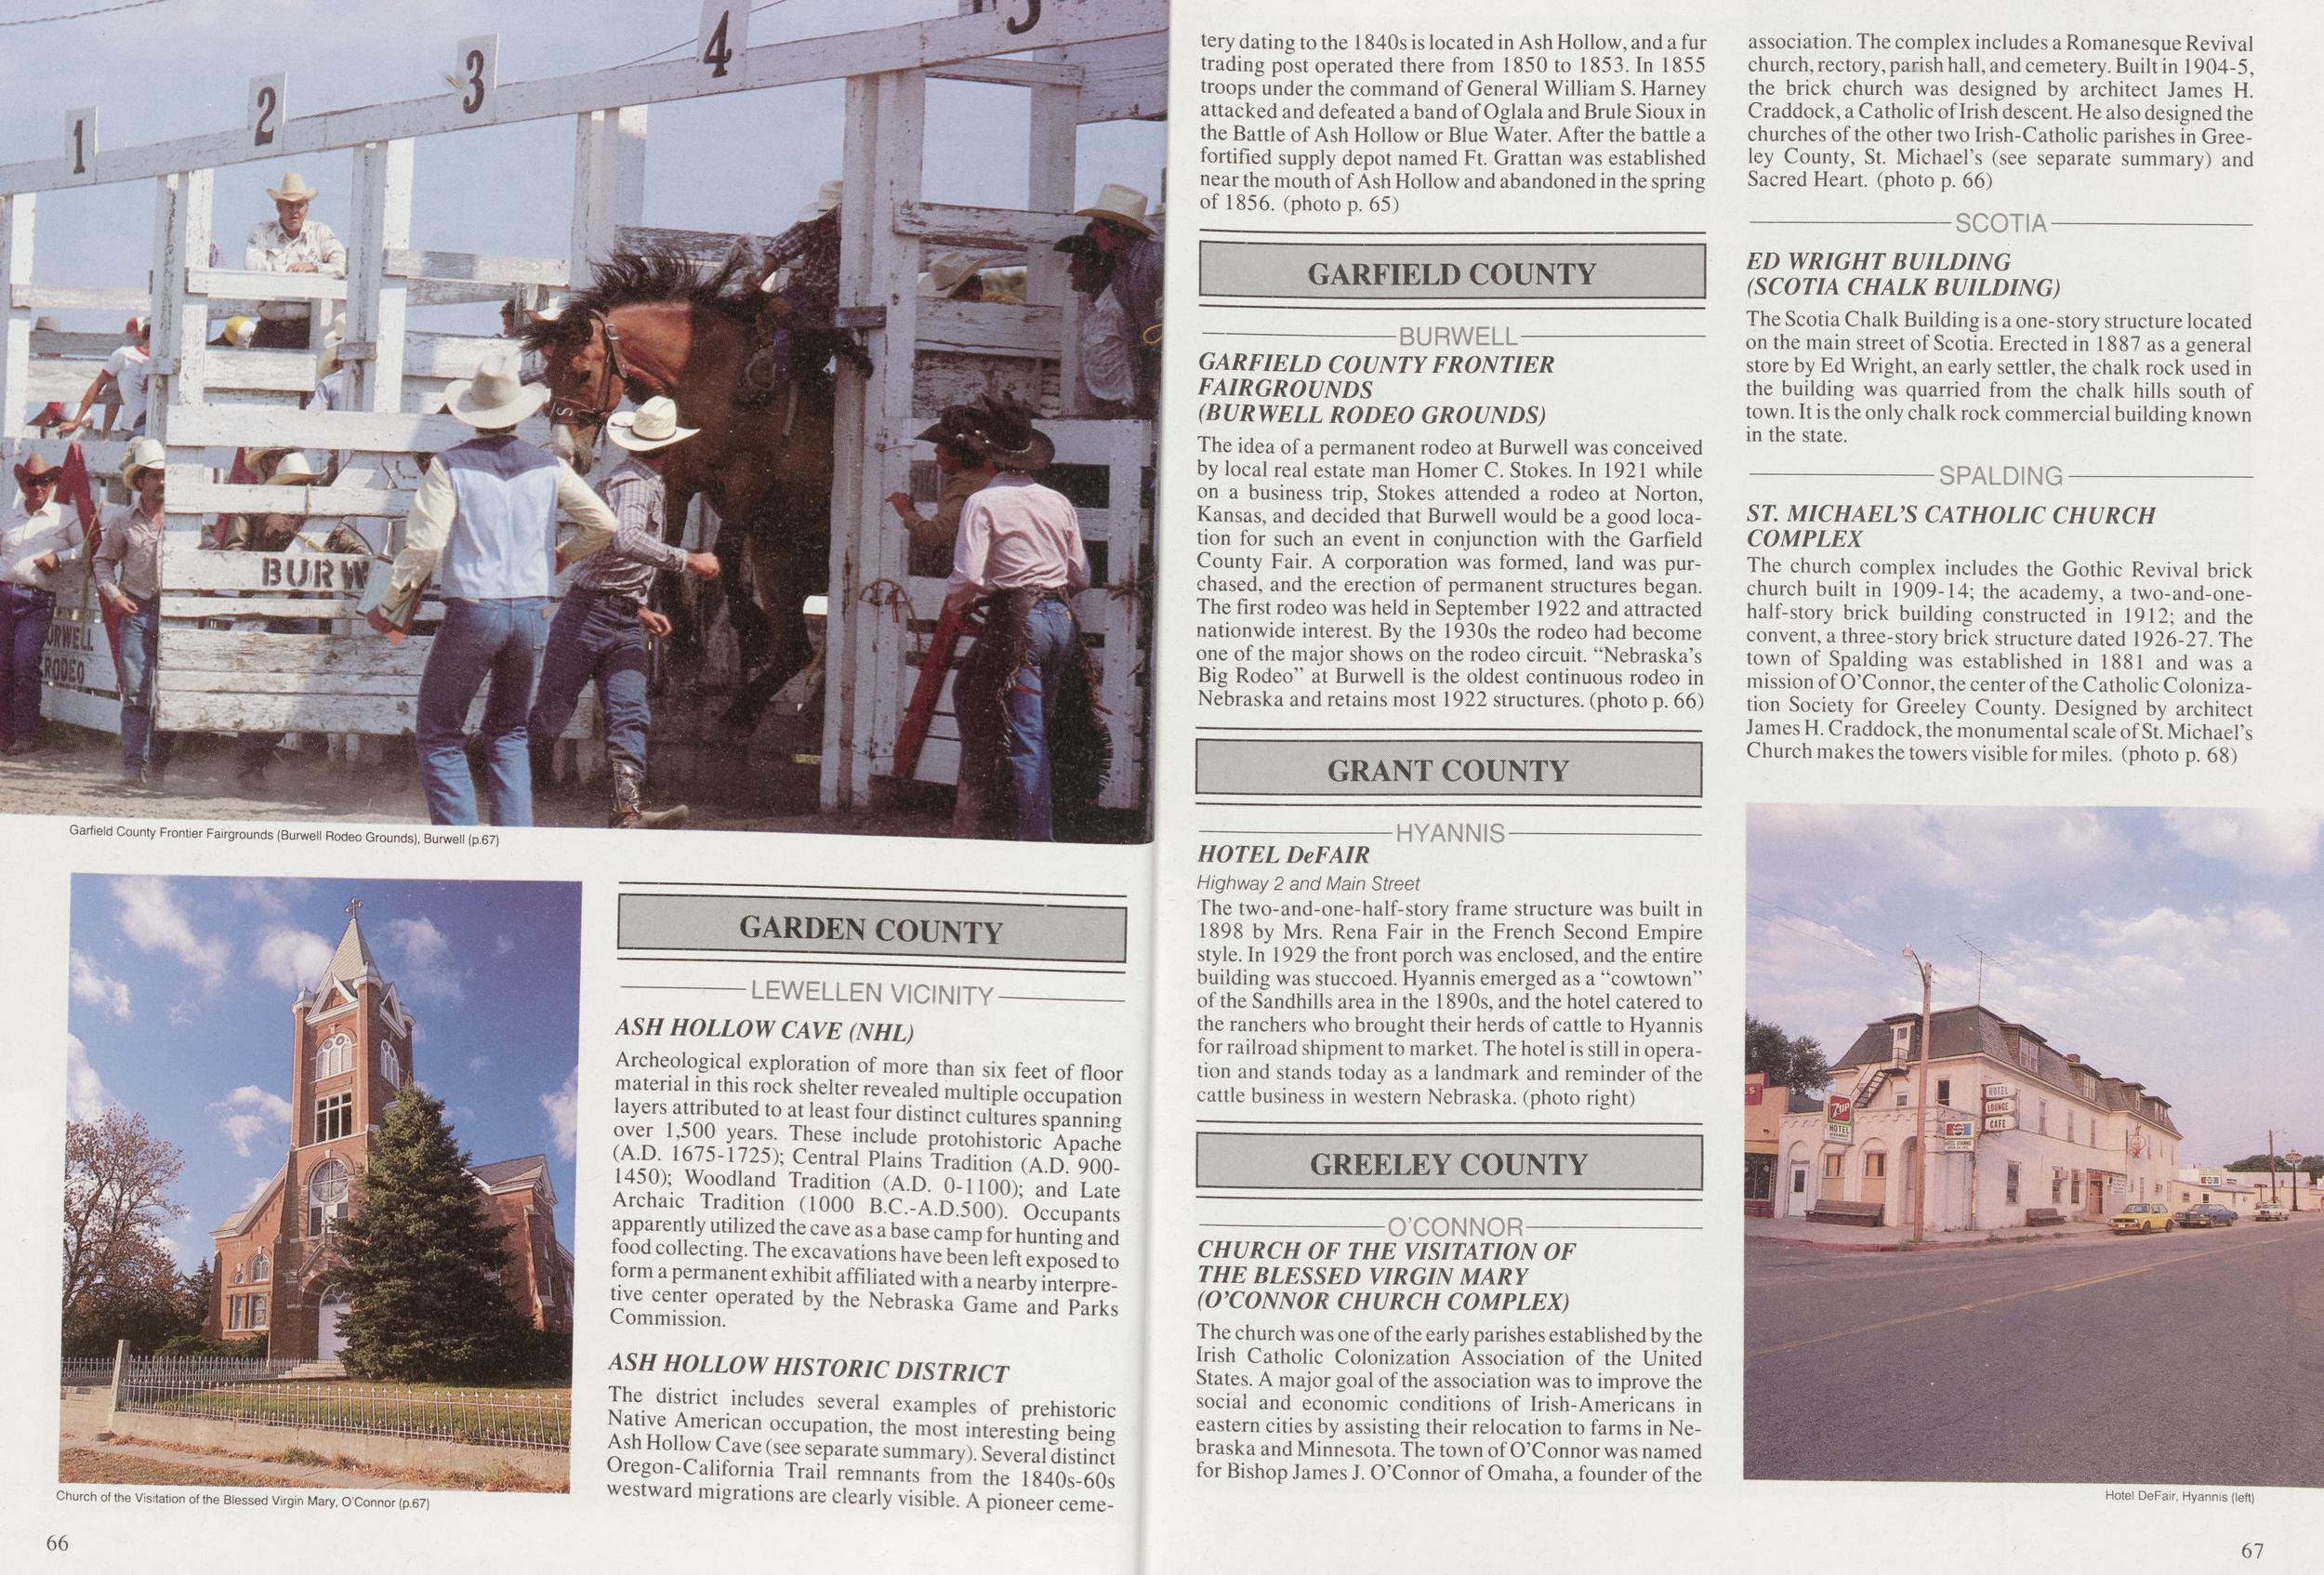
GARDEN COUNTY EWELLEN VICINITY Church of the Visitation of the Blessed Virgin Mary, O'Connor (p.67) ASH HOLLOW CAVE (NHL) Archeological exploration of more than six feet of floor material in this rock shelter revealed multiple occupation layers attributed to at least four distinct cultures spanning over 1,500 years. These include protohistoric Apache (A.D. 1675-1725); Central Plains Tradition (A.D. 900-1450); Woodland Tradition (A.D. 0-1100); and Late Archaic Tradition (1000 B.C.-A.D.500). Occupants apparently utilized the cave as a base camp for hunting and food collecting. The excavations have been left exposed to form a permanent exhibit affiliated with a nearby interpretive center operated by the Nebraska Game and Parks Commission. ASH HOLLOW HISTORIC DISTRICT The district includes several examples of prehistoric Native American occupation, the most interesting being Ash Hollow Cave (see separate summary). Several distinct Oregon-California Trail remnants from the 1840s-60s westward migrations are clearly visible. A pioneer cemetery dating to the 1840s is located in Ash Hollow, and a fur trading post operated there from 1850 to 1853. In 1855 troops under the command of General William S. Harney attacked and defeated a band of Oglala and Brule Sioux in the Battle of Ash Hollow or Blue Water. After the battle a fortified supply depot named Ft. Grattan was established near the mouth of Ash Hollow and abandoned in the spring of 1856. (photo p. 65) GARFIELD COUNTY FRONTIER FAIRGROUNDS (BURWELL RODEO GROUNDS) The idea of a permanent rodeo at Burwell was conceived by local real estate man Homer C. Stokes. In 1921 while on a business trip, Stokes attended a rodeo at Norton, Kansas, and decided that Burwell would be a good location for such an event in conjunction with the Garfield County Fair. A corporation was formed, land was purchased, and the erection of permanent structures began. The first rodeo was held in September 1922 and attracted nationwide interest. By the 1930s the rodeo had become one of the major shows on the rodeo circuit. "Nebraska's Big Rodeo" at Burwell is the oldest continuous rodeo in Nebraska and retains most 1922 structures, (photo p. 66) HOTEL DeFAIR Highway 2 and Main Street The two-and-one-half-story frame structure was built in 1898 by Mrs. Rena Fair in the French Second Empire style. In 1929 the front porch was enclosed, and the entire building was stuccoed. Hyannis emerged as a "cowtown" of the Sandhills area in the 1890s, and the hotel catered to the ranchers who brought their herds of cattle to Hyannis for railroad shipment to market. The hotel is still in operation and stands today as a landmark and reminder of the cattle business in western Nebraska, (photo right) CHURCH OF THE VISITATION OF THE BLESSED VIRGIN MARY (O'CONNOR CHURCH COMPLEX) The church was one of the early parishes established by the Irish Catholic Colonization Association of the United States. A major goal of the association was to improve the social and economic conditions of Irish-Americans in eastern cities by assisting their relocation to farms in Nebraska and Minnesota. The town of O'Connor was named for Bishop James J. O'Connor of Omaha, a founder of the association. The complex includes a Romanesque Revival church, rectory, parish hall, and cemetery. Built in 1904-5, the brick church was designed by architect James H. Craddock, a Catholic of Irish descent. He also designed the churches of the other two Irish-Catholic parishes in Greeley County, St. Michael's (see separate summary) and Sacred Heart, (photo p. 66) ED WRIGHT BUILDING (SCOTIA CHALK BUILDING) The Scotia Chalk Building is a one-story structure located on the main street of Scotia. Erected in 1887 as a general store by Ed Wright, an early settler, the chalk rock used in the building was quarried from the chalk hills south of town. It is the only chalk rock commercial building known in the state. ST MICHAEL'S CATHOLIC CHURCH COMPLEX The church complex includes the Gothic Revival brick church built in 1909-14; the academy, a two-and-one-half-story brick building constructed in 1912; and the convent, a three-story brick structure dated 1926-27. The town of Spalding was established in 1881 and was a mission of O'Connor, the center of the Catholic Colonization Society for Greeley County. Designed by architect James H. Craddock, the monumental scale of St. Michael's Church makes the towers visible for miles, (photo p. 68) Hyannis (left) 66 67
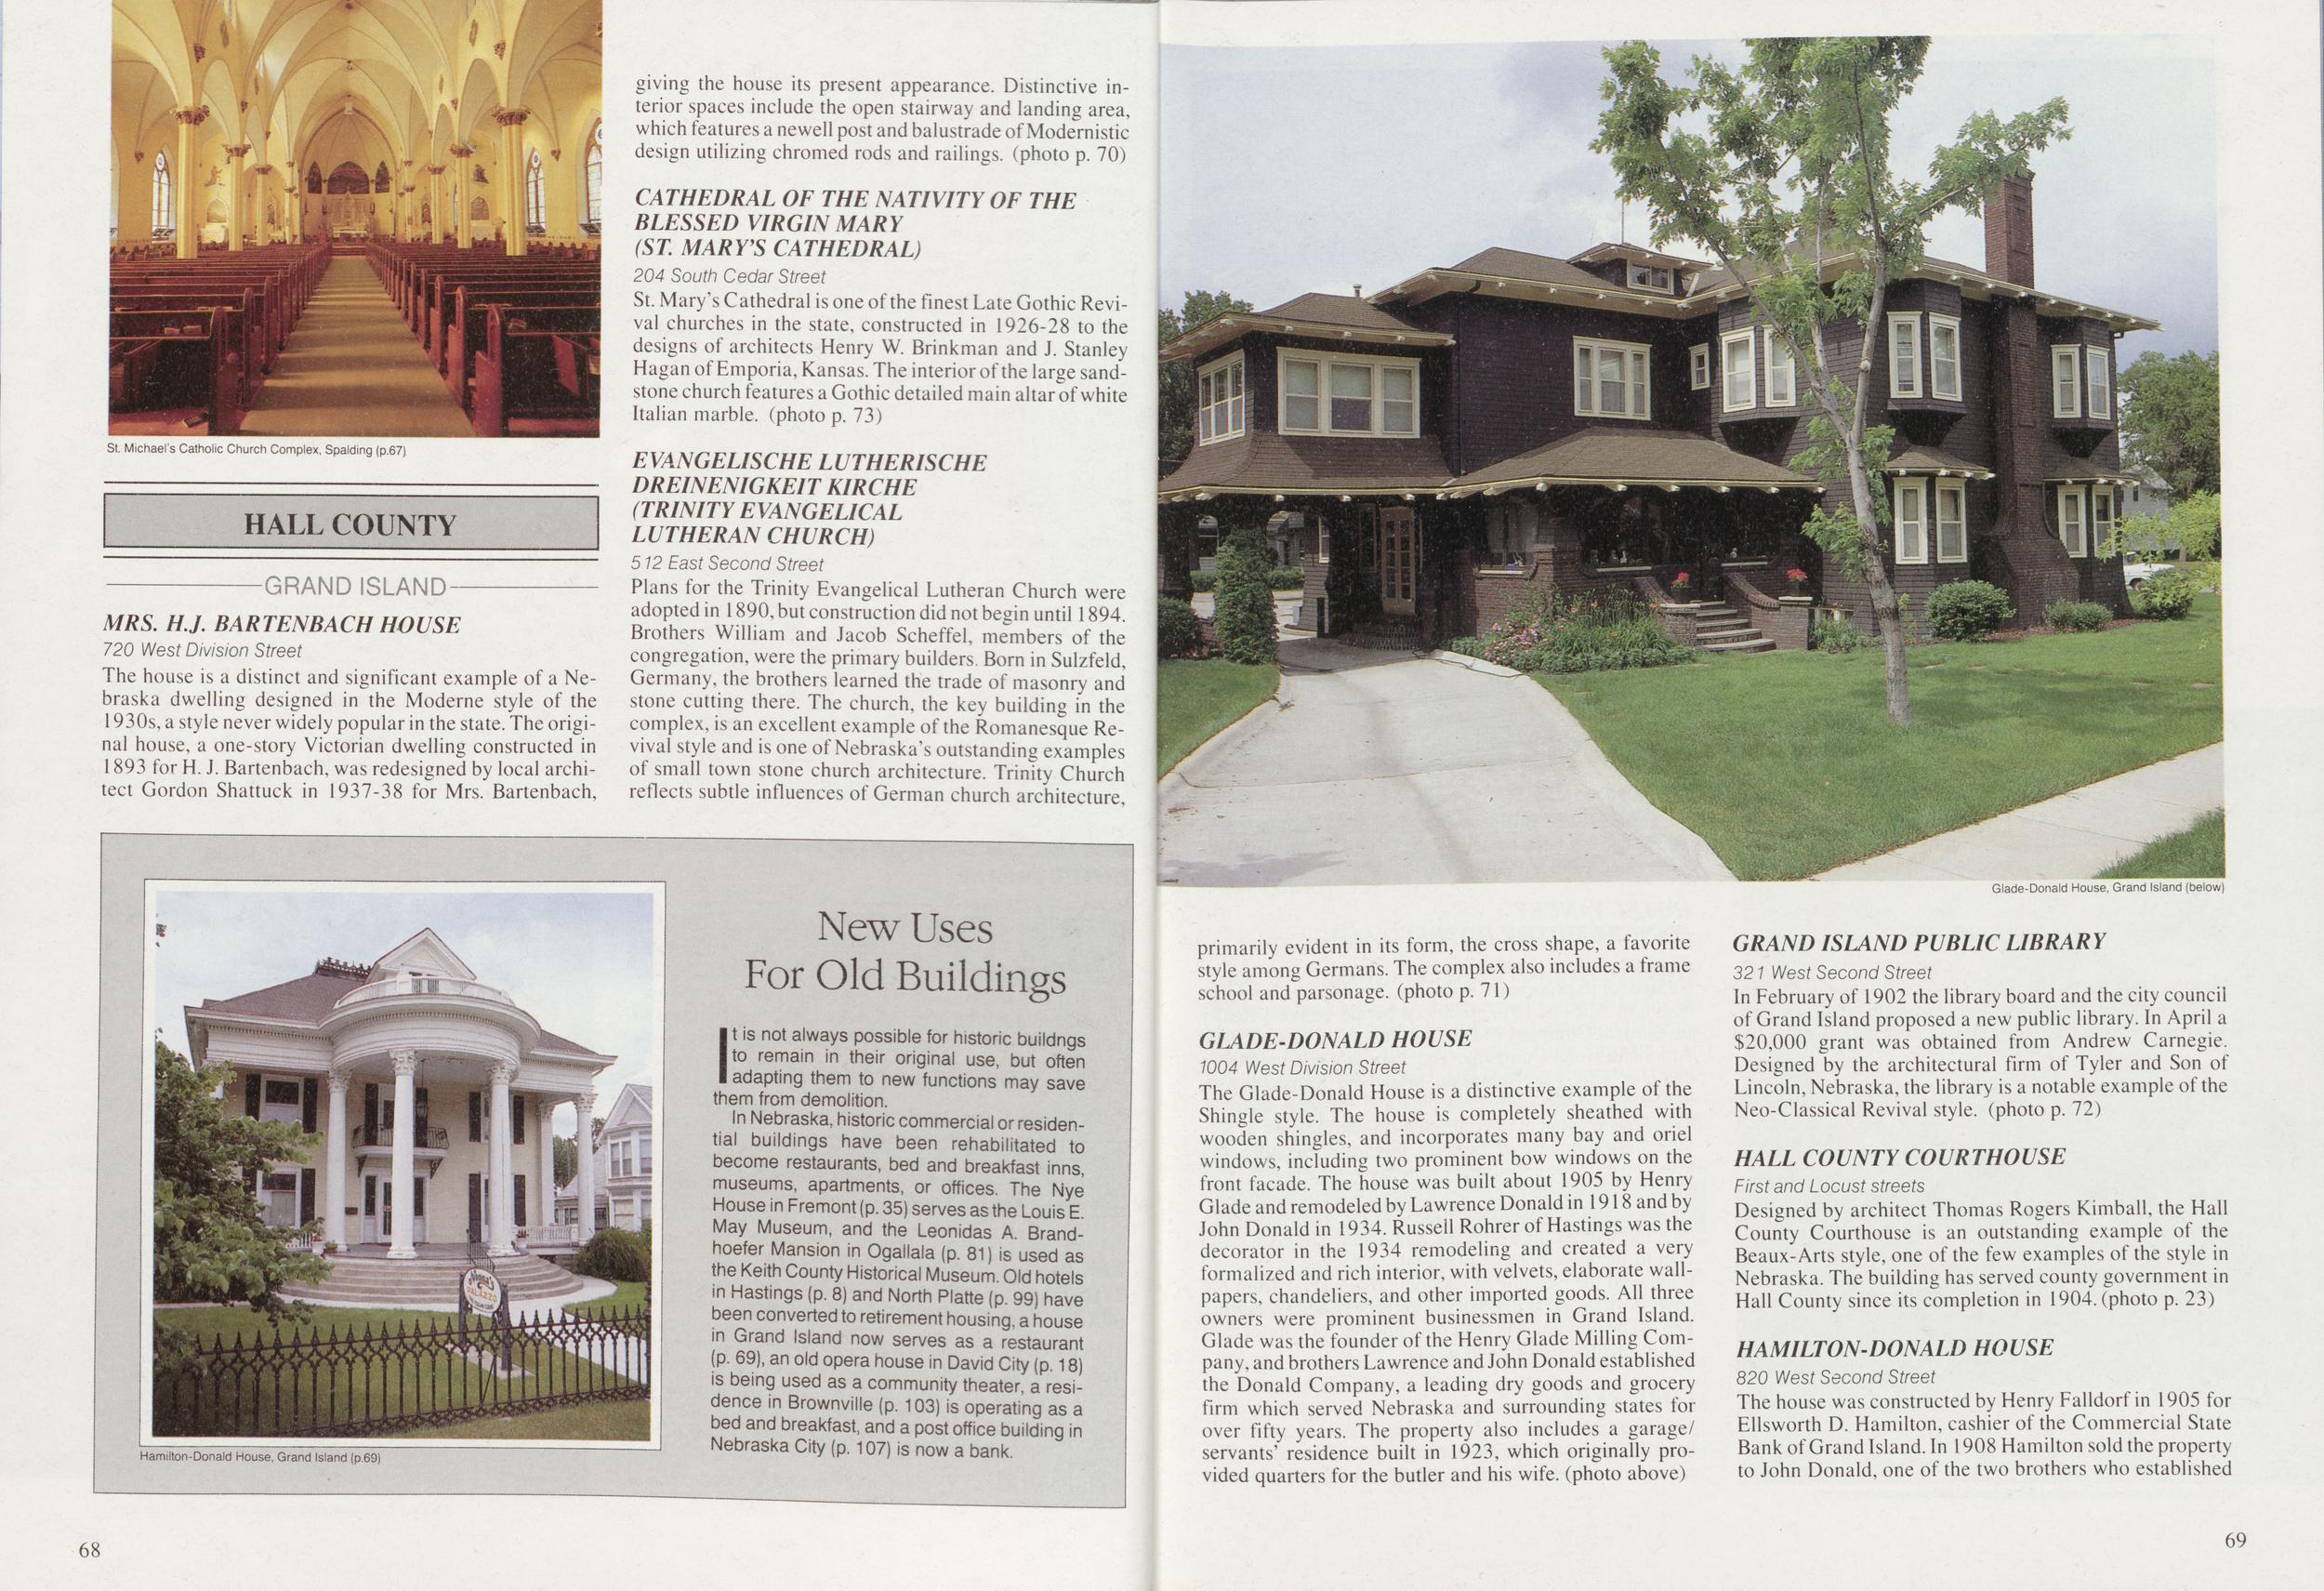
St. Michael's Catholic Church Complex, Spalding (p.67) HALL COUNTY RAND ISLAND MRS. H.J. BARTENBACH HOUSE 720 West Division Street The house is a distinct and significant example of a Nebraska dwelling designed in the Moderne style of the 1930s, a style never widely popular in the state. The original house, a one-story Victorian dwelling constructed in 1893 for H. J. Bartenbach, was redesigned by local architect Gordon Shattuck in 1937-38 for Mrs. Bartenbach, giving the house its present appearance. Distinctive interior spaces include the open stairway and landing area, which features a newell post and balustrade of Modernistic design utilizing chromed rods and railings, (photo p. 70) CATHEDRAL OF THE NATIVITY OF THE BLESSED VIRGIN MARY (ST. MARY'S CATHEDRAL) 204 South Cedar Street St. Mary's Cathedral is one of the finest Late Gothic Revival churches in the state, constructed in 1926-28 to the designs of architects Henry W. Brinkman and J. Stanley Hagan of Emporia, Kansas. The interior of the large sandstone church features a Gothic detailed main altar of white Italian marble, (photo p. 73) EVANGELISCHE LUTHERISCHE DREINENIGKEIT KIRCHE (TRINITY EVANGELICAL LUTHERAN CHURCH) 512 East Second Street Plans for the Trinity Evangelical Lutheran Church were adopted in 1890, but construction did not begin until 1894. Brothers William and Jacob Scheffel, members of the congregation, were the primary builders. Born in Sulzfeld, Germany, the brothers learned the trade of masonry and stone cutting there. The church, the key building in the complex, is an excellent example of the Romanesque Revival style and is one of Nebraska's outstanding examples of small town stone church architecture. Trinity Church reflects subtle influences of German church architecture, Hamilton-Donald House, Grand Island (p.69) New Uses For Old Buildings It is not always possible for historic buildings to remain in their original use, but often adapting them to new functions may save them from demolition. In Nebraska, historic commercial or residential buildings have been rehabilitated to become restaurants, bed and breakfast inns, museums, apartments, or offices. The Nye House in Fremont (p. 35) serves as the Louis E. May Museum, and the Leonidas A. Brandhoefer Mansion in Ogallala (p. 81) is used as the Keith County Historical Museum. Old hotels in Hastings (p. 8) and North Platte (p. 99) have been converted to retirement housing, a house in Grand Island now serves as a restaurant (p. 69), an old opera house in David City (p. 18) is being used as a community theater, a residence in Brownville (p. 103) is operating as a bed and breakfast, and a post office building in Nebraska City (p. 107) is now a bank. primarily evident in its form, the cross shape, a favorite style among Germans. The complex also includes a frame school and parsonage, (photo p. 71) GIJiDE-DONALD HOUSE 1004 West Division Street The Glade-Donald House is a distinctive example of the Shingle style. The house is completely sheathed with wooden shingles, and incorporates many bay and oriel windows, including two prominent bow windows on the front facade. The house was built about 1905 by Henry Glade and remodeled by Lawrence Donald in 1918 and by John Donald in 1934. Russell Rohrer of Hastings was the decorator in the 1934 remodeling and created a very formalized and rich interior, with velvets, elaborate wallpapers, chandeliers, and other imported goods. All three owners were prominent businessmen in Grand Island. Glade was the founder of the Henry Glade Milling Company, and brothers Lawrence and John Donald established the Donald Company, a leading dry goods and grocery firm which served Nebraska and surrounding states for over fifty years. The property also includes a garage/servants' residence built in 1923, which originally provided quarters for the butler and his wife, (photo above) Glade-Donald House, Grand Island (below) GRAND ISLAND PUBLIC LIBRARY 321 West Second Street In February of 1902 the library board and the city council of Grand Island proposed a new public library. In April a $20,000 grant was obtained from Andrew Carnegie. Designed by the architectural firm of Tyler and Son of Lincoln, Nebraska, the library is a notable example of the Neo-Classical Revival style, (photo p. 72) HALL COUNTY COURTHOUSE First and Locust streets Designed by architect Thomas Rogers Kimball, the Hall County Courthouse is an outstanding example of the Beaux-Arts style, one of the few examples of the style in Nebraska. The building has served county government in Hall County since its completion in 1904. (photo p. 23) HAMILTON-DONALD HOUSE 820 West Second Street The house was constructed by Henry Falldorf in 1905 for Ellsworth D. Hamilton, cashier of the Commercial State Bank of Grand Island. In 1908 Hamilton sold the property to John Donald, one of the two brothers who established 68 69
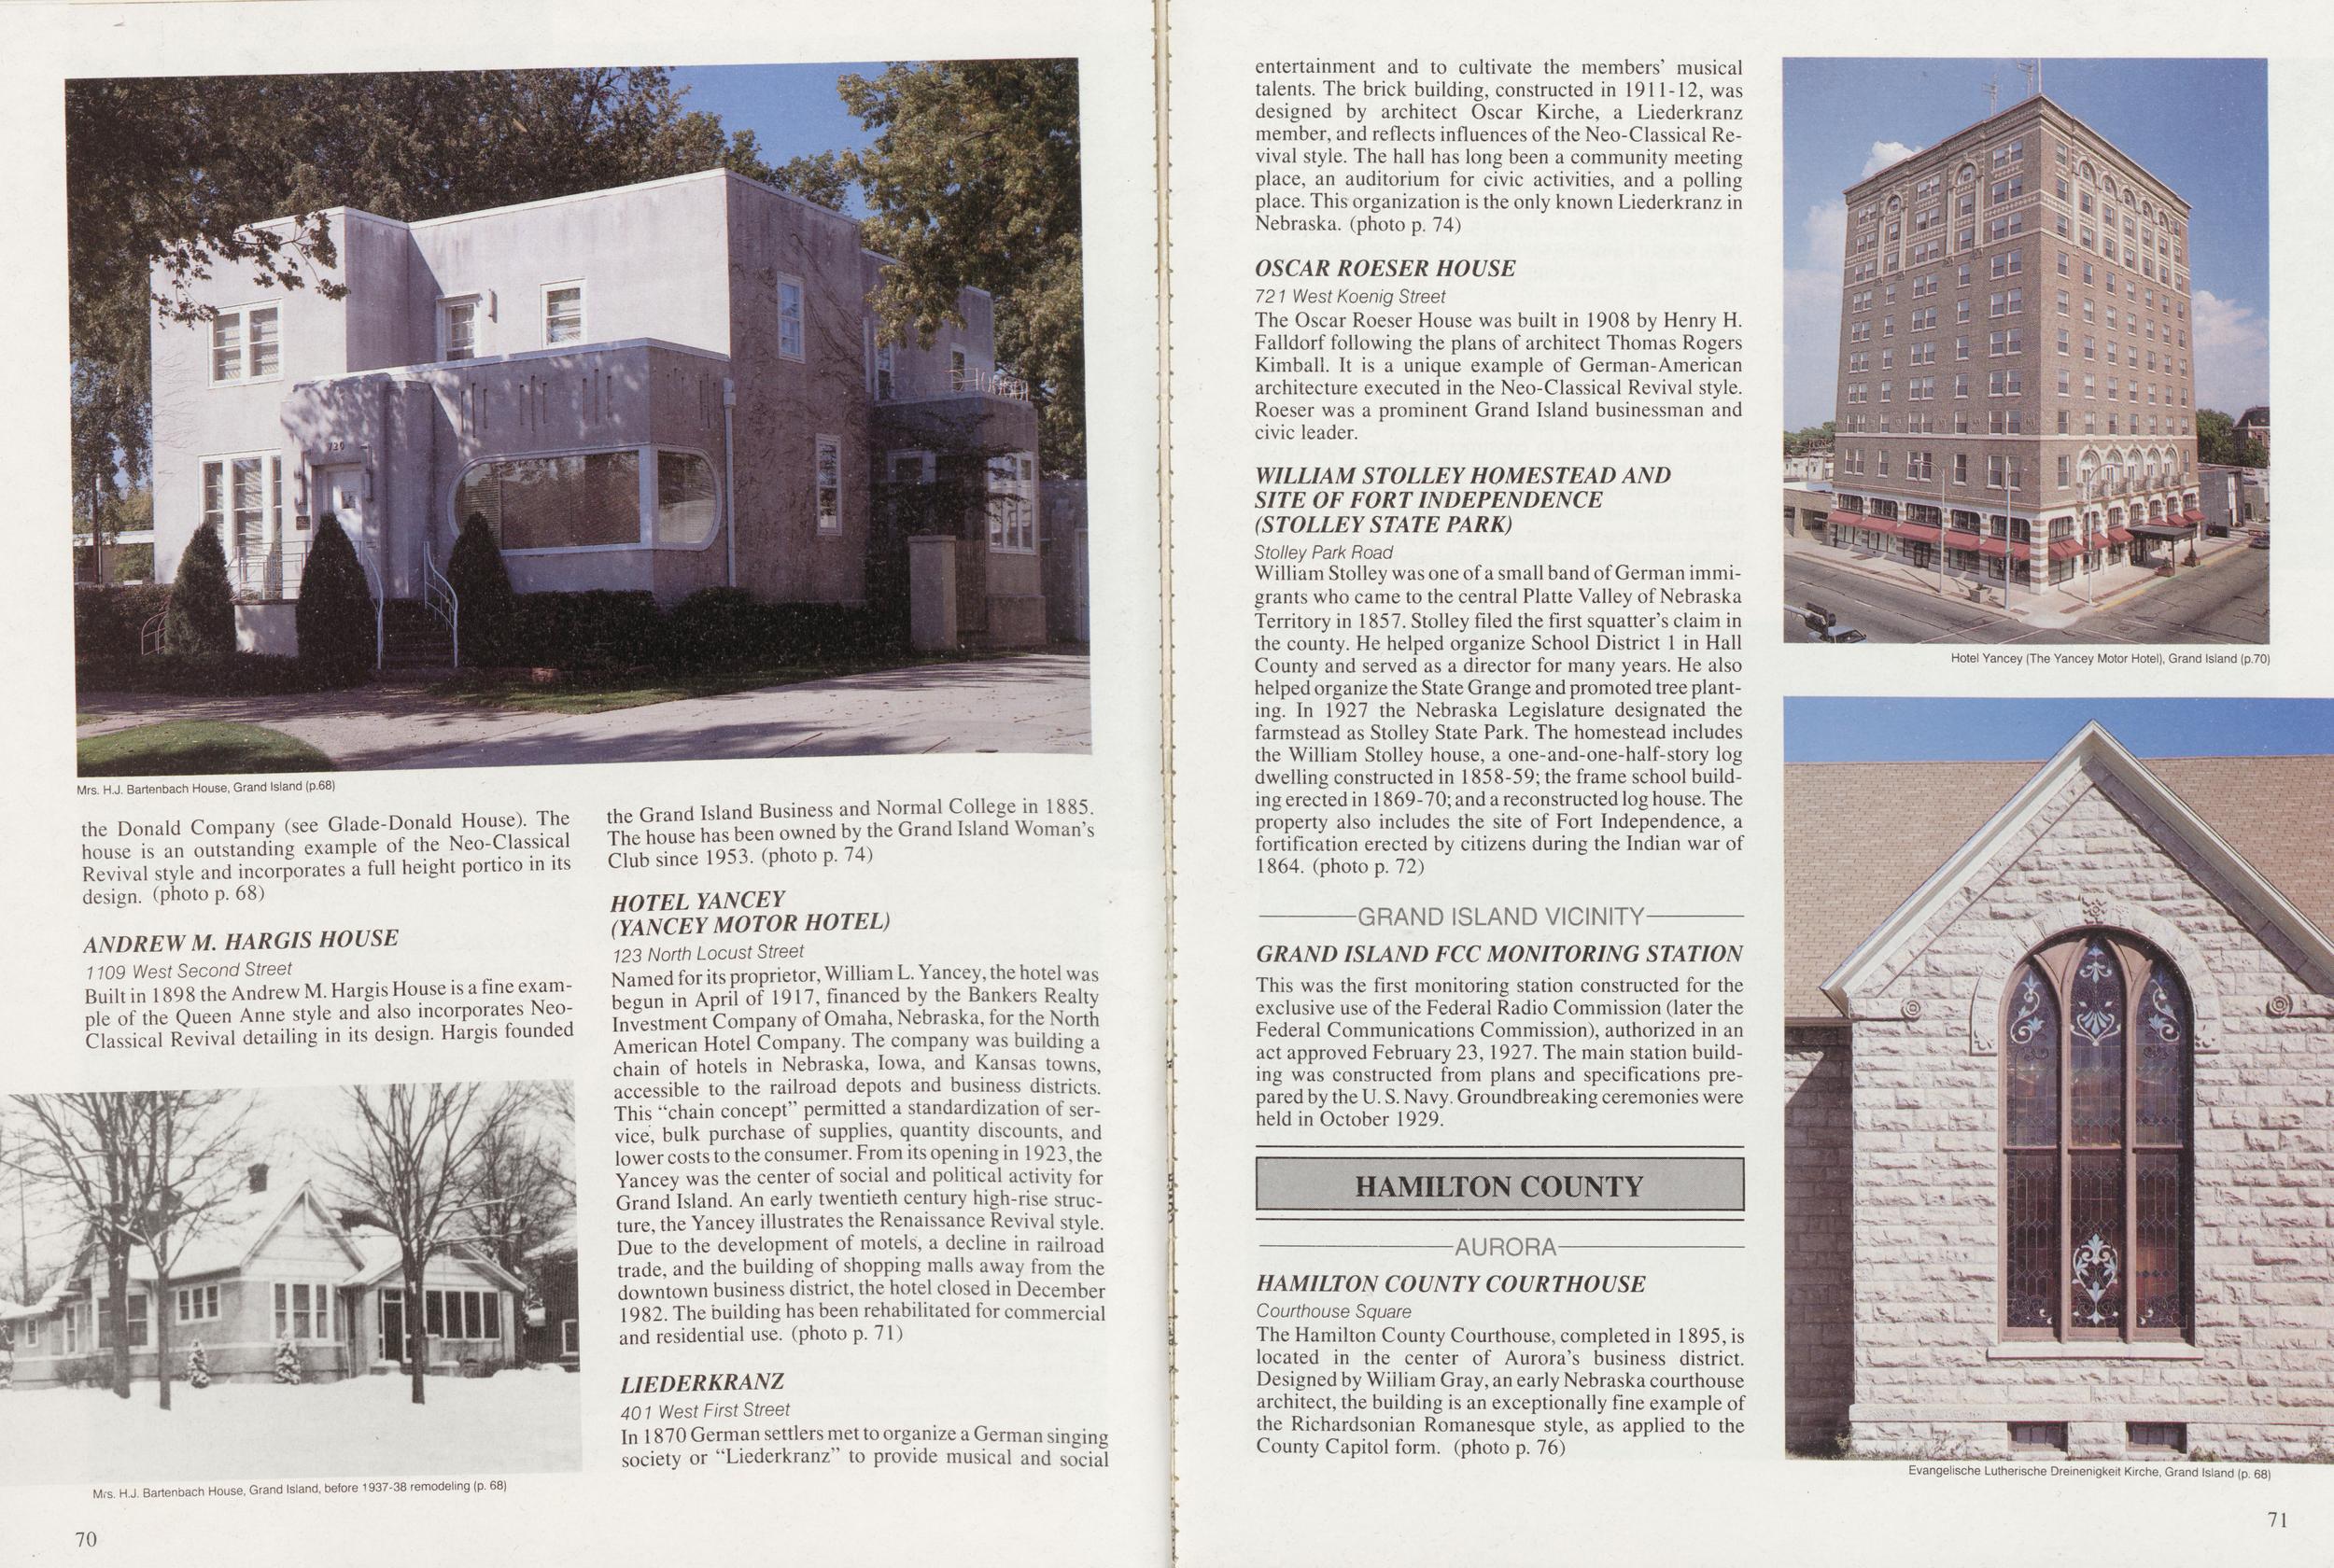
Mrs. H.J. Bartenbach House, Grand Island (p.68) the Donald Company (see Glade-Donald House). The house is an outstanding example of the Neo-Classical Revival style and incorporates a full height portico in its design, (photo p. 68) ANDREW M. HARGIS HOUSE 1109 West Second Street Built in 1898 the Andrew M. Hargis House is a fine example of the Queen Anne style and also incorporates Neo-Classical Revival detailing in its design. Hargis founded the Grand Island Business and Normal College in 1885. The house has been owned by the Grand Island Woman's Club since 1953. (photo p. 74) HOTEL YANCEY (YANCEY MOTOR HOTEL) 123 North Locust Street Named for its proprietor, William L. Yancey, the hotel was begun in April of 1917, financed by the Bankers Realty Investment Company of Omaha, Nebraska, for the North American Hotel Company. The company was building a chain of hotels in Nebraska, Iowa, and Kansas towns, accessible to the railroad depots and business districts. This "chain concept" permitted a standardization of service, bulk purchase of supplies, quantity discounts, and lower costs to the consumer. From its opening in 1923, the Yancey was the center of social and political activity for Grand Island. An early twentieth century high-rise structure, the Yancey illustrates the Renaissance Revival style. Due to the development of motels, a decline in railroad trade, and the building of shopping malls away from the downtown business district, the hotel closed in December 1982. The building has been rehabilitated for commercial and residential use. (photo p. 71) LIEDERKRANZ 401 West First Street In 1870 German settlers met to organize a German singing society or "Liederkranz" to provide musical and social entertainment and to cultivate the members' musical talents. The brick building, constructed in 1911-12, was designed by architect Oscar Kirche, a Liederkranz member, and reflects influences of the Neo-Classical Revival style. The hall has long been a community meeting place, an auditorium for civic activities, and a polling place. This organization is the only known Liederkranz in Nebraska, (photo p. 74) OSCAR ROESER HOUSE 721 West Koenig Street The Oscar Roeser House was built in 1908 by Henry H. Falldorf following the plans of architect Thomas Rogers Kimball. It is a unique example of German-American architecture executed in the Neo-Classical Revival style. Roeser was a prominent Grand Island businessman and civic leader. WILLIAM STOLLEY HOMESTEAD AND SITE OF FORT INDEPENDENCE (STOLLEY STATE PARK) Stolley Park Road William Stolley was one of a small band of German immigrants who came to the central Platte Valley of Nebraska territory in 1857. Stolley filed the first squatter's claim in the county. He helped organize School District 1 in Hall County and served as a director for many years. He also helped organize the State Grange and promoted tree planting. In 1927 the Nebraska Legislature designated the farmstead as Stolley State Park. The homestead includes the William Stolley house, a one-and-one-half-story log dwelling constructed in 1858-59; the frame school building erected in 1869-70; and a reconstructed log house. The property also includes the site of Fort Independence, a fortification erected by citizens during the Indian war of 1864. (photo p. 72) GRAND ISLAND FCC MONITORING STATION This was the first monitoring station constructed for the exclusive use of the Federal Radio Commission (later the Federal Communications Commission), authorized in an act approved February 23, 1927. The main station building was constructed from plans and specifications prepared by the U. S. Navy, Groundbreaking ceremonies were held in October 1929. AURORA HAMILTON COUNTY COURTHOUSE Courthouse Square The Hamilton County Courthouse, completed in 1895, is located in the center of Aurora's business district. Designed by William Gray, an early Nebraska courthouse architect, the building is an exceptionally fine example of the Richardsonian Romanesque style, as applied to the County Capitol form, (photo p. 76) Hotel Yancey (The Yancey Motor Hotel), Grand Island (p.70) Mrs. H.J. Bartenbach House, Grand Island, before 1937-38 remodeling (p. 68) Evangelische Lutherische Dreinenigkeit Kirche, Grand Island (p. 68) 70 71
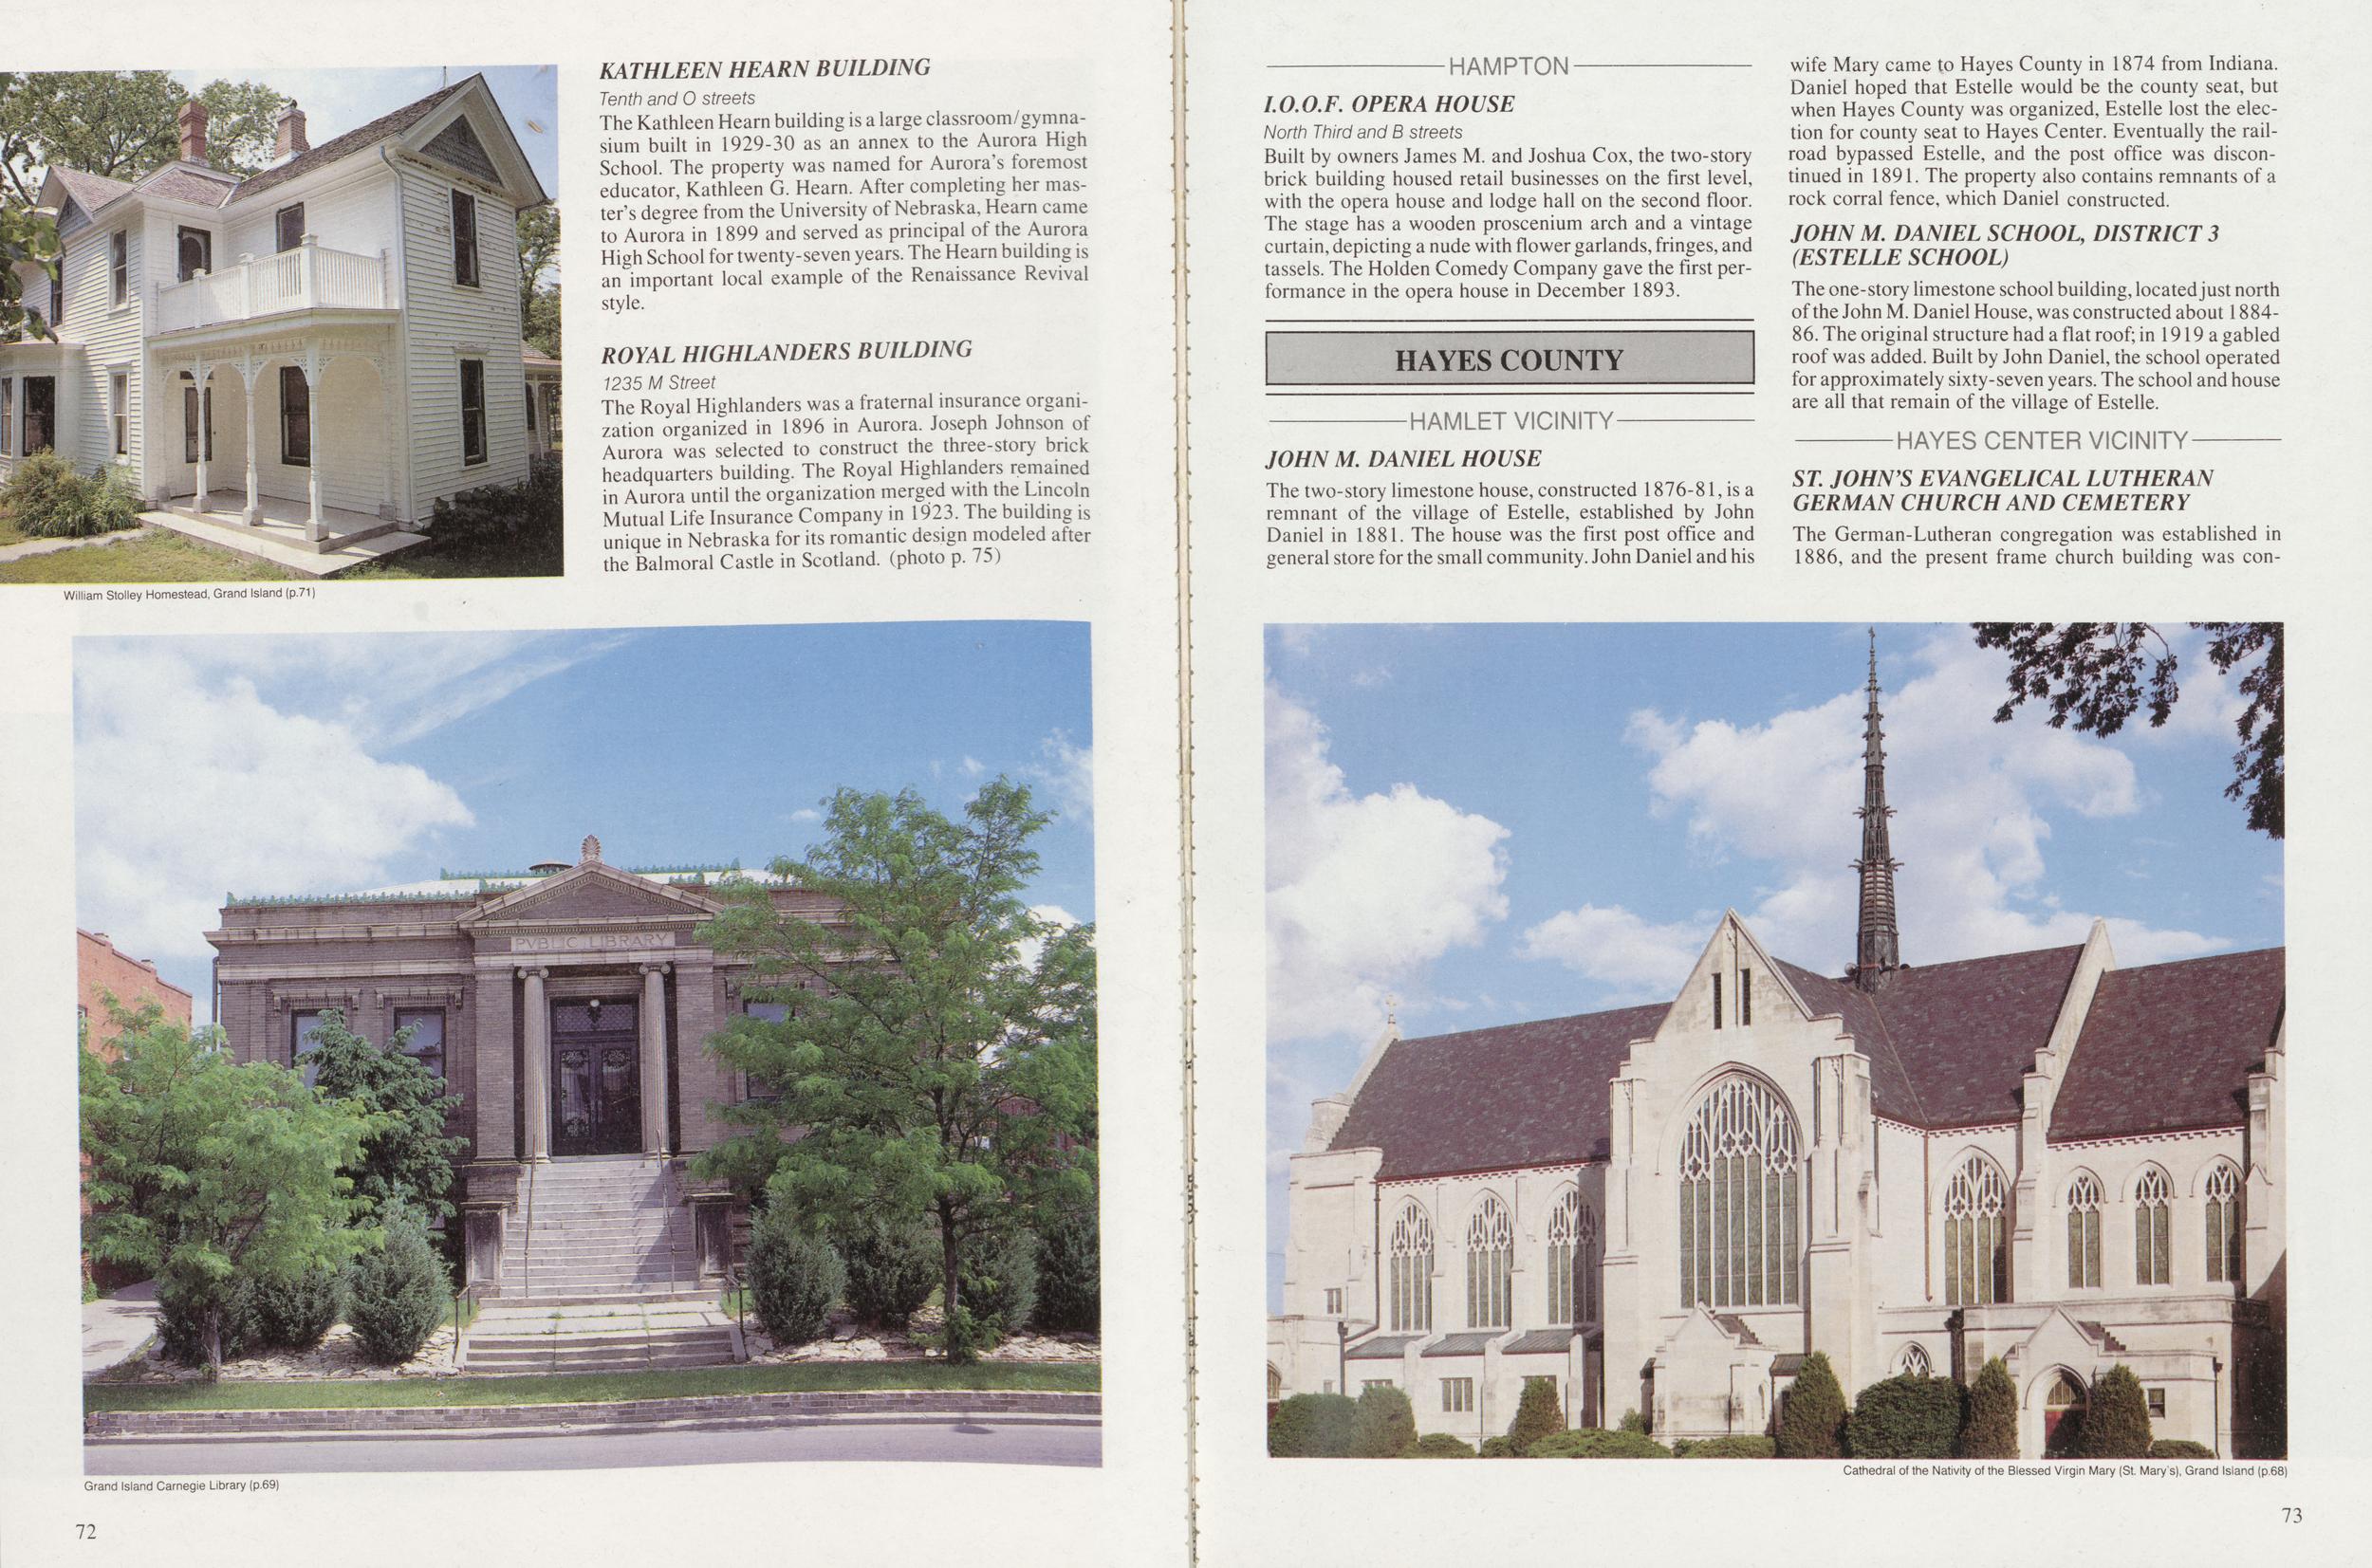
II KATHLEEN HEARN BUILDING Tenth and 0 streets The Kathleen Hearn building is a large classroom/gymnasium built in 1929-30 as an annex to the Aurora High School. The property was named for Aurora's foremost educator, Kathleen G. Hearn. After completing her master's degree from the University of Nebraska, Hearn came to Aurora in 1899 and served as principal of the Aurora High School for twenty-seven years. The Hearn building is an important local example of the Renaissance Revival style. ROYAL HIGHLANDERS BUILDING 1235 M Street The Royal Highlanders was a fraternal insurance organization organized in 1896 in Aurora. Joseph Johnson of Aurora was selected to construct the three-story brick headquarters building. The Royal Highlanders remained in Aurora until the organization merged with the Lincoln Mutual Life Insurance Company in 1923. The building is unique in Nebraska for its romantic design modeled after the Balmoral Castle in Scotland, (photo p. 75) William Stolley Homestead, Grand Island (p.71) Grand Island Carnegie Library (p.69) 72 OPERA HOUSE North Third and B streets Built by owners James M. and Joshua Cox, the two-story brick building housed retail businesses on the first level, with the opera house and lodge hall on the second floor. The stage has a wooden proscenium arch and a vintage curtain, depicting a nude with flower garlands, fringes, and tassels. The Holden Comedy Company gave the first performance in the opera house in December 1893. HAYES COUNTY LET JOHN M. DANIEL HOUSE wife Mary came to Hayes County in 1874 from Indiana. Daniel hoped that Estelle would be the county seat, but when Hayes County was organized, Estelle lost the election for county seat to Hayes Center. Eventually the rail- road bypassed Estelle, and the post office was discontinued in 1891. The property also contains remnants of a rock corral fence, which Daniel constructed. JOHN M. DANIEL SCHOOL, DISTRICT 3 (ESTELLE SCHOOL) The one-story limestone school building, located just north of the John M. Daniel House, was constructed about 1884-86. The original structure had a flat roof; in 1919 a gabled roof was added. Built by John Daniel, the school operated for approximately sixty-seven years. The school and house are all that remain of the village of Estelle. AYES CENTER VICINITY The two-story limestone house, constructed 1876-81, is a remnant of the village of Estelle, established by John Daniel in 1881. The house was the first post office and general store for the small community. John Daniel and his ST. JOHN'S EVANGELICAL LUTHERAN GERMAN CHURCH AND CEMETERY Cathedral of the Nativity of the Blessed Virgin Mary (St. Marys), Grand Island (p.68) 73
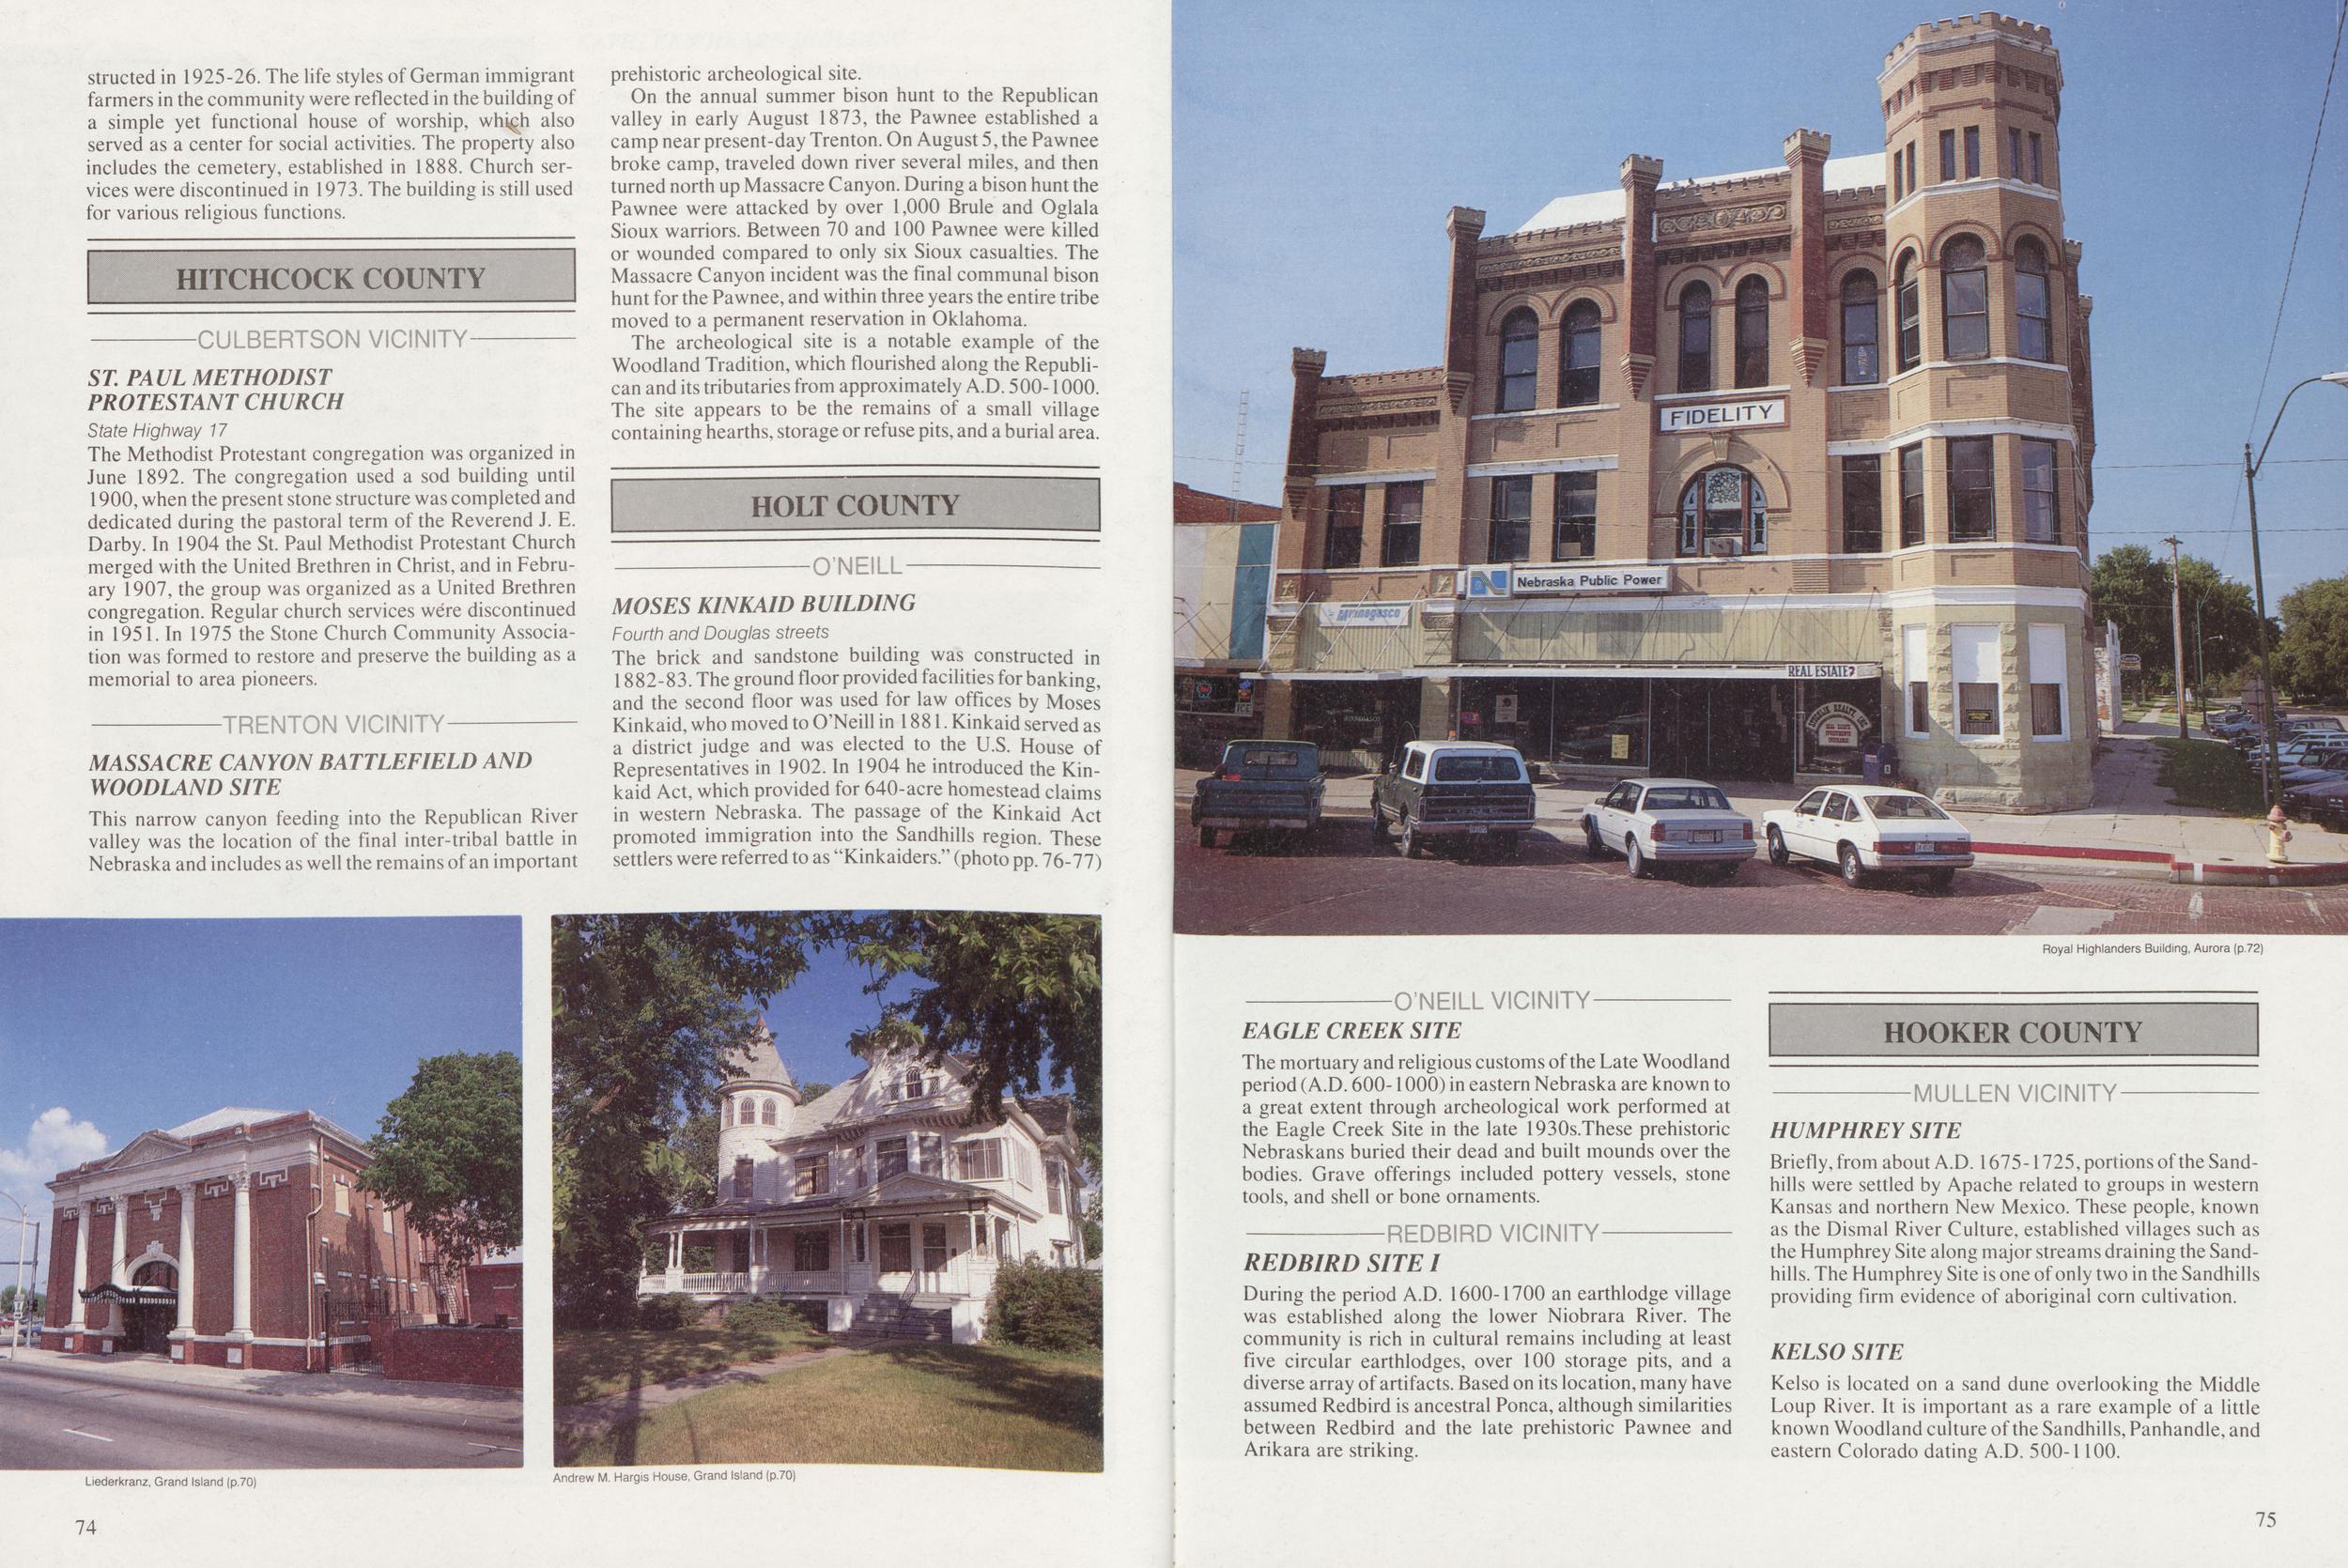
The German-Lutheran congregation was established in 1886, and the present frame church building was constructed in 1925-26. The life styles of German immigrant farmers in the community were reflected in the building of a simple yet functional house of worship, also served as a center for social activities. The property also includes the cemetery, established in 1888. Church services were discontinued in 1973. The building is still used for various religious functions. HITCHCOCK COUNTY ST. PAUL METHODIST PROTESTANT CHURCH State Highway 17 The Methodist Protestant congregation was organized in June 1892. The congregation used a sod building until 1900, when the present stone structure was completed and dedicated during the pastoral term of the Reverend J. E. Darby. In 1904 the St. Paul Methodist Protestant Church merged with the United Brethren in Christ, and in February 1907, the group was organized as a United Brethren congregation. Regular church services were discontinued in 1951. In 1975 the Stone Church Community Association was formed to restore and preserve the building as a memorial to area pioneers. MASSACRE CANYON BATTLEFIELD AND WOODLAND SITE This narrow canyon feeding into the Republican River valley was the location of the final inter-tribal battle in Nebraska and includes as well the remains of an important prehistoric archeological site. On the annual summer bison hunt to the Republican valley in early August 1873, the Pawnee established a camp near present-day Trenton. On August 5, the Pawnee broke camp, traveled down river several miles, and then turned north up Massacre Canyon. During a bison hunt the Pawnee were attacked by over 1,000 Brule and Oglala Sioux warriors. Between 70 and 100 Pawnee were killed or wounded compared to only six Sioux casualties. The Massacre Canyon incident was the final communal bison hunt for the Pawnee, and within three years the entire tribe moved to a permanent reservation in Oklahoma. The archeological site is a notable example of the Woodland Tradition, which flourished along the Republican and its tributaries from approximately A.D. 500-1000. The site appears to be the remains of a small village containing hearths, storage or refuse pits, and a burial area. MOSES KIN RAID BUILDING Fourth and Douglas streets The brick and sandstone building was constructed in 1882-83. The ground floor provided facilities for banking, and the second floor was used for law offices by Moses Kinkaid, who moved to O'Neill in 1881. Kinkaid served as a district judge and was elected to the U.S. House of Representatives in 1902. In 1904 he introduced the Kinkaid Act, which provided for 640-acre homestead claims in western Nebraska. The passage of the Kinkaid Act promoted immigration into the Sandhills region. These settlers were referred to as "Kinkaiders." (photo pp. 76-77) Royal Highlanders Building, Aurora (p.72) EAGLE CREEK SITE The mortuary and religious customs ofthe Late Woodland period (A.D. 600-1000) in eastern Nebraska are known to a great extent through archeological work performed at the Eagle Creek Site in the late 1930s.These prehistoric Nebraskans buried their dead and built mounds over the bodies. Grave offerings included pottery vessels, stone tools, and shell or bone ornaments. HUMPHREY SITE REDBIRD SITE I During the period A.D. 1600-1700 an earthlodge village was established along the lower Niobrara River. The community is rich in cultural remains including at least five circular earthlodges, over 100 storage pits, and a diverse array ofartifacts. Based on its location, many have assumed Redbird is ancestral Ponca, although similarities between Redbird and the late prehistoric Pawnee and Arikara are striking. Briefly, from about A.D. 1675-1725, portions of the Sandhills were settled by Apache related to groups in western Kansas and northern New Mexico. These people, known as the Dismal River Culture, established villages such as the Humphrey Site along major streams draining the Sandhills. The Humphrey Site is one of only two in the Sandhills providing firm evidence of aboriginal corn cultivation. KELSO SITE Kelso is located on a sand dune overlooking the Middle Loup River. It is important as a rare example of a little known Woodland culture of the Sandhills, Panhandle, and eastern Colorado dating A.D. 500-1100. Liederkranz, Grand Island (p.70) Andrew M. Hargis House, Grar 74 75
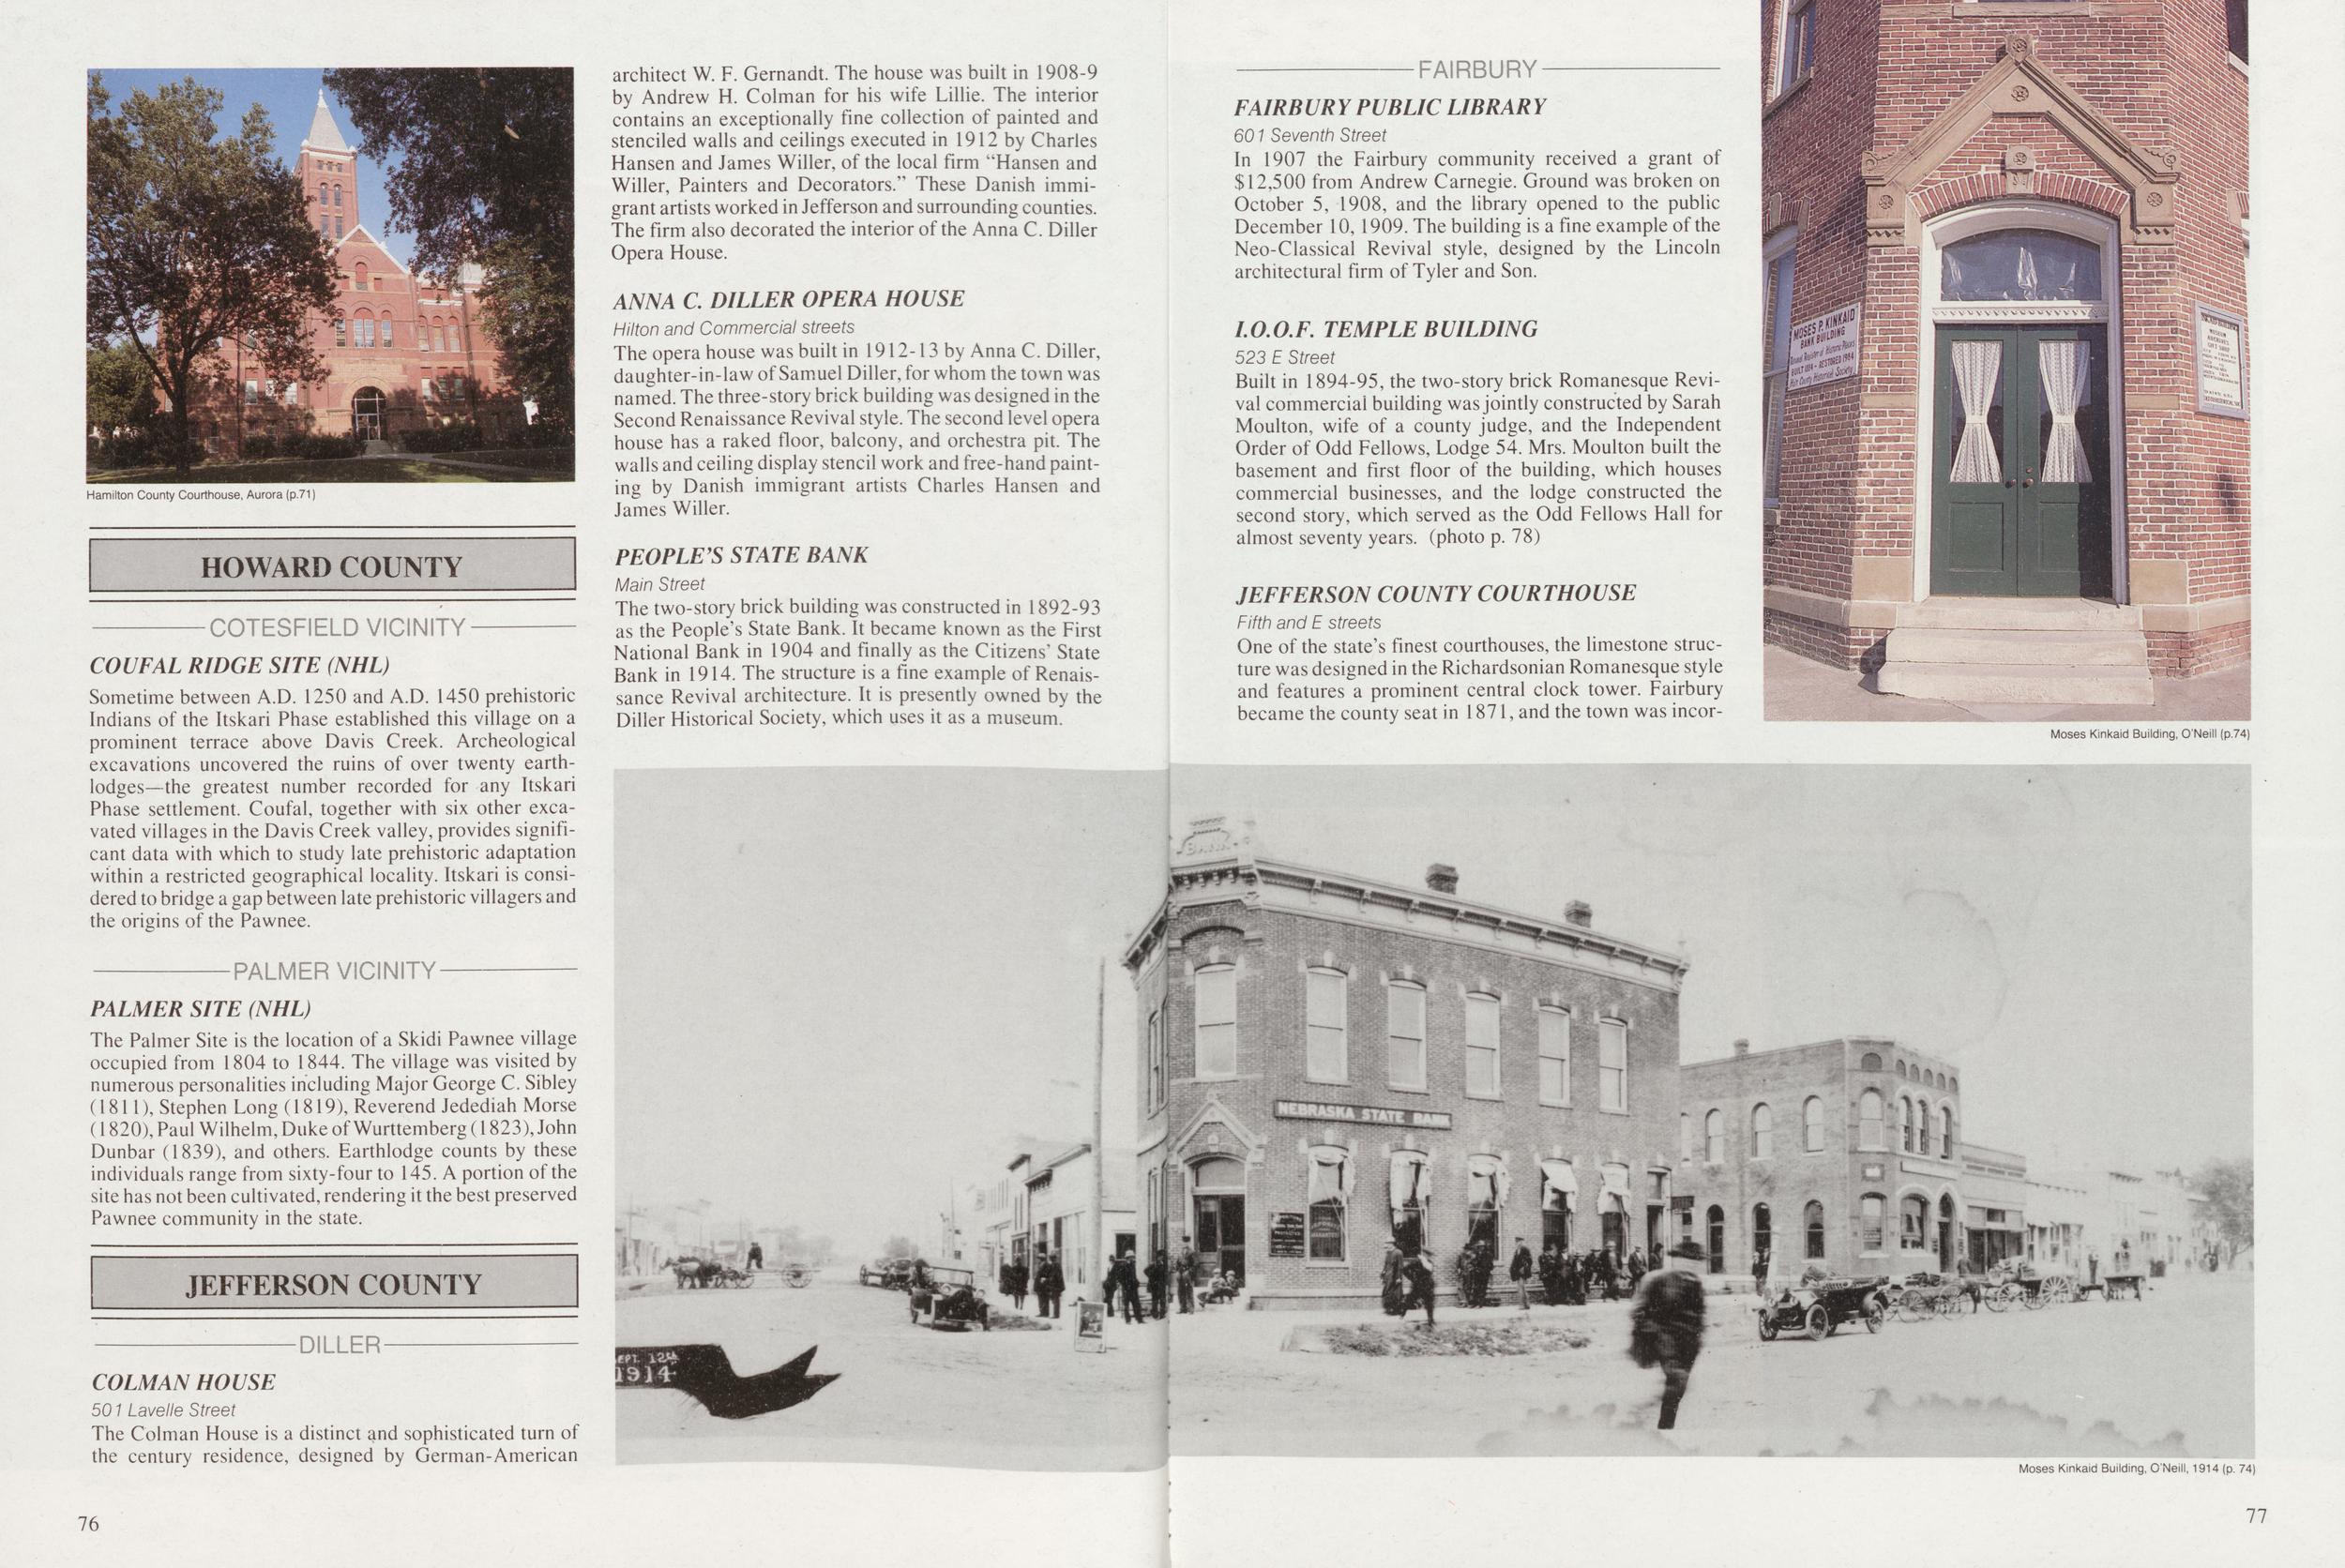
Hamilton County Courthouse, Aurora (p.71 COTESFIELD VICINITY COUFAL RIDGE SITE (NHL) Sometime between A.D. 1250 and A.D. 1450 prehistoric Indians of the Itskari Phase established this village on a prominent terrace above Davis Creek. Archeological excavations uncovered the ruins of over twenty earthlodges—the greatest number recorded for any Itskari Phase settlement. Coufal, together with six other excavated villages in the Davis Creek valley, provides significant data with which to study late prehistoric adaptation within a restricted geographical locality. Itskari is considered to bridge a gap between late prehistoric villagers and the origins of the Pawnee. PALMER VICINITY PALMER SITE (NHL) The Palmer Site is the location of a Skidi Pawnee village occupied from 1804 to 1844. The village was visited by numerous personalities including Major George C. Sibley (1811), Stephen Long (1819), Reverend Jedediah Morse (1820), Paul Wilhelm, Duke of Wurttemberg (1823), John Dunbar (1839), and others. Earthlodge counts by these individuals range from sixty-four to 145. A portion of the site has not been cultivated, rendering it the best preserved Pawnee community in the state. JEFFERSON COUNTY COLMAN HOUSE 501 Lavelle Street The Colman House is a distinct and sophisticated turn of the century residence, designed by German-American architect W. F. Gernandt. The house was built in 1908-9 by Andrew H. Colman for his wife Lillie. The interior contains an exceptionally fine collection of painted and stenciled walls and ceilings executed in 1912 by Charles Hansen and James Wilier, of the local firm "Hansen and Wilier, Painters and Decorators." These Danish immigrant artists worked in Jefferson and surrounding counties. The firm also decorated the interior of the Anna C. Diller Opera House. ANNA C. DILLER OPERA HOUSE Hilton and Commercial streets The opera house was built in 1912-13 by Anna C. Diller, daughter-in-law of Samuel Diller, for whom the town was named. The three-story brick building was designed in the Second Renaissance Revival style. The second level opera house has a raked floor, balcony, and orchestra pit. The walls and ceiling display stencil work and free-hand painting by Danish immigrant artists Charles Hansen and James Wilier. PEOPLE'S STATE BANK Main Street The two-story brick building was constructed in 1892-93 as the People's State Bank. It became known as the First National Bank in 1904 and finally as the Citizens' State Bank in 1914. The structure is a fine example of Renaissance Revival architecture. It is presently owned by the Diller Historical Society, which uses it as a museum. FAIRB UR Y PUBLIC LIBRAR Y 601 Seventh Street In 1907 the Fairbury community received a grant of $12,500 from Andrew Carnegie. Ground was broken on October 5, 1908, and the library opened to the public December 10, 1909. The building is a fine example of the Neo-Classical Revival style, designed by the Lincoln architectural firm of Tyler and Son. LO.O.F. TEMPLE BUILDING 523 E Street Built in 1894-95, the two-story brick Romanesque Revival commercial building was jointly constructed by Sarah Moulton, wife of a county judge, and the Independent Order of Odd Fellows, Lodge 54. Mrs. Moulton built the basement and first floor of the building, which houses commercial businesses, and the lodge constructed the second story, which served as the Odd Fellows Hall for almost seventy years, (photo p. 78) JEFFERSON COUNTY COURTHOUSE Fifth and E streets One of the state's finest courthouses, the limestone structure was designed in the Richardsonian Romanesque style and features a prominent central clock tower. Fairbury became the county seat in 1871, and the town was incorporated the following year. In 1890 plans submitted by Topeka, Kansas architect J. C. Holland were adopted, and the courthouse was completed in 1892. (photo above) Moses Kinkaid Building, O'Neill (p.74) Moses Kinkaid Building, O'Neill, 1914 (p. 74) 76 77
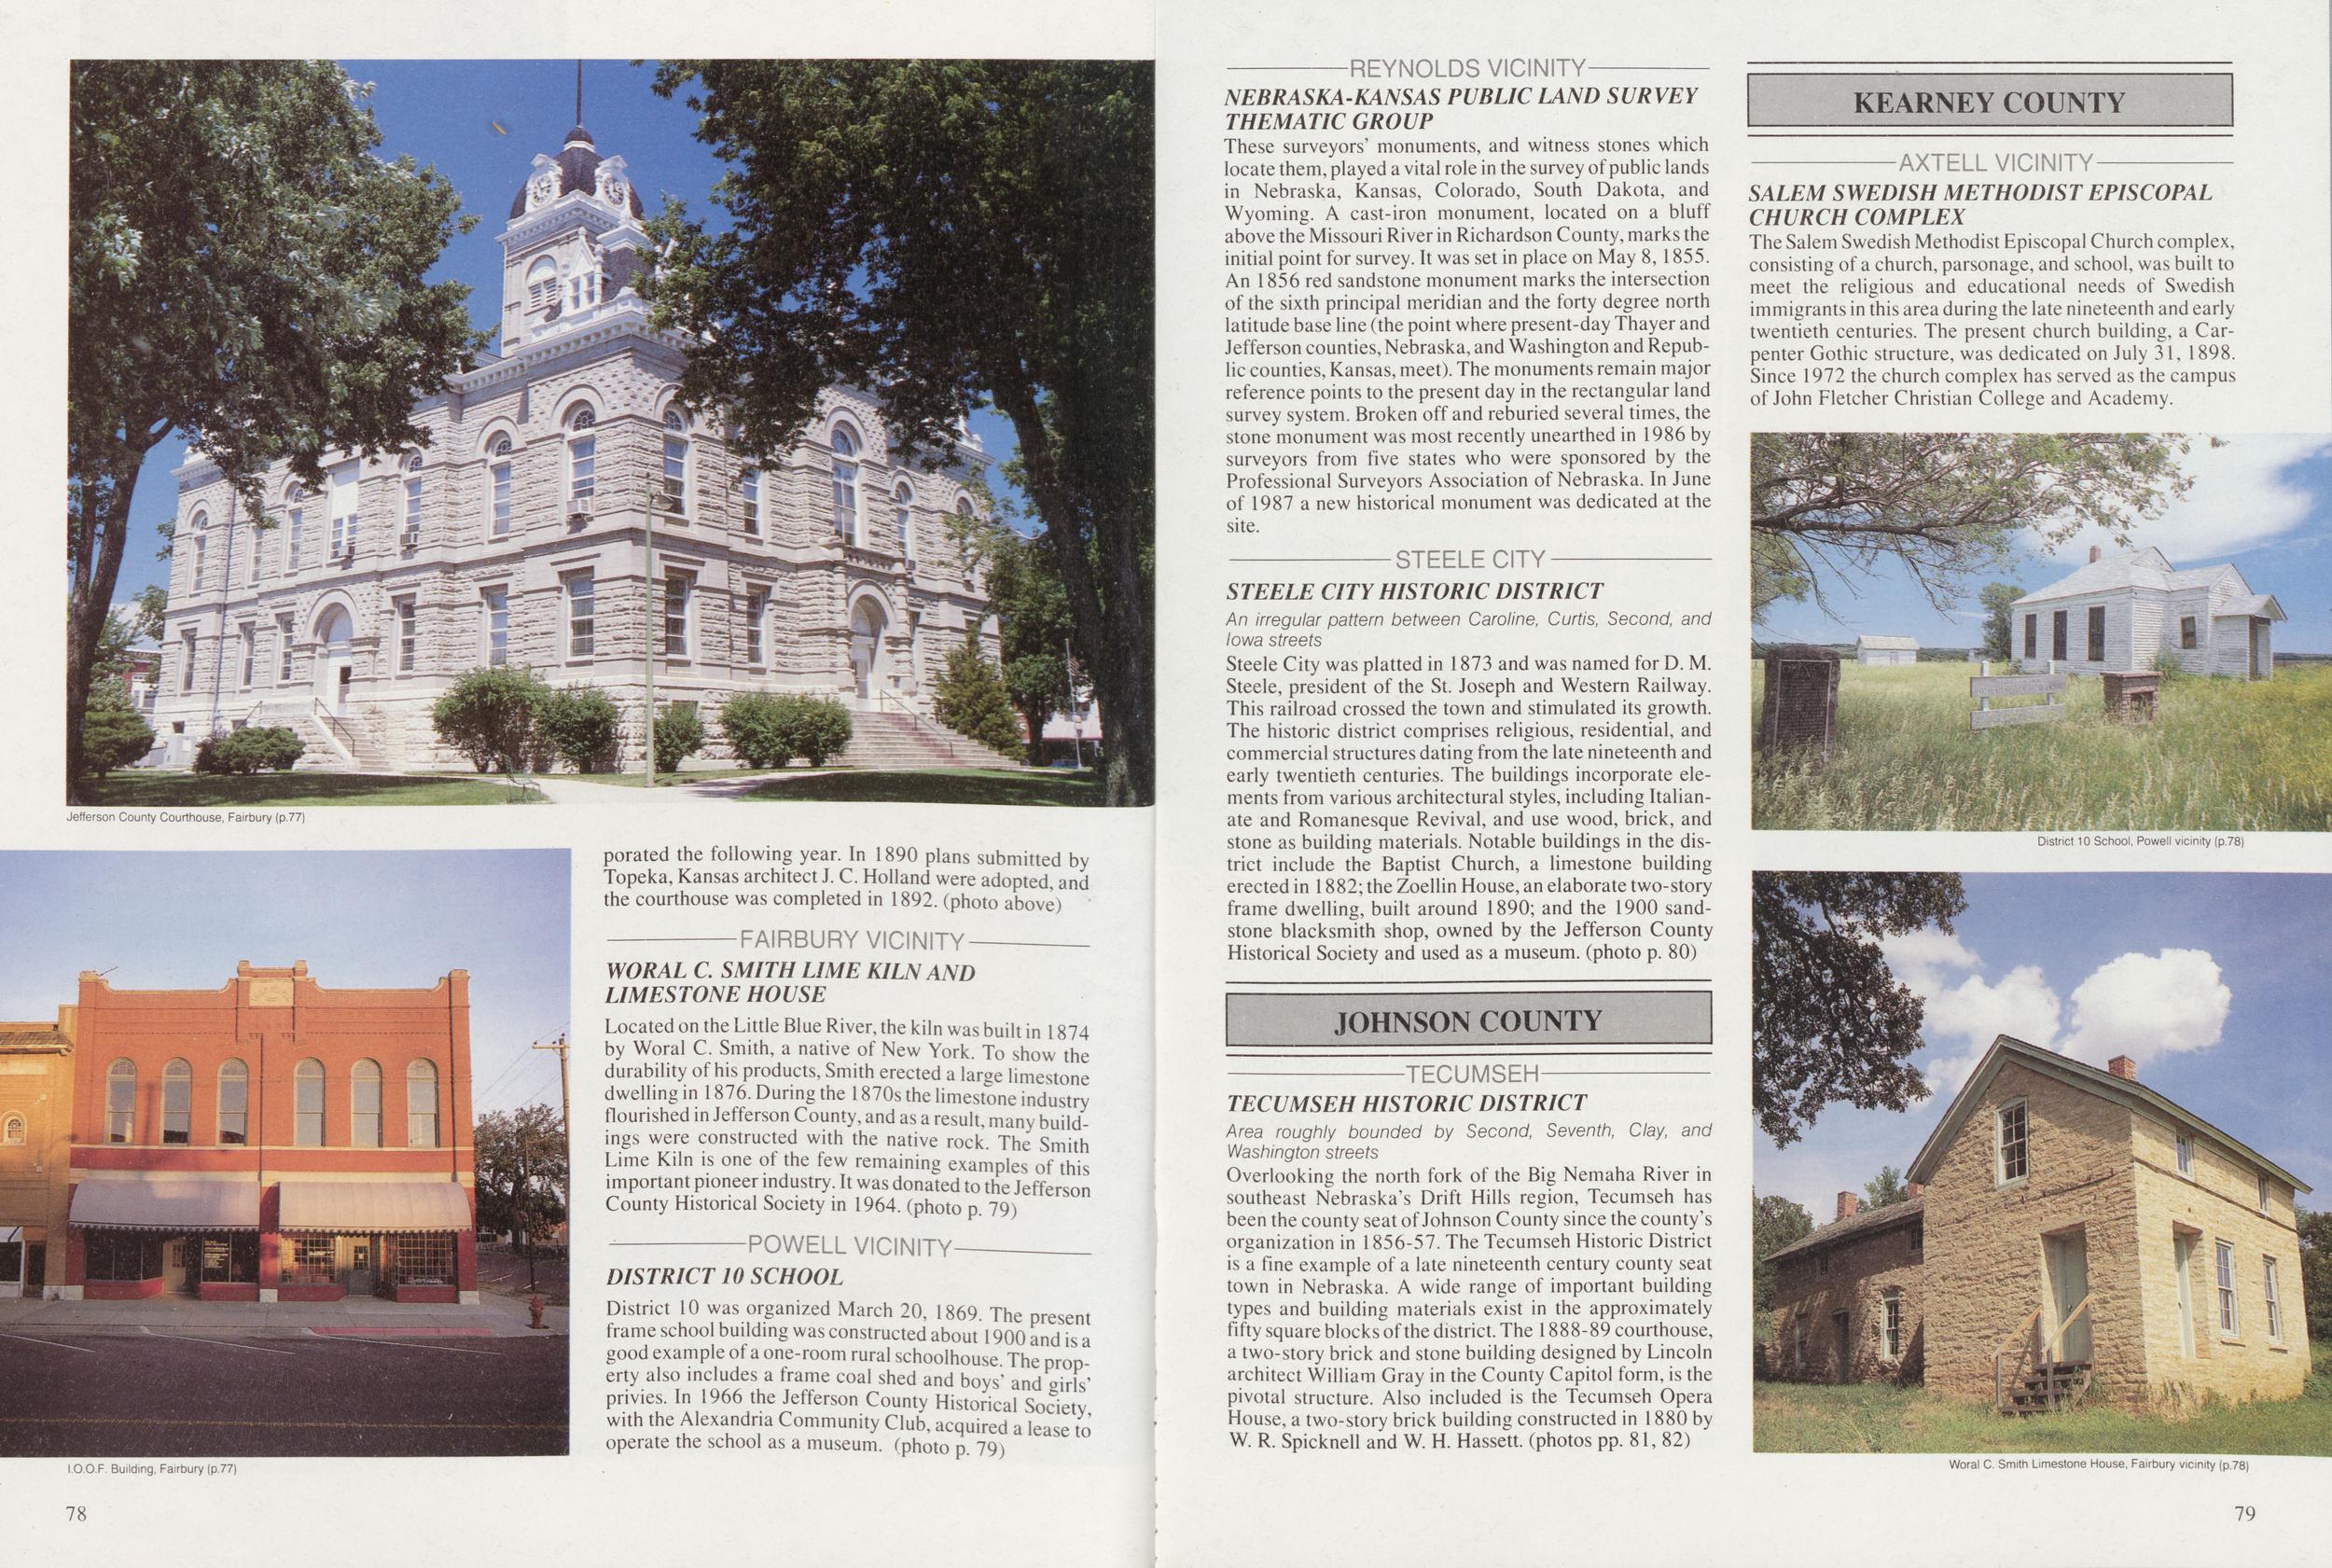
Jefferson County Courthouse, Fairbury (p.77) VICINITY WORAL C. SMITH LIME KILN AND LIMESTONE HOUSE Located on the Little Blue River, the kiln was built in 1874 by Woral C. Smith, a native of New York. To show the durability of his products, Smith erected a large limestone dwelling in 1876. During the 1870s the limestone industry flourished in Jefferson County, and as a result, many buildings were constructed with the native rock. The Smith Lime Kiln is one of the few remaining examples of this important pioneer industry. It was donated to the Jefferson County Historical Society in 1964. (photo p. 79) POWELL VICINITY I.O.O.F. Building, Fairbury (p.77) DISTRICT 10 SCHOOL District 10 was organized March 20, 1869. The present frame school building was constructed about 1900 and is a good example of a one-room rural schoolhouse The property also includes a frame coal shed and boys' and girls' privies. In 1966 the Jefferson County Historical Society with the Alexandria Community Club, acquired a lease to operate the school as a museum, (photo p. 79) NEBRASKA-KANSAS PUBLIC LAND SURVEY THEMATIC GROUP These surveyors' monuments, and witness stones which locate them, played a vital role in the survey of public lands in Nebraska, Kansas, Colorado, South Dakota, and Wyoming. A cast-iron monument, located on a bluff above the Missouri River in Richardson County, marks the initial point for survey. It was set in place on May 8, 1855. An 1856 red sandstone monument marks the intersection of the sixth principal meridian and the forty degree north latitude base line (the point where present-day Thayer and Jefferson counties, Nebraska, and Washington and Republic counties, Kansas, meet). The monuments remain major reference points to the present day in the rectangular land survey system. Broken off and reburied several times, the stone monument was most recently unearthed in 1986 by surveyors from five states who were sponsored by the Professional Surveyors Association of Nebraska. In June of 1987 a new historical monument was dedicated at the site. STEELE CITY HISTORIC DISTRICT An irregular pattern betvjeen Caroline, Curtis, Second, and Iowa streets Steele City was platted in 1873 and was named for D. M. Steele, president of the St. Joseph and Western Railway. This railroad crossed the town and stimulated its growth. The historic district comprises religious, residential, and commercial structures dating from the late nineteenth and early twentieth centuries. The buildings incorporate elements from various architectural styles, including Italian- ate and Romanesque Revival, and use wood, brick, and stone as building materials. Notable buildings in the district include the Baptist Church, a limestone building erected in 1882; the Zoellin House, an elaborate two-story frame dwelling, built around 1890; and the 1900 sandstone blacksmith shop, owned by the Jefferson County Historical Society and used as a museum, (photo p. 80) TECUMSEH HIS TORIC DIS TRICT Area roughly bounded by Second, Seventh, Clay, and Washington streets Overlooking the north fork of the Big Nemaha River in southeast Nebraska's Drift Hills region, Tecumseh has been the county seat of Johnson County since the county's organization in 1856-57. The Tecumseh Historic District is a fine example of a late nineteenth century county seat town in Nebraska. A wide range of important building types and building materials exist in the approximately fifty square blocks of the district. The 1888-89 courthouse, a two-story brick and stone building designed by Lincoln architect William Gray in the County Capitol form, is the pivotal structure. Also included is the Tecumseh Opera House, a two-story brick building constructed in 1880 by W. R. Spicknell and W. H. Hassett. (photos pp. 81, 82) SALEM SWEDISH METHODIST EPISCOPAL CHURCH COMPLEX The Salem Swedish Methodist Episcopal Church complex, consisting of a church, parsonage, and school, was built to meet the religious and educational needs of Swedish immigrants in this area during the late nineteenth and early twentieth centuries. The present church building, a Carpenter Gothic structure, was dedicated on July 31, 1898. Since 1972 the church complex has served as the campus of John Fletcher Christian College and Academy. District 10 School, Powell vicinity (p.78) Woral C. Smith Limestone House, Fairbury vicinity (p.78) 78 79
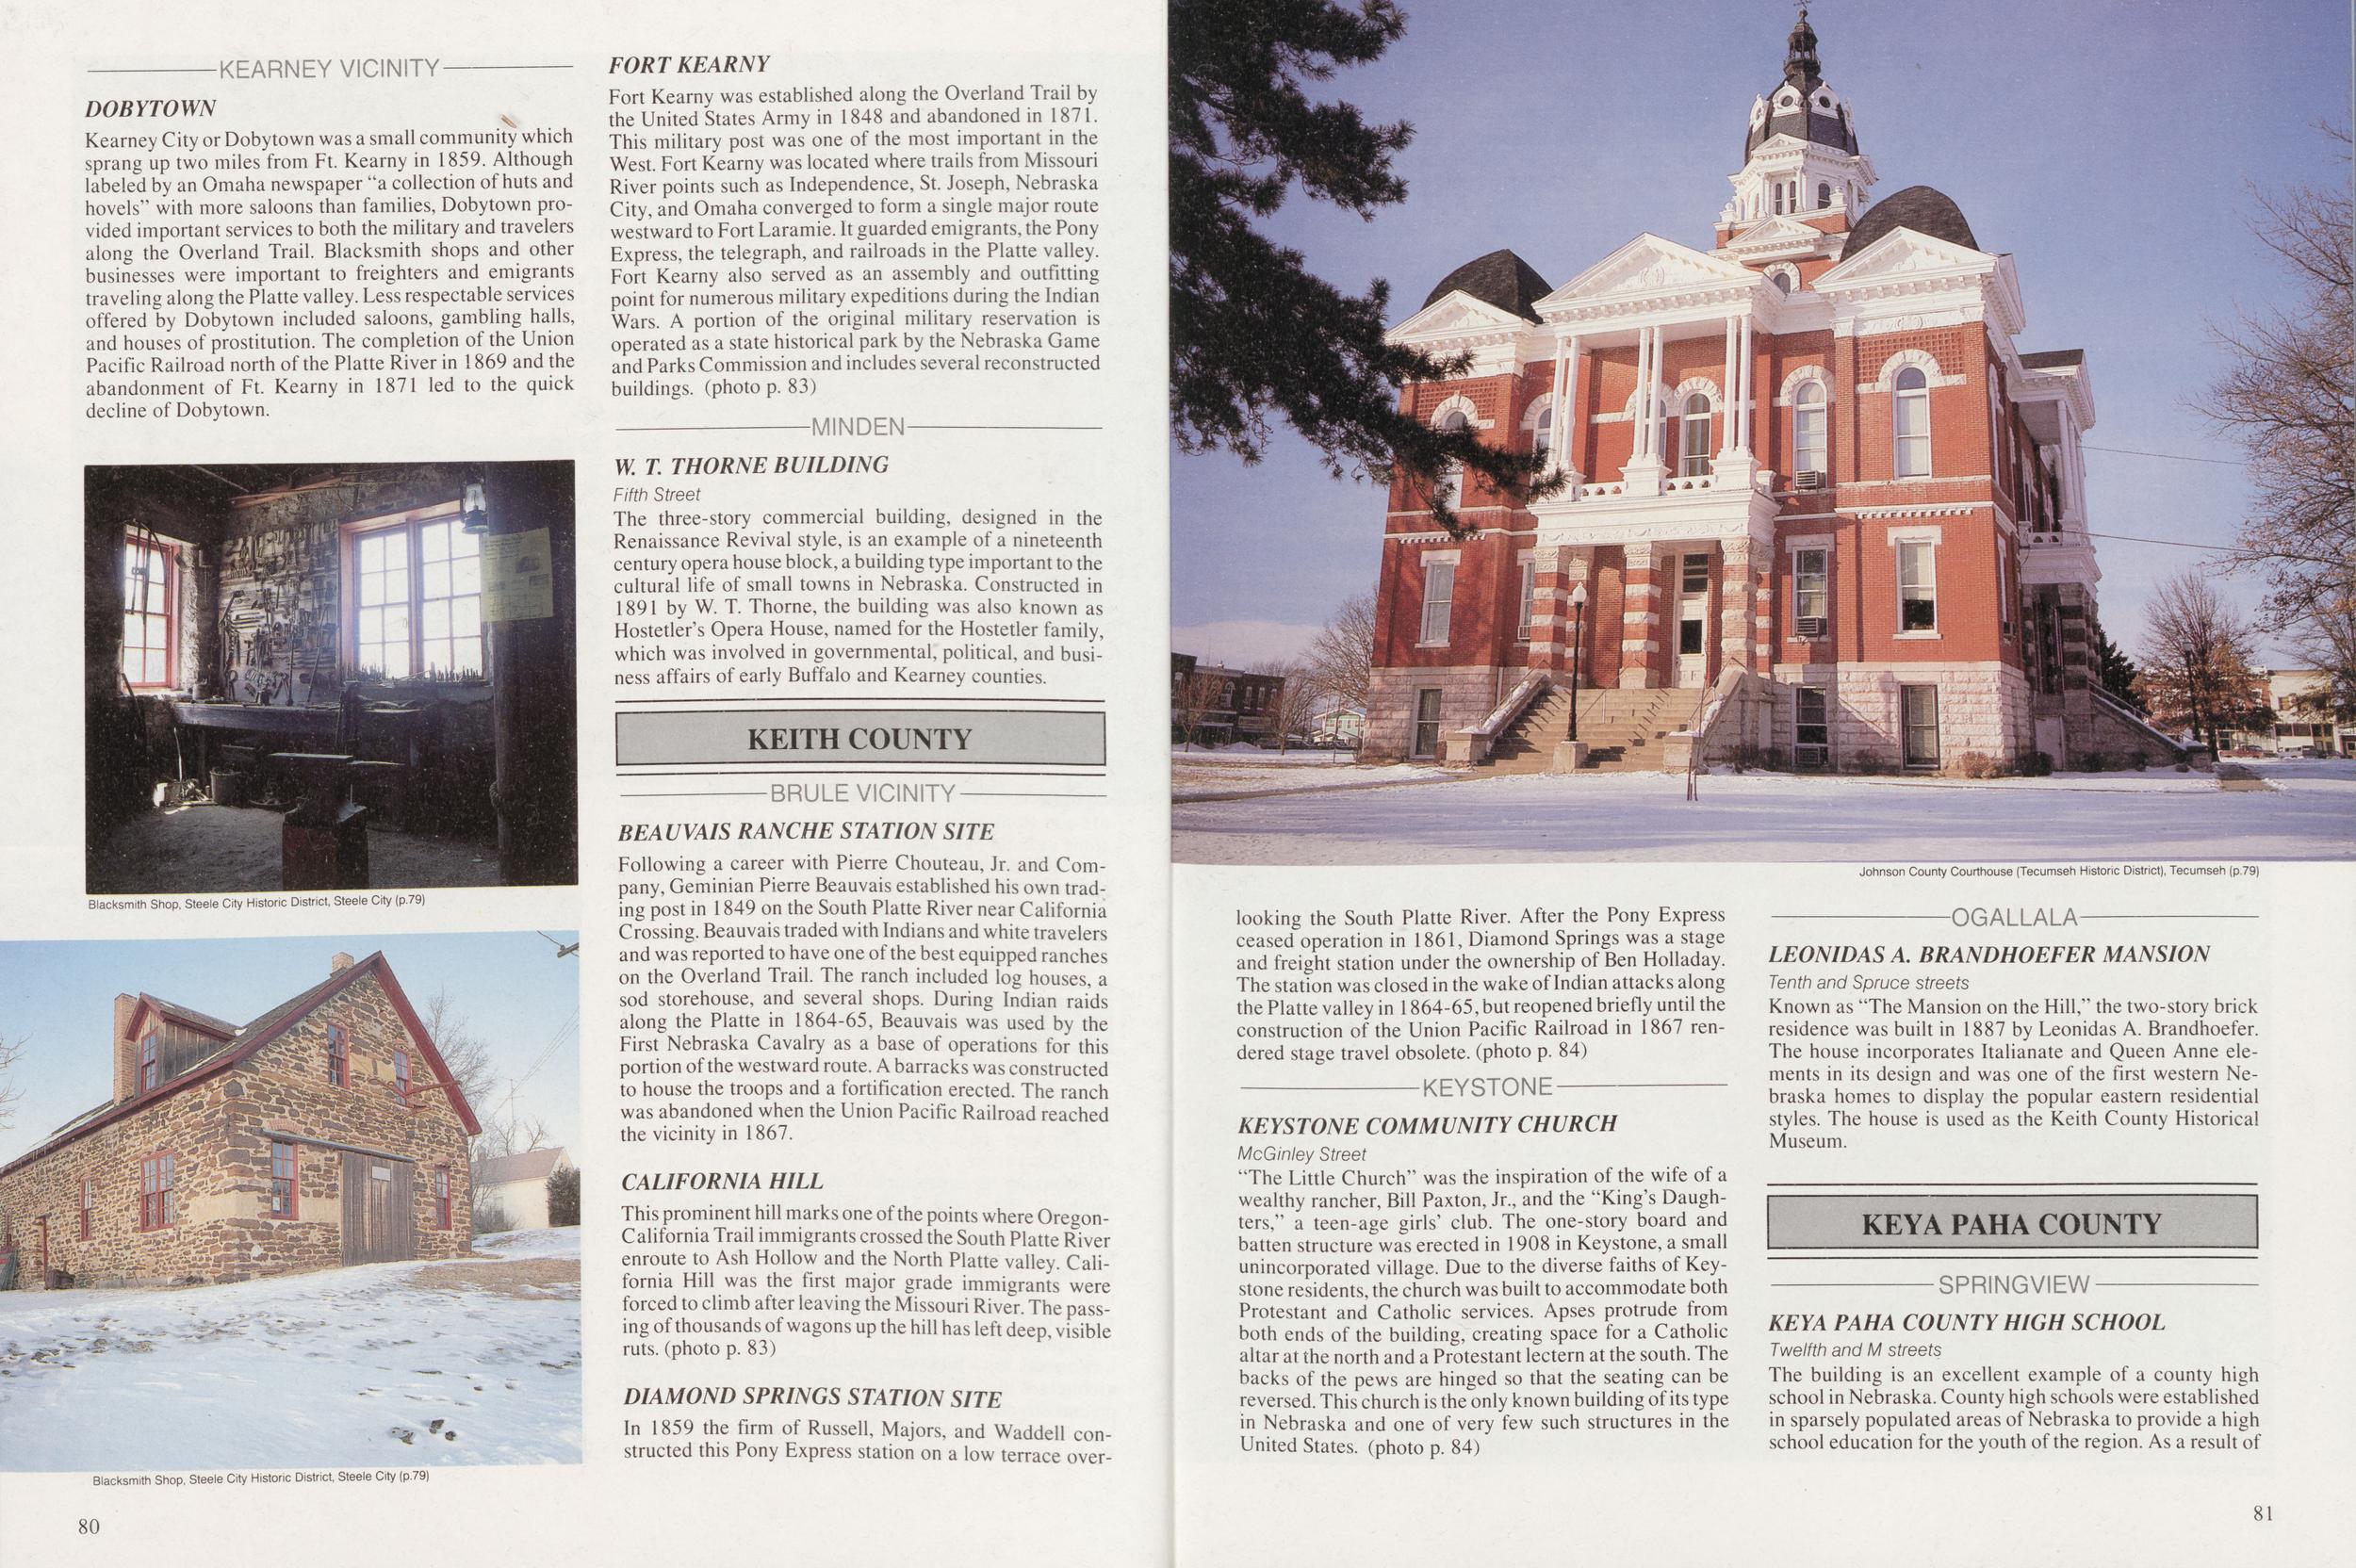
DOBYTOWN Kearney City or Dobytown was a small community which sprang up two miles from Ft. Kearny in 1859. Although labeled by an Omaha newspaper "a collection of huts and hovels" with more saloons than families, Dobytown provided important services to both the military and travelers along the Overland Trail. Blacksmith shops and other businesses were important to freighters and emigrants traveling along the Platte valley. Less respectable services offered by Dobytown included saloons, gambling halls, and houses of prostitution. The completion of the Union Pacific Railroad north of the Platte River in 1869 and the abandonment of Ft. Kearny in 1871 led to the quick decline of Dobytown. Blacksmith Shop, Steele City Historic District, Steele City (p.79) FORT KEARNY Fort Kearny was established along the Overland Trail by the United States Army in 1848 and abandoned in 1871. This military post was one of the most important in the West. Fort Kearny was located where trails from Missouri River points such as Independence, St. Joseph, Nebraska City, and Omaha converged to form a single major route westward to Fort Laramie. It guarded emigrants, the Pony Express, the telegraph, and railroads in the Platte valley. Fort Kearny also served as an assembly and outfitting point for numerous military expeditions during the Indian Wars. A portion of the original military reservation is operated as a state historical park by the Nebraska Game and Parks Commission and includes several reconstructed buildings, (photo p. 83) NDEN W. T. THORNE BUILDING Fifth Street The three-story commercial building, designed in the Renaissance Revival style, is an example of a nineteenth century opera house block, a building type important to the cultural life of small towns in Nebraska. Constructed in 1891 by W. T. Thorne, the building was also known as Hostetler's Opera House, named for the Hostetler family, which was involved in governmental, political, and business affairs of early Buffalo and Kearney counties. KEITH COUNTY RULE VICINITY Blacksmith Shop, Steele City Historic District, Steele City (p.79) BEAUVAIS RANCHE STATION SITE Following a career with Pierre Chouteau, Jr. and Company, Geminian Pierre Beauvais established his own trading post in 1849 on the South Platte River near California Crossing. Beauvais traded with Indians and white travelers and was reported to have one of the best equipped ranches on the Overland Trail. The ranch included log houses, a sod storehouse, and several shops. During Indian raids along the Platte in 1864-65, Beauvais was used by the First Nebraska Cavalry as a base of operations for this portion of the westward route. A barracks was constructed to house the troops and a fortification erected. The ranch was abandoned when the Union Pacific Railroad reached the vicinity in 1867. CALIFORNIA HILL This prominent hill marks one of the points where Oregon-California Trail immigrants crossed the South Platte River enroute to Ash Hollow and the North Platte valley. California Hill was the first major grade immigrants were forced to climb after leaving the Missouri River. The passing of thousands of wagons up the hill has left deep, visible ruts, (photo p. 83) DIAMOND SPRINGS STATION SITE In 1859 the firm of Russell, Majors, and Waddell constructed this Pony Express station on a low terrace over- Johnson County Courthouse (Tecumseh Historic District), Tecumseh (p.79) looking the South Platte River. After the Pony Express ceased operation in 1861, Diamond Springs was a stage and freight station under the ownership of Ben Holladay. The station was closed in the wake of Indian attacks along the Platte valley in 1864-65, but reopened briefly until the construction of the Union Pacific Railroad in 1867 rendered stage travel obsolete, (photo p. 84) ----------------------KEYSTONE--------------------- KEYSTONE COMMUNITY CHURCH McGinley Street "The Little Church" was the inspiration of the wife of a wealthy rancher, Bill Paxton, Jr., and the "King's Daughters," a teen-age girls' club. The one-story board and batten structure was erected in 1908 in Keystone, a small unincorporated village. Due to the diverse faiths of Keystone residents, the church was built to accommodate both Protestant and Catholic services. Apses protrude from both ends of the building, creating space for a Catholic altar at the north and a Protestant lectern at the south. The backs of the pews are hinged so that the seating can be reversed. This church is the only known building of its type in Nebraska and one of very few such structures in the United States, (photo p. 84) LEONIDAS A. BRANDHOEFER MANSION Tenth and Spruce streets Known as "The Mansion on the Hill," the two-story brick residence was built in 1887 by Leonidas A. Brandhoefer. The house incorporates Italianate and Queen Anne elements in its design and was one of the first western Nebraska homes to display the popular eastern residential styles. The house is used as the Keith County Historical Museum. SPRINGVSEW KEYA PAHA COUNTY HIGH SCHOOL Twelfth and M streets The building is an excellent example of a county high school in Nebraska. County high schools were established in sparsely populated areas of Nebraska to provide a high school education for the youth of the region. As a result of 80 81
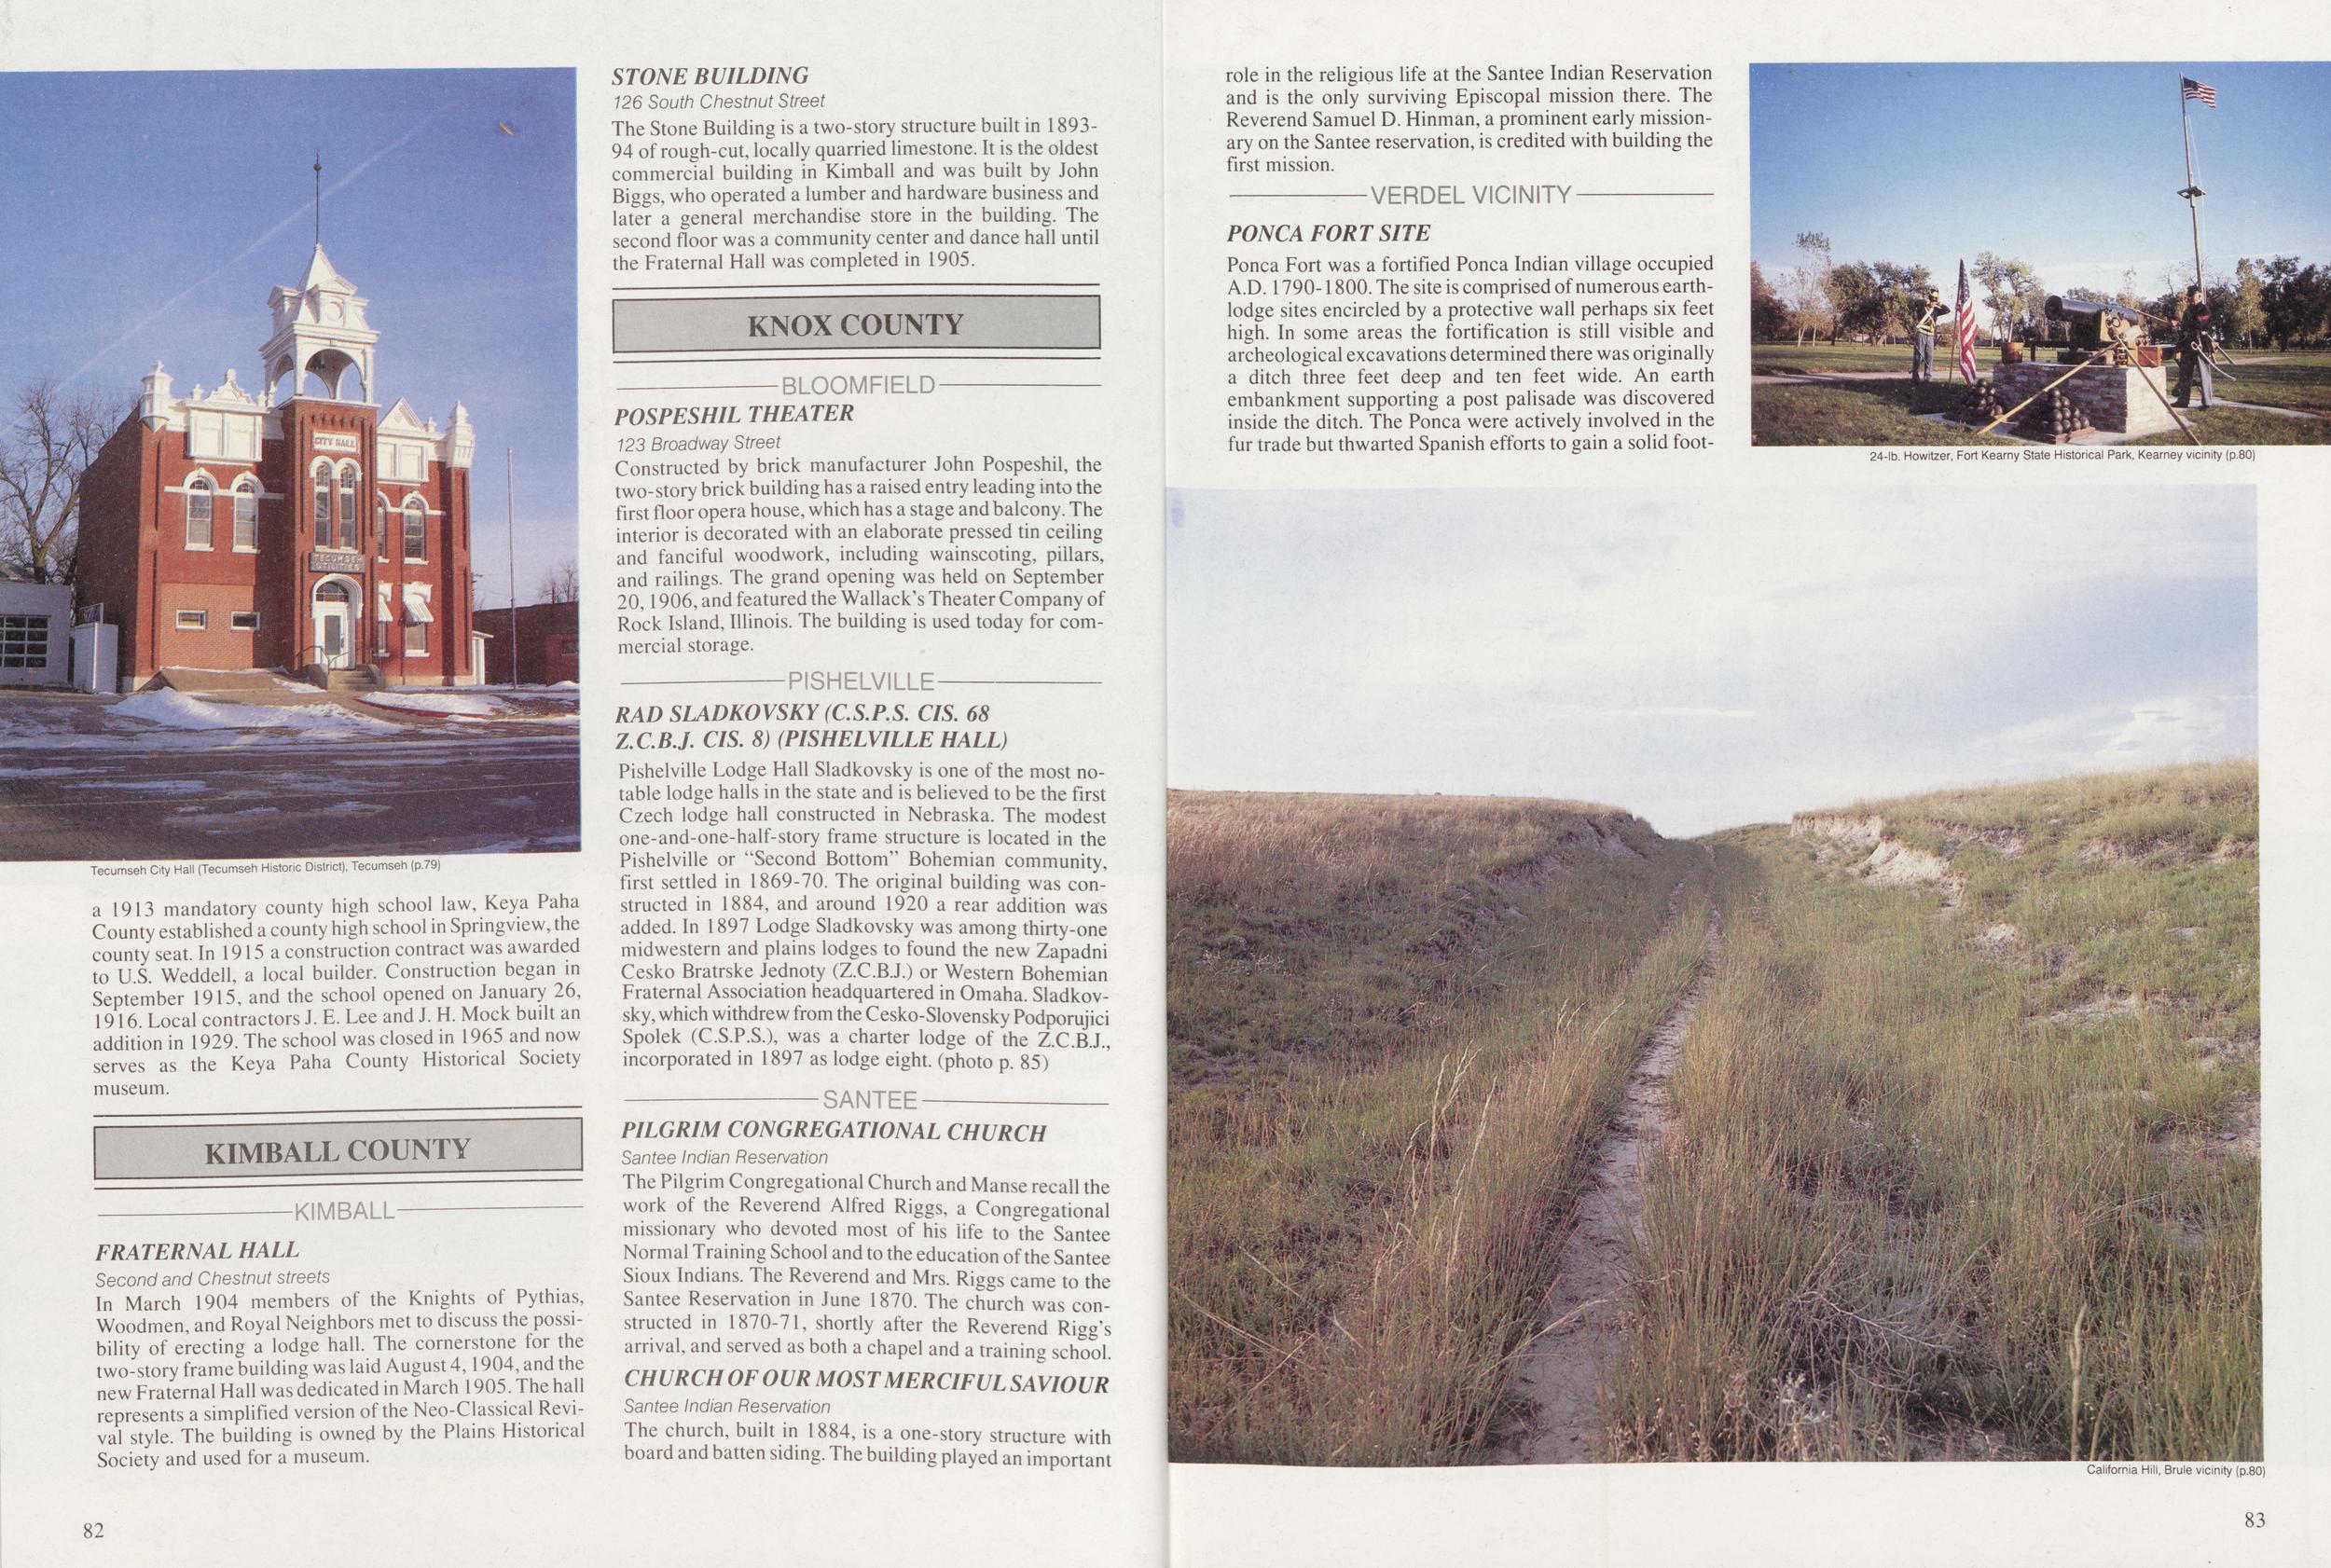
Tecumseh City Hall (Tecumseh Historic District), Tecumseh (p.79) a 1913 mandatory county high school law, Keya Paha County established a county high school in Springview, the county seat. In 1915 a construction contract was awarded to U.S. Weddell, a local builder. Construction began in September 1915, and the school opened on January 26, 1916. Local contractors J. E. Lee and J. H. Mock built an addition in 1929. The school was closed in 1965 and now serves as the Keya Paha County Historical Society museum. KIMBALL COUNTY FRATERNAL HALL Second and Chestnut streets In March 1904 members of the Knights of Pythias, Woodmen, and Royal Neighbors met to discuss the possibility of erecting a lodge hall. The cornerstone for the two-story frame building was laid August 4,1904, and the new Fraternal Hall was dedicated in March 1905. The hall represents a simplified version of the Neo-Classical Revival style. The building is owned by the Plains Historical Society and used for a museum. STONE BUILDING 126 South Chestnut Street The Stone Building is a two-story structure built in 1893-94 of rough-cut, locally quarried limestone. It is the oldest commercial building in Kimball and was built by John Biggs, who operated a lumber and hardware business and later a general merchandise store in the building. The second floor was a community center and dance hall until the Fraternal Hall was completed in 1905. BLOOMF1ELD POSPESHIL THEATER 123 Broadway Street Constructed by brick manufacturer John Pospeshil, the two-story brick building has a raised entry leading into the first floor opera house, which has a stage and balcony. The interior is decorated with an elaborate pressed tin ceiling and fanciful woodwork, including wainscoting, pillars, and railings. The grand opening was held on September 20,1906, and featured the Wallaces Theater Company of Rock Island, Illinois. The building is used today for commercial storage. RAD SLADKOVSKY (C.S.P.S. CIS. 68 Z.C.B.J. CIS. 8) (PISHELVILLE HALL) Pishelville Lodge Hall Sladkovsky is one of the most notable lodge halls in the state and is believed to be the first Czech lodge hall constructed in Nebraska. The modest one-and-one-half-story frame structure is located in the Pishelville or "Second Bottom" Bohemian community, first settled in 1869-70. The original building was constructed in 1884, and around 1920 a rear addition was added. In 1897 Lodge Sladkovsky was among thirty-one midwestern and plains lodges to found the new Zapadni Cesko Bratrske Jednoty (Z.C.B.J.) or Western Bohemian Fraternal Association headquartered in Omaha. Sladkov- sky, which withdrew from the Cesko-Slovensky Podporujici Spolek (C.S.P.S.), was a charter lodge of the Z.C.B.J., incorporated in 1897 as lodge eight, (photo p. 85) SANTEE PILGRIM CONGREGATIONAL CHURCH Santee Indian Reservation The Pilgrim Congregational Church and Manse recall the work of the Reverend Alfred Riggs, a Congregational missionary who devoted most of his life to the Santee Normal Training School and to the education of the Santee Sioux Indians. The Reverend and Mrs. Riggs came to the Santee Reservation in June 1870. The church was constructed in 1870-71, shortly after the Reverend Rigg's arrival, and served as both a chapel and a training school. CHURCH OF OUR MOST MERCIFUL SAVIOUR Santee Indian Reservation The church, built in 1884, is a one-story structure with board and batten siding. The building played an important role in the religious life at the Santee Indian Reservation and is the only surviving Episcopal mission there. The Reverend Samuel D. Hinman, a prominent early missionary on the Santee reservation, is credited with building the first mission. PONCA FORT SITE Ponca Fort was a fortified Ponca Indian village occupied A.D. 1790-1800. The site is comprised of numerous earthlodge sites encircled by a protective wall perhaps six feet high. In some areas the fortification is still visible and archeological excavations determined there was originally a ditch three feet deep and ten feet wide. An earth embankment supporting a post palisade was discovered inside the ditch. The Ponca were actively involved in the fur trade but thwarted Spanish efforts to gain a solid foot-24-lb. Howitzer, Fort Kearny State Historical Park, Kearney vicinity (p.80) California Hili, Brule vicinity (p.80) 82 83
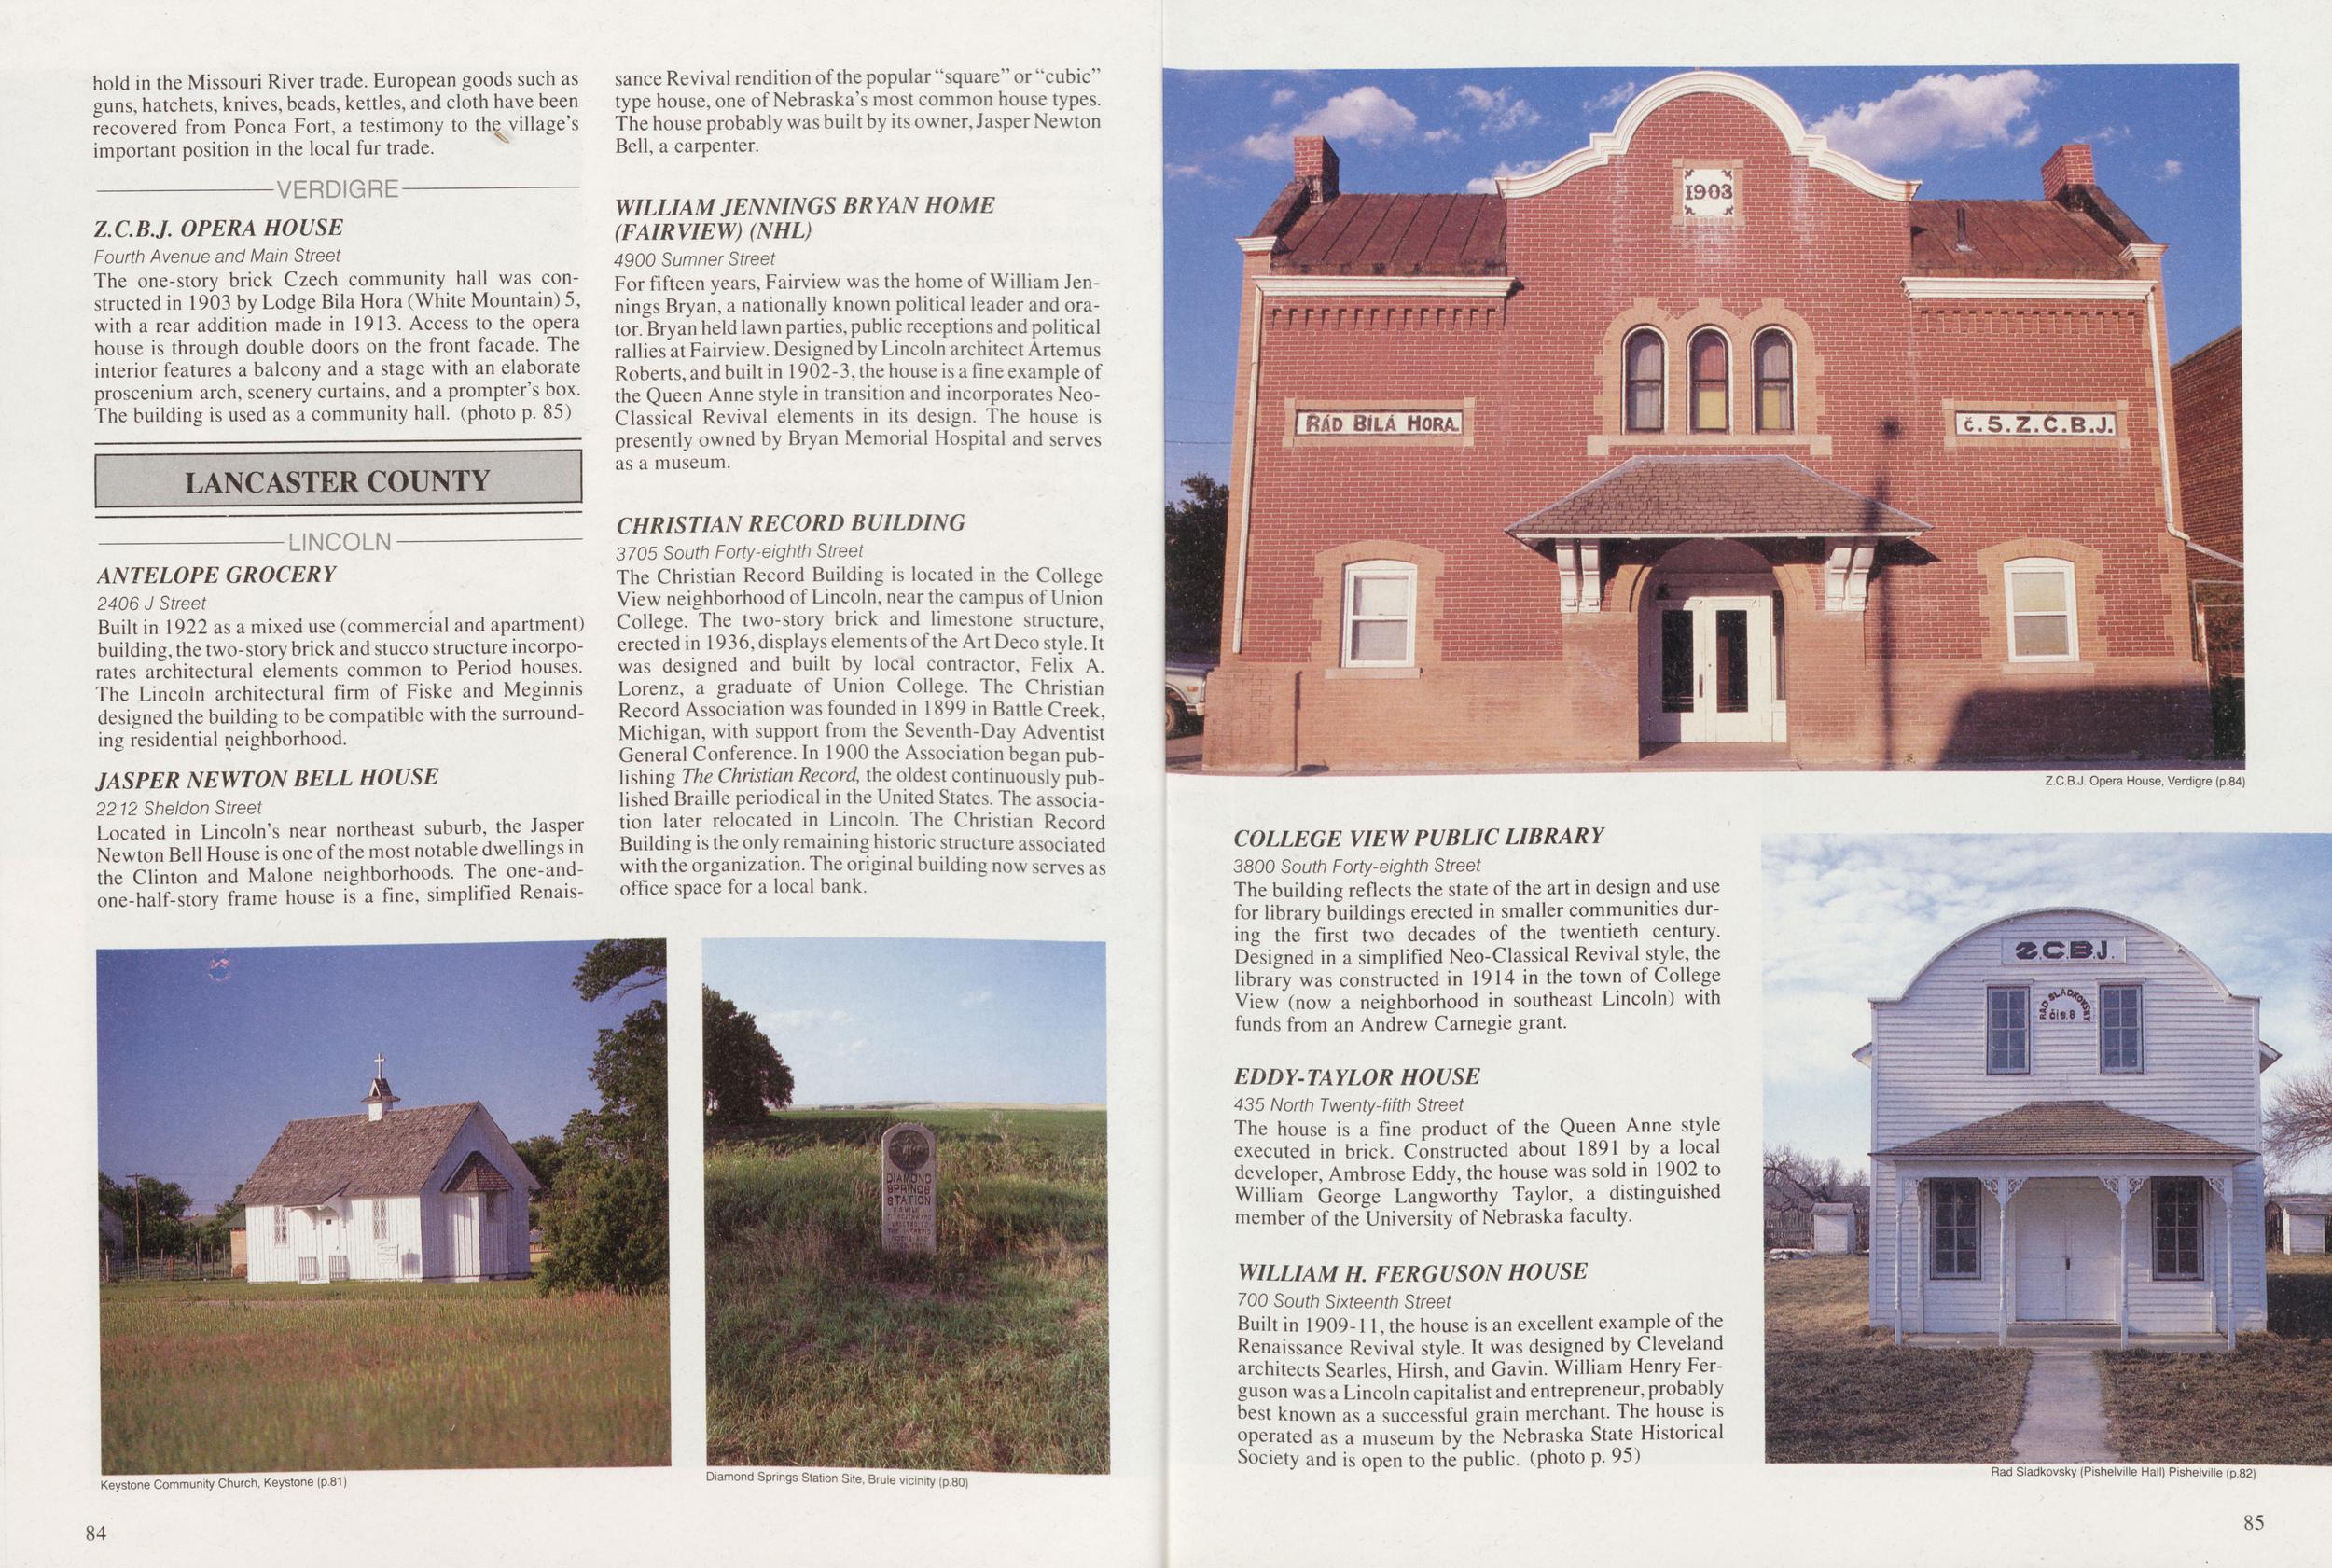
hold in the Missouri River trade. European goods such as guns, hatchets, knives, beads, kettles, and cloth have been recovered from Ponca Fort, a testimony to the village's important position in the local fur trade. Z.C.B.J. OPERA HOUSE Fourth Avenue and Main Street The one-story brick Czech community hall was constructed in 1903 by Lodge Bila Hora (White Mountain) 5, with a rear addition made in 1913. Access to the opera house is through double doors on the front facade. The interior features a balcony and a stage with an elaborate proscenium arch, scenery curtains, and a prompter's box. The building is used as a community hall, (photo p. 85) LANCASTER COUNTY ANTELOPE GROCERY 2406 J Street 0 Built in 1922 as a mixed use (commercial and apartment) building, the two-story brick and stucco structure incorporates architectural elements common to Period houses. The Lincoln architectural firm of Fiske and Meginnis designed the building to be compatible with the surrounding residential neighborhood. JASPER NEWTON BELL HOUSE 2212 Sheldon Street Located in Lincoln's near northeast suburb, the Jasper Newton Bell House is one of the most notable dwellings in the Clinton and Malone neighborhoods. The one-and-one-half-story frame house is a fine, simplified Renaissance Revival rendition of the popular "square" or "cubic" type house, one of Nebraska's most common house types. The house probably was built by its owner, Jasper Newton Bell, a carpenter. WILLIAM JENNINGS BRYAN HOME (FAIRVIEW) (NHL) 4900 Sumner Street For fifteen years, Fairview was the home of William Jennings Bryan, a nationally known political leader and orator. Bryan held lawn parties, public receptions and political rallies at Fairview. Designed by Lincoln architect Artemus Roberts, and built in 1902-3, the house is a fine example of the Queen Anne style in transition and incorporates Neoclassical Revival elements in its design. The house is presently owned by Bryan Memorial Hospital and serves as a museum. CHRIS TIAN RECORD B UILDING 3705 South Forty-eighth Street The Christian Record Building is located in the College View neighborhood of Lincoln, near the campus of Union College. The two-story brick and limestone structure, erected in 1936, displays elements of the Art Deco style. It was designed and built by local contractor, Felix A. Lorenz, a graduate of Union College. The Christian Record Association was founded in 1899 in Battle Creek, Michigan, with support from the Seventh-Day Adventist General Conference. In 1900 the Association began publishing The Christian Record, the oldest continuously published Braille periodical in the United States. The association later relocated in Lincoln. The Christian Record Building is the only remaining historic structure associated with the organization. The original building now serves as office space for a local bank. Keystone Community Church, Keystone (p.81) Diamond Springs Station Site, Brule vicinity (p.80) Z.C.B.J. Opera House, Verdigre (p.84) *:4*+i COLLEGE VIEW PUBLIC LIBRARY 3800 South Forty-eighth Street The building reflects the state of the art in design and use for library buildings erected in smaller communities during the first two decades of the twentieth century. Designed in a simplified Neo-Classical Revival style, the library was constructed in 1914 in the town of College View (now a neighborhood in southeast Lincoln) with funds from an Andrew Carnegie grant. EDDY-TAYLOR HOUSE 435 North Twenty-fifth Street The house is a fine product of the Queen Anne style executed in brick. Constructed about 1891 by a local developer, Ambrose Eddy, the house was sold in 1902 to William George Langworthy Taylor, a distinguished member of the University of Nebraska faculty. WILLIAM H. FERGUSON HOUSE 700 South Sixteenth Street Built in 1909-11, the house is an excellent example of the Renaissance Revival style. It was designed by Cleveland architects Searles, Hirsh, and Gavin. William Henry Ferguson was a Lincoln capitalist and entrepreneur, probably best known as a successful grain merchant. The house is operated as a museum by the Nebraska State Historical Society and is open to the public, (photo p. 95) Rad Sladkovsky (Pishelville Hall) Pishelville (p.82) 84 85
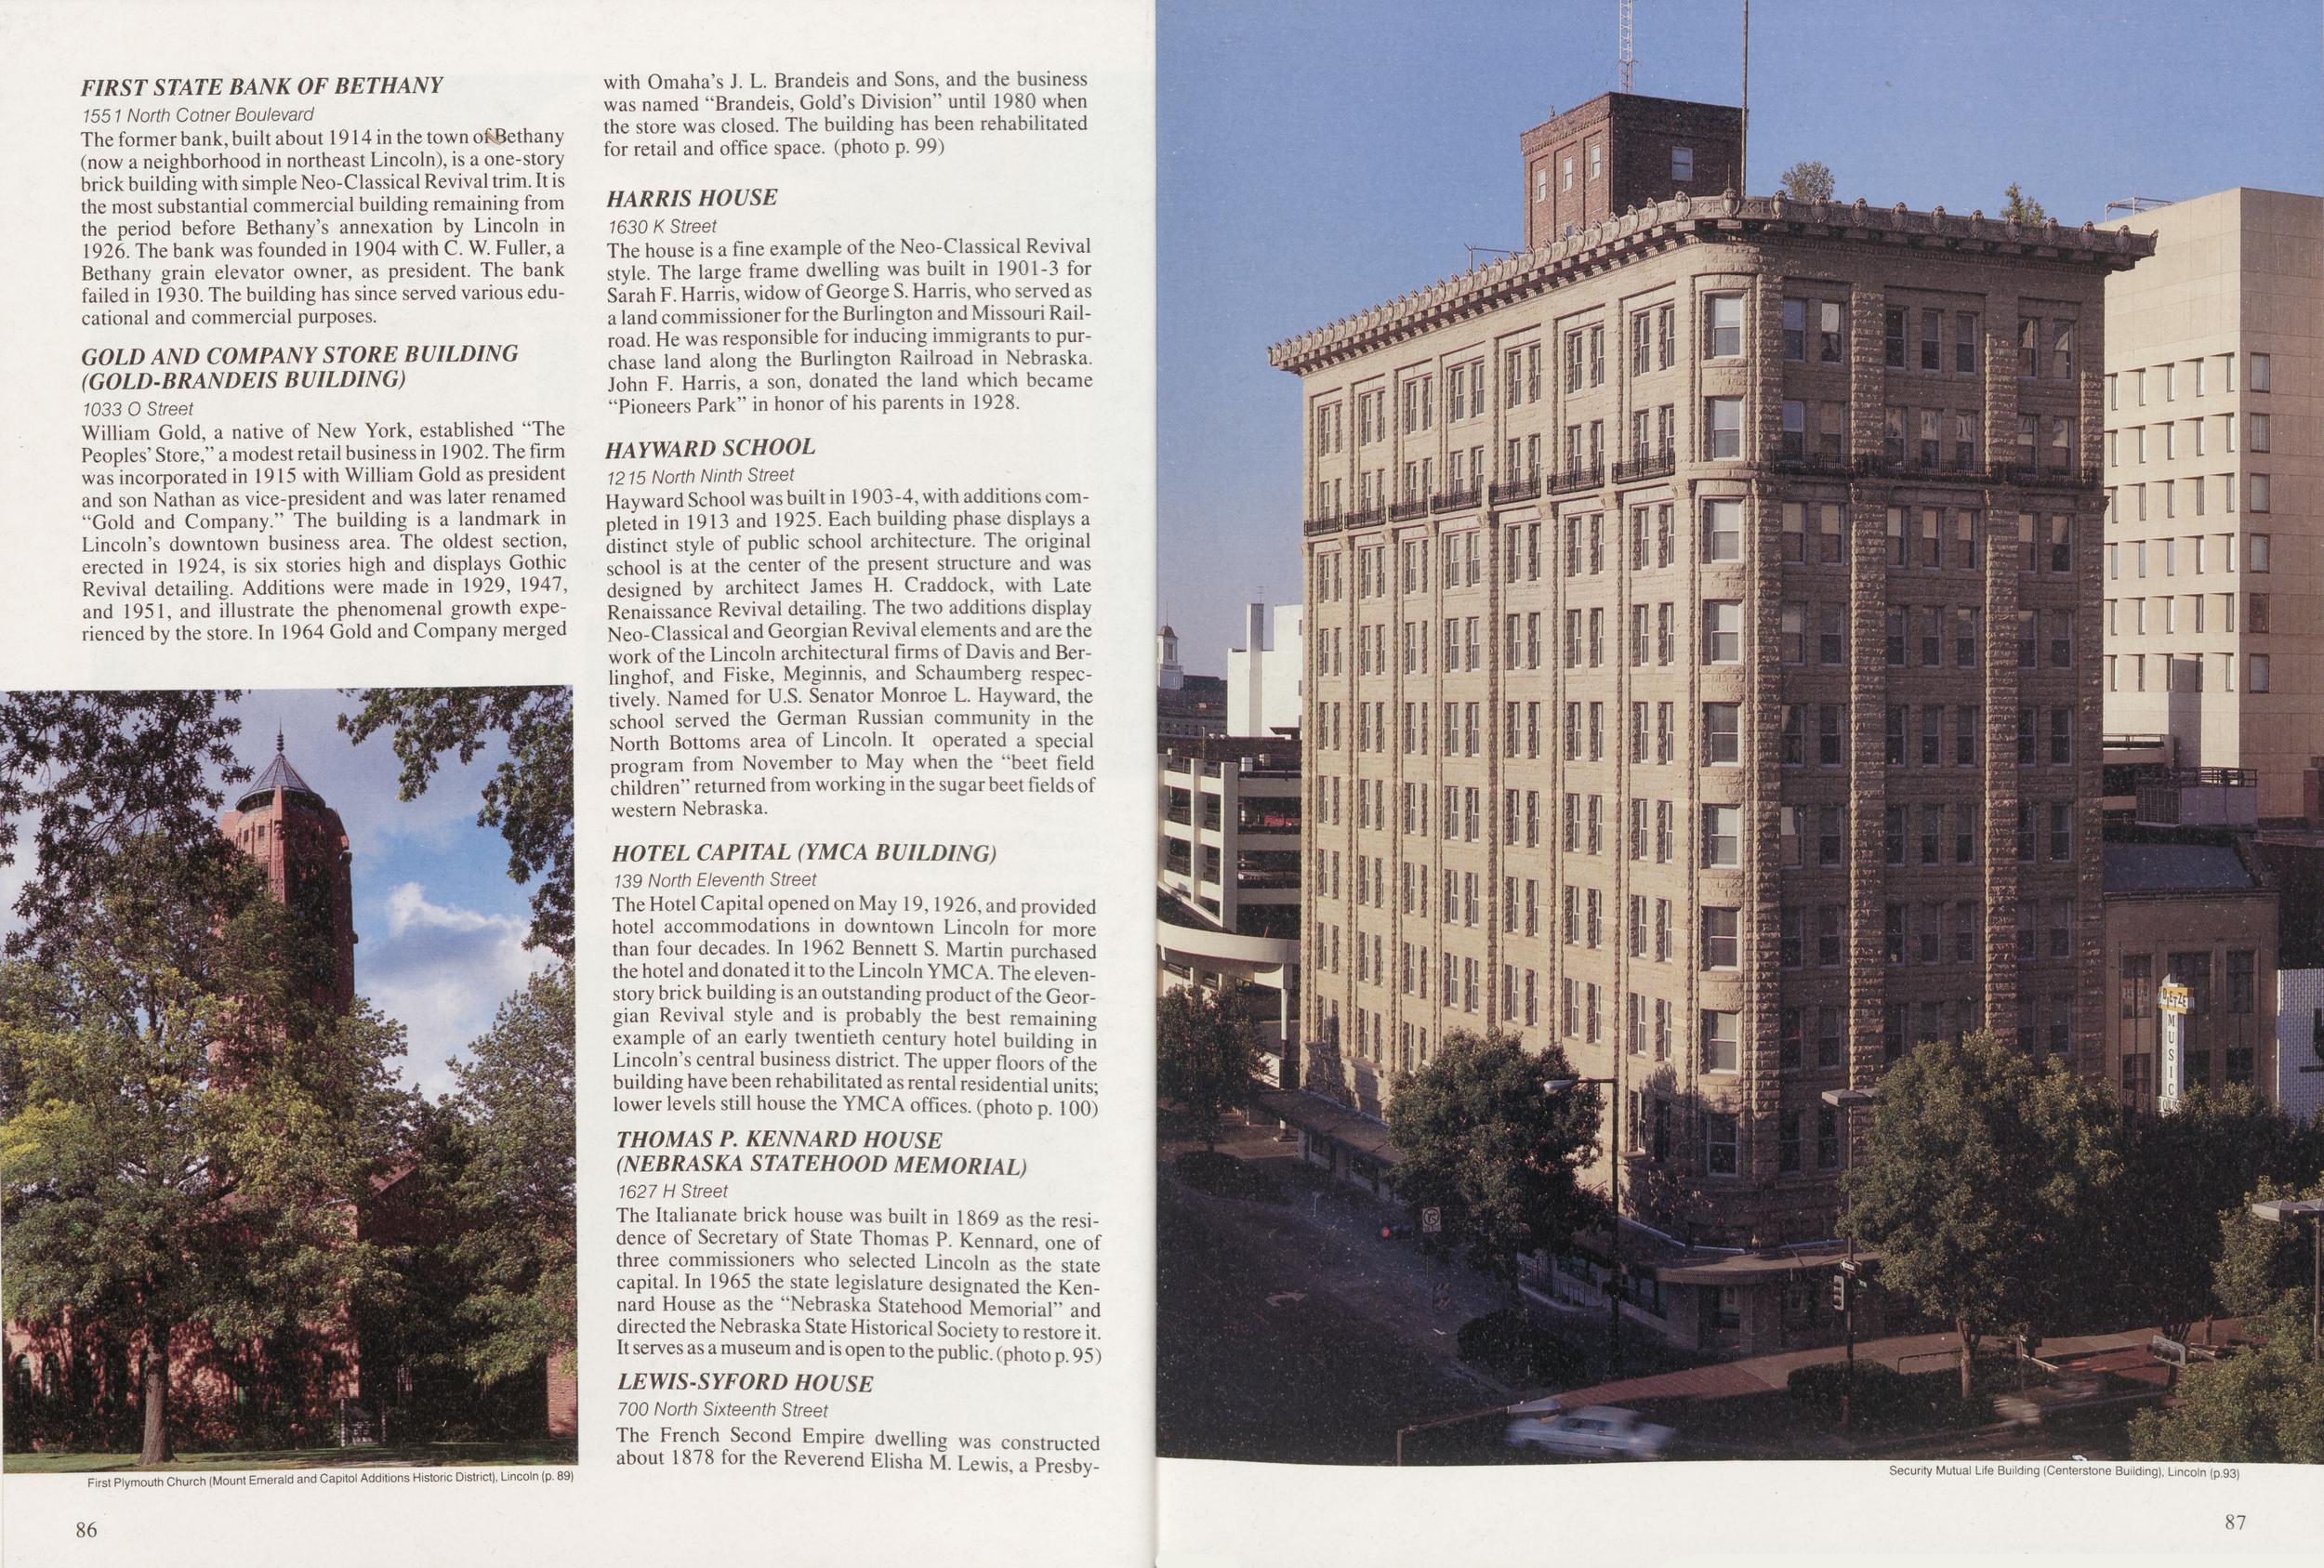
FIRST STATE BANK OF BETHANY 1551 North Cotner Boulevard The former bank, built about 1914 in the town Bethany (now a neighborhood in northeast Lincoln), is a one-story brick building with simple Neo-Classical Revival trim. It is the most substantial commercial building remaining from the period before Bethany's annexation by Lincoln in 1926. The bank was founded in 1904 with C. W. Fuller, a Bethany grain elevator owner, as president. The bank failed in 1930. The building has since served various educational and commercial purposes. GOLD AND COMPANY STORE BUILDING (GOLD-BRANDEIS BUILDING) 1033 0 Street William Gold, a native of New York, established "The Peoples' Store," a modest retail business in 1902. The firm was incorporated in 1915 with William Gold as president and son Nathan as vice-president and was later renamed "Gold and Company." The building is a landmark in Lincoln's downtown business area. The oldest section, erected in 1924, is six stories high and displays Gothic Revival detailing. Additions were made in 1929, 1947, and 1951, and illustrate the phenomenal growth experienced by the store. In 1964 Gold and Company merged Mount Emerald and Capitol Additions Historic District), Lincoln (p. 89) with Omaha's J. L. Brandeis and Sons, and the business was named "Brandeis, Gold's Division" until 1980 when the store was closed. The building has been rehabilitated for retail and office space, (photo p. 99) HARRIS HOUSE 1630 K Street The house is a fine example of the Neo-Classical Revival style. The large frame dwelling was built in 1901-3 for Sarah F. Harris, widow of George S. Harris, who served as a land commissioner for the Burlington and Missouri Railroad. He was responsible for inducing immigrants to purchase land along the Burlington Railroad in Nebraska. John F. Harris, a son, donated the land which became "Pioneers Park" in honor of his parents in 1928. HAYWARD SCHOOL 1215 North Ninth Street Hay ward School was built in 1903-4, with additions completed in 1913 and 1925. Each building phase displays a distinct style of public school architecture. The original school is at the center of the present structure and was designed by architect James H. Craddock, with Late Renaissance Revival detailing. The two additions display Neo-Classical and Georgian Revival elements and are the work of the Lincoln architectural firms of Davis and Berlinghof, and Fiske, Meginnis, and Schaumberg respectively. Named for U.S. Senator Monroe L. Hayward, the school served the German Russian community in the North Bottoms area of Lincoln. It operated a special program from November to May when the "beet field children" returned from working in the sugar beet fields of western Nebraska. HOTEL CAPITAL (YMCA BUILDING) 139 North Eleventh Street The Hotel Capital opened on May 19,1926, and provided hotel accommodations in downtown Lincoln for more than four decades. In 1962 Bennett S. Martin purchased the hotel and donated it to the Lincoln YMCA. The eleven-story brick building is an outstanding product of the Georgian Revival style and is probably the best remaining example of an early twentieth century hotel building in Lincoln's central business district. The upper floors of the building have been rehabilitated as rental residential units; lower levels still house the YMCA offices, (photo p. 100) THOMAS P. KENNARD HOUSE (NEBRASKA STATEHOOD MEMORIAL) 1627 H Street The Italianate brick house was built in 1869 as the residence of Secretary of State Thomas P. Kennard, one of three commissioners who selected Lincoln as the state capital. In 1965 the state legislature designated the Kennard House as the "Nebraska Statehood Memorial" and directed the Nebraska State Historical Society to restore it. It serves as a museum and is open to the public, (photo p. 95) LEWIS-SYFORD HOUSE 700 North Sixteenth Street The French Second Empire dwelling was constructed about 1878 for the Reverend Elisha M. Lewis, a Presby-Security Mutual Life Building (Centerstone Building), Lincoln (p.93) 86 87
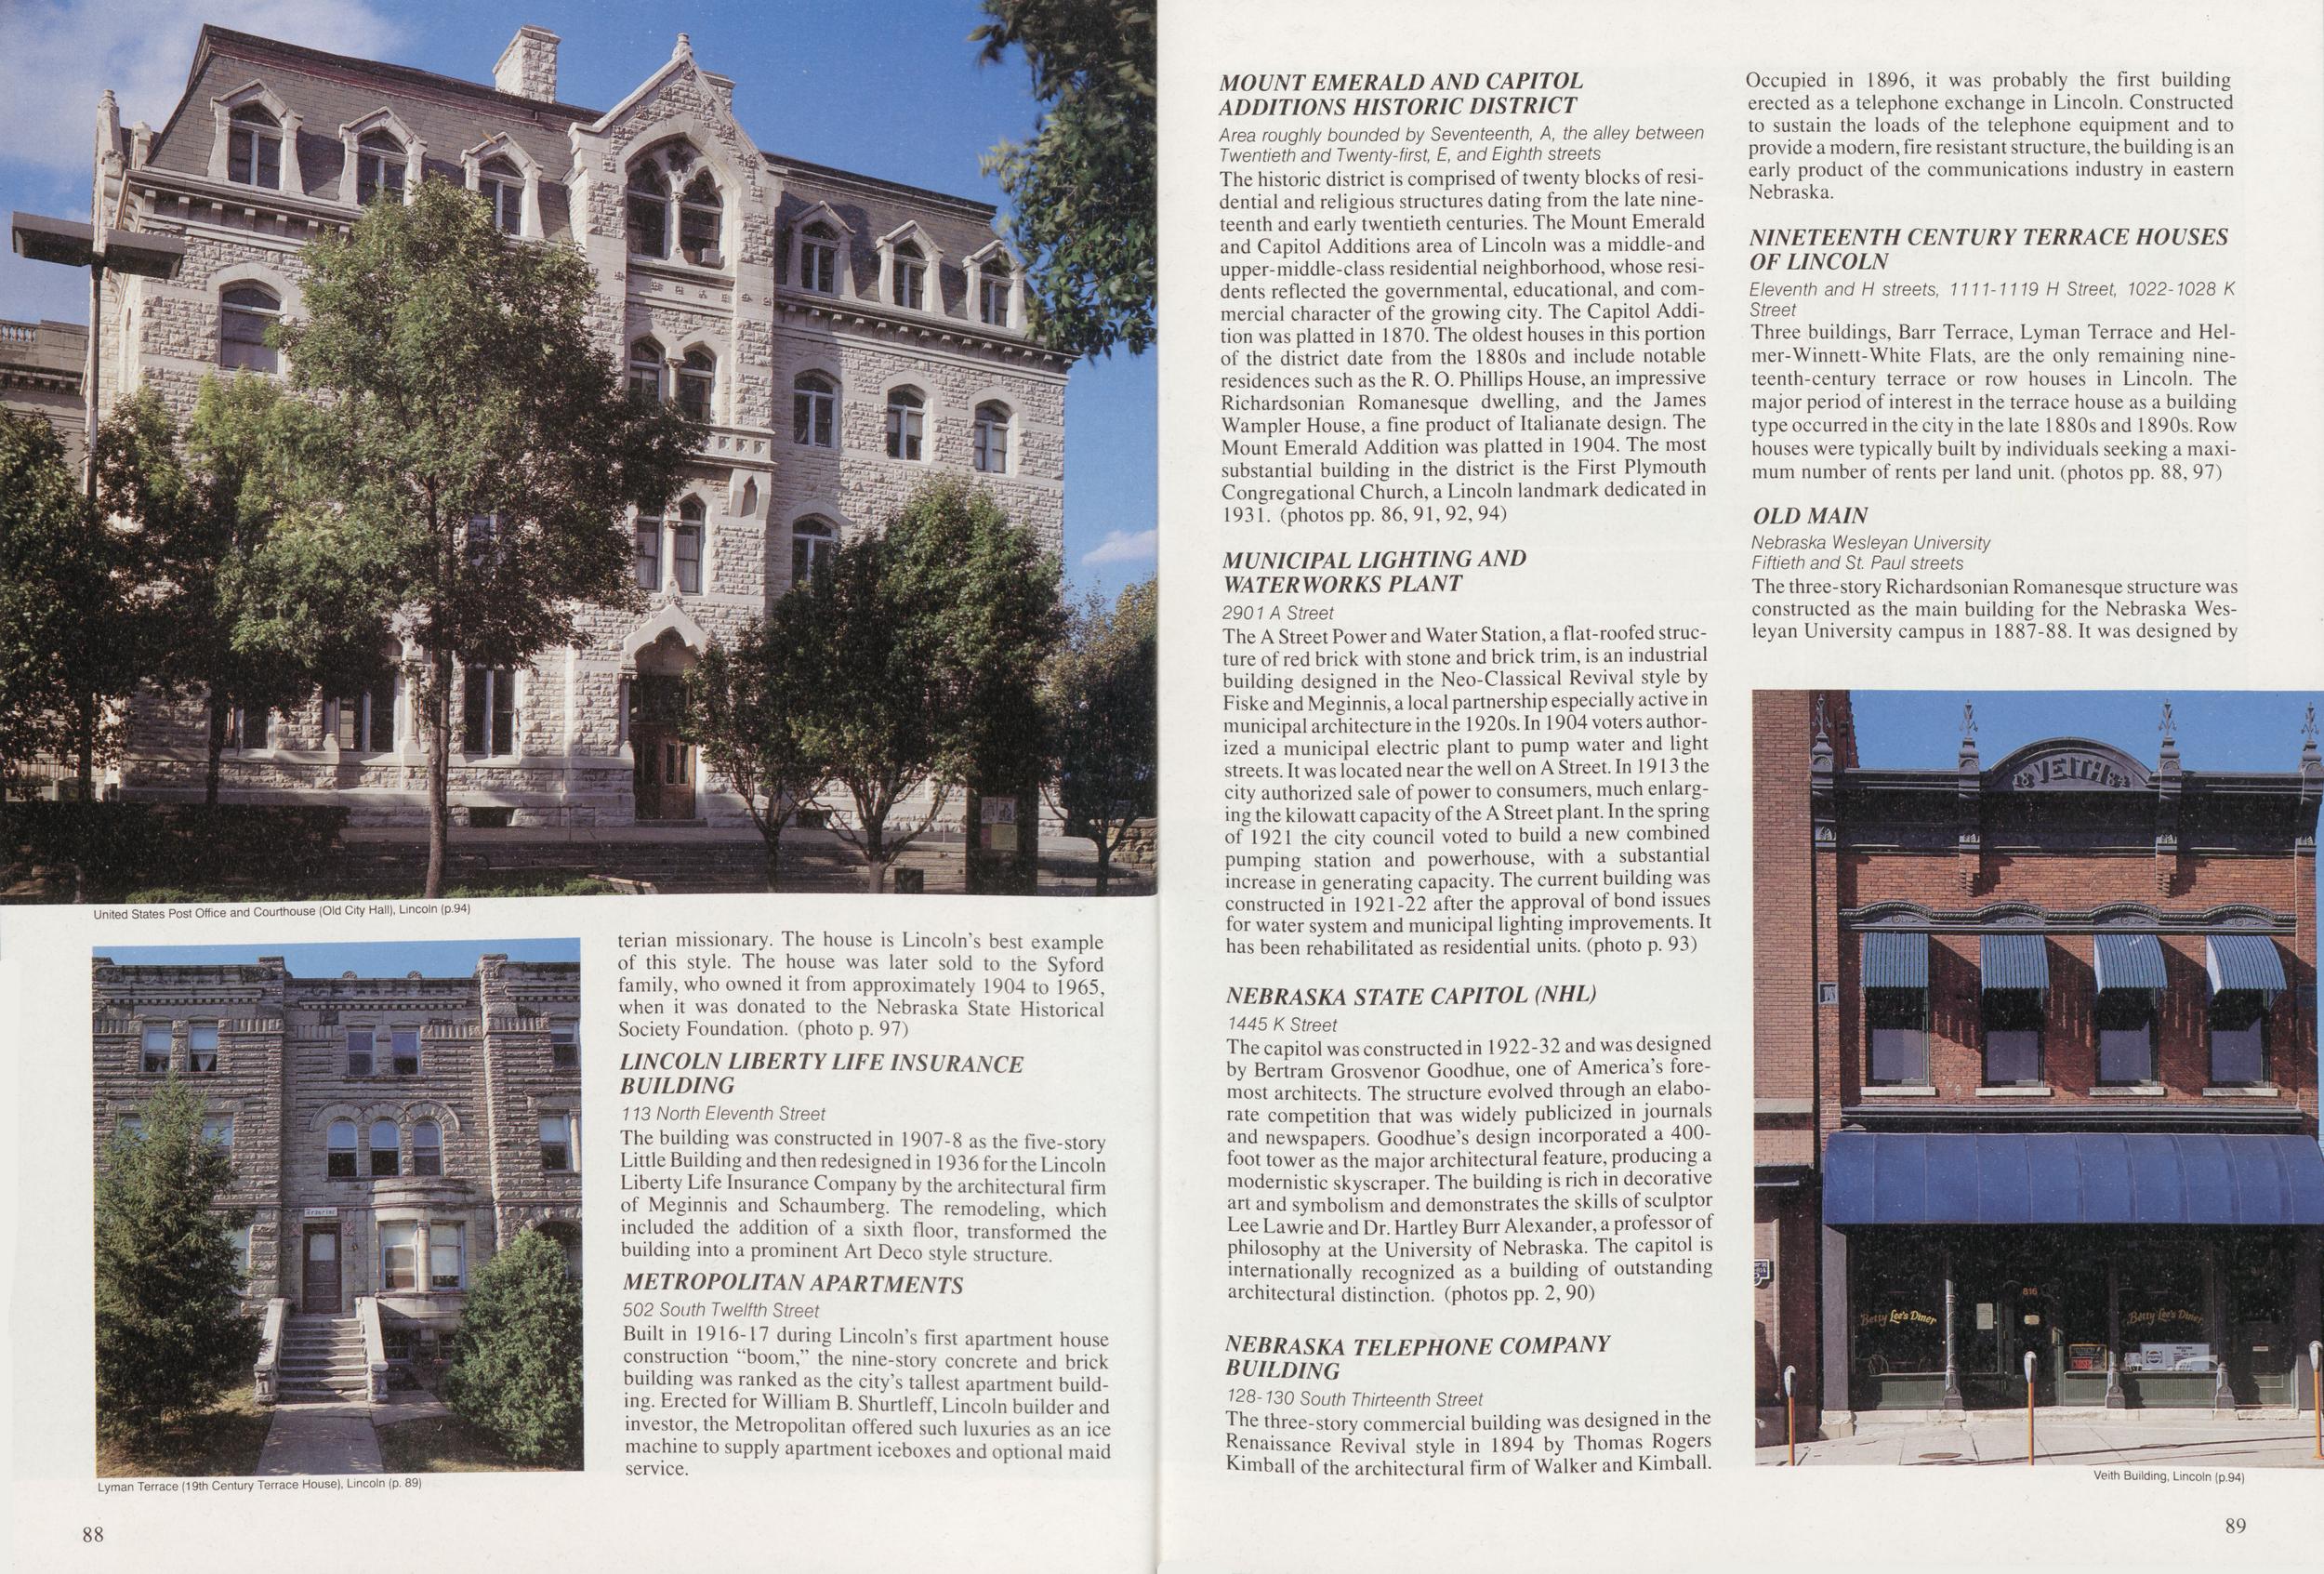
United States Post Office and Courthouse (Old City Hall), Lincoln (p.94) terian missionary. The house is Lincoln's best example of this style. The house was later sold to the Syford family, who owned it from approximately 1904 to 1965, when it was donated to the Nebraska State Historical Society Foundation, (photo p. 97) LINCOLN LIBERTY LIFE INSURANCE BUILDING 113 North Eleventh Street The building was constructed in 1907-8 as the five-story Little Building and then redesigned in 1936 for the Lincoln Liberty Life Insurance Company by the architectural firm of Meginnis and Schaumberg. The remodeling which included the addition of a sixth floor, transformed the building into a prominent Art Deco style structure. METROPOLITAN APARTMENTS 502 South Twelfth Street Built in 1916-17 during Lincoln's first apartment house construction "boom," the nine-story concrete and brick building was ranked as the city's tallest apartment building. Erected for William B. Shurtleff, Lincoln builder and investor, the Metropolitan offered such luxuries as an ice machine to supply apartment iceboxes and optional maid service. i_y 11 idi Terrace (19th Century Terrace House), Lincoln (p. 89) 88 MOUNT EMERALD AND CAPITOL ADDITIONS HISTORIC DISTRICT Area roughly bounded by Seventeenth, A, the alley between Twentieth and Twenty-first, E, and Eighth streets The historic district is comprised of twenty blocks of residential and religious structures dating from the late nineteenth and early twentieth centuries. The Mount Emerald and Capitol Additions area of Lincoln was a middle-and upper-middle-class residential neighborhood, whose residents reflected the governmental, educational, and commercial character of the growing city. The Capitol Addition was platted in 1870. The oldest houses in this portion of the district date from the 1880s and include notable residences such as the R. O. Phillips House, an impressive Richardsonian Romanesque dwelling, and the James Wampler House, a fine product of Italianate design. The Mount Emerald Addition was platted in 1904. The most substantial building in the district is the First Plymouth Congregational Church, a Lincoln landmark dedicated in 1931. (photos pp. 86,91,92,94) MUNICIPAL LIGHTING AND WATER WORKS PLANT 2901 A Street The A Street Power and Water Station, a flat-roofed structure of red brick with stone and brick trim, is an industrial building designed in the Neo-Classical Revival style by Fiske and Meginnis, a local partnership especially active in municipal architecture in the 1920s. In 1904 voters authorized a municipal electric plant to pump water and light streets. It was located near the well on A Street. In 1913 the city authorized sale of power to consumers, much enlarging the kilowatt capacity of the A Street plant. In the spring of 1921 the city council voted to build a new combined pumping station and powerhouse, with a substantial increase in generating capacity. The current building was constructed in 1921-22 after the approval of bond issues for water system and municipal lighting improvements. It has been rehabilitated as residential units, (photo p. 93) NEBRASKA STATE CAPITOL (NHL) 1445 K Street The capitol was constructed in 1922-32 and was designed by Bertram Grosvenor Goodhue, one of America's foremost architects. The structure evolved through an elabo- rate competition that was widely publicized in journals and newspapers. Goodhue's design incorporated a 400-foot tower as the major architectural feature, producing a modernistic skyscraper. The building is rich in decorative art and symbolism and demonstrates the skills of sculptor Lee Lawrie and Dr. Hartley Burr Alexander, a professor of philosophy at the University of Nebraska. The capitol is internationally recognized as a building of outstanding architectural distinction, (photos pp. 2, 90) NEBRASKA TELEPHONE COMPANY BUILDING 128-130 South Thirteenth Street The three-story commercial building was designed in the Renaissance Revival style in 1894 by Thomas Rogers Kimball of the architectural firm of Walker and Kimball. Occupied in 1896, it was probably the first building erected as a telephone exchange in Lincoln. Constructed to sustain the loads of the telephone equipment and to provide a modern, fire resistant structure, the building is an early product of the communications industry in eastern Nebraska. NINETEENTH CENTURY TERRACE HOUSES OF LINCOLN Eleventh and H streets, 1111-1119 H Street, 1022-1028 K Street Three buildings, Barr Terrace, Lyman Terrace and Helmer-Winnett-White Flats, are the only remaining nineteenth-century terrace or row houses in Lincoln. The major period of interest in the terrace house as a building type occurred in the city in the late 1880s and 1890s. Row houses were typically built by individuals seeking a maximum number of rents per land unit, (photos pp. 88, 97) OLD MAIN Nebraska Wesleyan University Fiftieth and St. Paul streets The three-story Richardsonian Romanesque structure was constructed as the main building for the Nebraska Wesleyan University campus in 1887-88. It was designed by Veith Building, Lincoln (p.94) 89
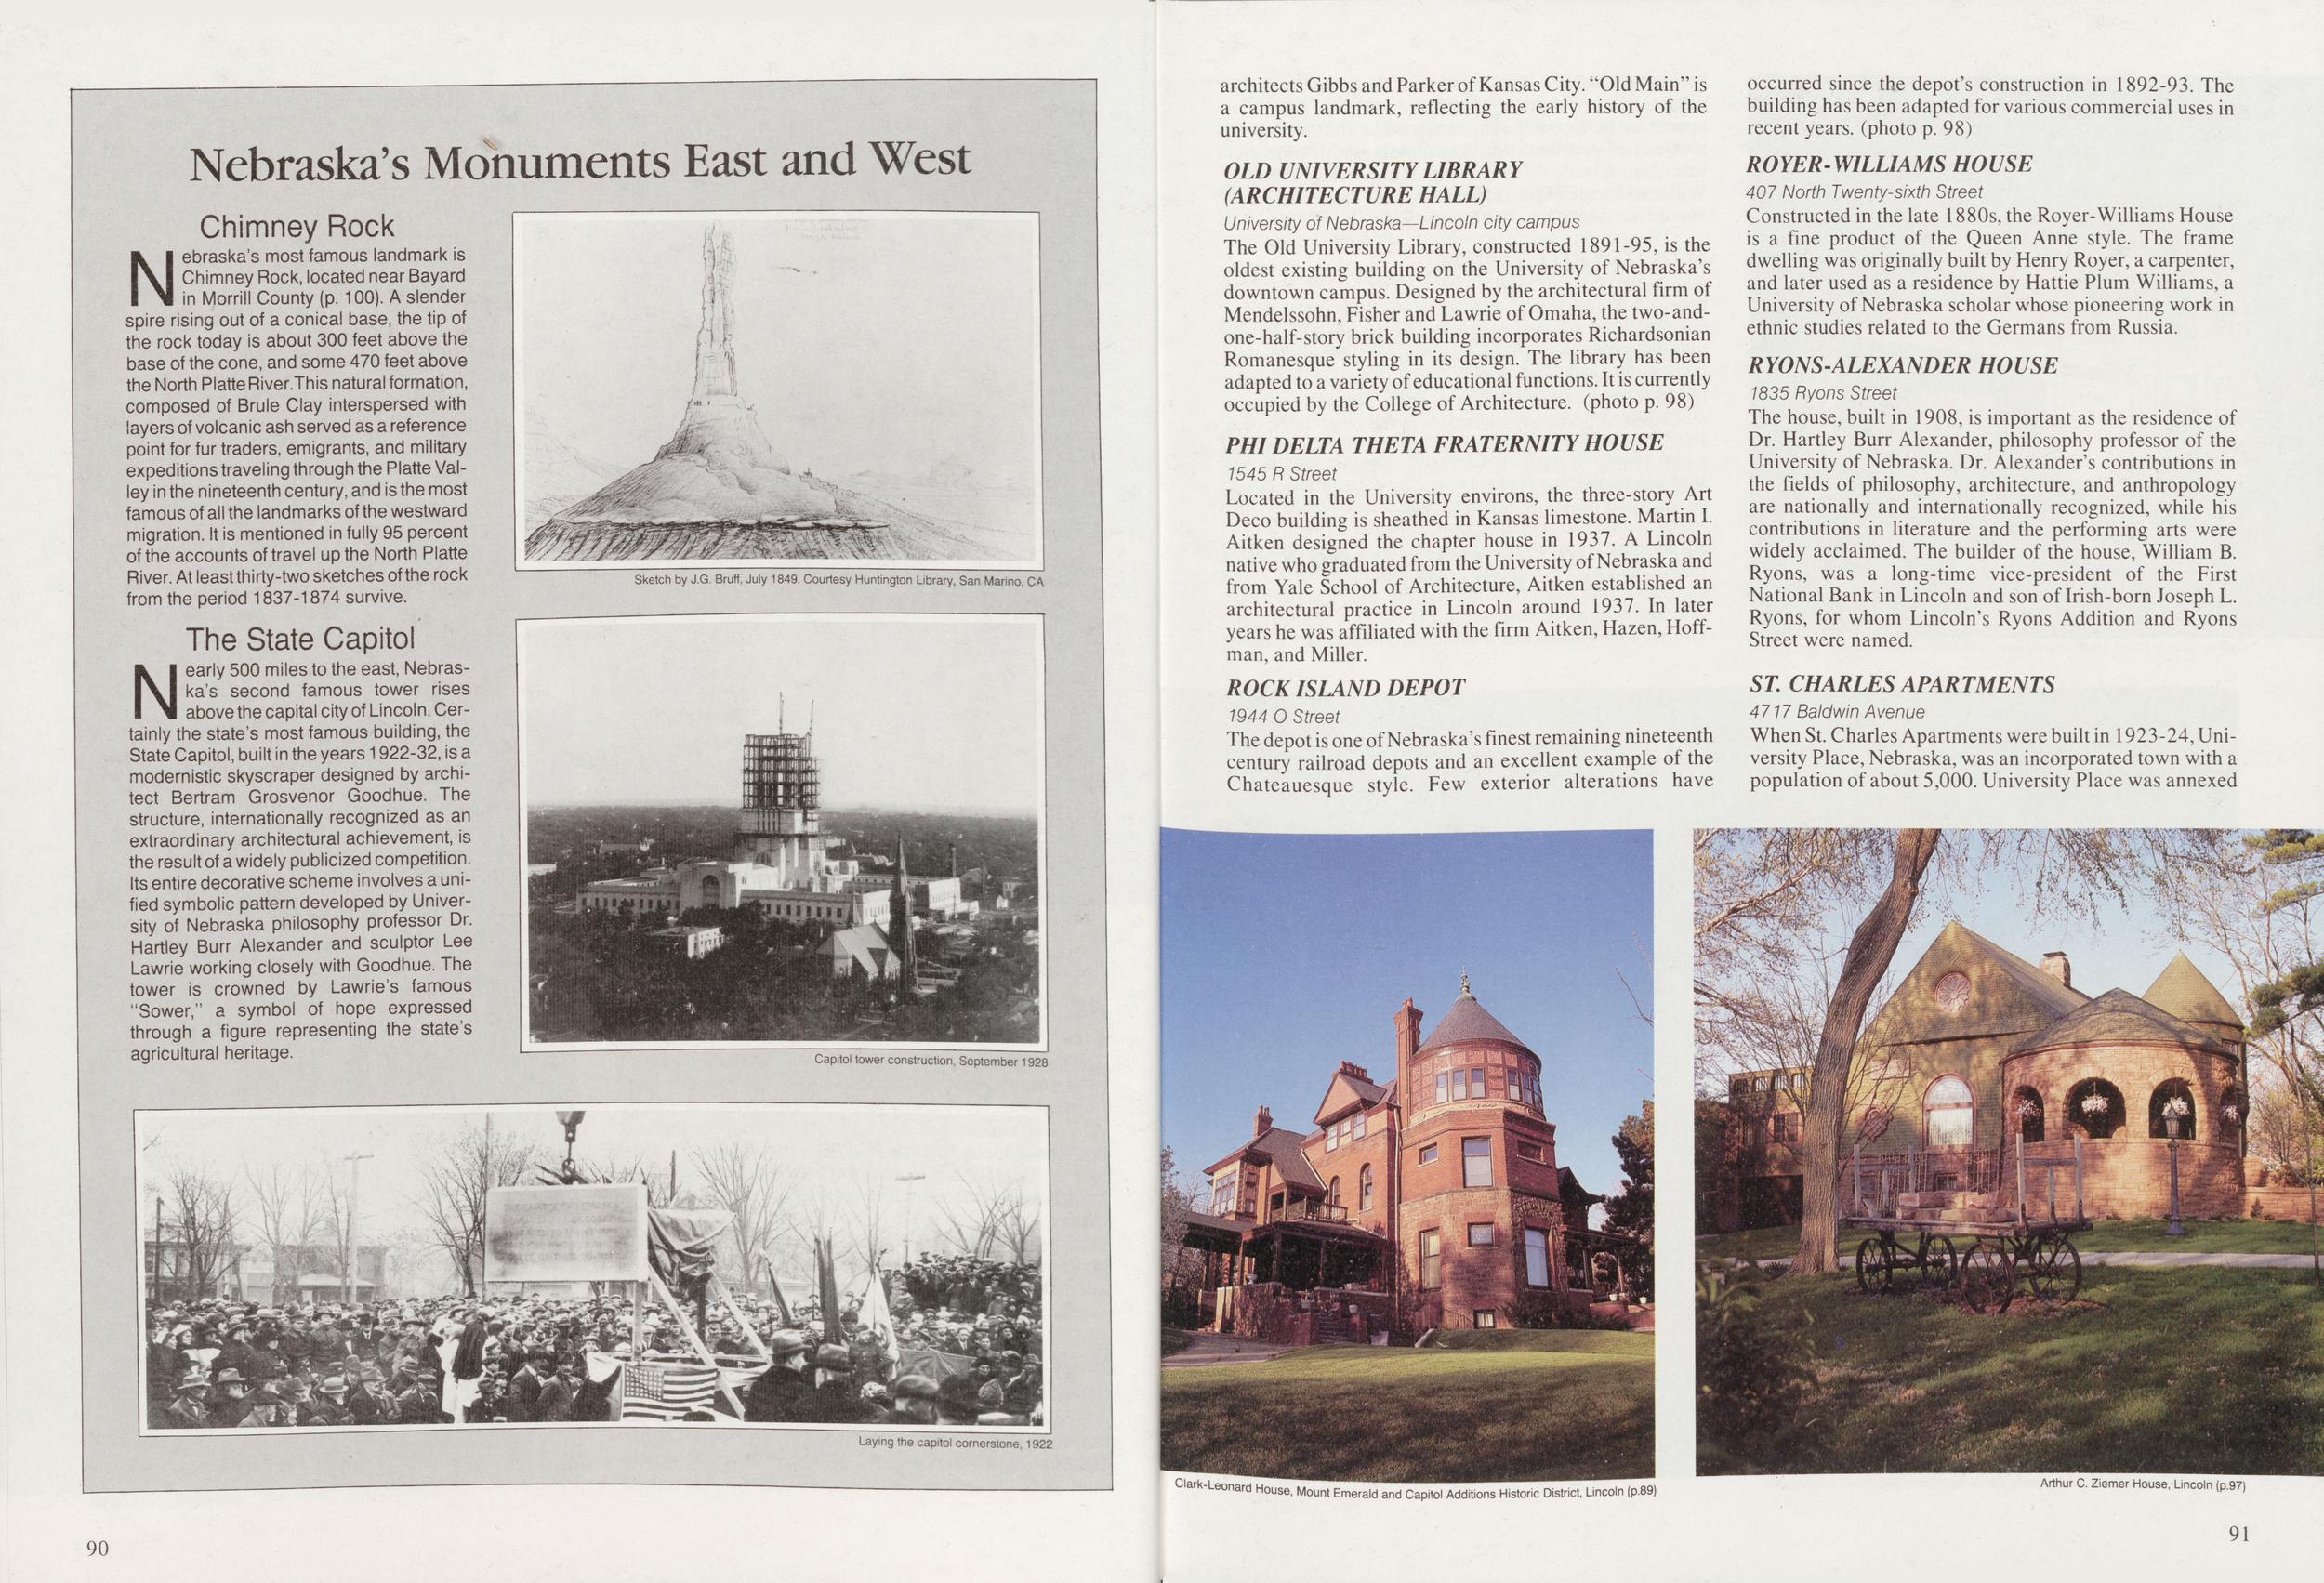
Chimney Rock Nebraska's most famous landmark is Chimney Rock, located near Bayard in Morrill County (p. 100). A slender spire rising out of a conical base, the tip of the rock today is about 300 feet above the base of the cone, and some 470 feet above the North Platte River.This natural formation, composed of Brule Clay interspersed with layers of volcanic ash served as a reference point for fur traders, emigrants, and military expeditions traveling through the Platte Valley in the nineteenth century, and is the most famous of all the landmarks of the westward migration. It is mentioned in fully 95 percent of the accounts of travel up the North Platte River. At least thirty-two sketches of the rock from the period 1837-1874 survive. The State Capitol Nearly 500 miles to the east, Nebraska's second famous tower rises above the capital city of Lincoln. Certainly the state's most famous building, the State Capitol, built in the years 1922-32, is a modernistic skyscraper designed by architect Bertram Grosvenor Goodhue. The structure, internationally recognized as an extraordinary architectural achievement, is the result of a widely publicized competition. Its entire decorative scheme involves a unified symbolic pattern developed by University of Nebraska philosophy professor Dr. Hartley Burr Alexander and sculptor Lee Lawrie working closely with Goodhue. The tower is crowned by Lawrie's famous "Sower," a symbol of hope expressed through a figure representing the state's agricultural heritage. Sketch by J.G. Bruff, July 1849. Courtesy Huntington Library, San Marino, CA Capitol tower construction, September 1928 architects Gibbs and Parker of Kansas City. "Old Main" is a campus landmark, reflecting the early history of the university. OLD UNIVERSITY LIBRARY (ARCHITECTURE HALL) University of Nebraska—Lincoln city campus The Old University Library, constructed 1891-95, is the oldest existing building on the University of Nebraska's downtown campus. Designed by the architectural firm of Mendelssohn, Fisher and Lawrie of Omaha, the two-and-one-half-story brick building incorporates Richardsonian Romanesque styling in its design. The library has been adapted to a variety of educational functions. It is currently occupied by the College of Architecture, (photo p. 98) PHI DELTA THETA FRATERNITY HOUSE 1545 R Street Located in the University environs, the three-story Art Deco building is sheathed in Kansas limestone. Martin I. Aitken designed the chapter house in 1937. A Lincoln native who graduated from the University of Nebraska and from Yale School of Architecture, Aitken established an architectural practice in Lincoln around 1937. In later years he was affiliated with the firm Aitken, Hazen, Hoffman, and Miller. ROCK ISLAND DEPOT 1944 O Street The depot is one of Nebraska's finest remaining nineteenth century railroad depots and an excellent example of the Chateauesque style. Few exterior alterations have Laying the capitol cornerstone, 1922 occurred since the depot's construction in 1892-93. The building has been adapted for various commercial uses in recent years, (photo p. 98) ROYER-WILLIAMS HOUSE 407 North Twenty-sixth Street Constructed in the late 1880s, the Royer-Williams House is a fine product of the Queen Anne style. The frame dwelling was originally built by Henry Royer, a carpenter, and later used as a residence by Hattie Plum Williams, a University of Nebraska scholar whose pioneering work in ethnic studies related to the Germans from Russia. RYONS-ALEXANDER HOUSE 1835 Ryons Street The house, built in 1908, is important as the residence of Dr. Hartley Burr Alexander, philosophy professor of the University of Nebraska. Dr. Alexander's contributions in the fields of philosophy, architecture, and anthropology are nationally and internationally recognized, while his contributions in literature and the performing arts were widely acclaimed. The builder of the house, William B. Ryons, was a long-time vice-president of the First National Bank in Lincoln and son of Irish-born Joseph L. Ryons, for whom Lincoln's Ryons Addition and Ryons Street were named. ST CHARLES APARTMENTS 4717 Baldwin Avenue When St. Charles Apartments were built in 1923-24, University Place, Nebraska, was an incorporated town with a population of about 5,000. University Place was annexed Leonard House, Mount Emerald and Capitol Additions Historic District, Lincoln (p.89) Arthur C. Ziemer House, Lincoln (p.97) 90 91
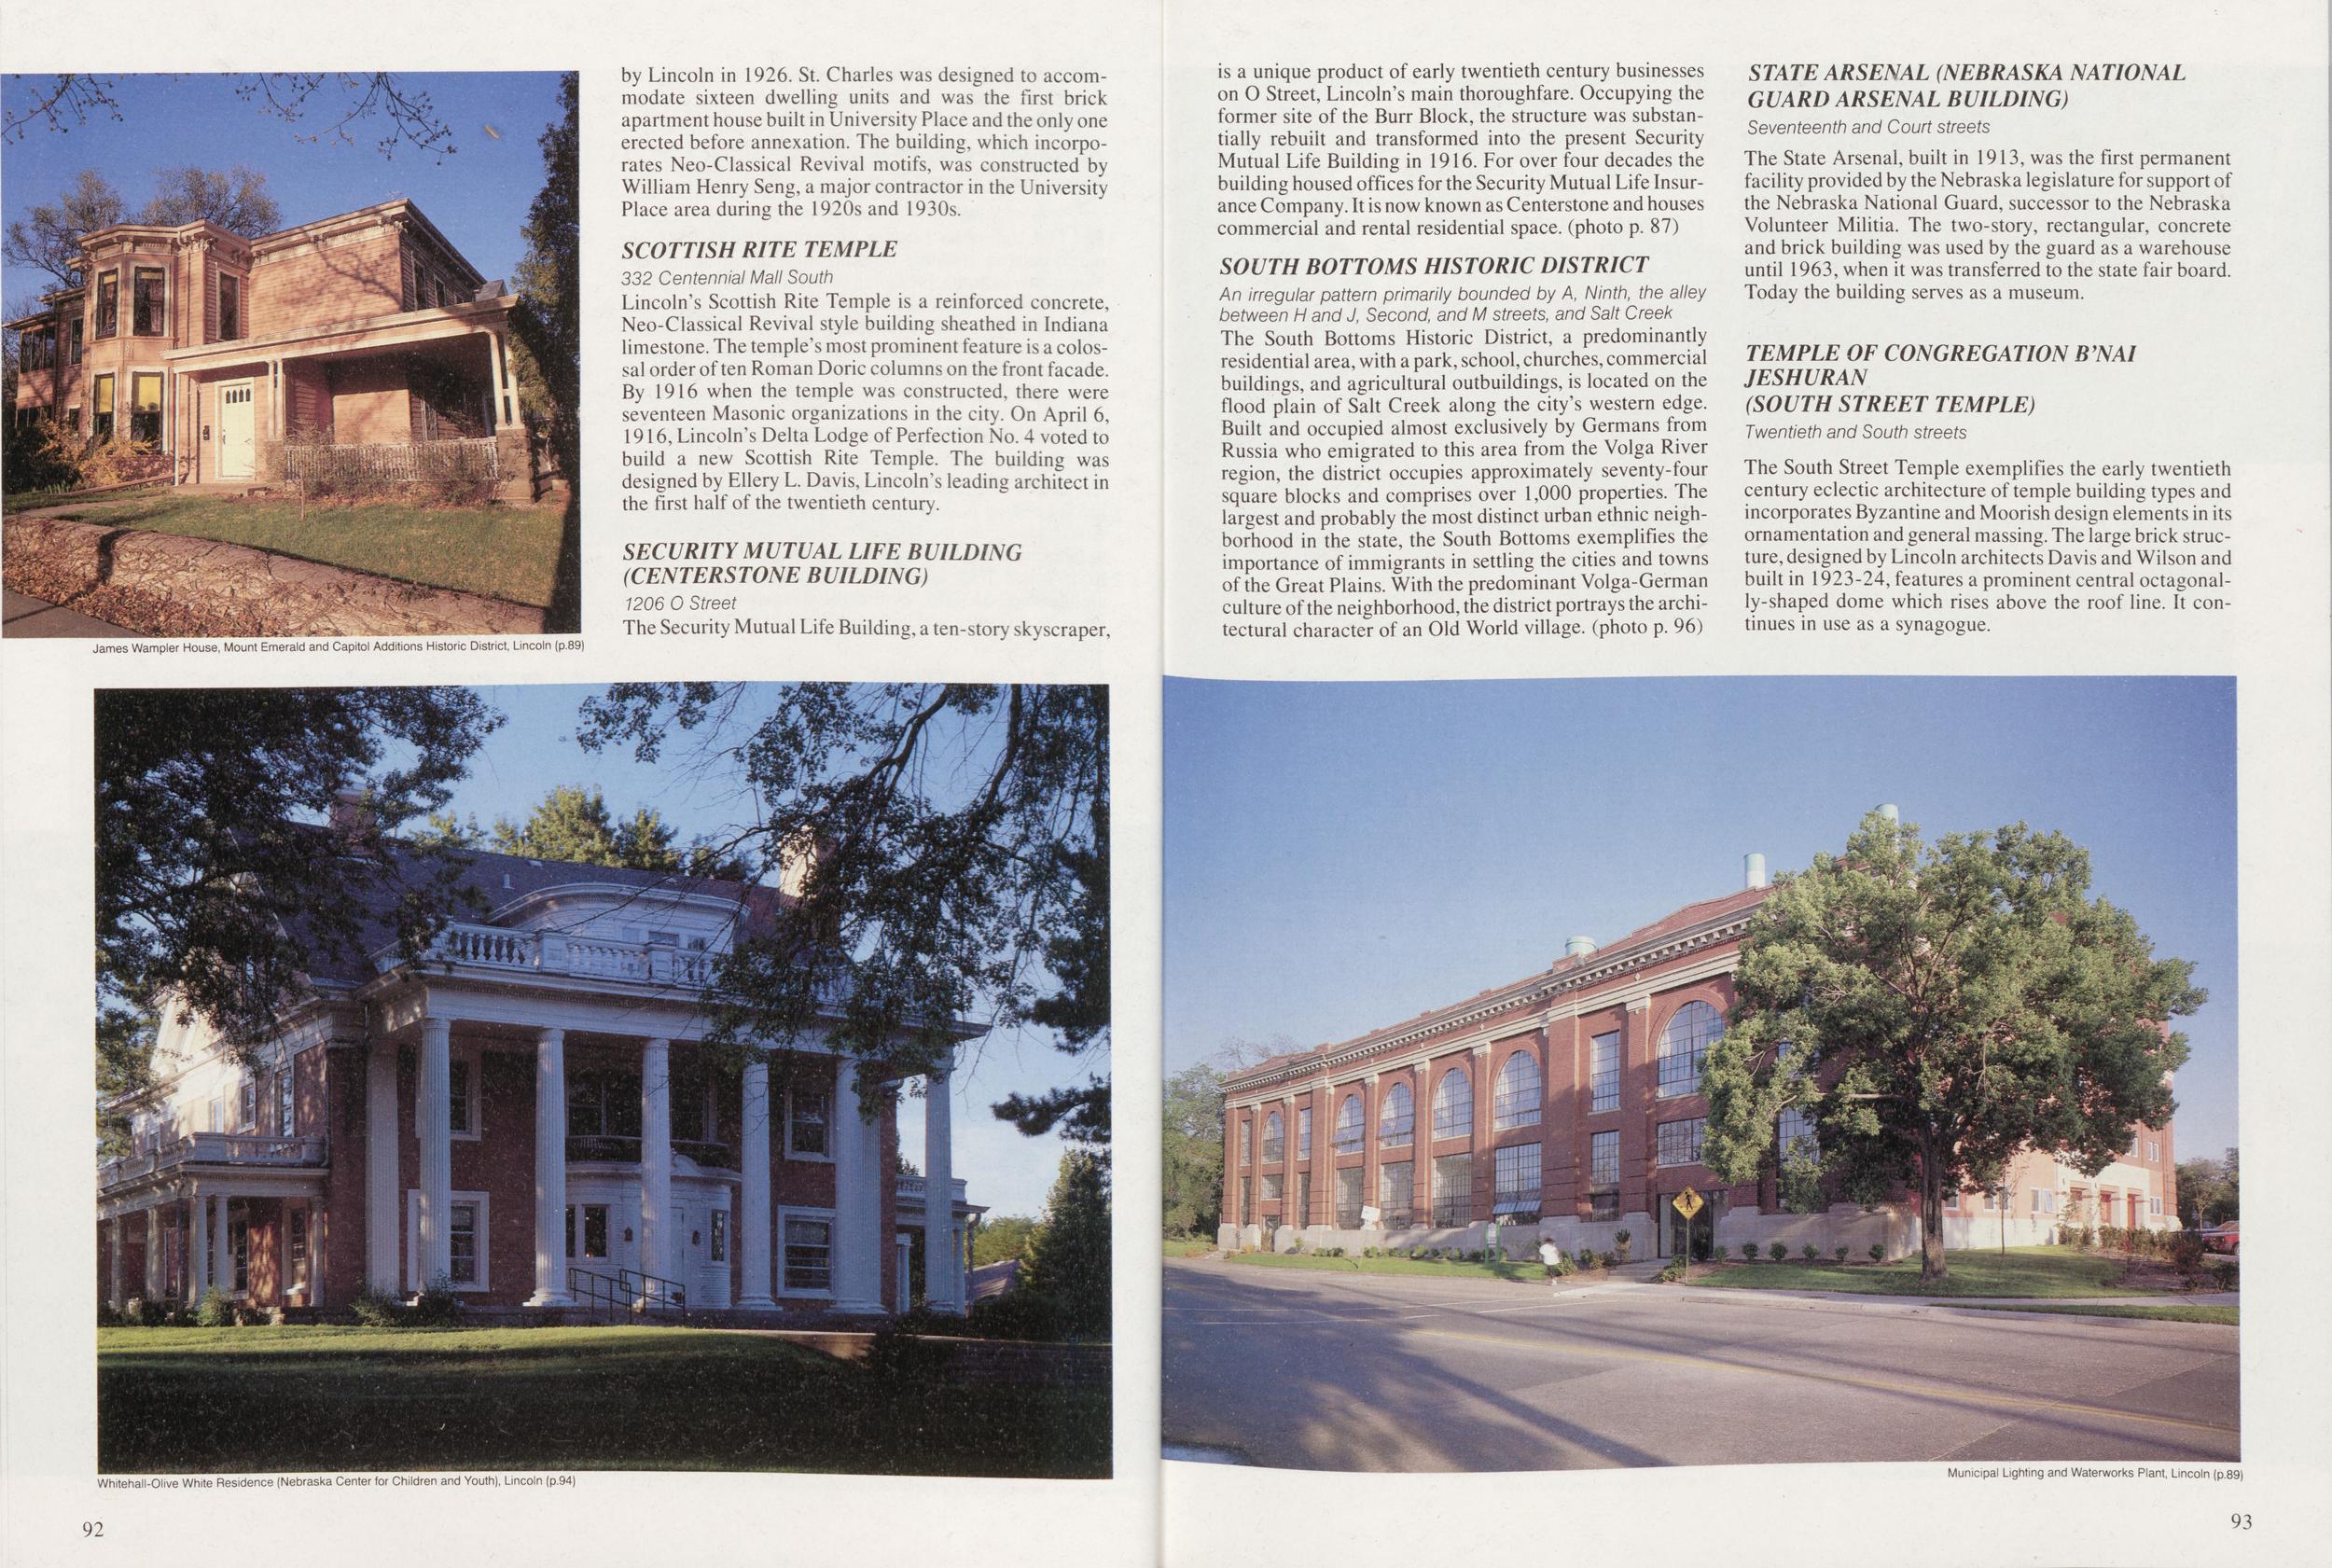
by Lincoln in 1926. St. Charles was designed to accommodate sixteen dwelling units and was the first brick apartment house built in University Place and the only one erected before annexation. The building, which incorporates Neo-Classical Revival motifs, was constructed by William Henry Seng, a major contractor in the University Place area during the 1920s and 1930s. SCOTTISH RITE TEMPLE 332 Centennial Mall South Lincoln's Scottish Rite Temple is a reinforced concrete, Neo-Classical Revival style building sheathed in Indiana limestone. The temple's most prominent feature is a colossal order often Roman Doric columns on the front facade. By 1916 when the temple was constructed, there were seventeen Masonic organizations in the city. On April 6, 1916, Lincoln's Delta Lodge of Perfection No. 4 voted to build a new Scottish Rite Temple. The building was designed by Ellery L. Davis, Lincoln's leading architect in the first half of the twentieth century. SECURITY MUTUAL LIFE BUILDING (CENTERSTONE BUILDING) 1206 0 Street The Security Mutual Life Building, a ten-story skyscraper, is a unique product of early twentieth century businesses on O Street, Lincoln's main thoroughfare. Occupying the former site of the Burr Block, the structure was substantially rebuilt and transformed into the present Security Mutual Life Building in 1916. For over four decades the building housed offices for the Security Mutual Life Insurance Company. It is now known as Centerstone and houses commercial and rental residential space, (photo p. 87) SOUTH BOTTOMS HISTORIC DISTRICT An irregular pattern primarily bounded by A, Ninth, the alley between H and J, Second, and M streets, and Salt Creek The South Bottoms Historic District, a predominantly residential area, with a park, school, churches, commercial buildings, and agricultural outbuildings, is located on the flood plain of Salt Creek along the city's western edge. Built and occupied almost exclusively by Germans from Russia who emigrated to this area from the Volga River region, the district occupies approximately seventy-four square blocks and comprises over 1,000 properties. The largest and probably the most distinct urban ethnic neighborhood in the state, the South Bottoms exemplifies the importance of immigrants in settling the cities and towns of the Great Plains. With the predominant Volga-German culture of the neighborhood, the district portrays the architectural character of an Old World village, (photo p. 96) STATE ARSENAL (NEBRASKA NATIONAL GUARD ARSENAL BUILDING) Seventeenth and Court streets The State Arsenal, built in 1913, was the first permanent facility provided by the Nebraska legislature for support of the Nebraska National Guard, successor to the Nebraska Volunteer Militia. The two-story, rectangular, concrete and brick building was used by the guard as a warehouse until 1963, when it was transferred to the state fair board. Today the building serves as a museum. TEMPLE OF CONGREGATION B'NAI JESHURAN (SOUTH STREET TEMPLE) Twentieth and South streets The South Street Temple exemplifies the early twentieth century eclectic architecture of temple building types and incorporates Byzantine and Moorish design elements in its ornamentation and general massing. The large brick structure, designed by Lincoln architects Davis and Wilson and built in 1923-24, features a prominent central octagonally-shaped dome which rises above the roof line. It continues in use as a synagogue. Whitehall-Olive White Residence (Nebraska Center for Children and Youth), Lincoln (p.94) works Plant, Lincoln (p.89) 92 93
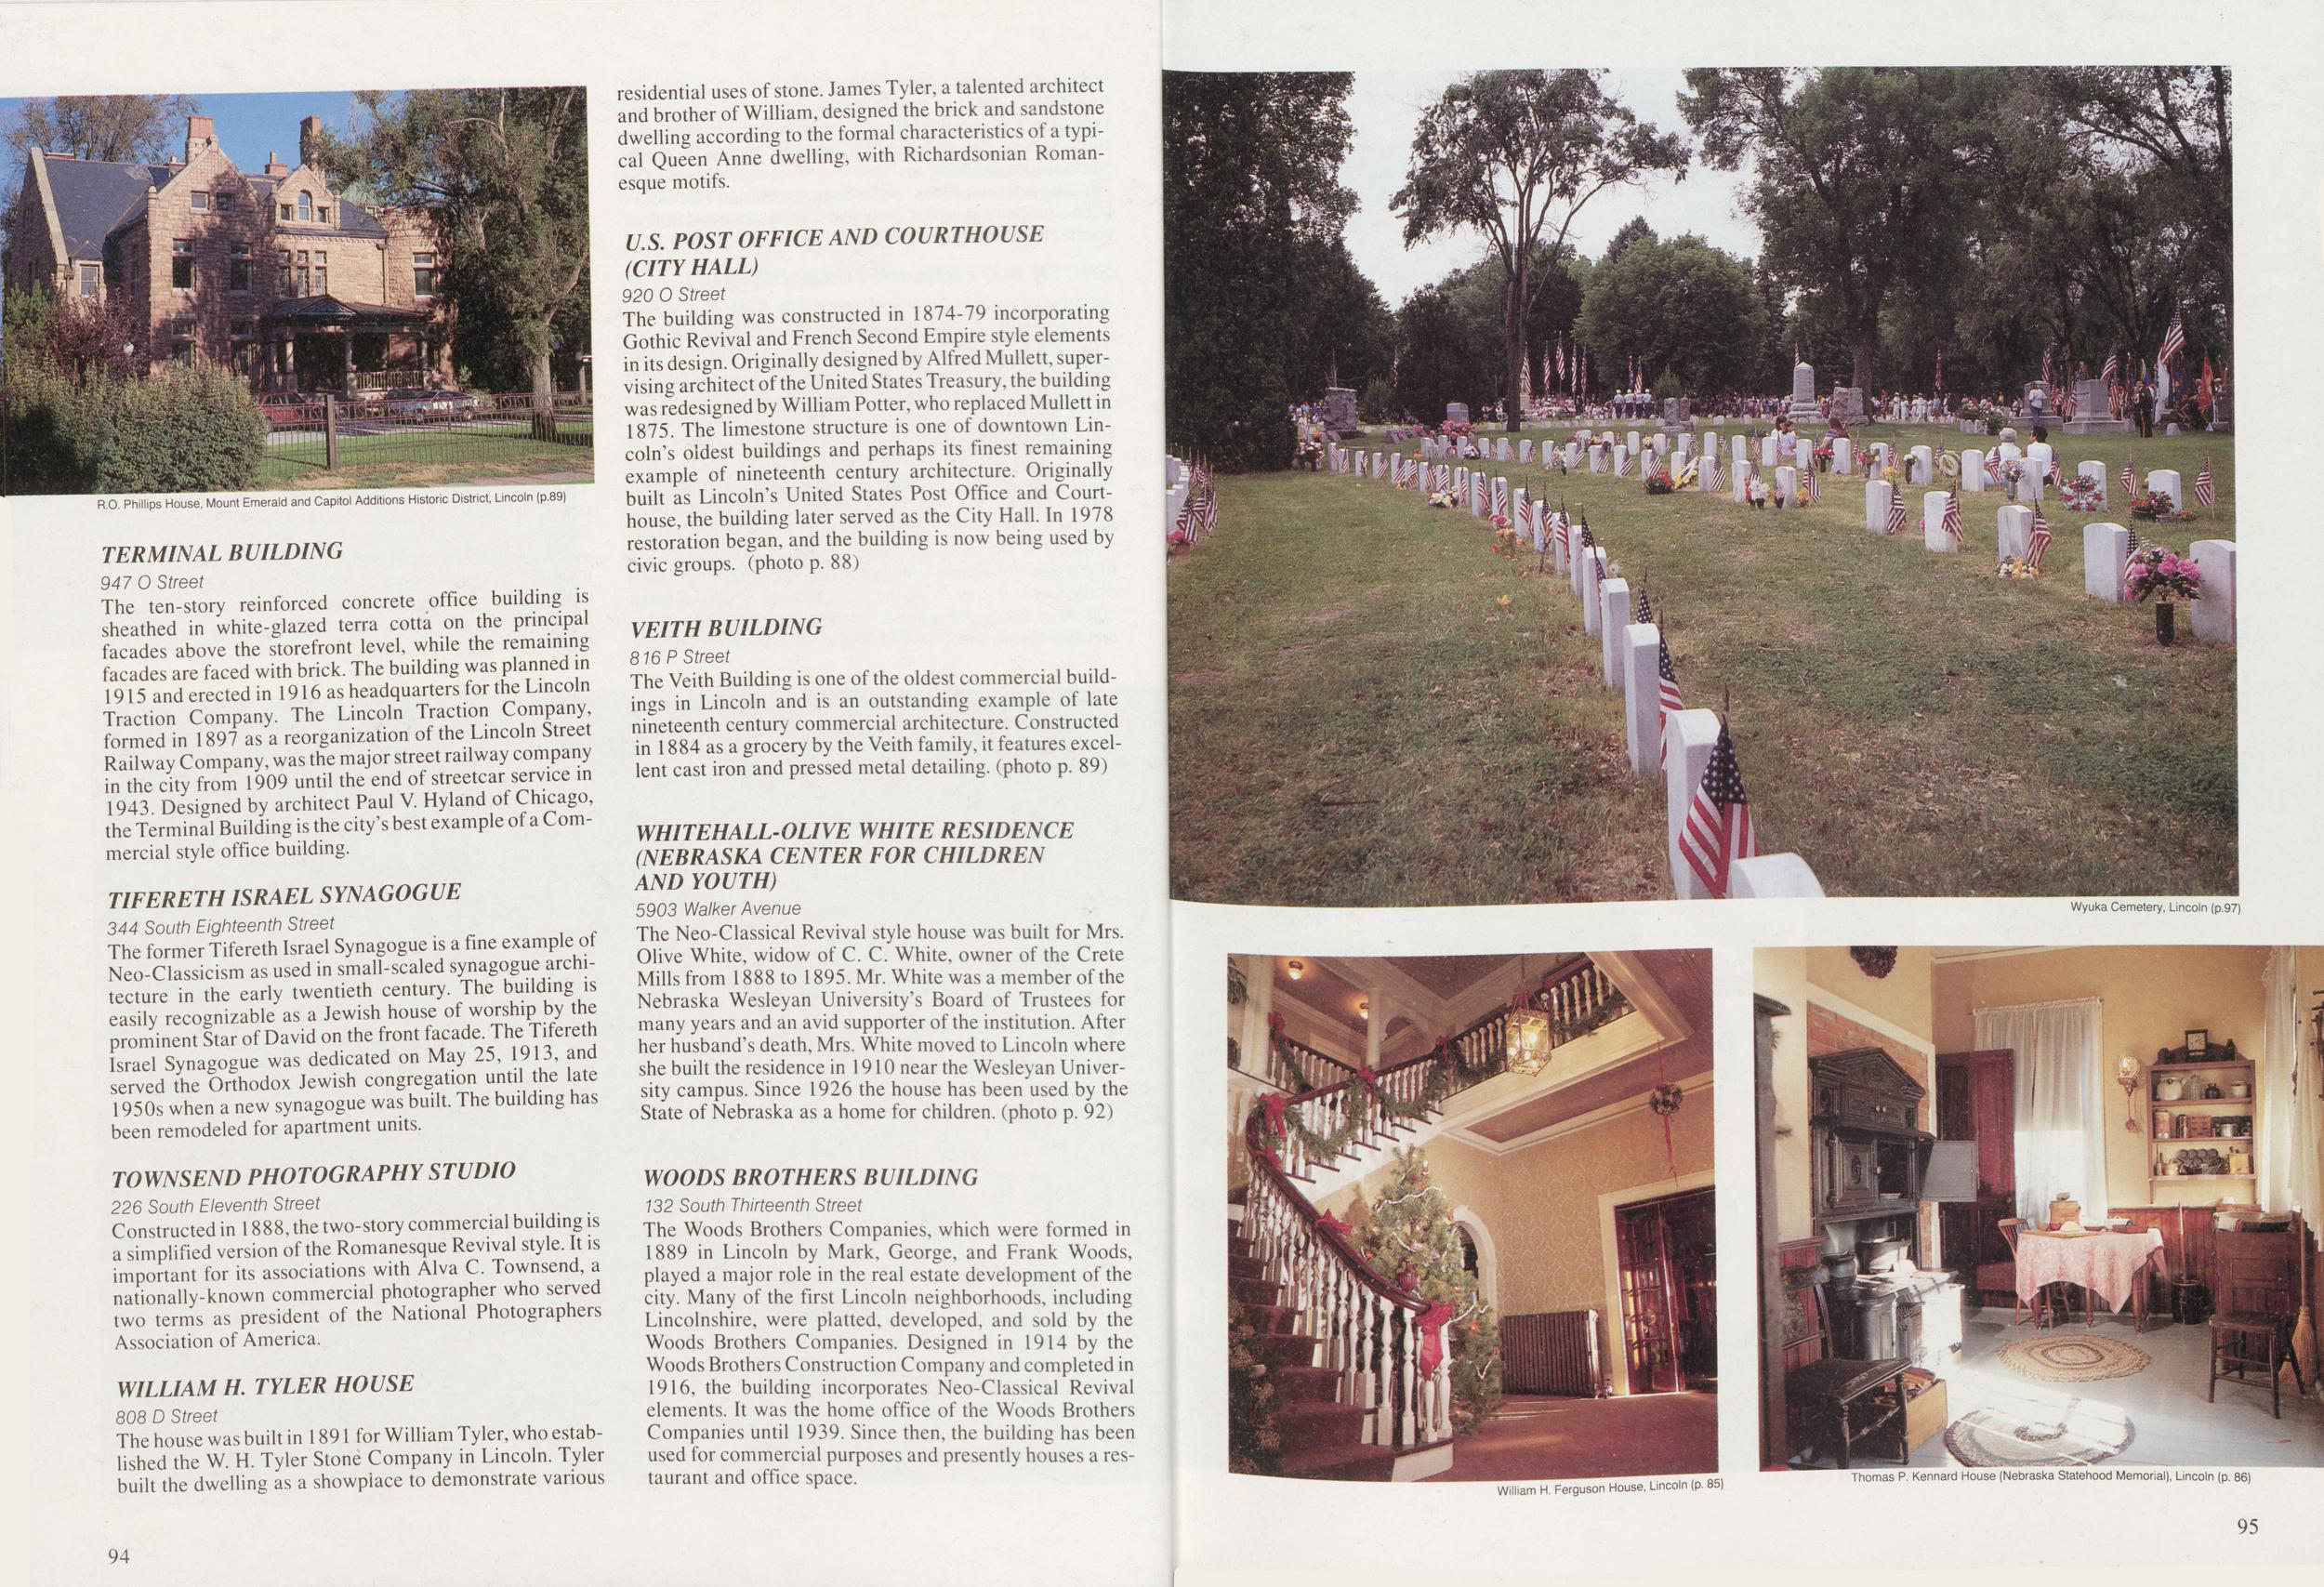
R.O. Phillips House, Mount Emerald and Capitol Additions Historic District, Lincoln (p.89) TERMINAL BUILDING 947 0 Street The ten-story reinforced concrete office building is sheathed in white-glazed terra cotta on the principal facades above the storefront level, while the remaining facades are faced with brick. The building was planned in 1915 and erected in 1916 as headquarters for the Lincoln Traction Company. The Lincoln Traction Company, formed in 1897 as a reorganization of the Lincoln Street Railway Company, was the major street railway company in the city from 1909 until the end of streetcar service in 1943. Designed by architect Paul V. Hyland of Chicago, the Terminal Building is the city's best example of a Commercial style office building. TIFERETH ISRAEL SYNAGOGUE 344 South Eighteenth Street The former Tifereth Israel Synagogue is a fine example of Neo-Classicism as used in small-scaled synagogue architecture in the early twentieth century. The building is easily recognizable as a Jewish house of worship by the prominent Star of David on the front facade. The Tifereth Israel Synagogue was dedicated on May 25, 1913, and served the Orthodox Jewish congregation until the late 1950s when a new synagogue was built. The building has been remodeled for apartment units. TOWNSEND PHOTOGRAPHY STUDIO 226 South Eleventh Street Constructed in 1888, the two-story commercial building is a simplified version of the Romanesque Revival style. It is important for its associations with Alva C. Townsend, a nationally-known commercial photographer who served two terms as president of the National Photographers Association of America. WILLIAM H. TYLER HOUSE 808 D Street The house was built in 1891 for William Tyler, who established the W. H. Tyler Stone Company in Lincoln. Tyler built the dwelling as a showplace to demonstrate various residential uses of stone. James Tyler, a talented architect and brother of William, designed the brick and sandstone dwelling according to the formal characteristics of a typical Queen Anne dwelling, with Richardsonian Romanesque motifs. U.S. POST OFFICE AND COURTHOUSE (CITY HALL) 920 0 Street The building was constructed in 1874-79 incorporating Gothic Revival and French Second Empire style elements in its design. Originally designed by Alfred Mullett, supervising architect of the United States Treasury, the building was redesigned by William Potter, who replaced Mullett in 1875. The limestone structure is one of downtown Lincoln's oldest buildings and perhaps its finest remaining example of nineteenth century architecture. Originally built as Lincoln's United States Post Office and Courthouse, the building later served as the City Hall. In 1978 restoration began, and the building is now being used by civic groups, (photo p. 88) VEITH BUILDING 816 P Street The Veith Building is one of the oldest commercial buildings in Lincoln and is an outstanding example of late nineteenth century commercial architecture. Constructed in 1884 as a grocery by the Veith family, it features excellent cast iron and pressed metal detailing, (photo p. 89) WHITEHALL-OLIVE WHITE RESIDENCE (NEBRASKA CENTER FOR CHILDREN AND YOUTH) 5903 Walker Avenue The Neo-Classical Revival style house was built for Mrs. Olive White, widow of C. C. White, owner of the Crete Mills from 1888 to 1895. Mr. White was a member of the Nebraska Wesleyan University's Board of Trustees for many years and an avid supporter of the institution. After her husband's death, Mrs. White moved to Lincoln where she built the residence in 1910 near the Wesleyan University campus. Since 1926 the house has been used by the State of Nebraska as a home for children, (photo p. 92) WOODS BROTHERS BUILDING 132 South Thirteenth Street The Woods Brothers Companies, which were formed in 1889 in Lincoln by Mark, George, and Frank Woods, played a major role in the real estate development of the city. Many of the first Lincoln neighborhoods, including Lincolnshire, were platted, developed, and sold by the Woods Brothers Companies. Designed in 1914 by the Woods Brothers Construction Company and completed in 1916, the building incorporates Neo-Classical Revival elements. It was the home office of the Woods Brothers Companies until 1939. Since then, the building has been used for commercial purposes and presently houses a restaurant and office space. Wyuka Cemetery, Lincoln (p.97) William H. Ferguson House, Lincoln (p. 85) Thomas P. Kennard House (Nebraska Statehood Memorial), Lincoln (p. 86) 94 95
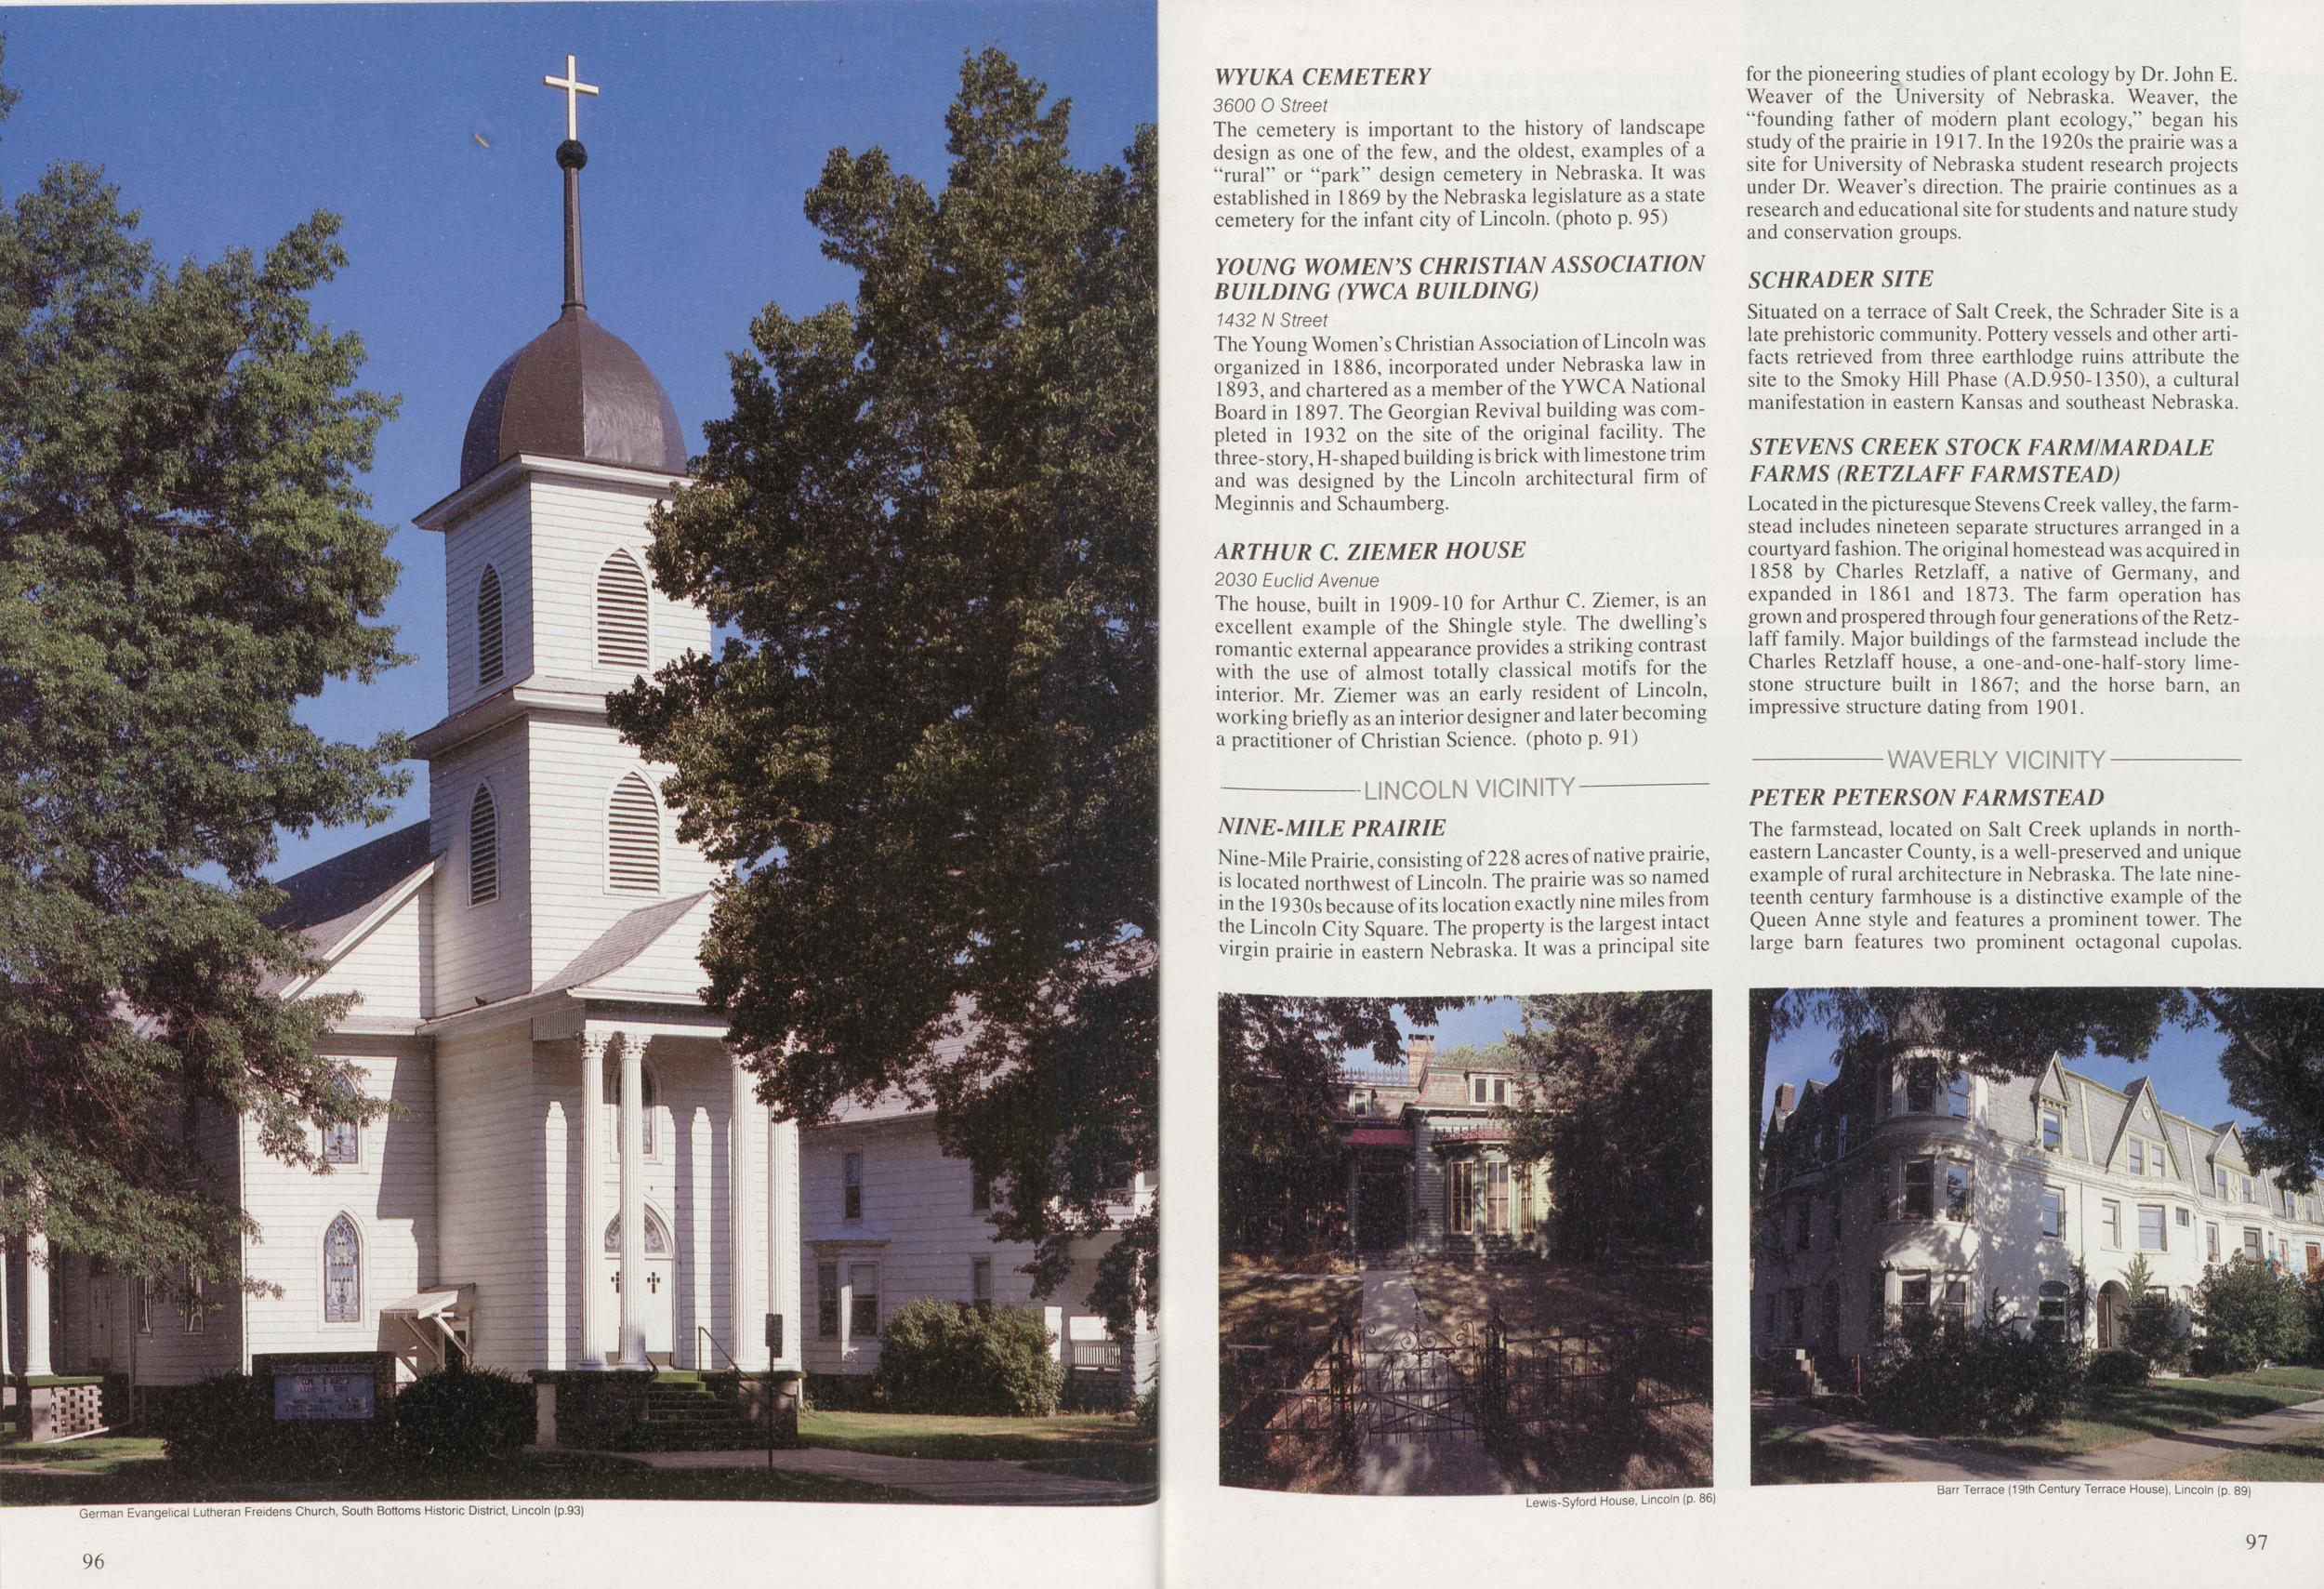
3600 0 Street The cemetery is important to the history of landscape design as one of the few, and the oldest, examples of a "rural" or "park" design cemetery in Nebraska. It was established in 1869 by the Nebraska legislature as a state cemetery for the infant city of Lincoln, (photo p. 95) YOUNG WOMEN'S CHRISTIAN ASSOCIATION BUILDING (YWCA BUILDING) 1432 N Street The Young Women's Christian Association of Lincoln was organized in 1886, incorporated under Nebraska law in 1893, and chartered as a member of the YWCA National Board in 1897. The Georgian Revival building was completed in 1932 on the site of the original facility. The three-story, H-shaped building is brick with limestone trim and was designed by the Lincoln architectural firm of Meginnis and Schaumberg. ARTHUR C. ZIEMER HOUSE 2030 Euclid Avenue The house, built in 1909-10 for Arthur C. Ziemer, is an excellent example of the Shingle style, The dwelling's romantic external appearance provides a striking contrast with the use of almost totally classical motifs for the interior. Mr. Ziemer was an early resident of Lincoln, working briefly as an interior designer and later becoming a practitioner of Christian Science, (photo p. 91) LINCOLN VICINITY NINE-MILE PRAIRIE Nine-Mile Prairie, consisting of 228 acres of native prairie, is located northwest of Lincoln. The prairie was so named in the 1930s because of its location exactly nine miles from the Lincoln City Square. The property is the largest intact virgin prairie in eastern Nebraska. It was a principal site for the pioneering studies of plant ecology by Dr. John E. Weaver of the University of Nebraska. Weaver, the "founding father of modern plant ecology," began his study of the prairie in 1917. In the 1920s the prairie was a site for University of Nebraska student research projects under Dr. Weaver's direction. The prairie continues as a research and educational site for students and nature study and conservation groups. SCHRADER SITE Situated on a terrace of Salt Creek, the Schrader Site is a late prehistoric community. Pottery vessels and other artifacts retrieved from three earthlodge ruins attribute the site to the Smoky Hill Phase (A.D.950-1350), a cultural manifestation in eastern Kansas and southeast Nebraska. STEVENS CREEK STOCK FARMIMARDALE FARMS (RETZLAFF FARMSTEAD) Located in the picturesque Stevens Creek valley, the farmstead includes nineteen separate structures arranged in a courtyard fashion. The original homestead was acquired in 1858 by Charles Retzlaff, a native of Germany, and expanded in 1861 and 1873. The farm operation has grown and prospered through four generations of the Retzlaff family. Major buildings of the farmstead include the Charles Retzlaff house, a one-and-one-half-story limestone structure built in 1867; and the horse barn, an impressive structure dating from 1901. ITV PETER PETERSON FARMSTEAD The farmstead, located on Salt Creek uplands in northeastern Lancaster County, is a well-preserved and unique example of rural architecture in Nebraska. The late nineteenth century farmhouse is a distinctive example of the Queen Anne style and features a prominent tower. The large barn features two prominent octagonal cupolas. German Evangelical Lutheran Freidens Church, South Bottoms Historic District, Lincoln (p.93) Lewis-Syford House, Lincoln (p. 86) Barr Terrace (19th Century Terrace House), Lincoln (p. 89) 96 97
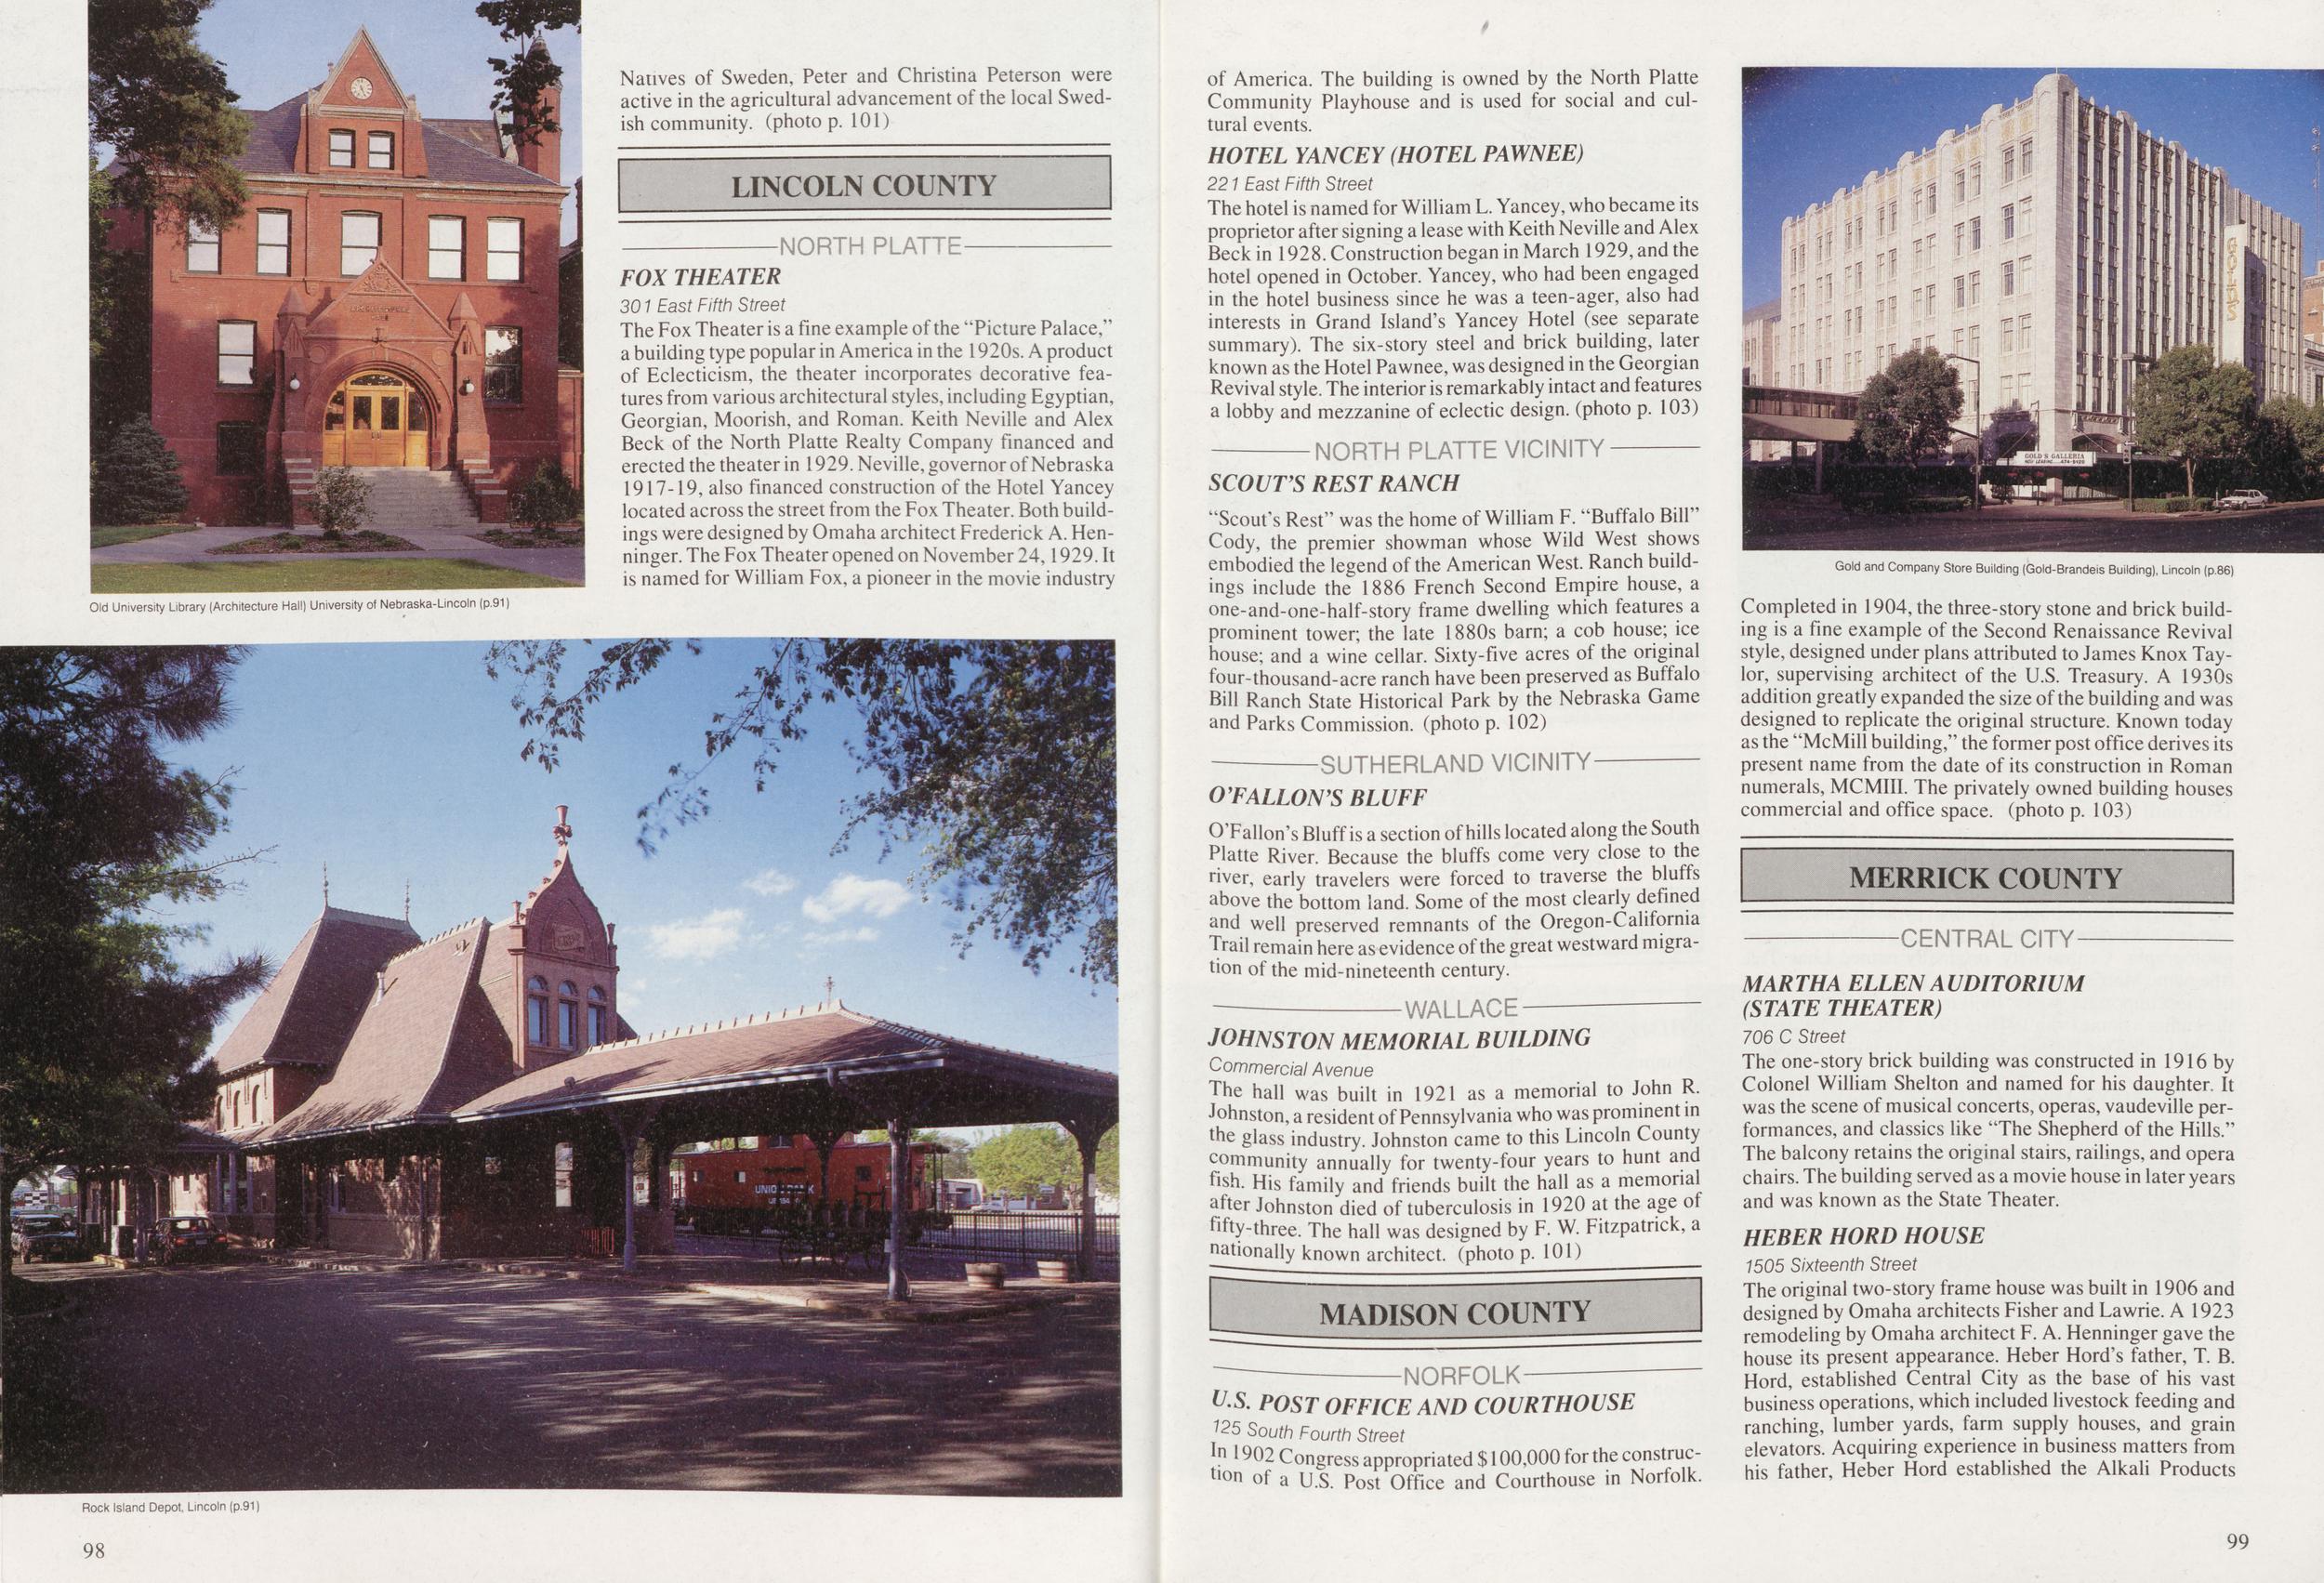
Natives of Sweden, Peter and Christina Peterson were active in the agricultural advancement of the local Swedish community, (photo p. 101) LINCOLN COUNTY FOX THEATER 301 East Fifth Street The Fox Theater is a fine example of the "Picture Palace," a building type popular in America in the 1920s. A product of Eclecticism, the theater incorporates decorative features from various architectural styles, including Egyptian, Georgian, Moorish, and Roman. Keith Neville and Alex Beck of the North Platte Realty Company financed and erected the theater in 1929. Neville, governor of Nebraska 1917-19, also financed construction of the Hotel Yancey located across the street from the Fox Theater. Both buildings were designed by Omaha architect Frederick A. Henninger. The Fox Theater opened on November 24,1929. It is named for William Fox, a pioneer in the movie industry Old University Library (Architecture Hal!) University of Nebraska-Lincoln (p.91) of America. The building is owned by the North Platte Community Playhouse and is used for social and cultural events. HOTEL YANCEY (HOTEL PAWNEE) 221 East Fifth Street The hotel is named for William L. Yancey, who became its proprietor after signing a lease with Keith Neville and Alex Beck in 1928. Construction began in March 1929, and the hotel opened in October. Yancey, who had been engaged in the hotel business since he was a teen-ager, also had interests in Grand Island's Yancey Hotel (see separate summary). The six-story steel and brick building, later known as the Hotel Pawnee, was designed in the Georgian Revival style. The interior is remarkably intact and features a lobby and mezzanine of eclectic design, (photo p. 103) NORTH PLATTE VICINITY SCOUT'S REST RANCH "Scout's Rest" was the home of William F. "Buffalo Bill" Cody, the premier showman whose Wild West shows embodied the legend of the American West. Ranch buildings include the 1886 French Second Empire house, a one-and-one-half-story frame dwelling which features a prominent tower; the late 1880s barn; a cob house; ice house; and a wine cellar. Sixty-five acres of the original four-thousand-acre ranch have been preserved as Buffalo Bill Ranch State Historical Park by the Nebraska Game and Parks Commission, (photo p. 102) O'FALLON'S BLUFF O'Fallon's Bluff is a section of hills located along the South Platte River. Because the bluffs come very close to the river, early travelers were forced to traverse the bluffs above the bottom land. Some of the most clearly defined and well preserved remnants of the Oregon-California Trail remain here as evidence of the great westward migration of the mid-nineteenth century. JOHNSTON MEMORIAL BUILDING Commercial Avenue The hall was built in 1921 as a memorial to John R. Johnston, a resident of Pennsylvania who was prominent in the glass industry. Johnston came to this Lincoln County community annually for twenty-four years to hunt and fish. His family and friends built the hall as a memorial after Johnston died of tuberculosis in 1920 at the age of fifty-three. The hall was designed by F. W. Fitzpatnck, a nationally known architect, (photo p. 101) MADISON COUNTY NORFOLK U-S. POST OFFICE AND COURTHOUSE 125 South Fourth Street In 1902 Congress appropriated $ 100,000 for the construction of a U.S. Post Office and Courthouse in Norfolk. Gold and Company Store Building (Gold-Brandeis Building), Lincoln (p.86) Completed in 1904, the three-story stone and brick building is a fine example of the Second Renaissance Revival style, designed under plans attributed to James Knox Taylor, supervising architect of the U.S. Treasury. A 1930s addition greatly expanded the size of the building and was designed to replicate the original structure. Known today as the "McMill building," the former post office derives its present name from the date of its construction in Roman numerals, MCMIII. The privately owned building houses commercial and office space, (photo p. 103) MERRICK COUNTY CENTRAL CITY MARTHA ELLEN AUDITORIUM (STATE THEATER) 706 C Street The one-story brick building was constructed in 1916 by Colonel William Shelton and named for his daughter. It was the scene of musical concerts, operas, vaudeville performances, and classics like "The Shepherd of the Hills." The balcony retains the original stairs, railings, and opera chairs. The building served as a movie house in later years and was known as the State Theater. HEBER HORD HOUSE 1505 Sixteenth Street The original two-story frame house was built in 1906 and designed by Omaha architects Fisher and Lawrie. A 1923 remodeling by Omaha architect F. A. Henninger gave the house its present appearance. Heber Hord's father, T. B. Hord, established Central City as the base of his vast business operations, which included livestock feeding and ranching, lumber yards, farm supply houses, and grain elevators. Acquiring experience in business matters from his father, Heber Hord established the Alkali Products Rock Island Depot, Lincoln (p.91) 98 99;
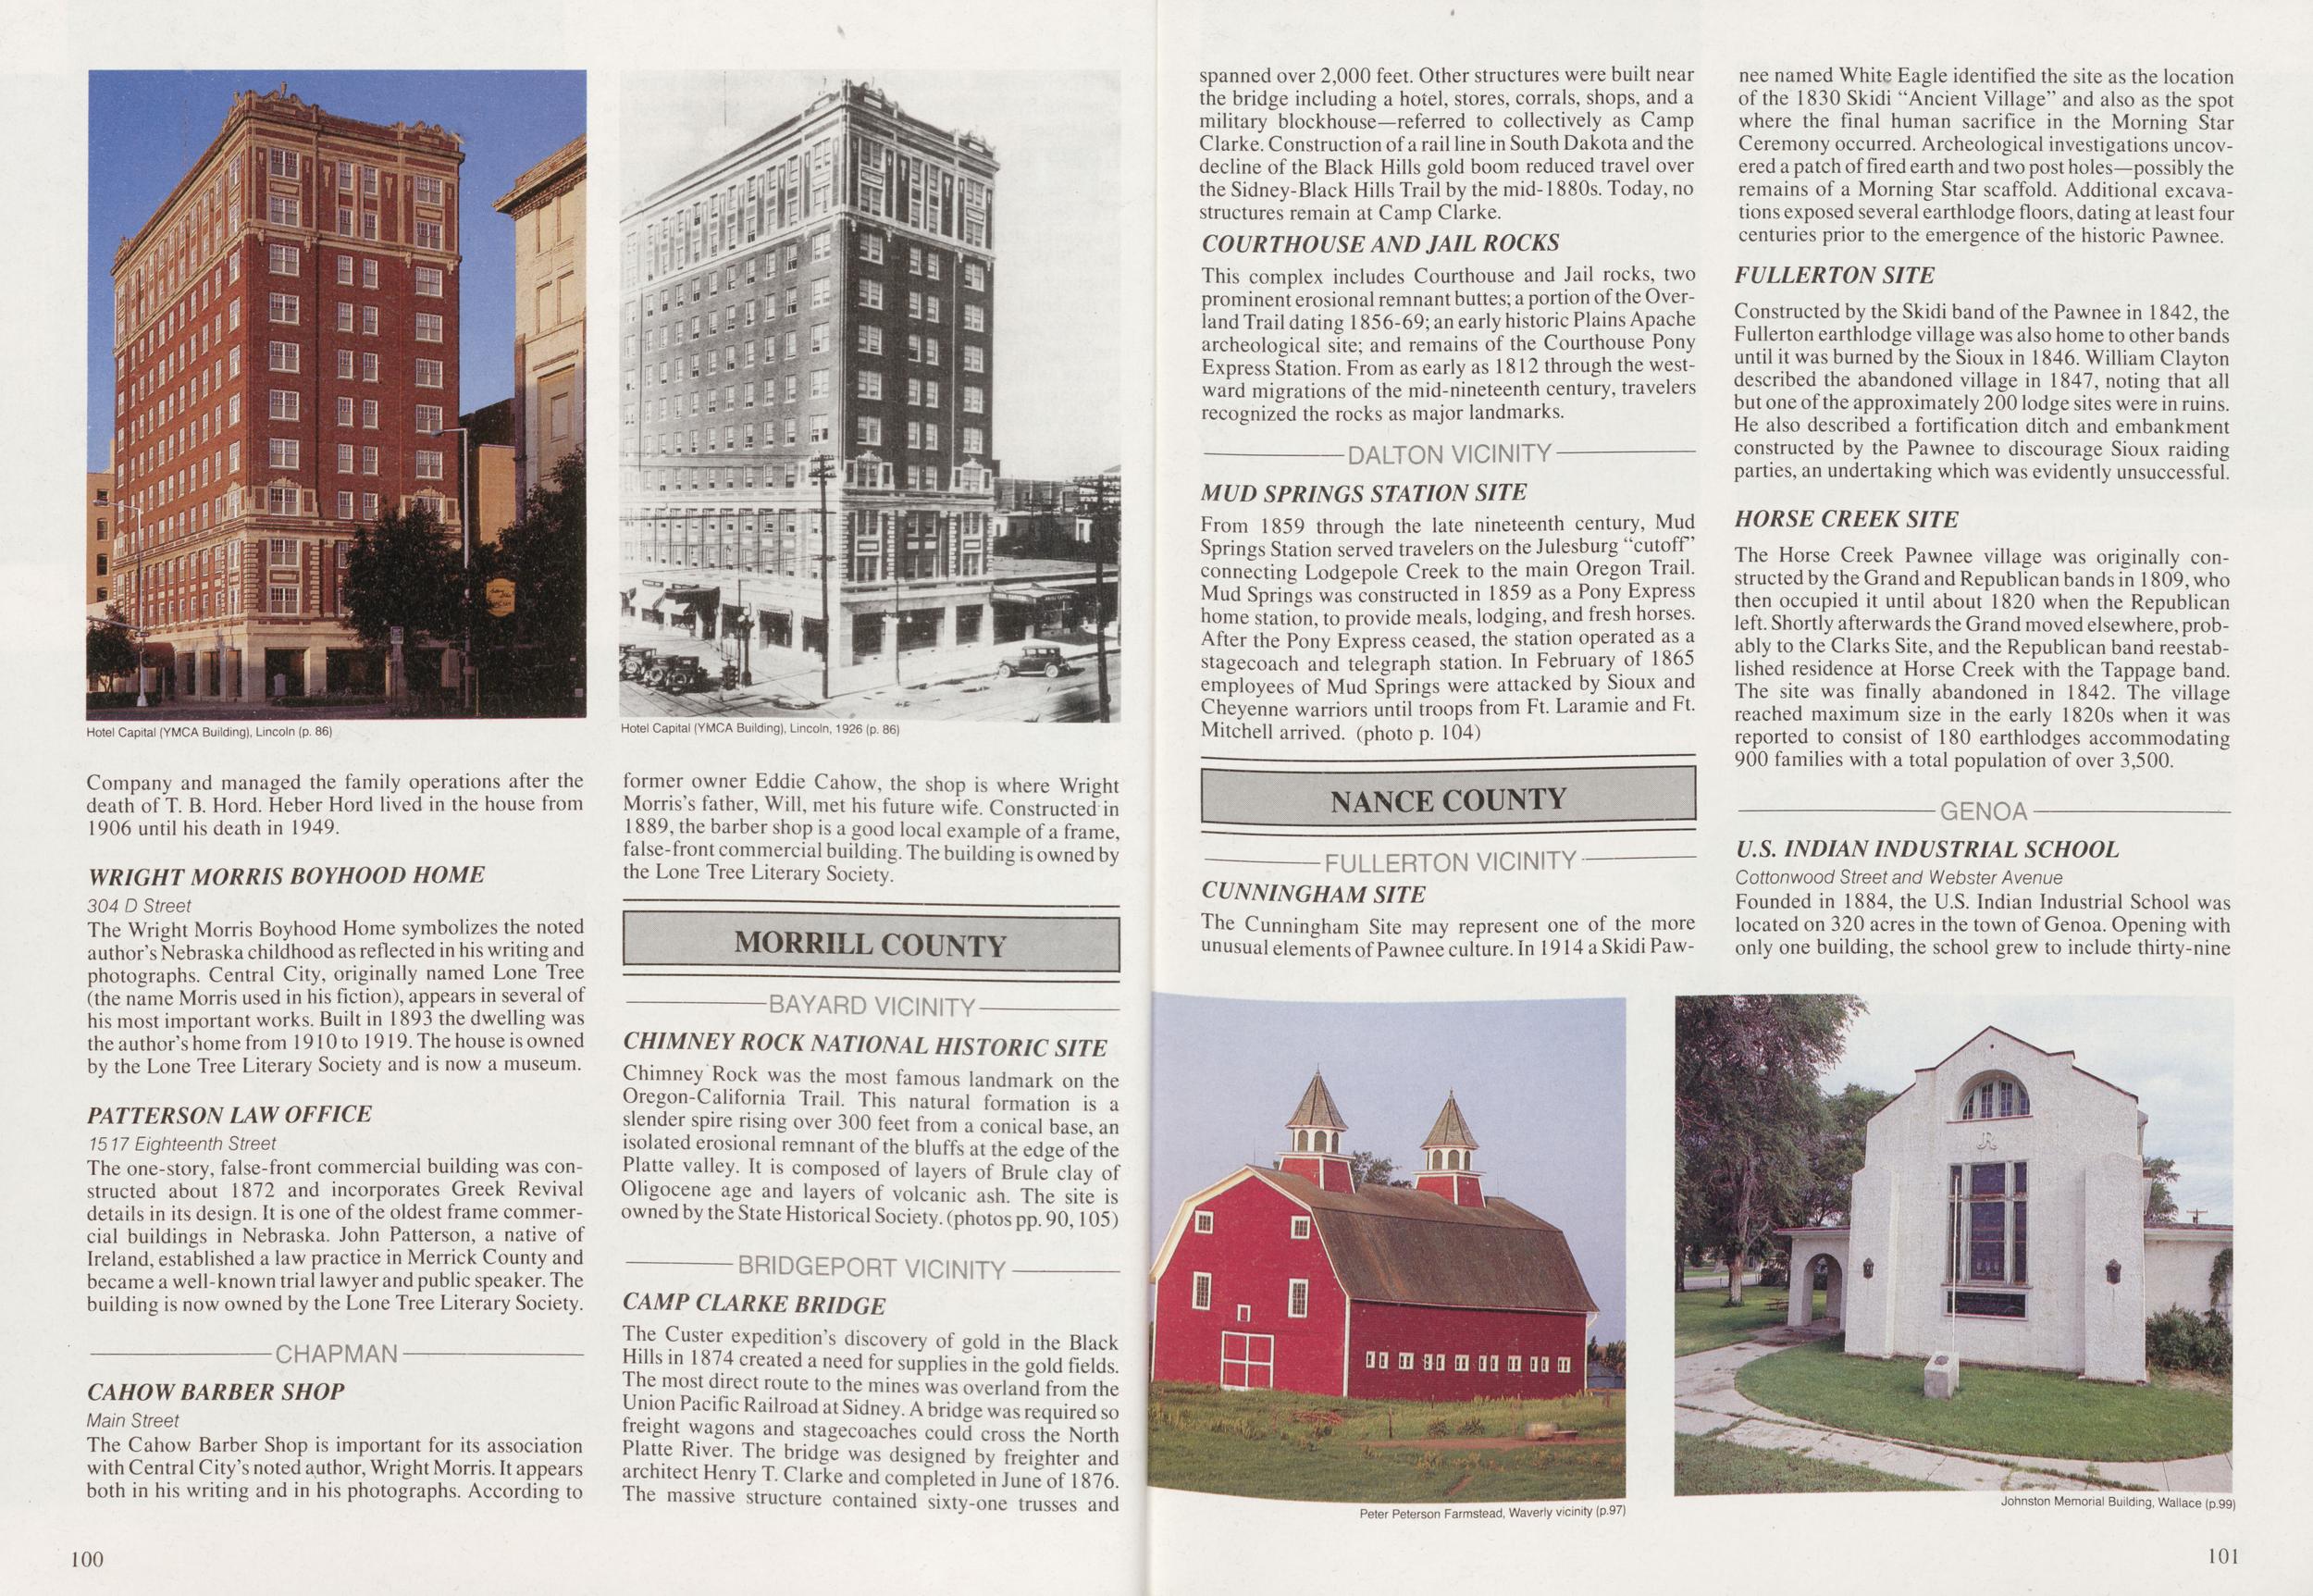
Hotel Capital (YMCA Building), Lincoln (p. 86) Company and managed the family operations after the death of T. B. Hord. Heber Hord lived in the house from 1906 until his death in 1949. WRIGHT MORRIS BOYHOOD HOME 304 D Street The Wright Morris Boyhood Home symbolizes the noted author's Nebraska childhood as reflected in his writing and photographs. Central City, originally named Lone Tree (the name Morris used in his fiction), appears in several of his most important works. Built in 1893 the dwelling was the author's home from 1910 to 1919. The house is owned by the Lone Tree Literary Society and is now a museum. PATTERSON LAW OFFICE 1517 Eighteenth Street The one-story, false-front commercial building was constructed about 1872 and incorporates Greek Revival details in its design. It is one of the oldest frame commercial buildings in Nebraska. John Patterson, a native of Ireland, established a law practice in Merrick County and became a well-known trial lawyer and public speaker. The building is now owned by the Lone Tree Literary Society. CAHOW BARBER SHOP Main Street The Cahow Barber Shop is important for its association with Central City's noted author, Wright Morris. It appears both in his writing and in his photographs. According to Hotel Capital (YMCA Building), Lincoln, 1926 (p. 86) former owner Eddie Cahow, the shop is where Wright Morris's father, Will, met his future wife. Constructed in 1889, the barber shop is a good local example of a frame, false-front commercial building. The building is owned by the Lone Tree Literary Society. MORRILL COUNTY BAYARD VICINITY CHIMNEY ROCK NATIONAL HISTORIC SITE Chimney Rock was the most famous landmark on the Oregon-California Trail. This natural formation is a slender spire rising over 300 feet from a conical base, an isolated erosional remnant of the bluffs at the edge of the Platte valley. It is composed of layers of Brule clay of Oligocene age and layers of volcanic ash. The site is owned by the State Historical Society, (photos pp. 90,105) BRIDGEPORT VICINITY CAMP CLARKE BRIDGE The Custer expedition's discovery of gold in the Black Hills in 1874 created a need for supplies in the gold fields. The most direct route to the mines was overland from the Union Pacific Railroad at Sidney. A bridge was required so freight wagons and stagecoaches could cross the North Platte River. The bridge was designed by freighter and architect Henry T. Clarke and completed in June of 1876. The massive structure contained sixty-one trusses and spanned over 2,000 feet. Other structures were built near the bridge including a hotel, stores, corrals, shops, and a military blockhouse—referred to collectively as Camp Clarke. Construction of a rail line in South Dakota and the decline of the Black Hills gold boom reduced travel over the Sidney-Black Hills Trail by the mid-1880s. Today, no structures remain at Camp Clarke. COURTHOUSE AND JAIL ROCKS This complex includes Courthouse and Jail rocks, two prominent erosional remnant buttes; a portion of the Overland Trail dating 1856-69; an early historic Plains Apache archeological site; and remains of the Courthouse Pony Express Station. From as early as 1812 through the westward migrations of the mid-nineteenth century, travelers recognized the rocks as major landmarks. MUD SPRINGS STATION SITE From 1859 through the late nineteenth century, Mud Springs Station served travelers on the Julesburg "cutoff connecting Lodgepole Creek to the main Oregon Trail. Mud Springs was constructed in 1859 as a Pony Express home station, to provide meals, lodging, and fresh horses. After the Pony Express ceased, the station operated as a stagecoach and telegraph station. In February of 1865 employees of Mud Springs were attacked by Sioux and Cheyenne warriors until troops from Ft. Laramie and Ft. Mitchell arrived, (photo p. 104) NANCE COUNTY FULLERTON VICINITY CUNNINGHAM SITE The Cunningham Site may represent one of the more unusual elements of Pawnee culture. In 1914 a Skidi Pawnee named White Eagle identified the site as the location of the 1830 Skidi "Ancient Village" and also as the spot where the final human sacrifice in the Morning Star Ceremony occurred. Archeological investigations uncovered a patch of fired earth and two post holes—possibly the remains of a Morning Star scaffold. Additional excavations exposed several earthlodge floors, dating at least four centuries prior to the emergence of the historic Pawnee. FULLERTON SITE Constructed by the Skidi band of the Pawnee in 1842, the Fullerton earthlodge village was also home to other bands until it was burned by the Sioux in 1846. William Clayton described the abandoned village in 1847, noting that all but one of the approximately 200 lodge sites were in ruins. He also described a fortification ditch and embankment constructed by the Pawnee to discourage Sioux raiding parties, an undertaking which was evidently unsuccessful. HORSE CREEK SITE The Horse Creek Pawnee village was originally constructed by the Grand and Republican bands in 1809, who then occupied it until about 1820 when the Republican left. Shortly afterwards the Grand moved elsewhere, probably to the Clarks Site, and the Republican band reestablished residence at Horse Creek with the Tappage band. The site was finally abandoned in 1842. The village reached maximum size in the early 1820s when it was reported to consist of 180 earthlodges accommodating 900 families with a total population of over 3,500. U.S. INDIAN INDUSTRIAL SCHOOL Cottonwood Street and Webster Avenue Founded in 1884, the U.S. Indian Industrial School was located on 320 acres in the town of Genoa. Opening with only one building, the school grew to include thirty-nine Peter Peterson Farmstead, Waverly vicinity (p.97) Johnston Memorial Building, Wallace (p.99) 100 101
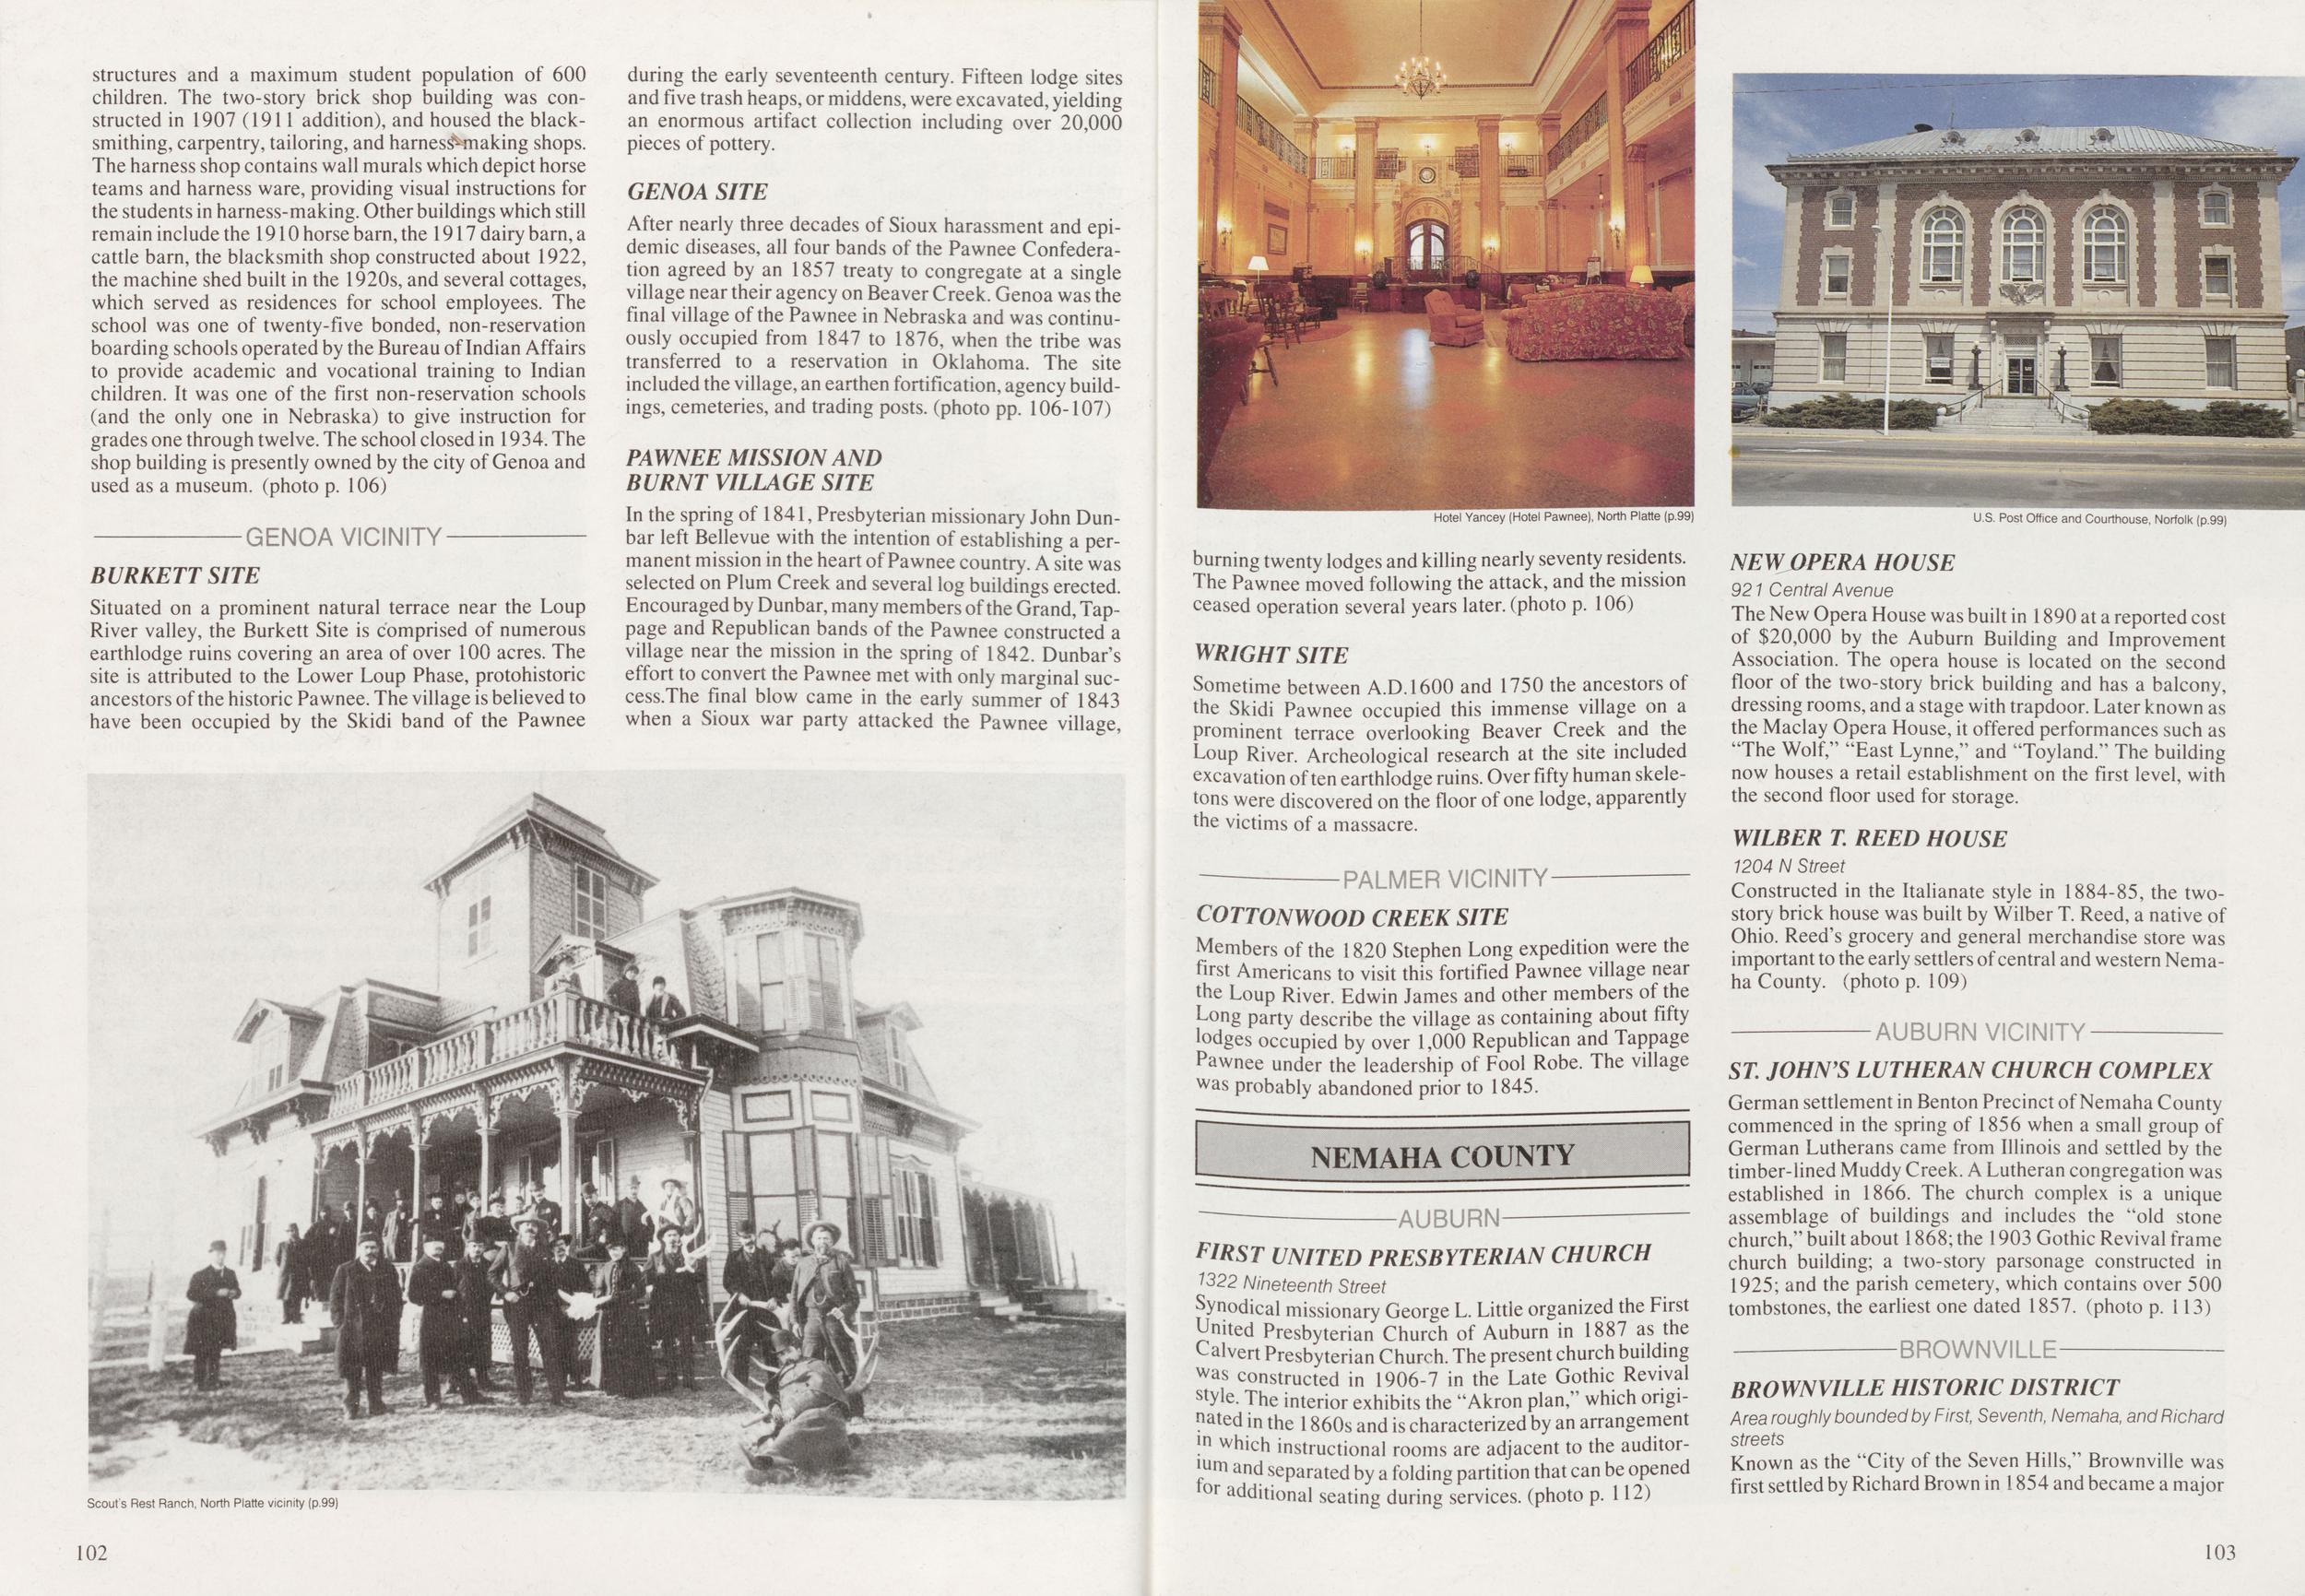
structures and a maximum student population of 600 children. The two-story brick shop building was constructed in 1907 (1911 addition), and housed the black- smithing, carpentry, tailoring, and harness making shops. The harness shop contains wall murals which depict horse teams and harness ware, providing visual instructions for the students in harness-making. Other buildings which still remain include the 1910 horse barn, the 1917 dairy barn, a cattle barn, the blacksmith shop constructed about 1922, the machine shed built in the 1920s, and several cottages, which served as residences for school employees. The school was one of twenty-five bonded, non-reservation boarding schools operated by the Bureau of Indian Affairs to provide academic and vocational training to Indian children. It was one of the first non-reservation schools (and the only one in Nebraska) to give instruction for grades one through twelve. The school closed in 1934. The shop building is presently owned by the city of Genoa and used as a museum, (photo p. 106) GENOA VICINITY BURKETTSITE Situated on a prominent natural terrace near the Loup River valley, the Burkett Site is comprised of numerous earthlodge ruins covering an area of over 100 acres. The site is attributed to the Lower Loup Phase, protohistoric ancestors of the historic Pawnee. The village is believed to have been occupied by the Skidi band of the Pawnee during the early seventeenth century. Fifteen lodge sites and five trash heaps, or middens, were excavated, yielding an enormous artifact collection including over 20,000 pieces of pottery. GENOA SITE After nearly three decades of Sioux harassment and epidemic diseases, all four bands of the Pawnee Confederation agreed by an 1857 treaty to congregate at a single village near their agency on Beaver Creek. Genoa was the final village of the Pawnee in Nebraska and was continuously occupied from 1847 to 1876, when the tribe was transferred to a reservation in Oklahoma. The site included the village, an earthen fortification, agency buildings, cemeteries, and trading posts, (photo pp. 106-107) PAWNEE MISSION AND BURNT VILLAGE SITE In the spring of 1841, Presbyterian missionary John Dunbar left Bellevue with the intention of establishing a permanent mission in the heart of Pawnee country. A site was selected on Plum Creek and several log buildings erected. Encouraged by Dunbar, many members of the Grand, Tappage and Republican bands of the Pawnee constructed a village near the mission in the spring of 1842. Dunbar's effort to convert the Pawnee met with only marginal success. The final blow came in the early summer of 1843 when a Sioux war party attacked the Pawnee village, Hotel Yancey (Hotel Pawnee), North Platte (p.99) burning twenty lodges and killing nearly seventy residents. The Pawnee moved following the attack, and the mission ceased operation several years later, (photo p. 106) WRIGHT SITE Sometime between A.D.I600 and 1750 the ancestors of the Skidi Pawnee occupied this immense village on a prominent terrace overlooking Beaver Creek and the Loup River. Archeological research at the site included excavation often earthlodge ruins. Over fifty human skeletons were discovered on the floor of one lodge, apparently the victims of a massacre. PALMER VICINITY COTTONWOOD CREEK SITE Members of the 1820 Stephen Long expedition were the first Americans to visit this fortified Pawnee village near the Loup River. Edwin James and other members of the Long party describe the village as containing about fifty lodges occupied by over 1,000 Republican and Tappage Pawnee under the leadership of Fool Robe. The village was probably abandoned prior to 1845. NEMAHA COUNTY AUBURN Scout s Rest Ranch, North Platte vicinity (p.99) FIRST UNITED PRESBYTERIAN CHURCH 1322 Nineteenth Street Synodical missionary George L. Little organized the First United Presbyterian Church of Auburn in 1887 as the Calvert Presbyterian Church. The present church building was constructed in 1906-7 in the Late Gothic Revival style. The interior exhibits the "Akron plan," which originated in the 1860s and is characterized by an arrangement which instructional rooms are adjacent to the auditorium and separated by a folding partition that can be opened additional seating during services, (photo p. 112) U.S. Post Office and Courthouse, Norfolk (p.99) NEW (OPERA HOUSE 921 Central Avenue The New Opera House was built in 1890 at a reported cost of $20,000 by the Auburn Building and Improvement Association. The opera house is located on the second floor of the two-story brick building and has a balcony, dressing rooms, and a stage with trapdoor. Later known as the Maclay Opera House, it offered performances such as "The Wolf," "East Lynne," and "Toyland." The building now houses a retail establishment on the first level, with the second floor used for storage. WILBER T REED HOUSE 1204 N Street Constructed in the Italianate style in 1884-85, the two-story brick house was built by Wilber T. Reed, a native of Ohio. Reed's grocery and general merchandise store was important to the early settlers of central and western Nemaha County, (photo p. 109) ST JOHN'S LUTHERAN CHURCH COMPLEX German settlement in Benton Precinct of Nemaha County commenced in the spring of 1856 when a small group of German Lutherans came from Illinois and settled by the timber-lined Muddy Creek. A Lutheran congregation was established in 1866. The church complex is a unique assemblage of buildings and includes the "old stone church," built about 1868; the 1903 Gothic Revival frame church building; a two-story parsonage constructed in 1925; and the parish cemetery, which contains over 500 tombstones, the earliest one dated 1857. (photo p. 113) BROWNVILLE HISTORIC DISTRICT Area roughly bounded by First, Seventh, Nemaha, and Richard streets Known as the "City of the Seven Hills," Brownville was first settled by Richard Brown in 1854 and became a major 102 103
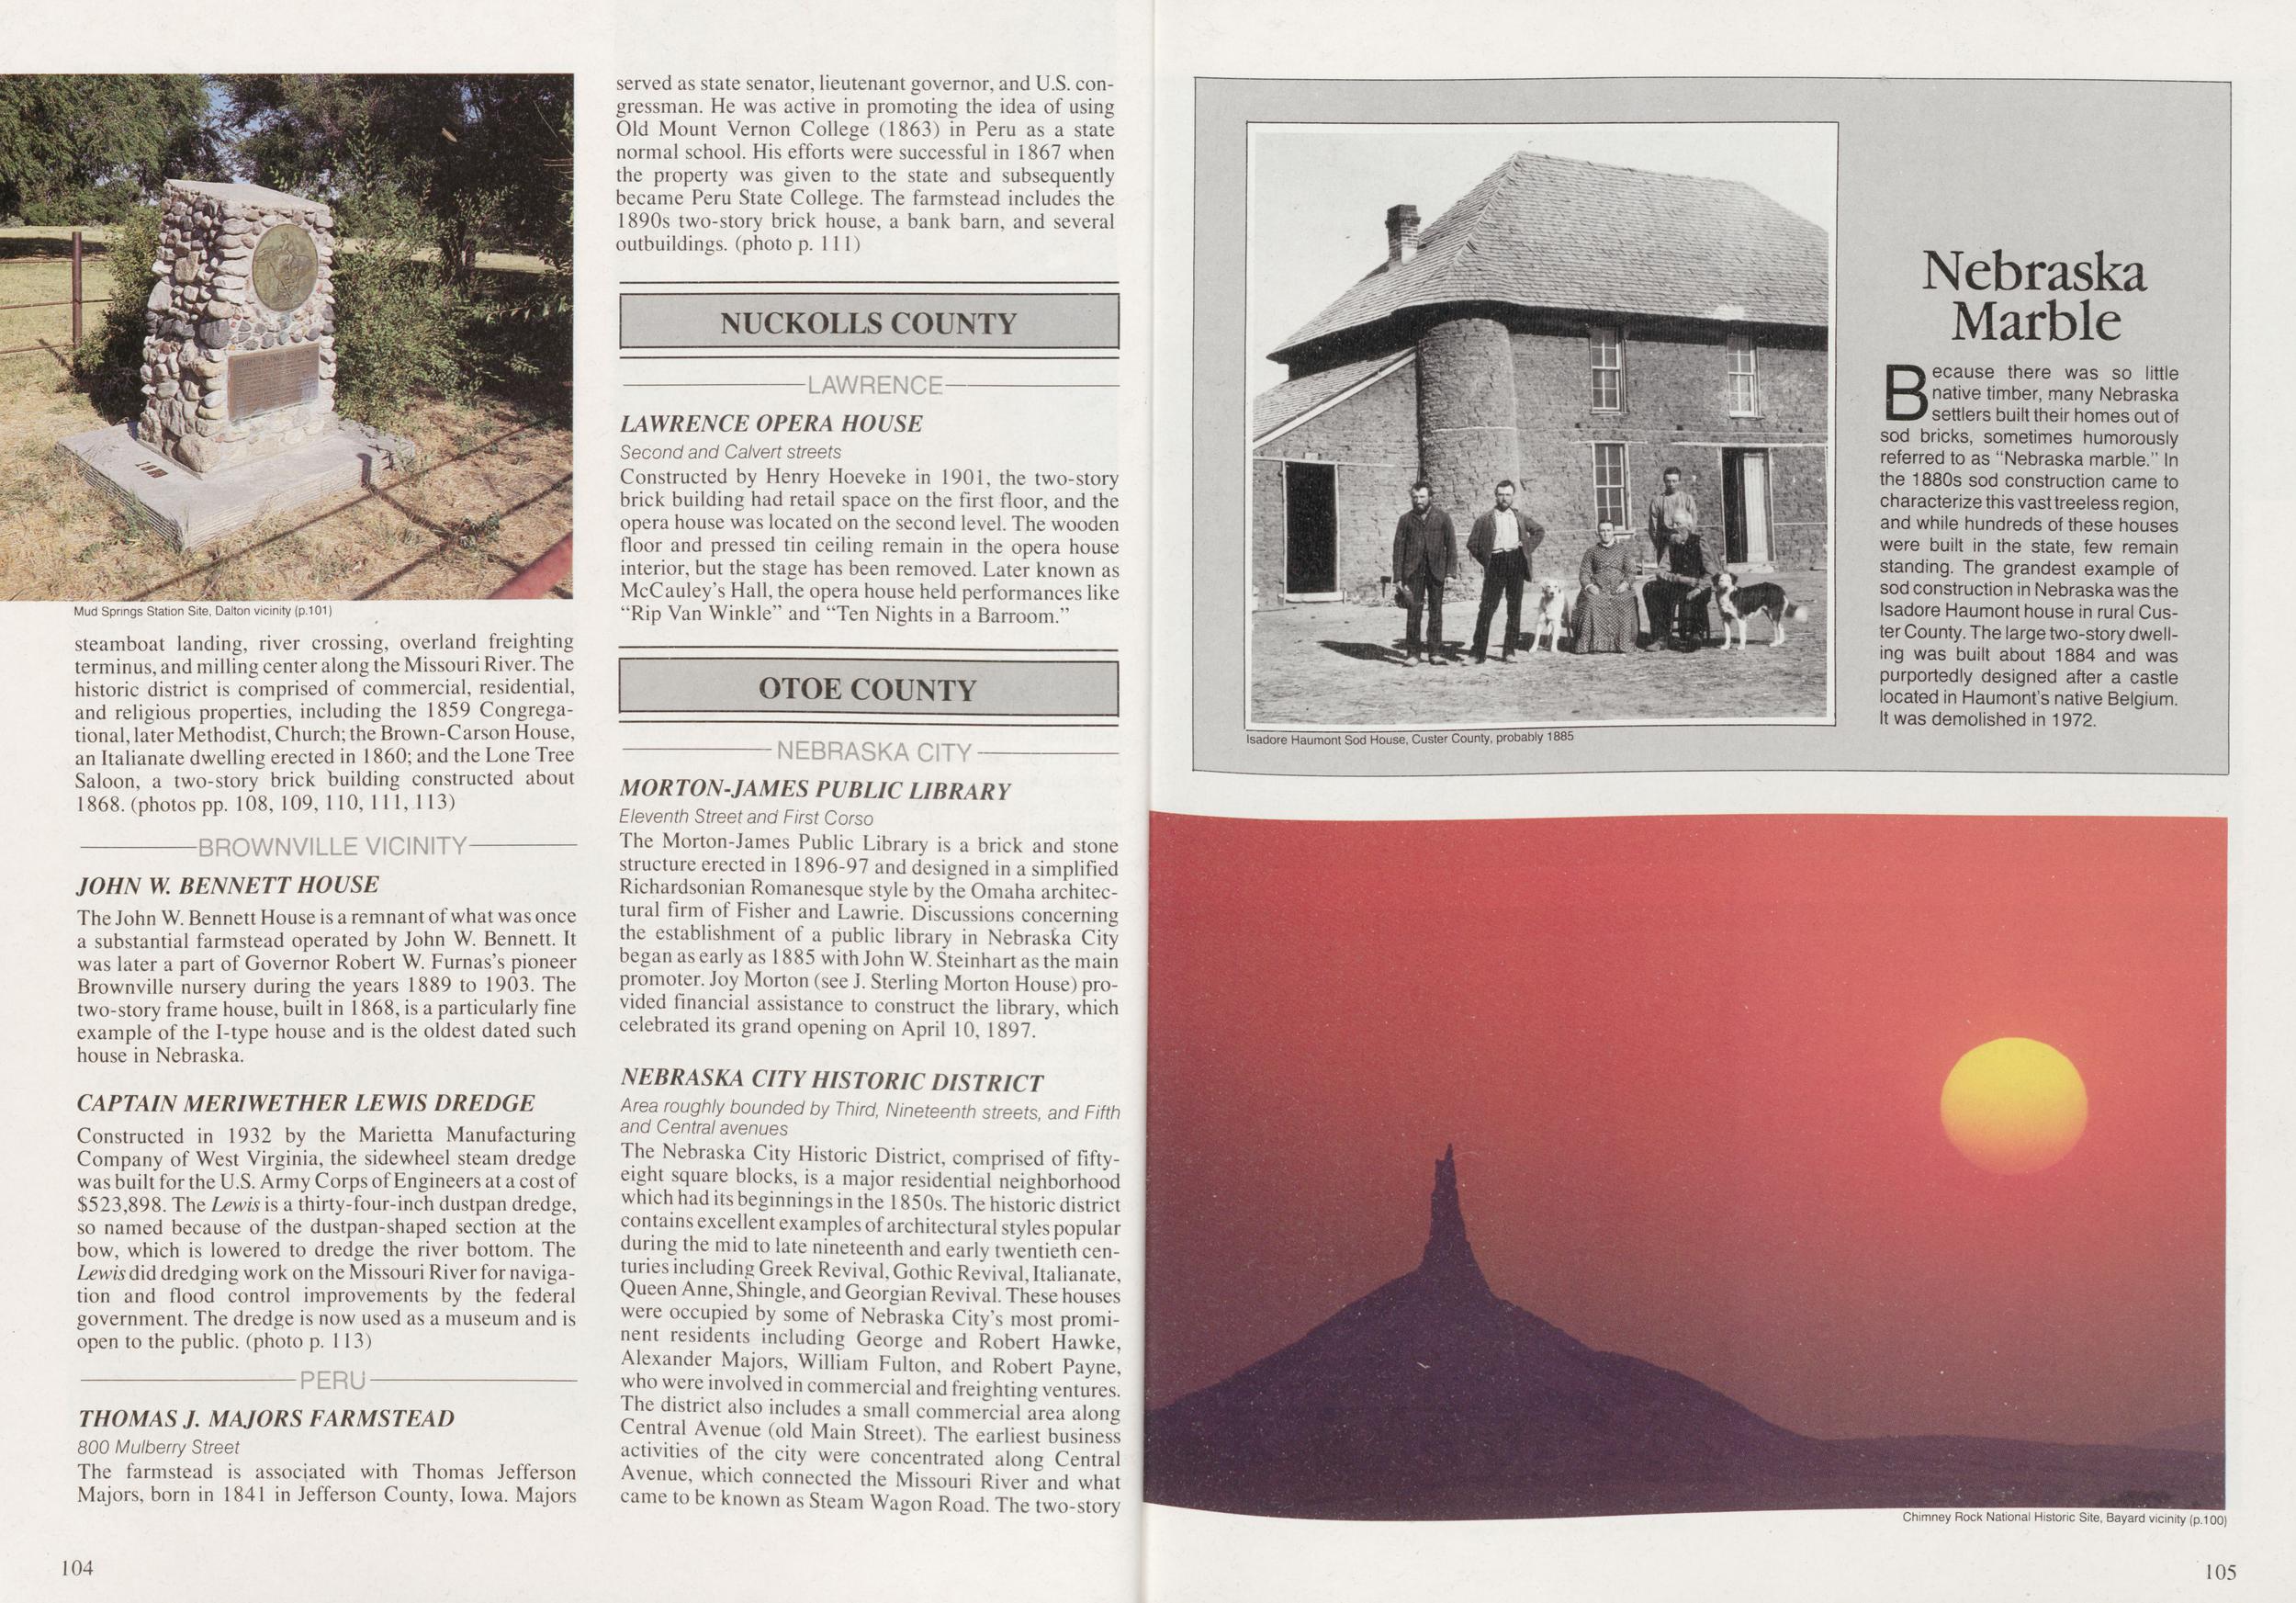
Mud Springs vicinity (p.101 steamboat landing, river crossing, overland freighting terminus, and milling center along the Missouri River. The historic district is comprised of commercial, residential, and religious properties, including the 1859 Congregational, later Methodist, Church; the Brown-Carson House, an Italianate dwelling erected in 1860; and the Lone Tree Saloon, a two-story brick building constructed about 1868. (photos pp. 108, 109, 110, 111, 113) JOHN W BENNETT HOUSE The John W. Bennett House is a remnant of what was once a substantial farmstead operated by John W. Bennett. It was later a part of Governor Robert W. Furnas's pioneer Brownville nursery during the years 1889 to 1903. The two-story frame house, built in 1868, is a particularly fine example of the I-type house and is the oldest dated such house in Nebraska. CAPTAIN MERIWETHER LEWIS DREDGE Constructed in 1932 by the Marietta Manufacturing Company of West Virginia, the sidewheel steam dredge was built for the U.S. Army Corps of Engineers at a cost of $523,898. The Lewis is a thirty-four-inch dustpan dredge, so named because of the dustpan-shaped section at the bow, which is lowered to dredge the river bottom. The Lewis did dredging work on the Missouri River for navigation and flood control improvements by the federal government. The dredge is now used as a museum and is open to the public, (photo p. 113) THOMAS J. MAJORS FARMSTEAD 800 Mulberry Street The farmstead is associated with Thomas Jefferson Majors, born in 1841 in Jefferson County, Iowa. Majors served as state senator, lieutenant governor, and U.S. congressman. He was active in promoting the idea of using Old Mount Vernon College (1863) in Peru as a state normal school. His efforts were successful in 1867 when the property was given to the state and subsequently became Peru State College. The farmstead includes the 1890s two-story brick house, a bank barn, and several outbuildings, (photo p. Ill) NUCKOLLS COUNTY LAWRENCE LAWRENCE OPERA HOUSE Second and Calvert streets Constructed by Henry Hoeveke in 1901, the two-story brick building had retail space on the first floor, and the opera house was located on the second level. The wooden floor and pressed tin ceiling remain in the opera house interior, but the stage has been removed. Later known as McCauley's Hall, the opera house held performances like "Rip Van Winkle" and "Ten Nights in a Barroom." OTOE COUNTY NEBRASKA CITY MORTON-JAMES PUBLIC LIBRARY Eleventh Street and First Corso The Morton-James Public Library is a brick and stone structure erected in 1896-97 and designed in a simplified Richardsonian Romanesque style by the Omaha architectural firm of Fisher and Lawrie. Discussions concerning the establishment of a public library in Nebraska City began as early as 1885 with John W. Steinhart as the main promoter. Joy Morton (see J. Sterling Morton House) provided financial assistance to construct the library, which celebrated its grand opening on April 10, 1897. NEBRASKA CITY HISTORIC DISTRICT Area roughly bounded by Third, Nineteenth streets, and Fifth and Central avenues The Nebraska City Historic District, comprised of fifty-eight square blocks, is a major residential neighborhood which had its beginnings in the 1850s. The historic district contains excellent examples of architectural styles popular during the mid to late nineteenth and early twentieth centuries including Greek Revival, Gothic Revival, Italianate, Queen Anne, Shingle, and Georgian Revival. These houses were occupied by some of Nebraska City's most prominent residents including George and Robert Hawke, Alexander Majors, William Fulton, and Robert Payne, who were involved in commercial and freighting ventures. The district also includes a small commercial area along Central Avenue (old Main Street). The earliest business activities of the city were concentrated along Central Avenue, which connected the Missouri River and what came to be known as Steam Wagon Road. The two-story Nebraska Marble Because there was so little native timber, many Nebraska settlers built their homes out of sod bricks, sometimes humorously referred to as "Nebraska marbie." In the 1880s sod construction came to characterize this vast treeless region, and while hundreds of these houses were built in the state, few remain standing. The grandest example of sod construction in Nebraska was the Isadore Haumont house in rural Custer County. The large two-story dwelling was built about 1884 and was purportedly designed after a castle located in Haumonfs native Belgium. It was demolished in 1972. Isadore Haumont Sod House, Custer County, probably 1885 Chimney Rock National Historic Site, Bayard vicinity (p.100) 104 105
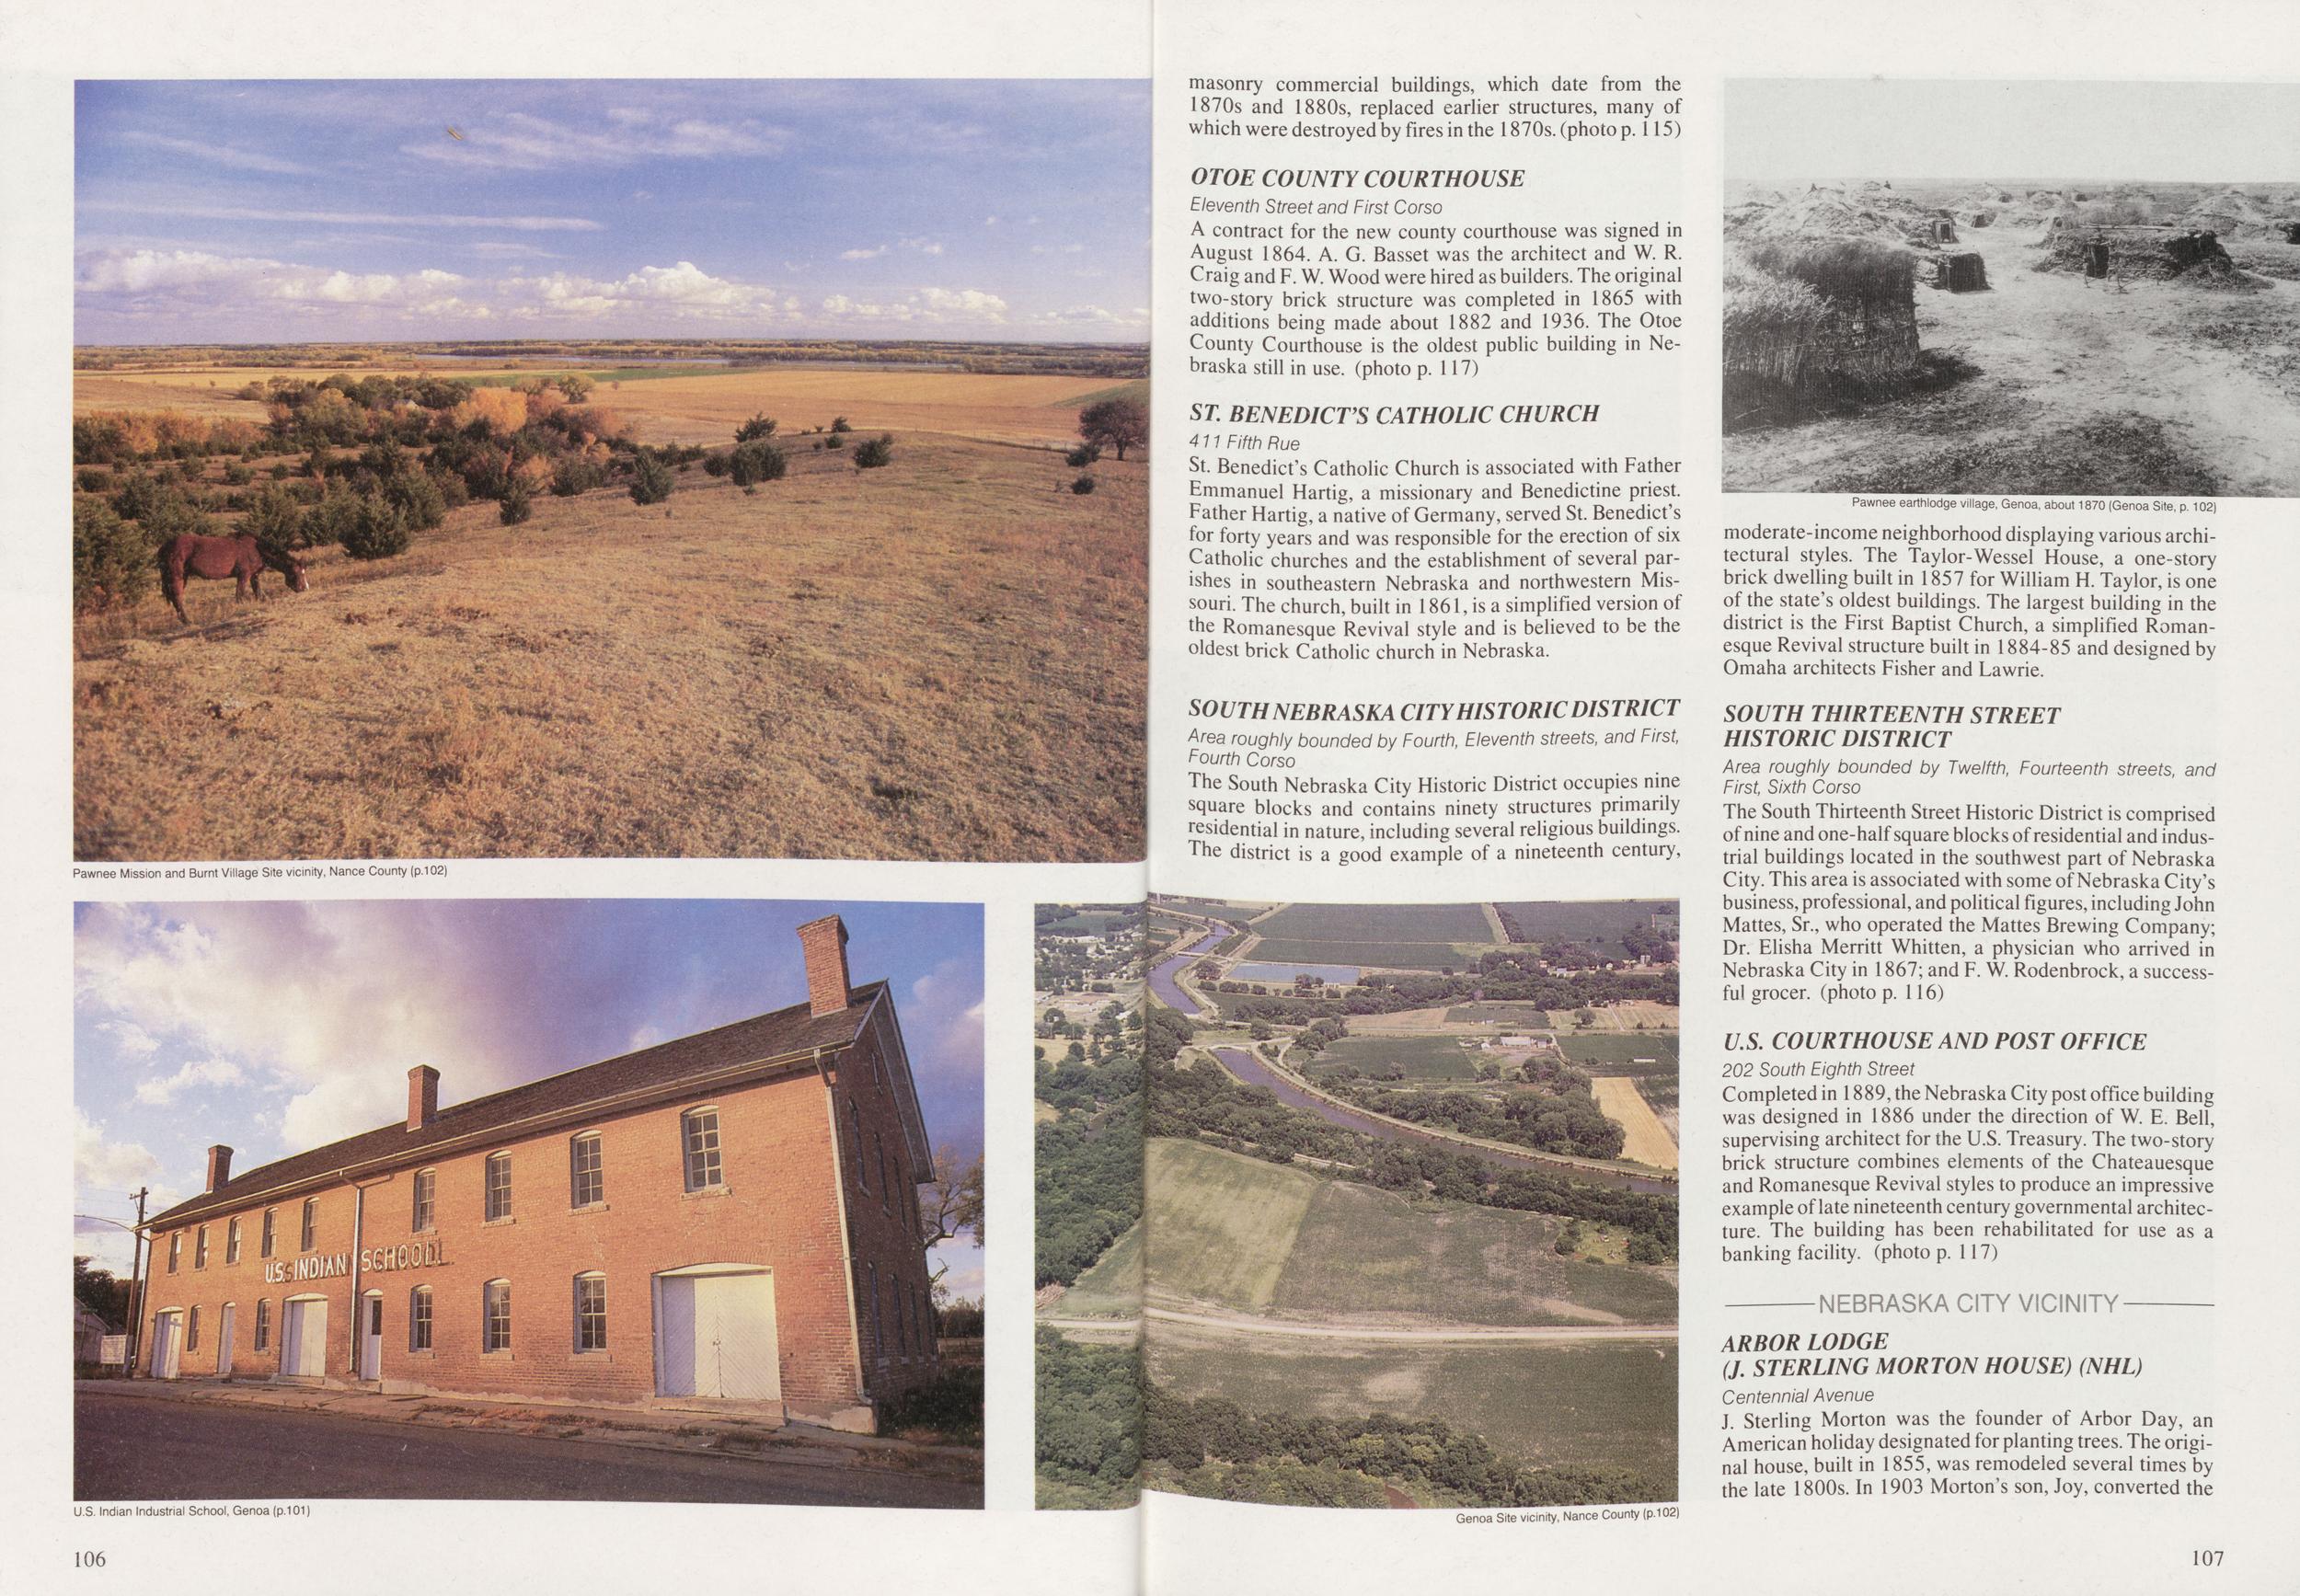
Pawnee Mission and Burnt Village Site vicinity, Nance County (p.102) masonry commercial buildings, which date from the 1870s and 1880s, replaced earlier structures, many of which were destroyed by fires in the 1870s. (photo p. 115) OTOE COUNTY COURTHOUSE Eleventh Street and First Corso A contract for the new county courthouse was signed in August 1864. A. G. Basset was the architect and W. R. Craig and F. W. Wood were hired as builders. The original two-story brick structure was completed in 1865 with additions being made about 1882 and 1936. The Otoe County Courthouse is the oldest public building in Nebraska still in use. (photo p. 117) ST. BENEDICTS CATHOLIC CHURCH 411 Fifth Rue St. Benedict's Catholic Church is associated with Father Emmanuel Hartig, a missionary and Benedictine priest. Father Hartig, a native of Germany, served St. Benedict's for forty years and was responsible for the erection of six Catholic churches and the establishment of several parishes in southeastern Nebraska and northwestern Missouri. The church, built in 1861, is a simplified version of the Romanesque Revival style and is believed to be the oldest brick Catholic church in Nebraska. SOUTH NEBRASKA CITY HISTORIC DISTRICT Area roughly bounded by Fourth, Eleventh streets, and First, Fourth Corso The South Nebraska City Historic District occupies nine square blocks and contains ninety structures primarily residential in nature, including several religious buildings. The district is a good example of a nineteenth century, Pawnee earthlodge village, Genoa, about 1870 (Genoa Site, p. 102) moderate-income neighborhood displaying various architectural styles. The Taylor-Wessel House, a one-story brick dwelling built in 1857 for William H. Taylor, is one of the state's oldest buildings. The largest building in the district is the First Baptist Church, a simplified Romanesque Revival structure built in 1884-85 and designed by Omaha architects Fisher and Lawrie. SOUTH THIRTEENTH STREET HISTORIC DISTRICT Area roughly bounded by Twelfth, Fourteenth streets, and First, Sixth Corso The South Thirteenth Street Historic District is comprised of nine and one-half square blocks of residential and industrial buildings located in the southwest part of Nebraska City. This area is associated with some of Nebraska City's business, professional, and political figures, including John Mattes, Sr., who operated the Mattes Brewing Company; Dr. Elisha Merritt Whitten, a physician who arrived in Nebraska City in 1867; and F. W. Rodenbrock, a successful grocer, (photo p. 116) U.S. COURTHOUSE AND POST OFFICE 202 South Eighth Street Completed in 1889, the Nebraska City post office building was designed in 1886 under the direction of W. E. Bell, supervising architect for the U.S. Treasury. The two-story brick structure combines elements of the Chateauesque and Romanesque Revival styles to produce an impressive example of late nineteenth century governmental architecture. The building has been rehabilitated for use as a banking facility, (photo p. 117) ARBOR LODGE (J. STERLING MORTON HOUSE) (NHL) Centennial Avenue J. Sterling Morton was the founder of Arbor Day, an American holiday designated for planting trees. The original house, built in 1855, was remodeled several times by the late 1800s. In 1903 Morton's son, Joy, converted the U.S. Indian Industrial School, Genoa (p.101) Genoa Site vicinity, Nance County (p.102) 106 107
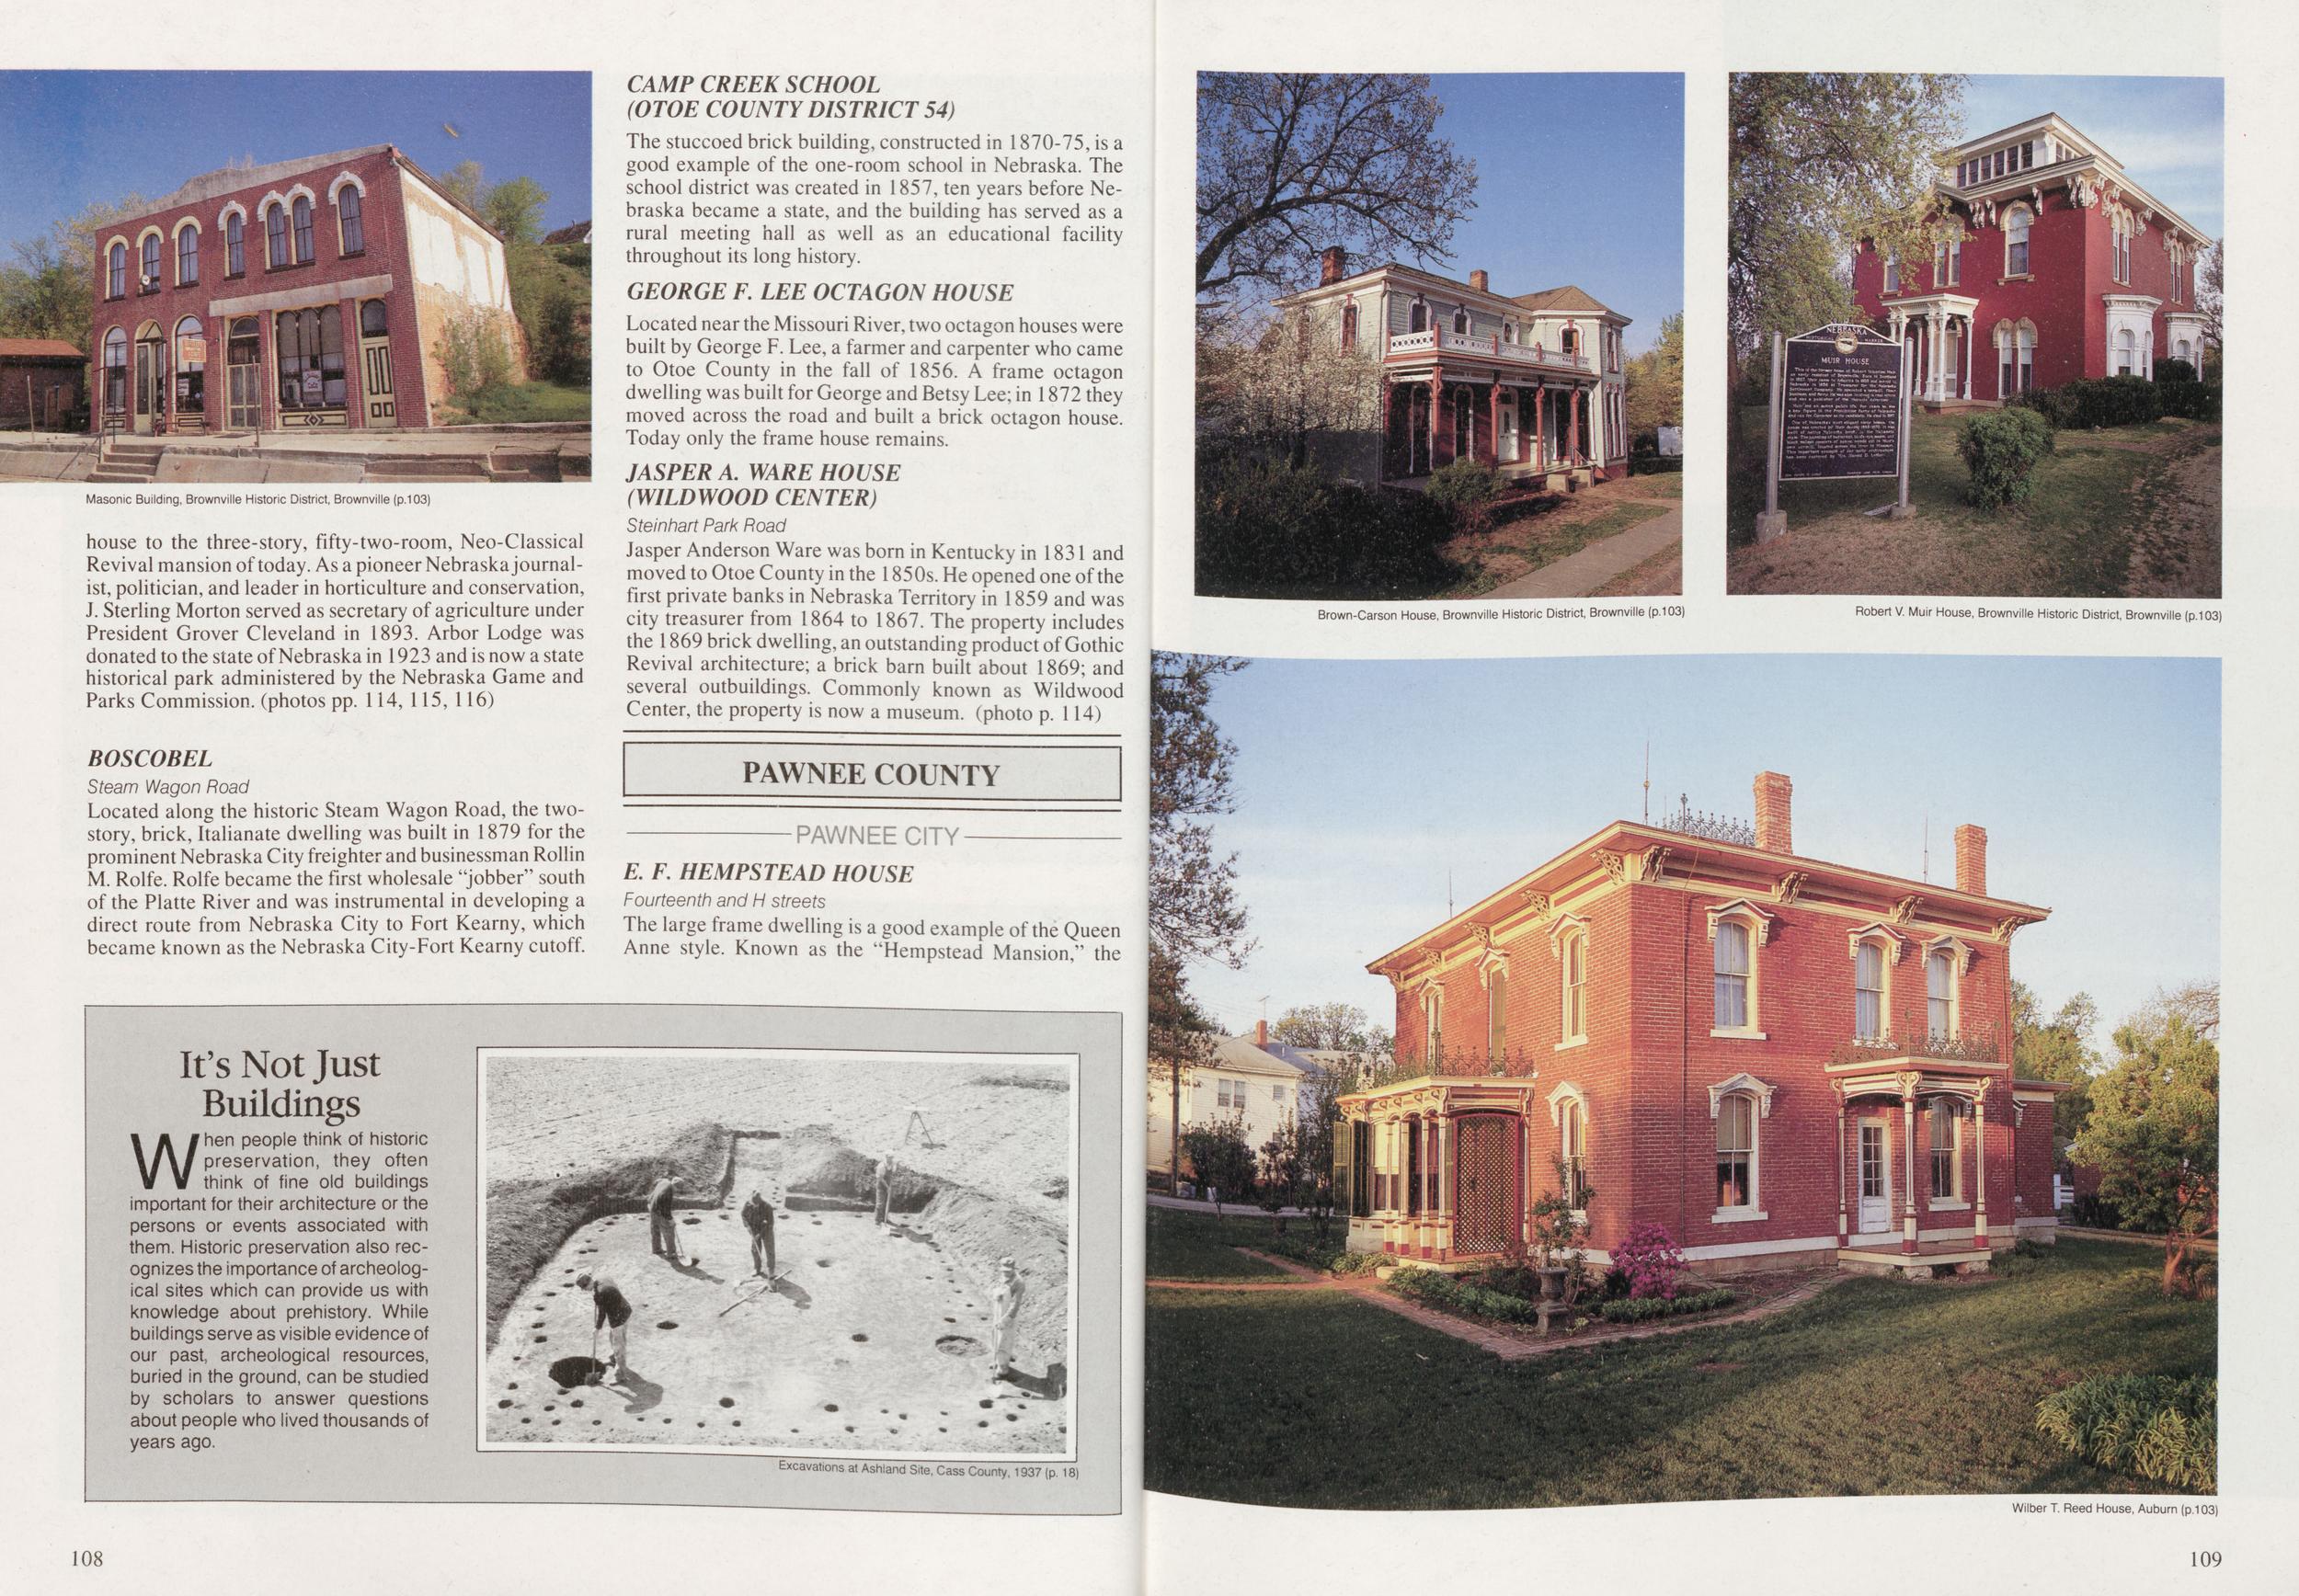
Masonic Building, Brownville Historic District, Brownville (p.103) house to the three-story, fifty-two-room, Neo-Classical Revival mansion of today. As a pioneer Nebraska journalist, politician, and leader in horticulture and conservation, J. Sterling Morton served as secretary of agriculture under President Grover Cleveland in 1893. Arbor Lodge was donated to the state of Nebraska in 1923 and is now a state historical park administered by the Nebraska Game and Parks Commission, (photos pp. 114, 115, 116) BOSCOBEL Steam Wagon Road Located along the historic Steam Wagon Road, the two-story, brick, Italianate dwelling was built in 1879 for the prominent Nebraska City freighter and businessman Rollin M. Rolfe. Rolfe became the first wholesale "jobber" south of the Platte River and was instrumental in developing a direct route from Nebraska City to Fort Kearny, which became known as the Nebraska City-Fort Kearny cutoff. CAMP CREEK SCHOOL (OTOE COUNTY DISTRICT 54) The stuccoed brick building, constructed in 1870-75, is a good example of the one-room school in Nebraska. The school district was created in 1857, ten years before Nebraska became a state, and the building has served as a rural meeting hall as well as an educational facility throughout its long history. GEORGE F. LEE OCTAGON HOUSE Located near the Missouri River, two octagon houses were built by George F. Lee, a farmer and carpenter who came to Otoe County in the fall of 1856. A frame octagon dwelling was built for George and Betsy Lee; in 1872 they moved across the road and built a brick octagon house. Today only the frame house remains. JASPER A. WARE HOUSE (WILDWOOD CENTER) Steinhart Park Road Jasper Anderson Ware was born in Kentucky in 1831 and moved to Otoe County in the 1850s. He opened one of the first private banks in Nebraska Territory in 1859 and was city treasurer from 1864 to 1867. The property includes the 1869 brick dwelling, an outstanding product of Gothic Revival architecture; a brick barn built about 1869; and several outbuildings. Commonly known as Wildwood Center, the property is now a museum, (photo p. 114) PAWNEE COUNTY PAWNEE CITY E. F. HEMPSTEAD HOUSE Fourteenth and H streets The large frame dwelling is a good example of the Queen Anne style. Known as the "Hempstead Mansion," the It's Not Just Buildings When people think of historic preservation, they often think of fine old buildings important for their architecture or the persons or events associated with them. Historic preservation also recognizes the importance of archeological sites which can provide us with knowledge about prehistory. While buildings serve as visible evidence of our past, archeological resources, buried in the ground, can be studied by scholars to answer questions about people who lived thousands of years ago. Excavations at Ashland Site, Cass County, 1937 (p. 18) Brown-Carson House, Brownville Historic District, Brownville (p.103) Robert V. Muir House, Brownville Historic District, Brownville (p.103) Wilber T. Reed House, Auburn (p.103) 108 109
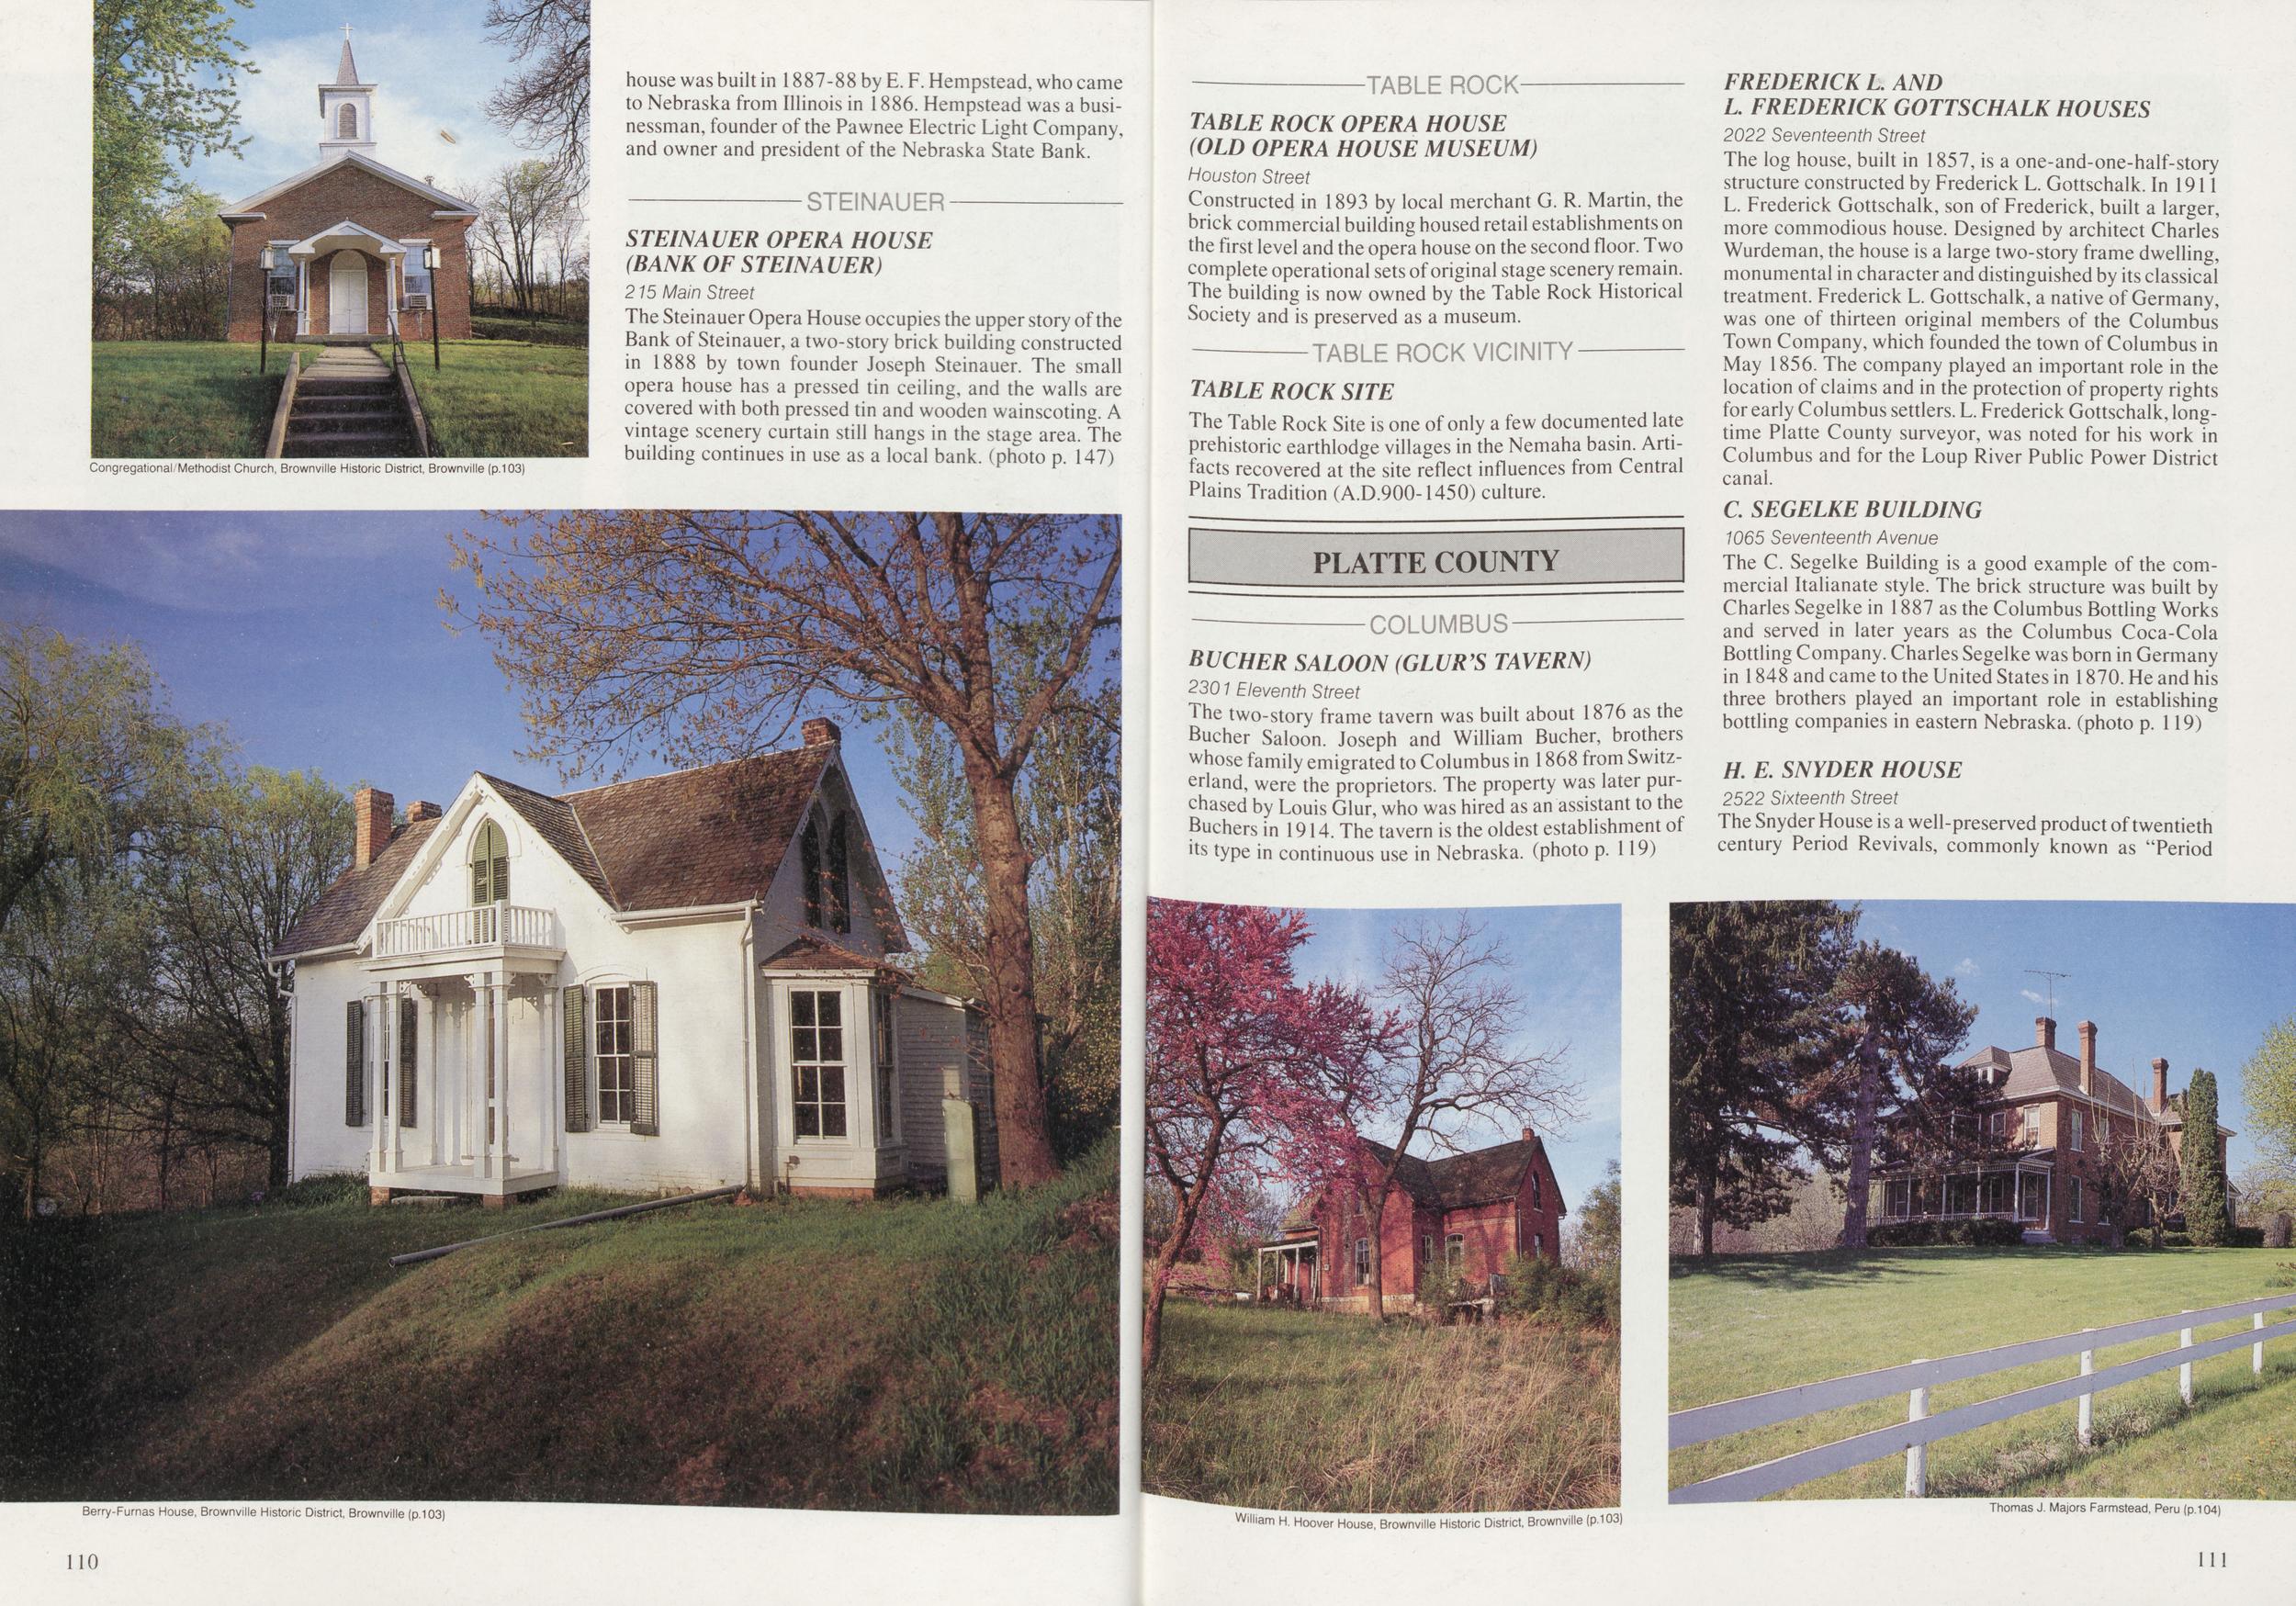
house was built in 1887-88 by E. F. Hempstead, who came to Nebraska from Illinois in 1886. Hempstead was a businessman, founder of the Pawnee Electric Light Company, and owner and president of the Nebraska State Bank. Congregational/Methodist Church, Brownville Historic District, Brownville (p.103) STEINAUER STEINAUER OPERA HOUSE (BANK OF STEINAUER) 215 Main Street The Steinauer Opera House occupies the upper story of the Bank of Steinauer, a two-story brick building constructed in 1888 by town founder Joseph Steinauer. The small opera house has a pressed tin ceiling, and the walls are covered with both pressed tin and wooden wainscoting. A vintage scenery curtain still hangs in the stage area. The building continues in use as a local bank, (photo p. 147) TABLE ROCK OPERA HOUSE (OLD OPERA HOUSE MUSEUM) Houston Street Constructed in 1893 by local merchant G. R. Martin, the brick commercial building housed retail establishments on the first level and the opera house on the second floor. Two complete operational sets of original stage scenery remain. The building is now owned by the Table Rock Historical Society and is preserved as a museum. TABLE ROCK SITE The Table Rock Site is one of only a few documented late prehistoric earthlodge villages in the Nemaha basin. Artifacts recovered at the site reflect influences from Central Plains Tradition (A.D.900-1450) culture. PLATTE COUNTY BUCHER SALOON (GLUR'S TAVERN) 2301 Eleventh Street The two-story frame tavern was built about 1876 as the Bucher Saloon. Joseph and William Bucher, brothers whose family emigrated to Columbus in 1868 from Switzerland, were the proprietors. The property was later purchased by Louis Glur, who was hired as an assistant to the Buchers in 1914. The tavern is the oldest establishment of its type in continuous use in Nebraska, (photo p. 119) Berry-Furnas House, Brownville Historic District, Brownville (p.103) FREDERICK L. AND L. FREDERICK GOTTSCHALK HOUSES 2022 Seventeenth Street The log house, built in 1857, is a one-and-one-half-story structure constructed by Frederick L. Gottschalk. In 1911 L. Frederick Gottschalk, son of Frederick, built a larger, more commodious house. Designed by architect Charles Wurdeman, the house is a large two-story frame dwelling, monumental in character and distinguished by its classical treatment. Frederick L. Gottschalk, a native of Germany, was one of thirteen original members of the Columbus Town Company, which founded the town of Columbus in May 1856. The company played an important role in the location of claims and in the protection of property rights for early Columbus settlers. L. Frederick Gottschalk, longtime Platte County surveyor, was noted for his work in Columbus and for the Loup River Public Power District canal. C. SEGELKE BUILDING 1065 Seventeenth Avenue The C. Segelke Building is a good example of the commercial Italianate style. The brick structure was built by Charles Segelke in 1887 as the Columbus Bottling Works and served in later years as the Columbus Coca-Cola Bottling Company. Charles Segelke was born in Germany in 1848 and came to the United States in 1870. He and his three brothers played an important role in establishing bottling companies in eastern Nebraska, (photo p. 119) H. E. SNYDER HOUSE 2522 Sixteenth Street The Snyder House is a well-preserved product of twentieth century Period Revivals, commonly known as "Period William H. Hoover House, Brownville Historic District, Brownville (p.103) Thomas J. Majors Farmstead, Peru (p.104) 110 111
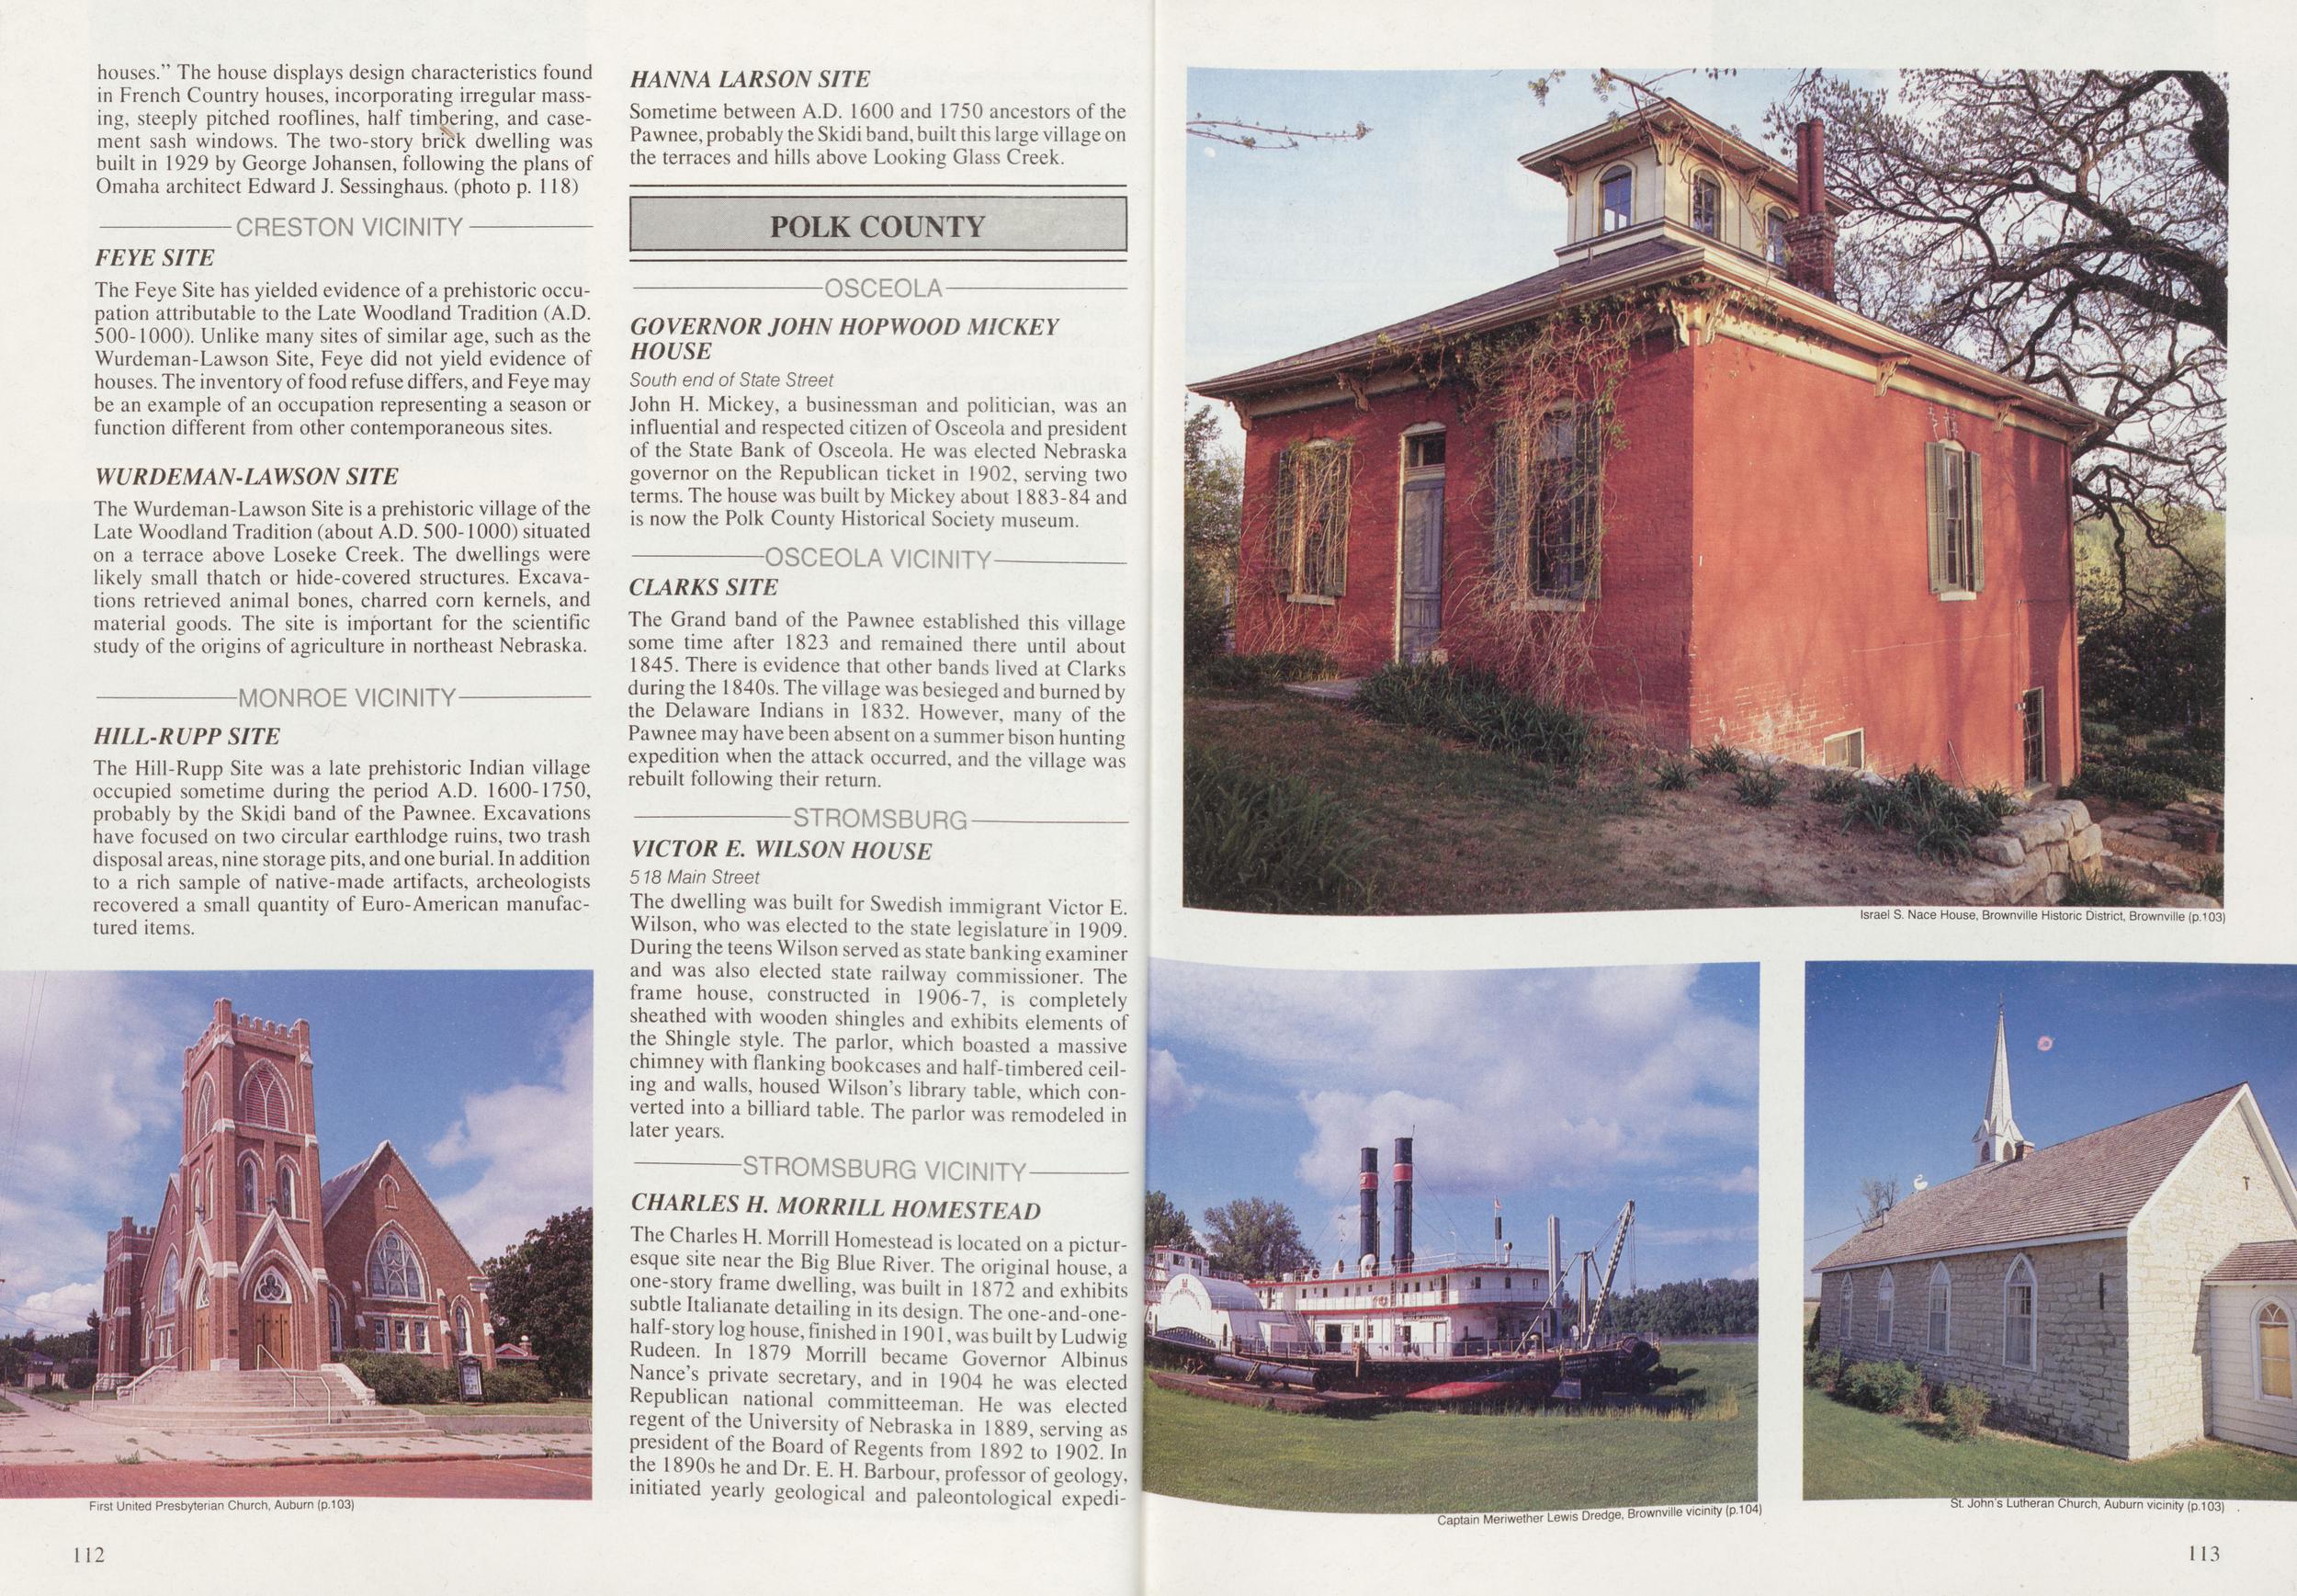
houses." The house displays design characteristics found in French Country houses, incorporating irregular massing, steeply pitched rooflines, half timbering, and casement sash windows. The two-story brick dwelling was built in 1929 by George Johansen, following the plans of Omaha architect Edward J. Sessinghaus. (photo p. 118) FEYE SITE The Feye Site has yielded evidence of a prehistoric occupation attributable to the Late Woodland Tradition (A.D. 500-1000). Unlike many sites of similar age, such as the Wurdeman-Lawson Site, Feye did not yield evidence of houses. The inventory of food refuse differs, and Feye may be an example of an occupation representing a season or function different from other contemporaneous sites. WURDEMAN-LAWSON SITE The Wurdeman-Lawson Site is a prehistoric village of the Late Woodland Tradition (about A.D. 500-1000) situated on a terrace above Loseke Creek. The dwellings were likely small thatch or hide-covered structures. Excavations retrieved animal bones, charred corn kernels, and material goods. The site is important for the scientific study of the origins of agriculture in northeast Nebraska. MONROE VICINITY HILL-RUPP SITE The Hill-Rupp Site was a late prehistoric Indian village occupied sometime during the period A.D. 1600-1750, probably by the Skidi band of the Pawnee. Excavations have focused on two circular earthlodge ruins, two trash disposal areas, nine storage pits, and one burial. In addition to a rich sample of native-made artifacts, archeologists recovered a small quantity of Euro-American manufactured items. HANNA LARSON SITE Sometime between A.D. 1600 and 1750 ancestors of the Pawnee, probably the Skidi band, built this large village on the terraces and hills above Looking Glass Creek. GOVERNOR JOHN HOPWOOD MICKEY HOUSE South end of State Street John H. Mickey, a businessman and politician, was an influential and respected citizen of Osceola and president of the State Bank of Osceola. He was elected Nebraska governor on the Republican ticket in 1902, serving two terms. The house was built by Mickey about 1883-84 and is now the Polk County Historical Society museum. OSCEOLA VICINITY CLARKS SITE The Grand band of the Pawnee established this village some time after 1823 and remained there until about 1845. There is evidence that other bands lived at Clarks during the 1840s. The village was besieged and burned by the Delaware Indians in 1832. However, many of the Pawnee may have been absent on a summer bison hunting expedition when the attack occurred, and the village was rebuilt following their return. STROMSBURG VICTOR E. WILSON HOUSE 518 Main Street The dwelling was built for Swedish immigrant Victor E. Wilson, who was elected to the state legislature in 1909. During the teens Wilson served as state banking examiner and was also elected state railway commissioner. The frame house, constructed in 1906-7, is completely sheathed with wooden shingles and exhibits elements of the Shingle style. The parlor, which boasted a massive chimney with flanking bookcases and half-timbered ceiling and walls, housed Wilson's library table, which converted into a billiard table. The parlor was remodeled in later years. First United Presbyterian Church, Auburn (p.103) STROMSBURG VICINITY CHARLES H. MORRILL HOMESTEAD The Charles H. Morrill Homestead is located on a picturesque site near the Big Blue River. The original house, a one-story frame dwelling, was built in 1872 and exhibits subtle Itahanate detailing in its design. The one-and-one-halt-story log house, finished in 1901, was built by Ludwig Rudeen. In 1879 Morrill became Governor Albinus Nances private secretary, and in 1904 he was elected Republican national committeeman. He was elected regent of the University of Nebraska in 1889, serving as president of the Board of Regents from 1892 to 1902. In the 1890s he and Dr. E. H. Barbour, professor of geology, initiated yearly geological and paleontological expeditions into all parts of the state. These expeditions gathered the initial collections of the University of Nebraska Museum. Later in life Morrill liberally financed expeditions and maintenance of the university's collections. When the university museum building was erected in 1927, it was named Morrill Hall. A county in western Nebraska, organized in 1908, and a community northwest of Scottsbluff, Nebraska, also bear Morrill's name. Israel S. Nace House, Brownville Historic District, Brownville (pT03) Dredge, Brownv.lle vicinity (p.104) John's Lutheran Church, Auburn vicinity (p.103) 112 113
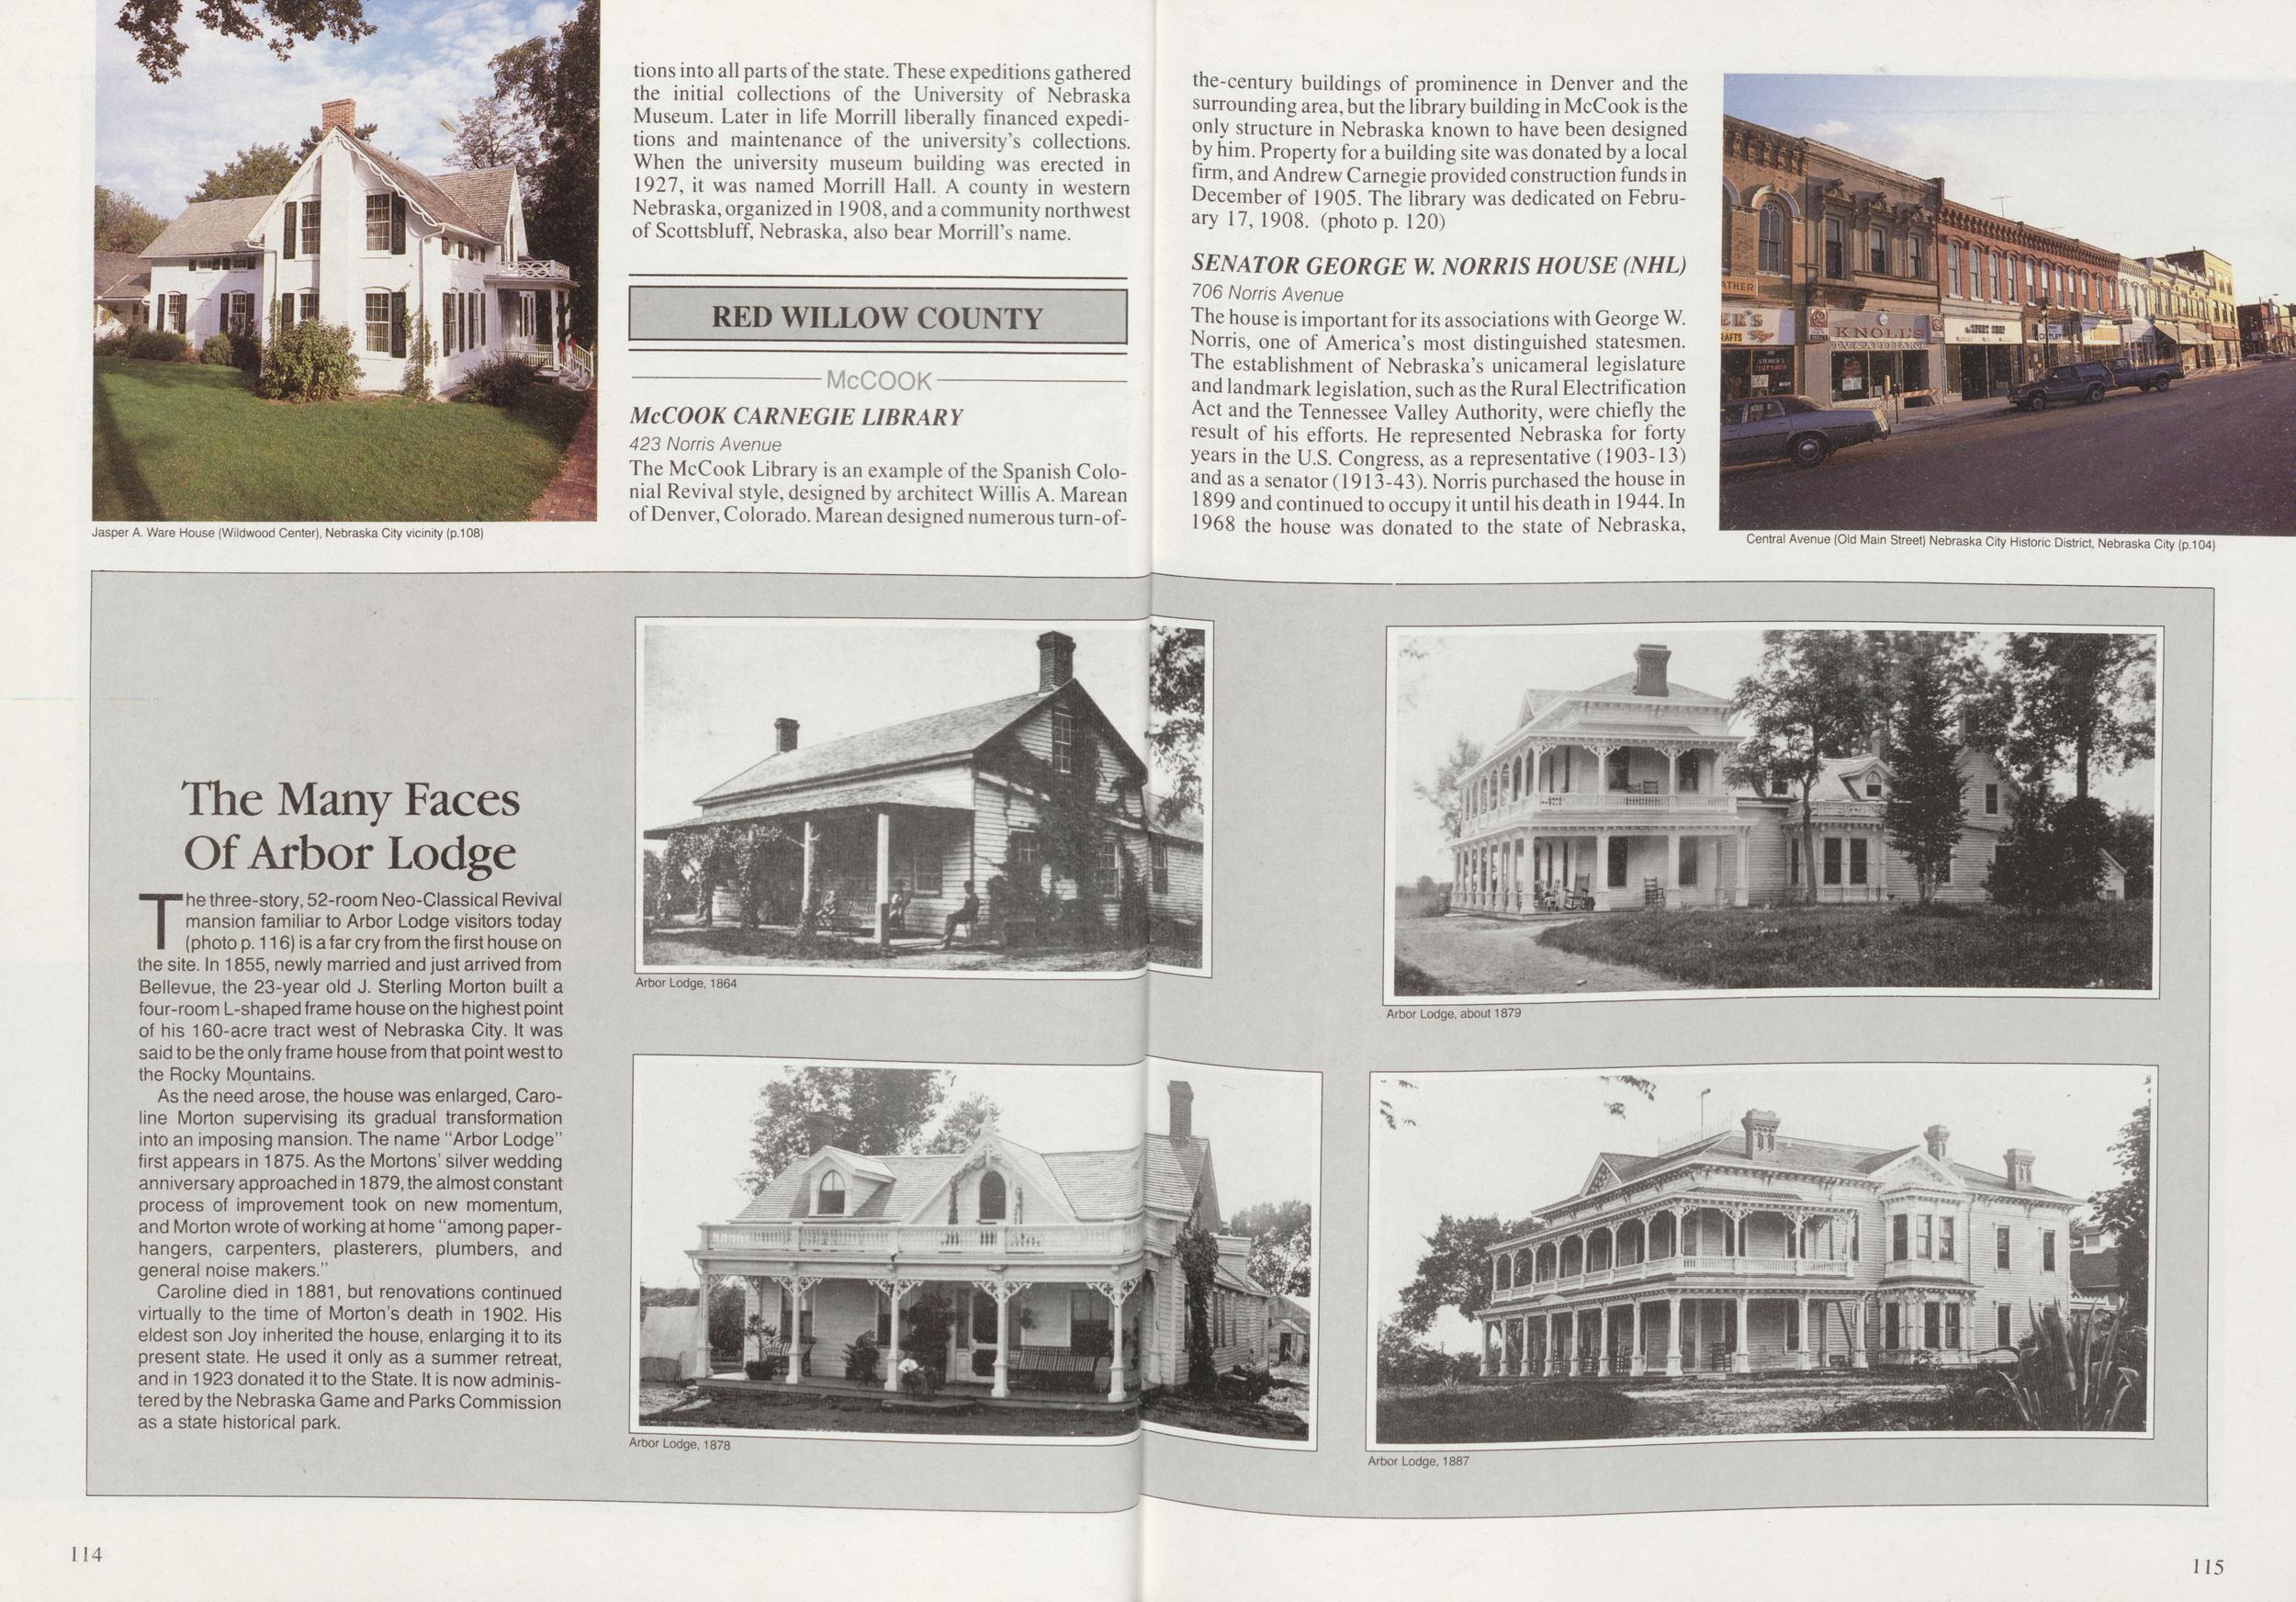
McCOOK Jasper A. Ware House (Wildwood Center), Nebraska City vicinity (p.108) McCOOK CARNEGIE LIBRARY 423 Norris Avenue The McCook Library is an example of the Spanish Colonial Revival style, designed by architect Willis A. Marean of Denver, Colorado. Marean designed numerous turn-of-The Many Faces Of Arbor Lodge The three-story, 52-room Neo-Classical Revival mansion familiar to Arbor Lodge visitors today (photo p. 116) is a far cry from the first house on the site. In 1855, newly married and just arrived from Bellevue, the 23-year old J. Sterling Morton built a four-room L-shaped frame house on the highest point of his 160-acre tract west of Nebraska City. It was said to be the only frame house from that point west to the Rocky Mountains. As the need arose, the house was enlarged, Caroline Morton supervising its gradual transformation into an imposing mansion. The name "Arbor Lodge" first appears in 1875. As the Mortons' silver wedding anniversary approached in 1879, the almost constant process of improvement took on new momentum, and Morton wrote of working at home "among paperhangers, carpenters, plasterers, plumbers, and general noise makers." Caroline died in 1881, but renovations continued virtually to the time of Morton's death in 1902. His eldest son Joy inherited the house, enlarging it to its present state. He used it only as a summer retreat, and in 1923 donated it to the State. It is now administered by the Nebraska Game and Parks Commission as a state historical park. Arbor Lodge, 1884 the-century buildings of prominence in Denver and the surrounding area, but the library building in McCook is the only structure in Nebraska known to have been designed by him. Property for a building site was donated by a local firm, and Andrew Carnegie provided construction funds in December of 1905. The library was dedicated on February 17, 1908. (photo p. 120) SENATOR GEORGE W. NORRIS HOUSE (NHL) 706 Norris Avenue The house is important for its associations with George W. Norris, one of America's most distinguished statesmen. The establishment of Nebraska's unicameral legislature and landmark legislation, such as the Rural Electrification Act and the Tennessee Valley Authority, were chiefly the result of his efforts. He represented Nebraska for forty years in the U.S. Congress, as a representative (1903-13) and as a senator (1913-43). Norris purchased the house in 1899 and continued to occupy it until his death in 1944. In 1968 the house was donated to the state of Nebraska, Central Avenue (Old Main Street) Nebraska City Historic District, Nebraska City (p.104) Arbor Lodge, about 1879 Arbor Lodge, 1878 Arbor Lodge, 1887 114 115
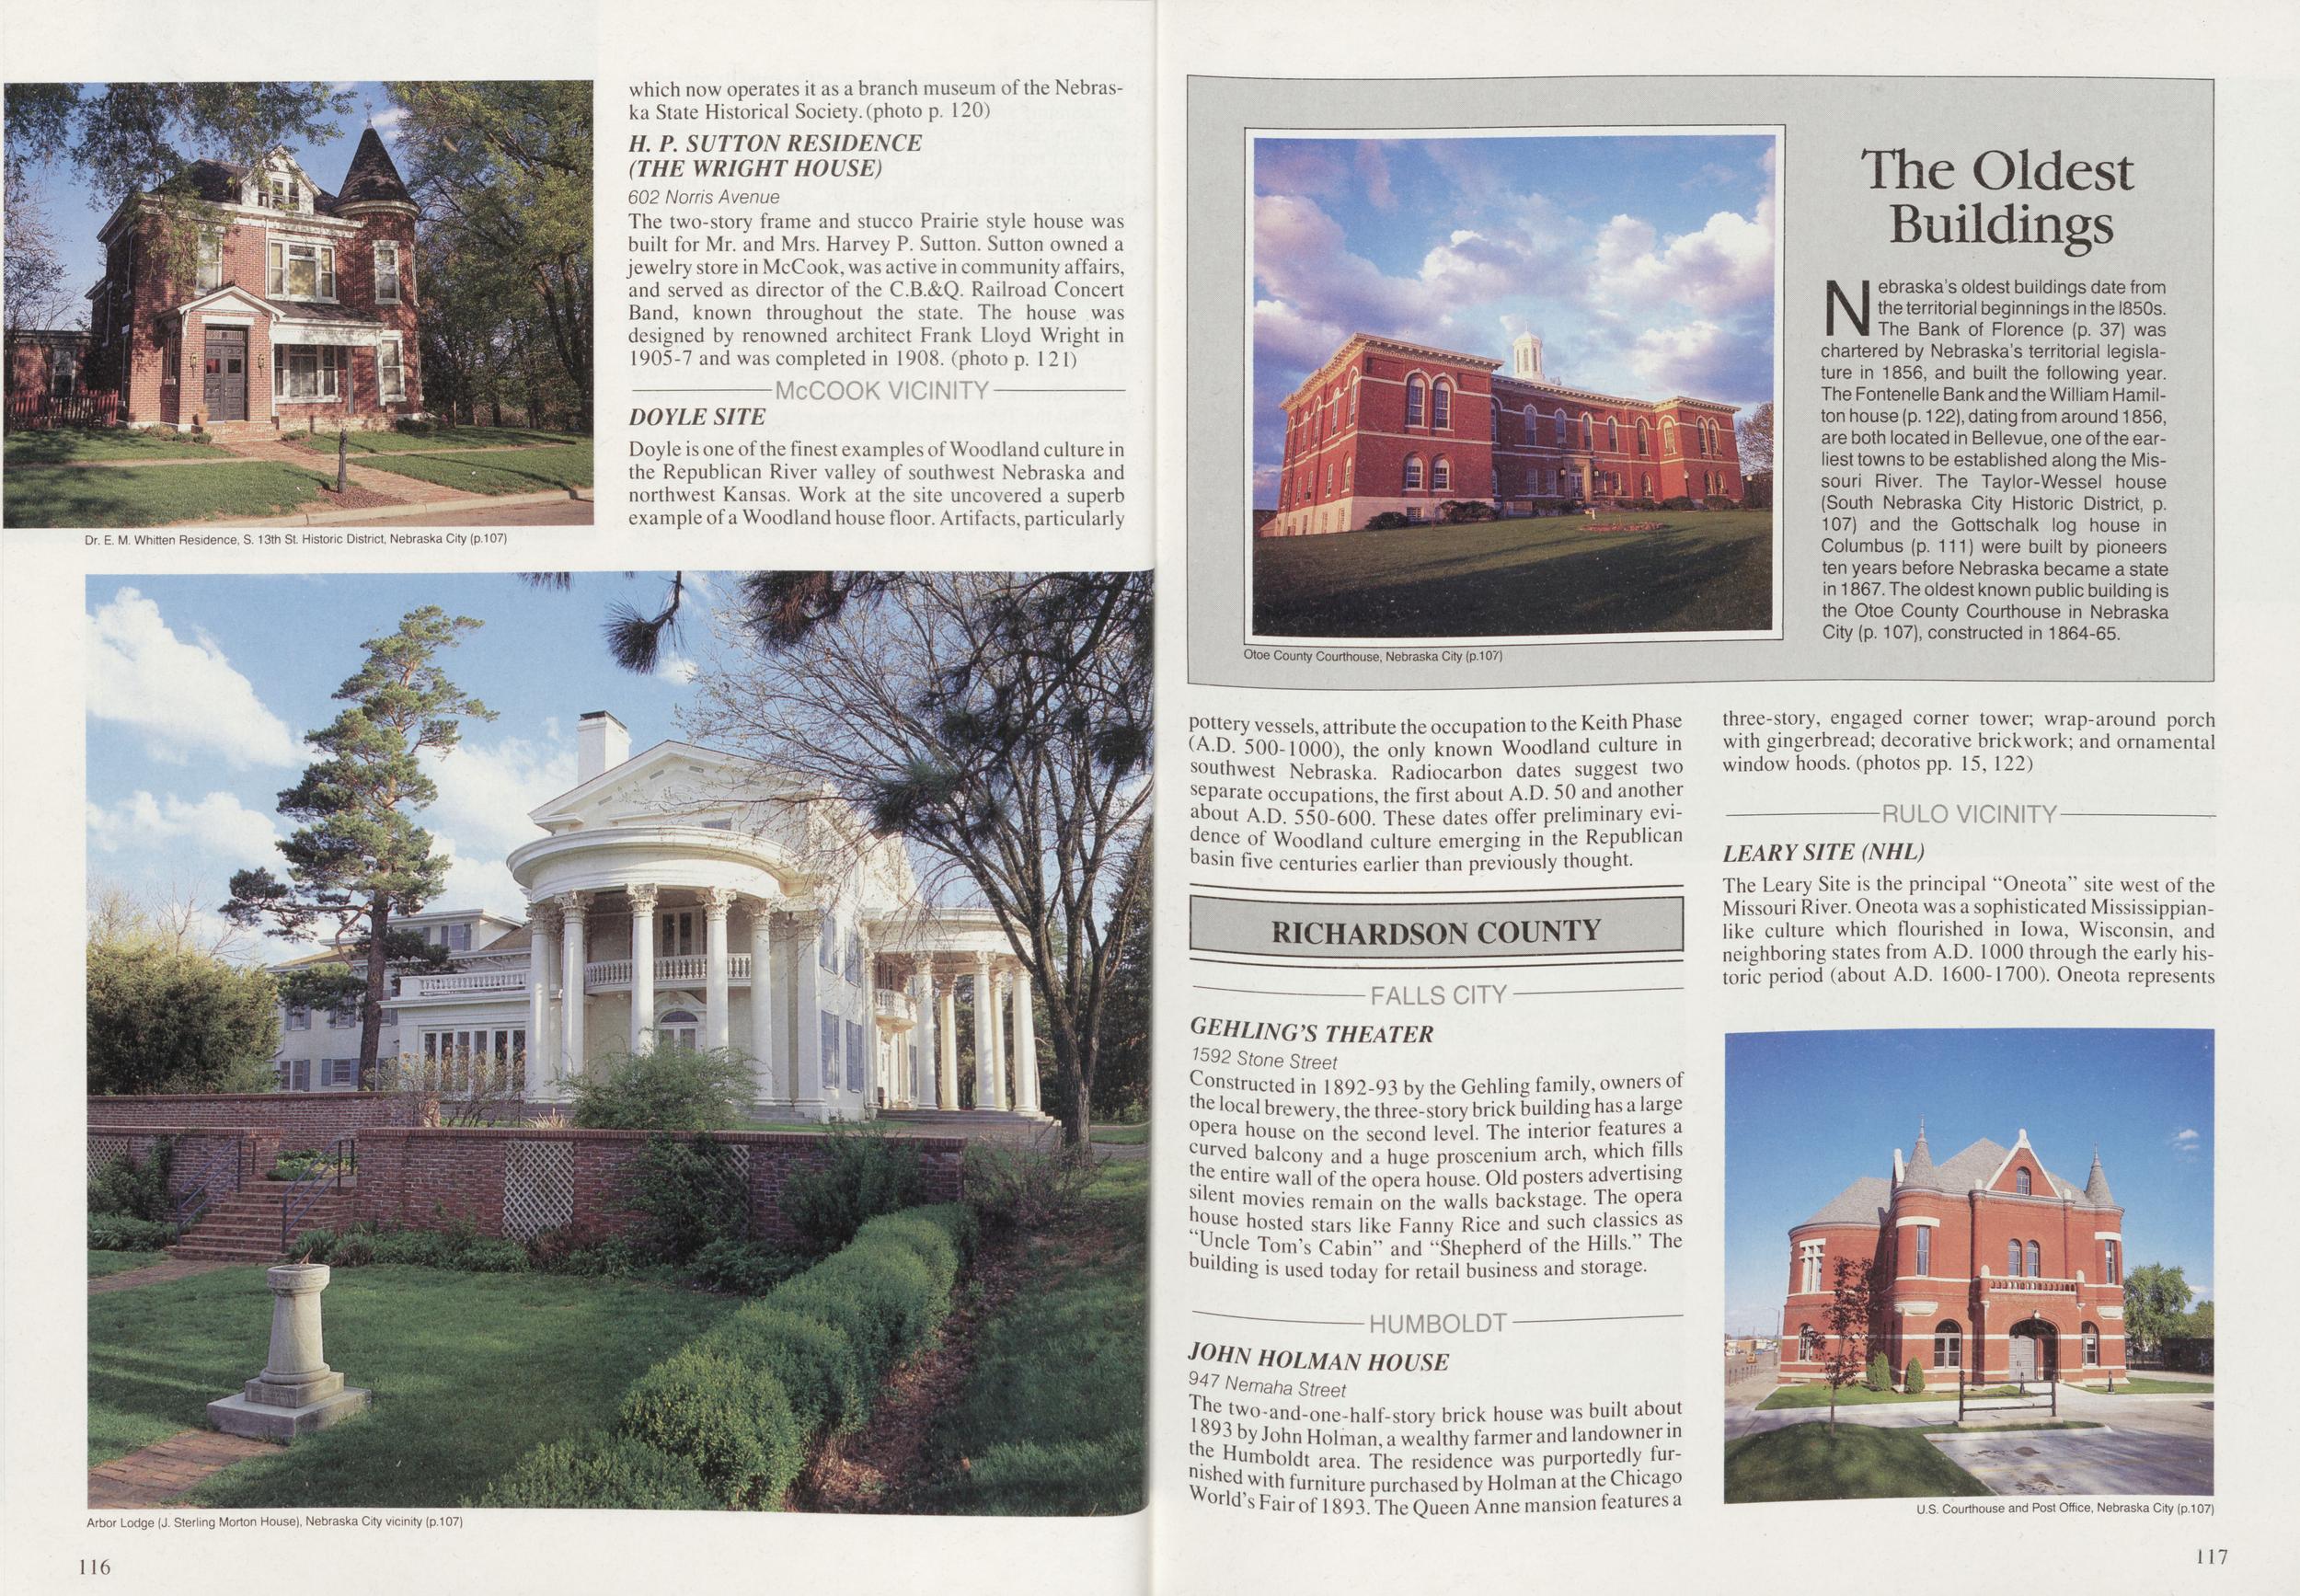
which now operates it as a branch museum of the Nebraska State Historical Society, (photo p. 120) H. P. SUTTON RESIDENCE (THE WRIGHT HOUSE) 602 Norris Avenue The two-story frame and stucco Prairie style house was built for Mr. and Mrs. Harvey P. Sutton. Sutton owned a jewelry store in McCook, was active in community affairs, and served as director of the C.B.&Q. Railroad Concert Band, known throughout the state. The house was designed by renowned architect Frank Lloyd Wright in 1905-7 and was completed in 1908. (photo p. 121) McCOOK VICINITY DOYLE SITE Doyle is one of the finest examples of Woodland culture in the Republican River valley of southwest Nebraska and northwest Kansas. Work at the site uncovered a superb example of a Woodland house floor. Artifacts, particularly Dr. E. M. Whitten Residence. S. 13th St. Historic District, Nebraska City (p.107) Otoe County Courthouse, Nebraska City (p.107) pottery vessels, attribute the occupation to the Keith Phase (A.D. 500-1000), the only known Woodland culture in southwest Nebraska. Radiocarbon dates suggest two separate occupations, the first about A.D. 50 and another about A.D. 550-600. These dates offer preliminary evidence of Woodland culture emerging in the Republican basin five centuries earlier than previously thought. RICHARDSON COUNTY FALLS CITY GEHLING'S THEATER 7592 Stone Street Constructed in 1892-93 by the Gehling family, owners of the local brewery, the three-story brick building has a large °Pera house on the second level. The interior features a curved balcony and a huge proscenium arch, which fills the entire wall of the opera house. Old posters advertising sdent movies remain on the walls backstage. The opera house hosted stars like Fanny Rice and such classics as Uncle Tom's Cabin" and "Shepherd of the Hills." The obuilding is used today for retail business and storage. Arbor Lodge (J. Sterling Morton House), Nebraska City vicinity (p.107) HUMBOLDT JOHN HOLMAN HOUSE 94 7 Nemaha Street two-and-one-half-story brick house was built about John Holman a wealthy farmer and landowner in the Humboldt area. The residence was purportedly furled with furniture purchased by Holman at the Chicago World's Fair of 1893. The Queen Anne mansion features a The Oldest Buildings Nebraska's oldest buildings date from the territorial beginnings in the 1850s. The Bank of Florence (p. 37) was chartered by Nebraska's territorial legislature in 1856, and built the following year. The Fontenelle Bank and the William Hamilton house (p. 122), dating from around 1856, are both located in Bellevue, one of the earliest towns to be established along the Missouri River. The Taylor-Wessel house (South Nebraska City Historic District, p. 107) and the Gottschalk log house in Columbus (p. 111) were built by pioneers ten years before Nebraska became a state in 1867. The oldest known public building is the Otoe County Courthouse in Nebraska City (p. 107), constructed in 1864-65. three-story, engaged corner tower; wrap-around porch with gingerbread; decorative brickwork; and ornamental window hoods, (photos pp. 15, 122) LEARYSITE (NHL) The Leary Site is the principal "Oneota" site west of the Missouri River. Oneota was a sophisticated Mississippian-like culture which flourished in Iowa, Wisconsin, and neighboring states from A.D. 1000 through the early historic period (about A.D. 1600-1700). Oneota represents U.S. Courthouse and Post Office, Nebraska City (p.107) 116 117
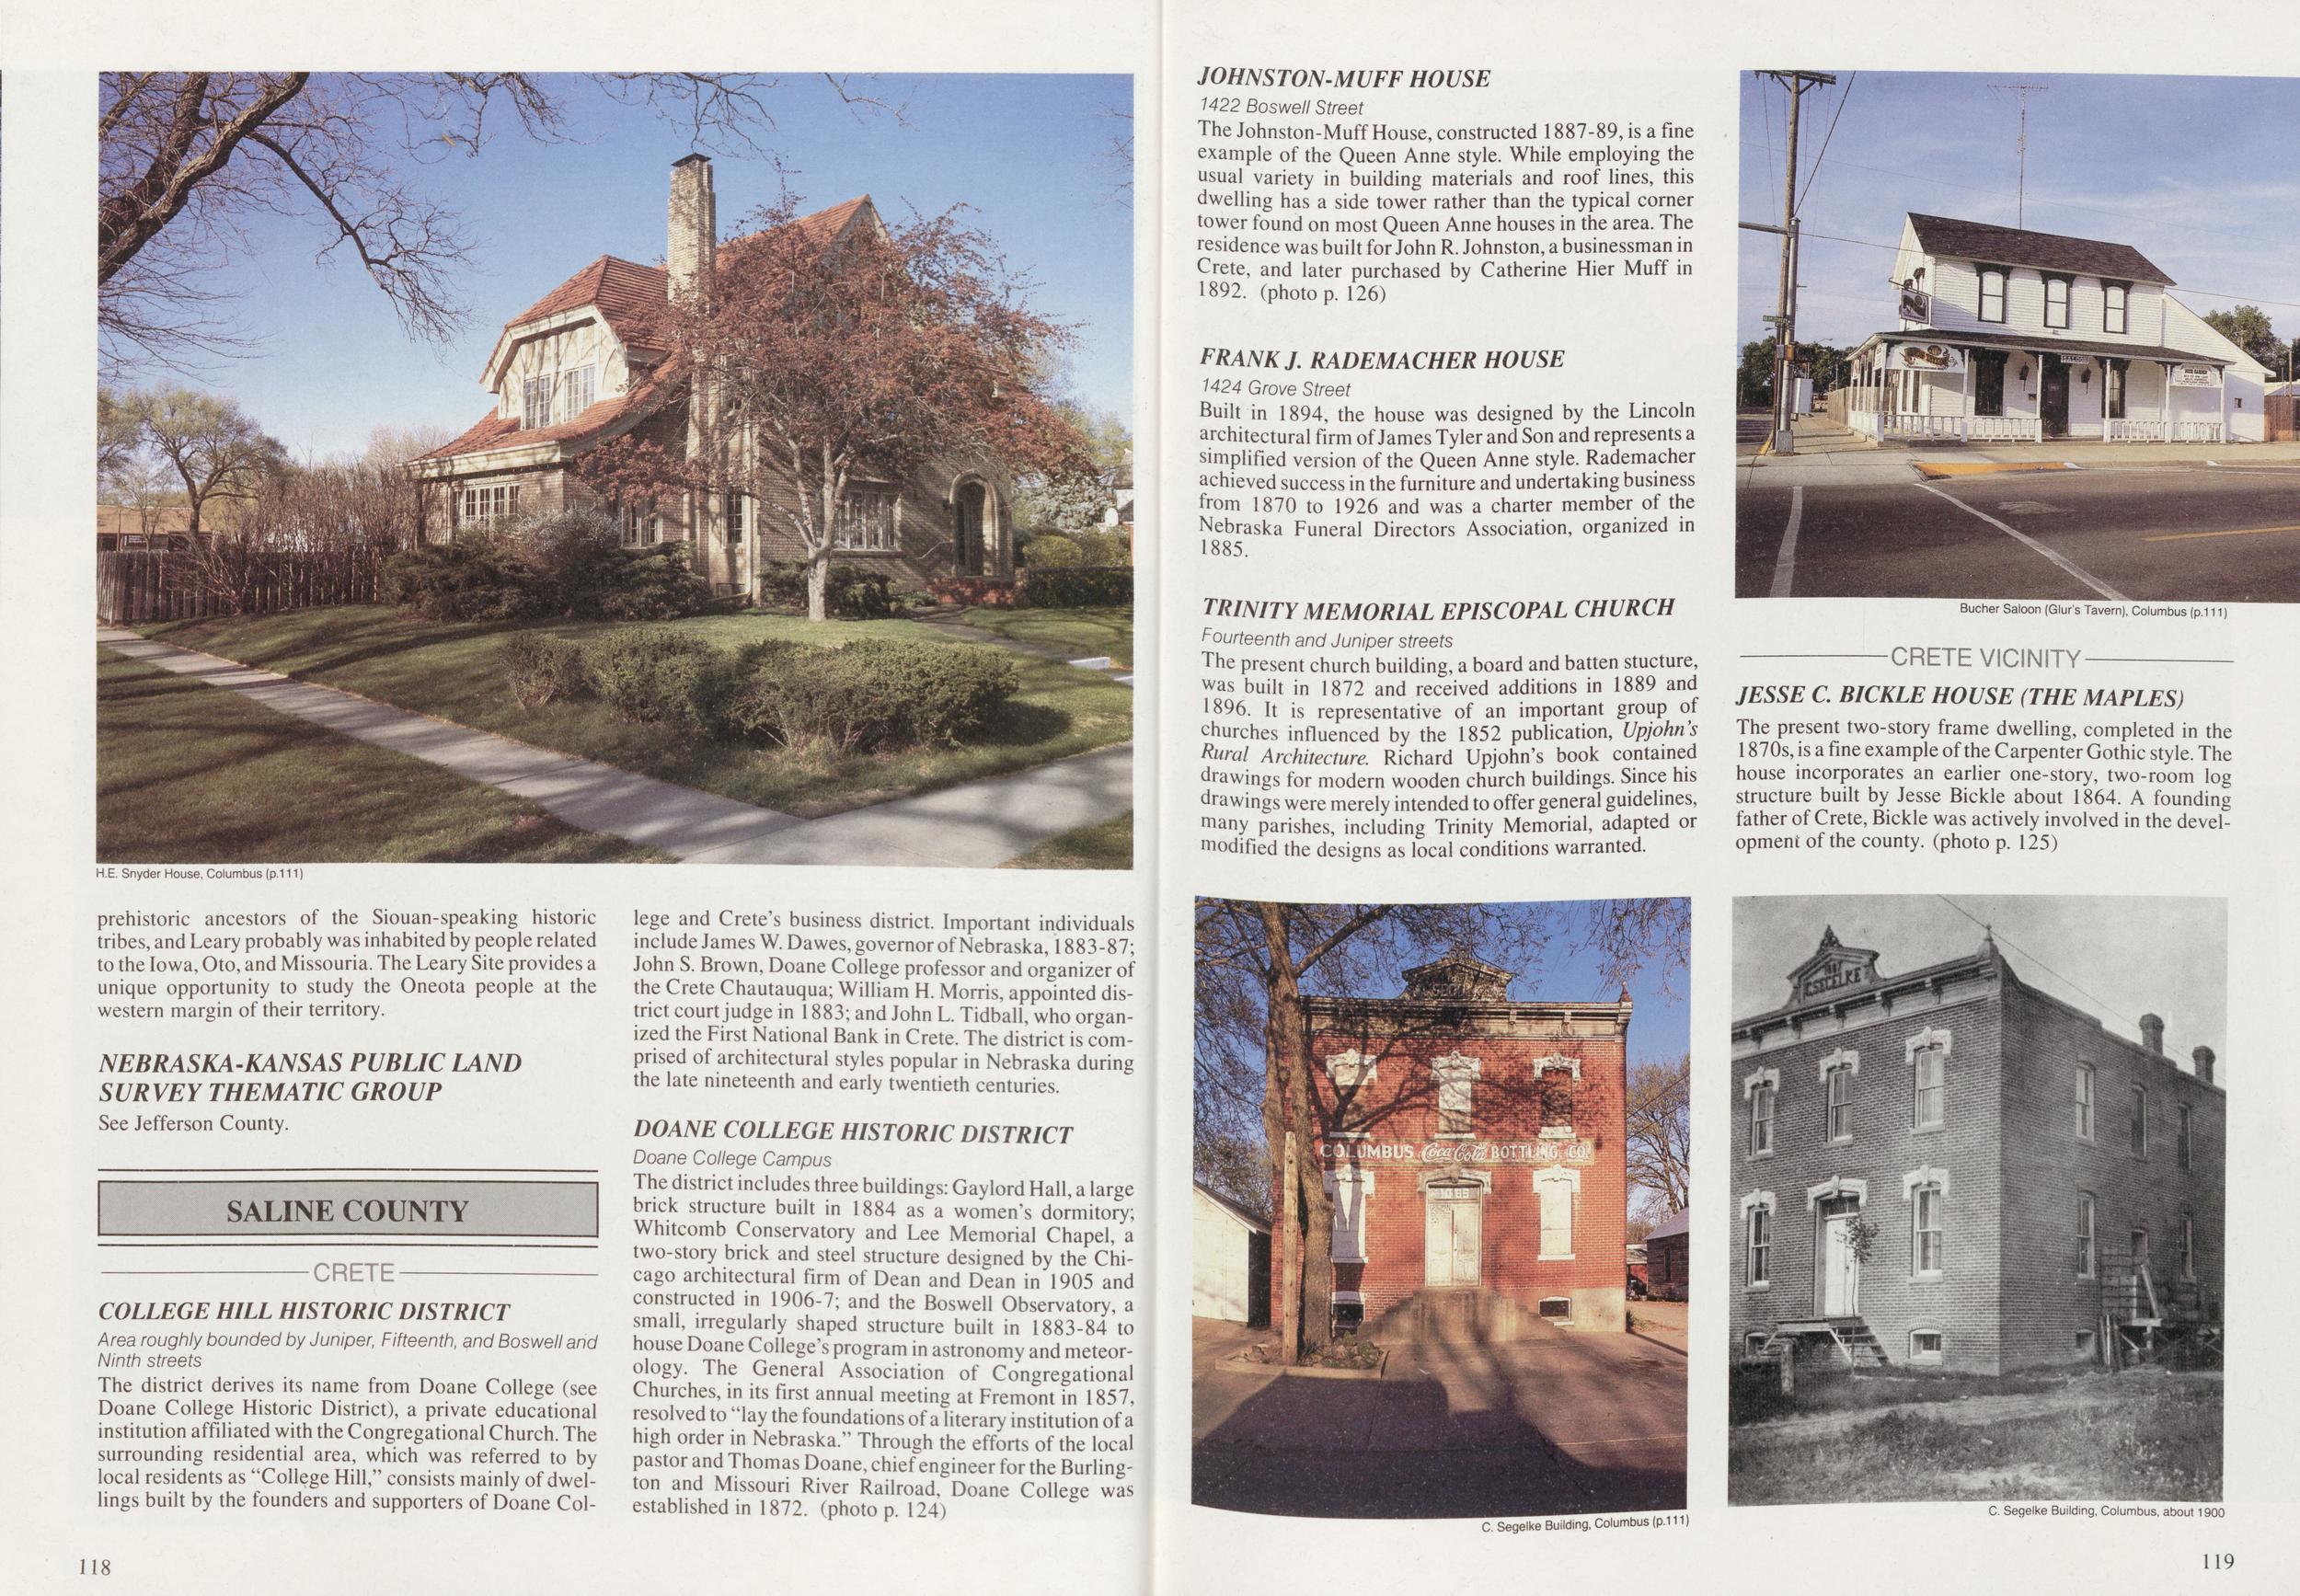
H.E. Snyder House, Columbus (p.111) prehistoric ancestors of the Siouan-speaking historic tribes, and Leary probably was inhabited by people related to the Iowa, Oto, and Missouria. The Leary Site provides a unique opportunity to study the Oneota people at the western margin of their territory. NEBRASKA-KANSAS PUBLIC LAND SURVEY THEMATIC GROUP See Jefferson County. SALINE COUNTY CRETE COLLEGE HILL HISTORIC DISTRICT Area roughly bounded by Juniper, Fifteenth, and Boswell and Ninth streets The district derives its name from Doane College (see Doane College Historic District), a private educational institution affiliated with the Congregational Church. The surrounding residential area, which was referred to by local residents as "College Hill," consists mainly of dwellings built by the founders and supporters of Doane College and Crete's business district. Important individuals include James W. Dawes, governor of Nebraska, 1883-87; John S. Brown, Doane College professor and organizer of the Crete Chautauqua; William H. Morris, appointed district court judge in 1883; and John L. Tidball, who organized the First National Bank in Crete. The district is comprised of architectural styles popular in Nebraska during the late nineteenth and early twentieth centuries. DOANE COLLEGE HISTORIC DISTRICT Doane College Campus The district includes three buildings: Gaylord Hall, a large brick structure built in 1884 as a women's dormitory; Whitcomb Conservatory and Lee Memorial Chapel, a two-story brick and steel structure designed by the Chicago architectural firm of Dean and Dean in 1905 and constructed in 1906-7; and the Boswell Observatory, a small, irregularly shaped structure built in 1883-84 to house Doane College's program in astronomy and meteorology. The General Association of Congregational Churches, in its first annual meeting at Fremont in 1857, resolved to "lay the foundations of a literary institution of a high order in Nebraska." Through the efforts of the local pastor and Thomas Doane, chief engineer for the Burlington and Missouri River Railroad, Doane College was established in 1872. (photo p. 124) JOHNSTON-MUFF HOUSE 1422 Boswell Street The Johnston-Muff House, constructed 1887-89, is a fine example of the Queen Anne style. While employing the usual variety in building materials and roof lines, this dwelling has a side tower rather than the typical corner tower found on most Queen Anne houses in the area. The residence was built for John R. Johnston, a businessman in Crete, and later purchased by Catherine Hier Muff in 1892. (photo p. 126) FRANK J. RADEMACHER HOUSE 1424 Grove Street Built in 1894, the house was designed by the Lincoln architectural firm of James Tyler and Son and represents a simplified version of the Queen Anne style. Rademacher achieved success in the furniture and undertaking business from 1870 to 1926 and was a charter member of the Nebraska Funeral Directors Association, organized in 1885. TRINITY MEMORIAL EPISCOPAL CHURCH Fourteenth and Juniper streets The present church building, a board and batten stucture, was built in 1872 and received additions in 1889 and 1896. It is representative of an important group of churches influenced by the 1852 publication, Upjohn s Rural Architecture. Richard Upjohn's book contained drawings for modern wooden church buildings. Since his drawings were merely intended to offer general guidelines, many parishes, including Trinity Memorial, adapted or modified the designs as local conditions warranted. Bucher Saloon (Glur's Tavern), Columbus (p.111) JESSE C. BICKLE HOUSE (THE MAPLES) The present two-story frame dwelling, completed in the 1870s, is a fine example of the Carpenter Gothic style. The house incorporates an earlier one-story, two-room log structure built by Jesse Bickle about 1864. A founding father of Crete, Bickle was actively involved in the development of the county, (photo p. 125) Segelke Building, Columbus (p.111) C. Segelke Building, Columbus, about 1900 118 119
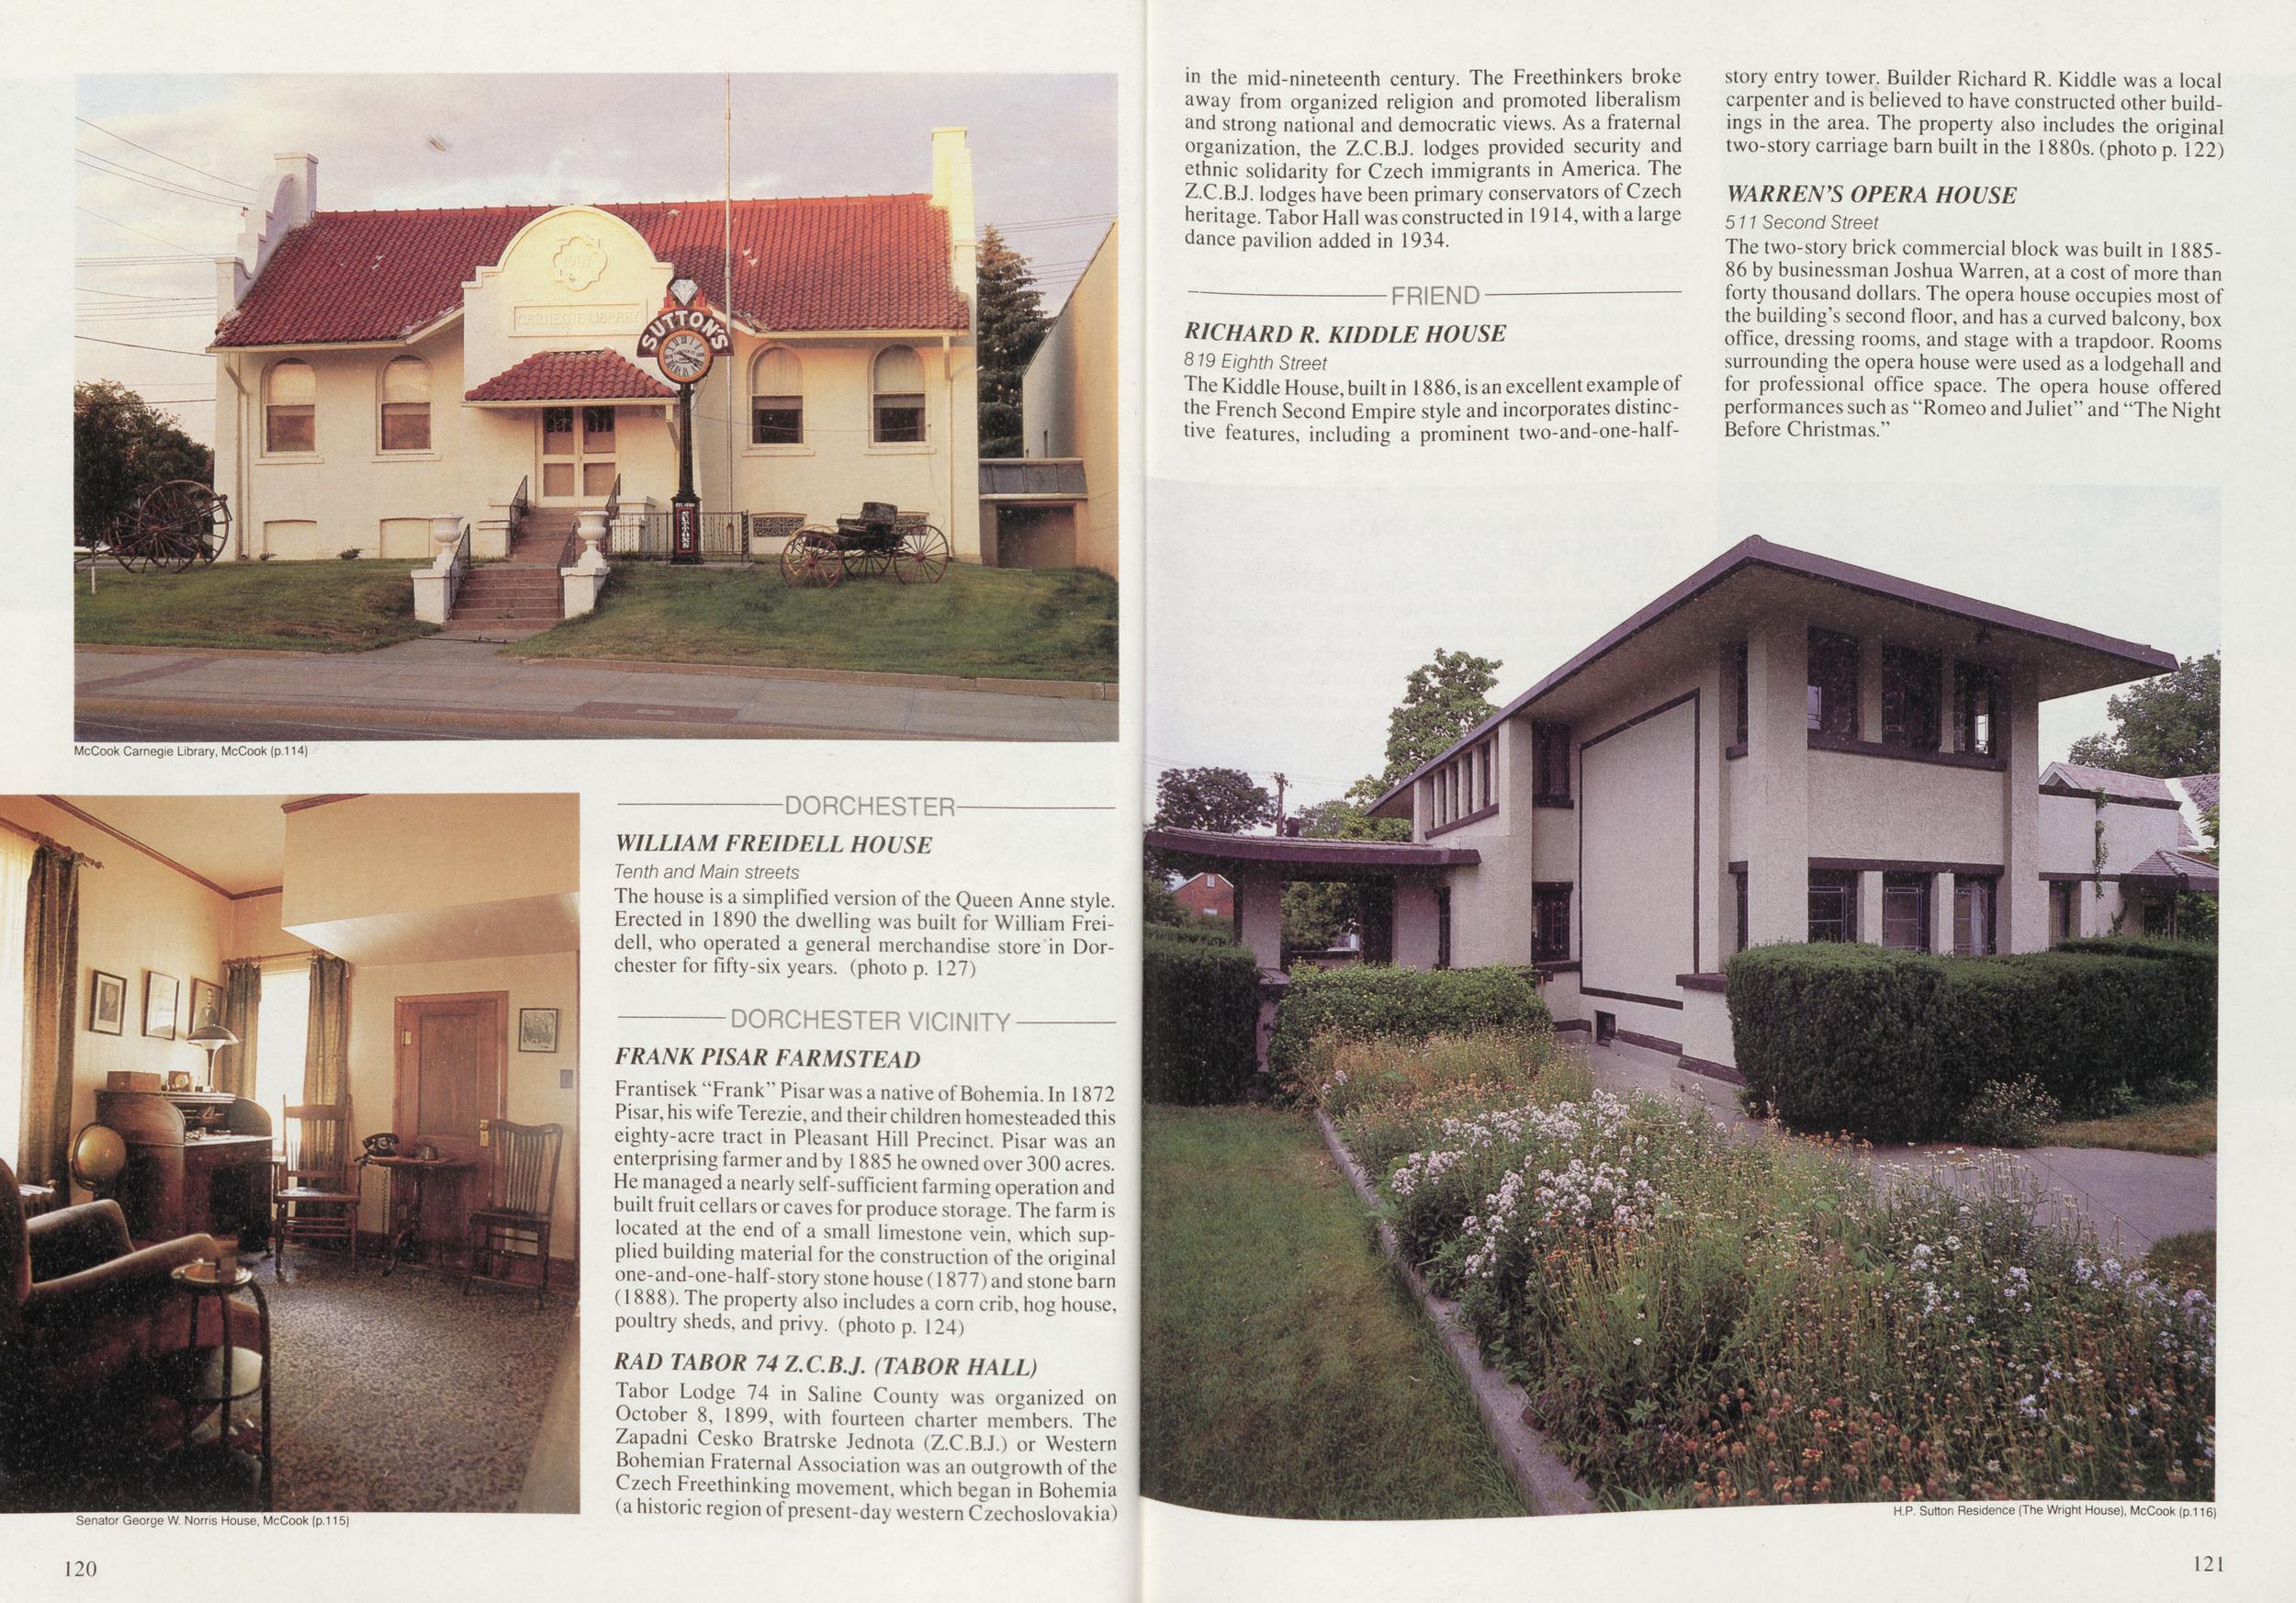
McCook Carnegie Library, McCook (p.114) DORCHESTER WILLIAM FREIDELL HOUSE Tenth and Main streets The house is a simplified version of the Queen Anne style. Erected in 1890 the dwelling was built for William Freidell, who operated a general merchandise store in Dorchester for fifty-six years, (photo p. 127) DORCHESTER VICINITY Senator George W. Norris House, McCook (p.115) FRANK PISAR FARMSTEAD Frantisek "Frank" Pisar was a native of Bohemia. In 1872 Pisar, his wife Terezie, and their children homesteaded this eighty-acre tract in Pleasant Hill Precinct. Pisar was an enterprising farmer and by 1885 he owned over 300 acres. He managed a nearly self-sufficient farming operation and built fruit cellars or caves for produce storage. The farm is located at the end of a small" limestone vein, which supplied building material for the construction of the original one-and-one-half-story stone house (1877) and stone barn (1888). The property also includes a corn crib, hog house, poultry sheds, and privy, (photo p. 124) RAD TABOR 74 Z.C.B.J. (TABOR HALL) Tabor Lodge 74 in Saline County was organized on October 8, 1899, with fourteen charter members. The Zapadni Cesko Bratrske Jednota (Z.C.B.J.) or Western Bohemian Fraternal Association was an outgrowth of the Czech Freethinking movement, which began in Bohemia (a historic region of present-day western Czechoslovakia) in the mid-nineteenth century. The Freethinkers broke away from organized religion and promoted liberalism and strong national and democratic views. As a fraternal organization, the Z.C.B.J. lodges provided security and ethnic solidarity for Czech immigrants in America. The Z.C.B.J. lodges have been primary conservators of Czech heritage. Tabor Hall was constructed in 1914, with a large dance pavilion added in 1934. RICHARD R. KIDDLE HOUSE 819 Eighth Street The Kiddle House, built in 1886, is an excellent example of the French Second Empire style and incorporates distinctive features, including a prominent two-and-one-half-story entry tower. Builder Richard R. Kiddle was a local carpenter and is believed to have constructed other buildings in the area. The property also includes the original two-story carriage barn built in the 1880s. (photo p. 122) WARREN'S OPERA HOUSE 511 Second Street The two-story brick commercial block was built in 1885-86 by businessman Joshua Warren, at a cost of more than forty thousand dollars. The opera house occupies most of the building's second floor, and has a curved balcony, box office, dressing rooms, and stage with a trapdoor. Rooms surrounding the opera house were used as a lodgehall and for professional office space. The opera house offered performances such as "Romeo and Juliet" and "The Night Before Christmas." HP. Sutton Residence (The Wright House), McCook (p.116) 120 121
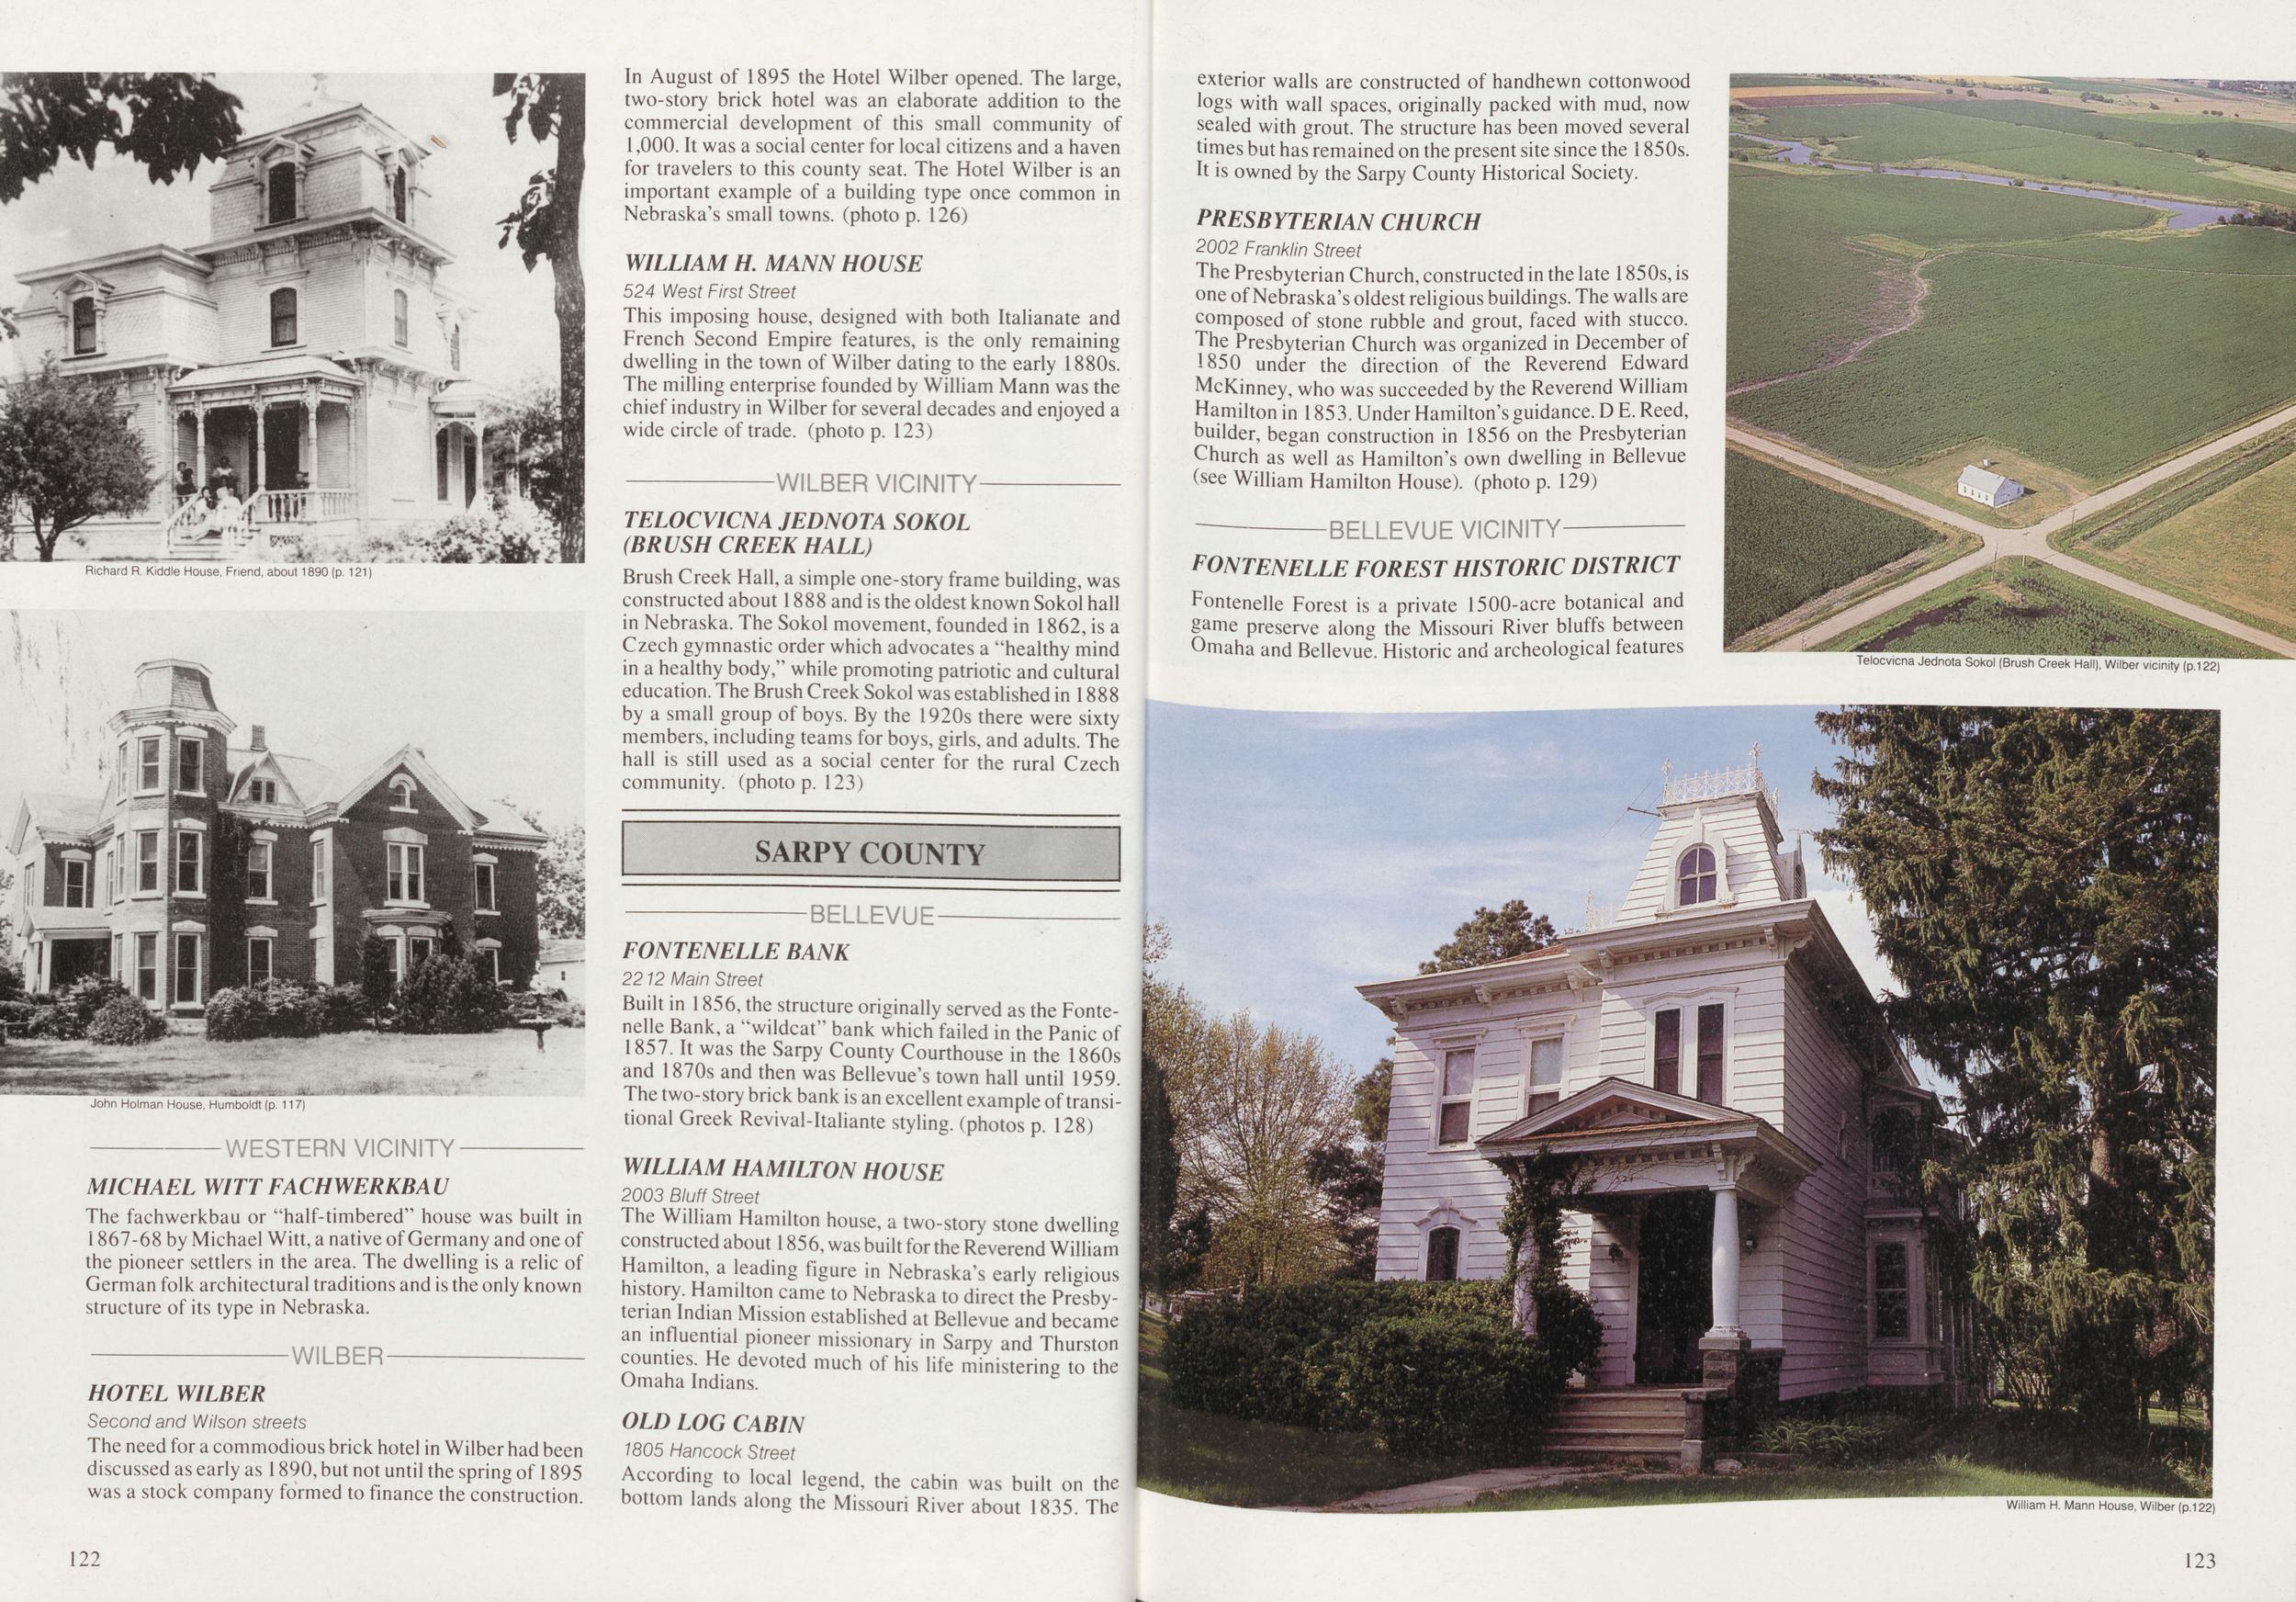
Richard R. Kiddle House, Friend, about 1890 (p. 121) John Holman House. Humboldt (p. 117) ERN MICHAEL WITT FACHWERKBAU The fachwerkbau or "half-timbered" house was built in 1867-68 by Michael Witt, a native of Germany and one of the pioneer settlers in the area. The dwelling is a relic of German folk architectural traditions and is the only known structure of its type in Nebraska. HOTEL WILDER Second and Wilson streets The need for a commodious brick hotel in Wilber had been discussed as early as 1890, but not until the spring of 1895 was a stock company formed to finance the construction. In August of 1895 the Hotel Wilber opened. The large, two-story brick hotel was an elaborate addition to the commercial development of this small community of 1,000. It was a social center for local citizens and a haven for travelers to this county seat. The Hotel Wilber is an important example of a building type once common in Nebraska's small towns, (photo p. 126) WILLIAM H. MANN HOUSE 524 West First Street This imposing house, designed with both Italianate and French Second Empire features, is the only remaining dwelling in the town of Wilber dating to the early 1880s. The milling enterprise founded by William Mann was the chief industry in Wilber for several decades and enjoyed a wide circle of trade, (photo p. 123) LBER VICINITY TELOCVICNA JEDNOTA SOKOL (BRUSH CREEK HALL) Brush Creek Hall, a simple one-story frame building, was constructed about 1888 and is the oldest known Sokol hall in Nebraska. The Sokol movement, founded in 1862, is a Czech gymnastic order which advocates a "healthy mind in a healthy body," while promoting patriotic and cultural education. The Brush Creek Sokol was established in 1888 by a small group of boys. By the 1920s there were sixty members, including teams for boys, girls, and adults. The hall is still used as a social center for the rural Czech community, (photo p. 123) BELLEVUE FONTENELLE BANK 2212 Main Street Built in 1856, the structure originally served as the Fontenelle Bank, a "wildcat" bank which failed in the Panic of 1857. It was the Sarpy County Courthouse in the 1860s and 1870s and then was Bellevue's town hall until 1959. The two-story brick bank is an excellent example of transitional Greek Revival-Italiante styling, (photos p. 128) WILLIAM HAMILTON HOUSE 2003 Bluff Street The William Hamilton house, a two-story stone dwelling constructed about 1856, was built for the Reverend William Hamilton, a leading figure in Nebraska's early religious history. Hamilton came to Nebraska to direct the Presbyterian Indian Mission established at Bellevue and became an influential pioneer missionary in Sarpy and Thurston counties. He devoted much of his life ministering to the Omaha Indians. OLD LOG CABIN 1805 Hancock Street According to local legend, the cabin was built on the bottom lands along the Missouri River about 1835. The exterior walls are constructed of handhewn cottonwood logs with wall spaces, originally packed with mud, now sealed with grout. The structure has been moved several times but has remained on the present site since the 1850s. It is owned by the Sarpy County Historical Society. PRESBYTERIAN CHURCH 2002 Franklin Street The Presbyterian Church, constructed in the late 1850s, is one of Nebraska's oldest religious buildings. The walls are composed of stone rubble and grout, faced with stucco. The Presbyterian Church was organized in December of 1850 under the direction of the Reverend Edward McKinney, who was succeeded by the Reverend William Hamilton in 1853. Under Hamilton's guidance. D E. Reed, builder, began construction in 1856 on the Presbyterian Church as well as Hamilton's own dwelling in Bellevue (see William Hamilton House), (photo p. 129) LLEVUE VICINITY FONTENELLE FOREST HISTORIC DISTRICT Fontenelle Forest is a private 1500-acre botanical and game preserve along the Missouri River bluffs between Omaha and Bellevue. Historic and archeological features Telocvicna Wilber vicinity (p.122) William H. Mann House, Wilber (p.122) 122 123
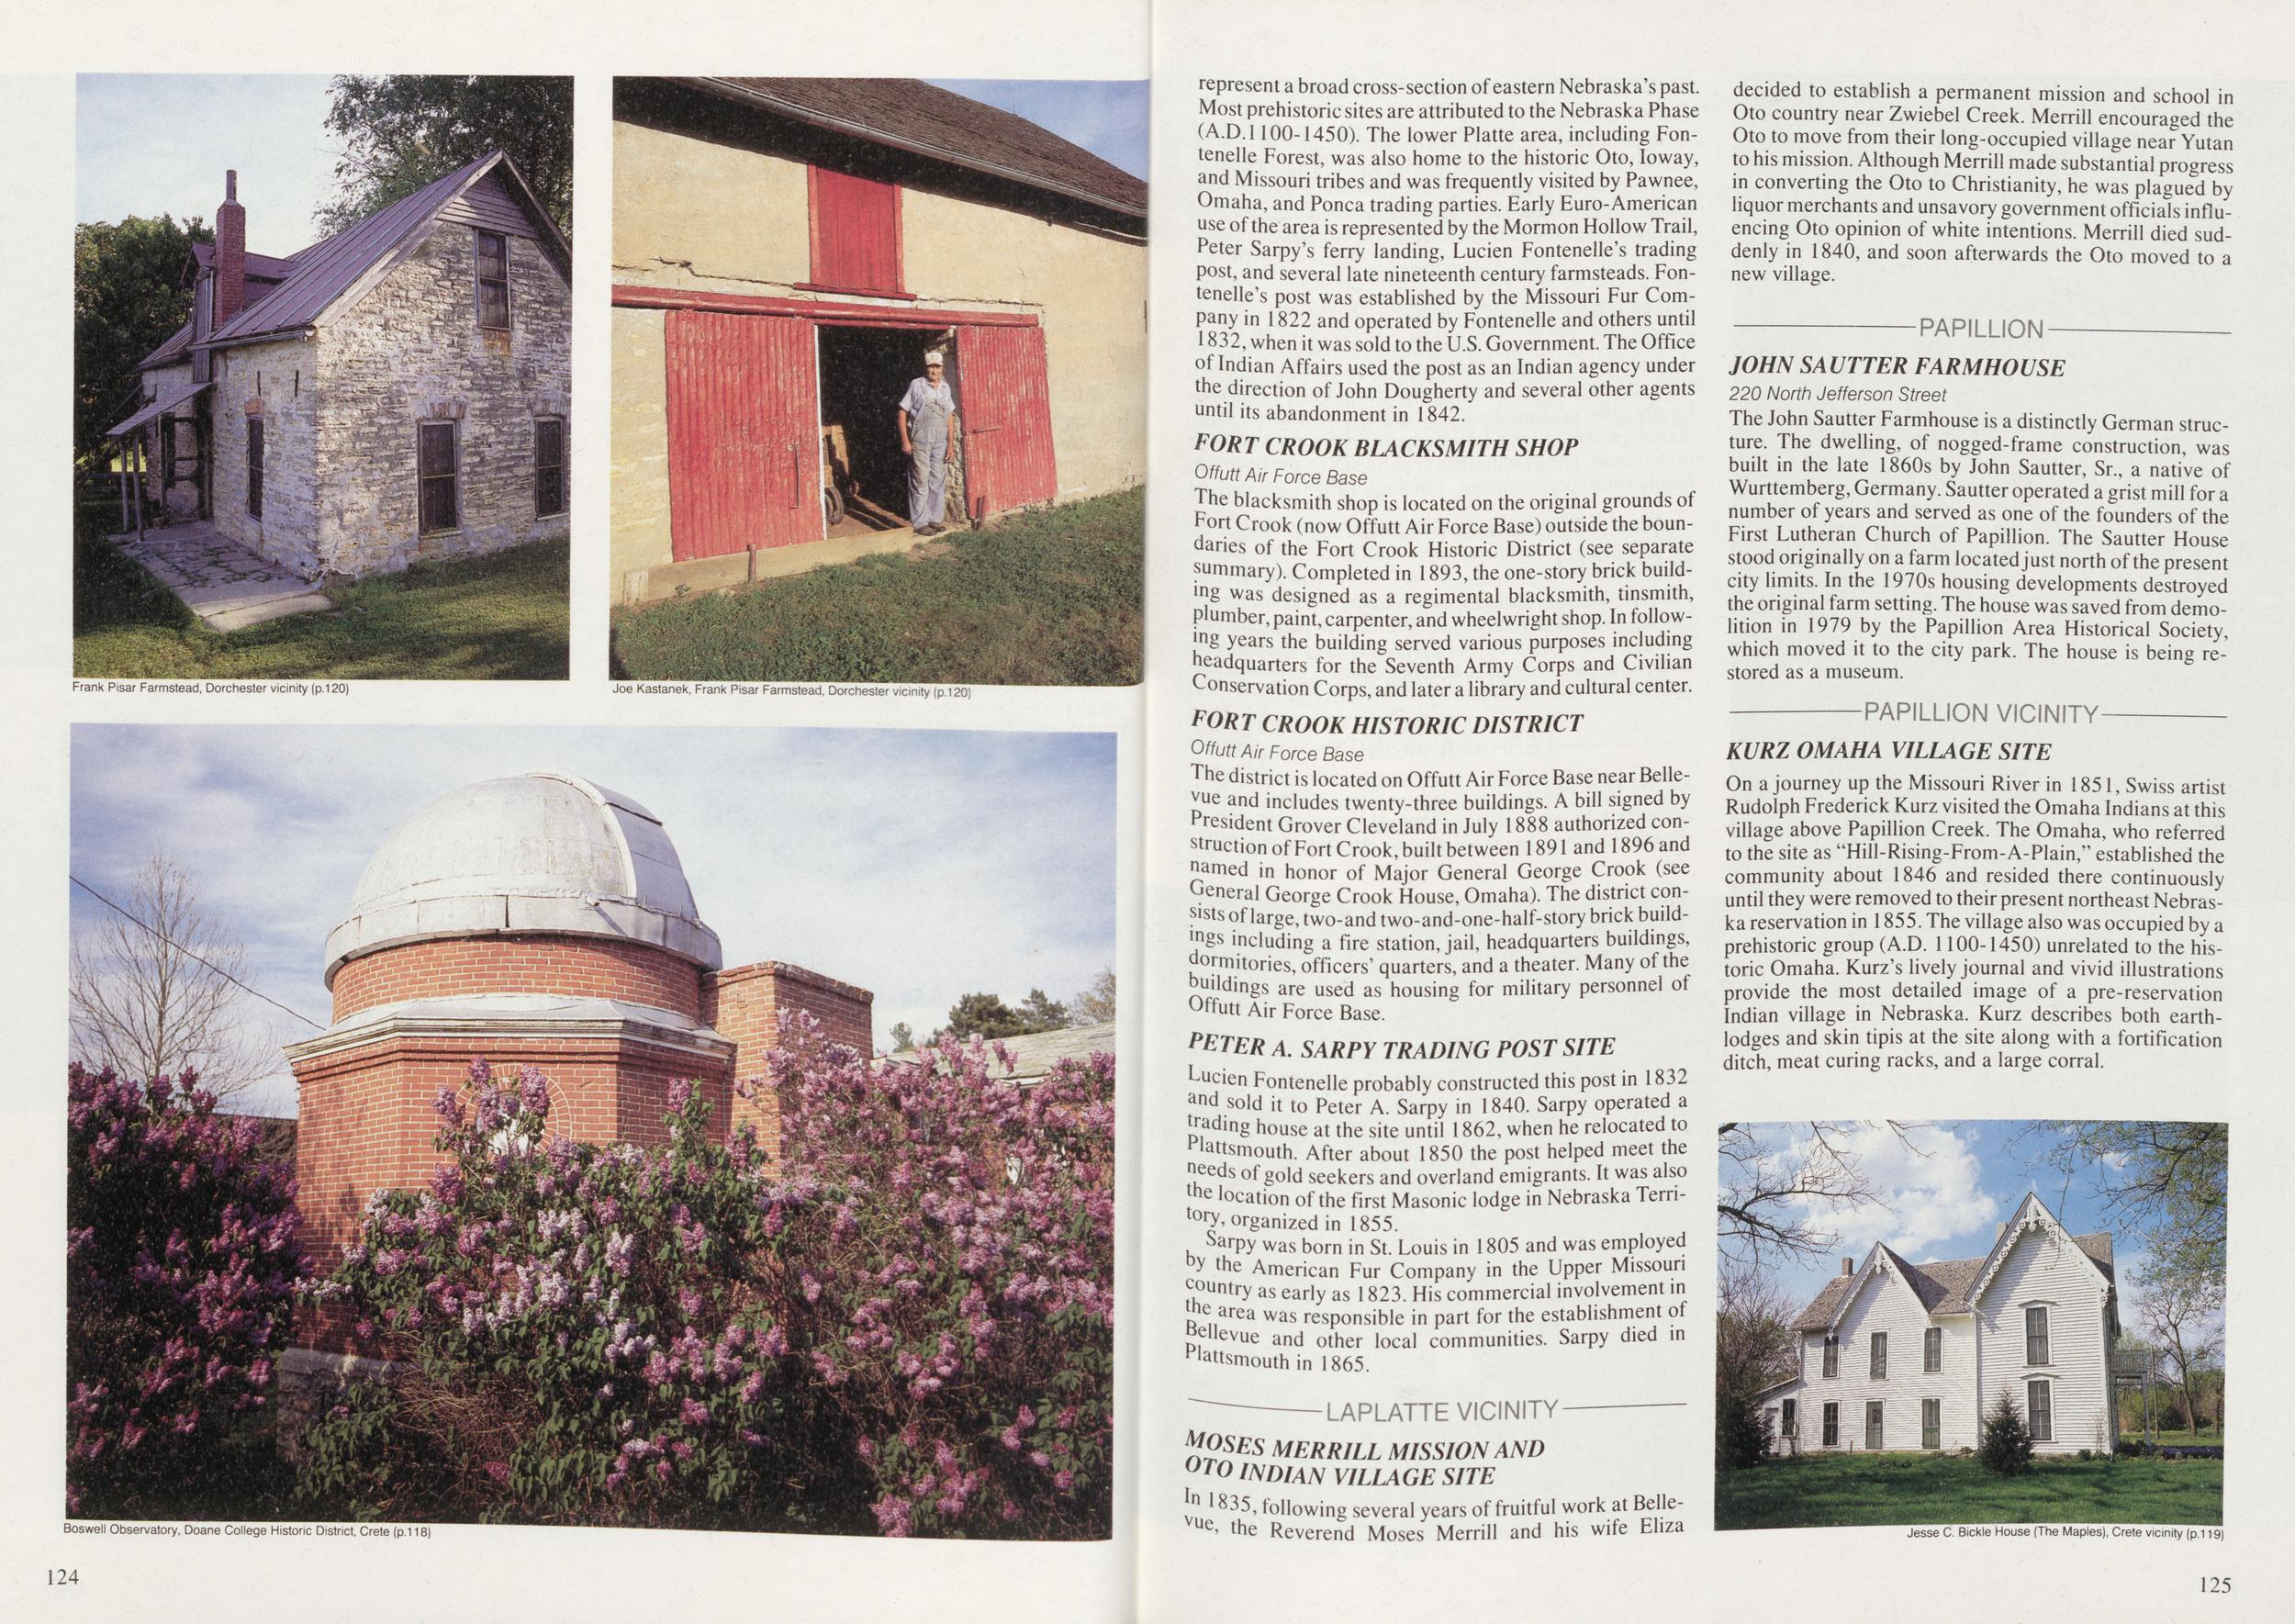
Frank Pisar Farmstead, Dorchester vicinity (p.120) Joe Kastanek, Frank Pisar Farmstead, Dorchester vicinity (p.120) represent a broad cross-section of eastern Nebraska's past. Most prehistoric sites are attributed to the Nebraska Phase (A.D.I 100-1450). The lower Platte area, including Fontenelle Forest, was also home to the historic Oto, Ioway, and Missouri tribes and was frequently visited by Pawnee, Omaha, and Ponca trading parties. Early Euro-American use of the area is represented by the Mormon Hollow Trail, Peter Sarpy's ferry landing, Lucien Fontenelle's trading post, and several late nineteenth century farmsteads. Fontenelle's post was established by the Missouri Fur Company in 1822 and operated by Fontenelle and others until 1832, when it was sold to the U.S. Government. The Office of Indian Affairs used the post as an Indian agency under the direction of John Dougherty and several other agents until its abandonment in 1842. FORT CROOK BLACKSMITH SHOP Offutt Air Force Base The blacksmith shop is located on the original grounds of Fort Crook (now Offutt Air Force Base) outside the boundaries of the Fort Crook Historic District (see separate summary). Completed in 1893, the one-story brick building was designed as a regimental blacksmith, tinsmith, plumber, paint, carpenter, and wheelwright shop. In follow- ing years the building served various purposes including headquarters for the Seventh Army Corps and Civilian Conservation Corps, and later a library and cultural center. FORT CROOK HISTORIC DISTRICT Offutt Air Force Base The district is located on Offutt Air Force Base near Bellevue and includes twenty-three buildings. A bill signed by President Grover Cleveland in July 1888 authorized construction of Fort Crook, built between 1891 and 1896 and named in honor of Major General George Crook (see General George Crook House, Omaha). The district consists of large, two-and two-and-one-half-story brick buildings including a fire station, jail, headquarters buildings, dormitories, officers' quarters, and a theater. Many of the buildings are used as housing for military personnel of Offutt Air Force Base. FETER A. SARPY TRADING POST SITE Lucien Fontenelle probably constructed this post in 1832 and sold it to Peter A. Sarpy in 1840. Sarpy operated a trading house at the site until 1862, when he relocated to p,attsmouth. After about 1850 the post helped meet the needs of gold seekers and overland emigrants. It was also the location of the first Masonic lodge in Nebraska Territory, organized in 1855. Sarpy was born in St Louis in 1805 and was employed by the American Fur Company in the Upper Missouri country as early as 1823. His commercial involvement in the area was responsible in part for the establishment of Bellevue and other local communities. Sarpy died in P|attsmouth in 1865. LAPLATTE VICINITY Moses merrill mission and urO INDIAN VILLAGE SITE decided to establish a permanent mission and school in Oto country near Zwiebel Creek. Merrill encouraged the Oto to move from their long-occupied village near Yutan to his mission. Although Merrill made substantial progress in converting the Oto to Christianity, he was plagued by liquor merchants and unsavory government officials influencing Oto opinion of white intentions. Merrill died suddenly in 1840, and soon afterwards the Oto moved to a new village. PAPILLION JOHN SAUTTER FARMHOUSE 220 North Jefferson Street The John Sautter Farmhouse is a distinctly German structure. The dwelling, of nogged-frame construction, was built in the late 1860s by John Sautter, Sr., a native of Wurttemberg, Germany. Sautter operated a grist mill for a number of years and served as one of the founders of the First Lutheran Church of Papillion. The Sautter House stood originally on a farm located just north of the present city limits. In the 1970s housing developments destroyed the original farm setting. The house was saved from demo- lition in 1979 by the Papillion Area Historical Society, which moved it to the city park. The house is being re- stored as a museum. PAPILLION VICINITY KURZ OMAHA VILLAGE SITE On a journey up the Missouri River in 1851, Swiss artist Rudolph Frederick Kurz visited the Omaha Indians at this village above Papillion Creek. The Omaha, who referred to the site as "Hill-Rising-From-A-Plain," established the community about 1846 and resided there continuously until they were removed to their present northeast Nebraska reservation in 1855. The village also was occupied by a prehistoric group (A.D. 1100-1450) unrelated to the historic Omaha. Kurz's lively journal and vivid illustrations provide the most detailed image of a pre-reservation Indian village in Nebraska. Kurz describes both earthlodges and skin tipis at the site along with a fortification ditch, meat curing racks, and a large corral. Boswell Observatory, Doane College Historic District, Crete (p.118) 835, following several years of fruitful work at Bellevue the Reverend Moses Merrill and his wife Eliza Jesse C. Bickle House (The Maples), Crete vicinity (p.119) 124 125
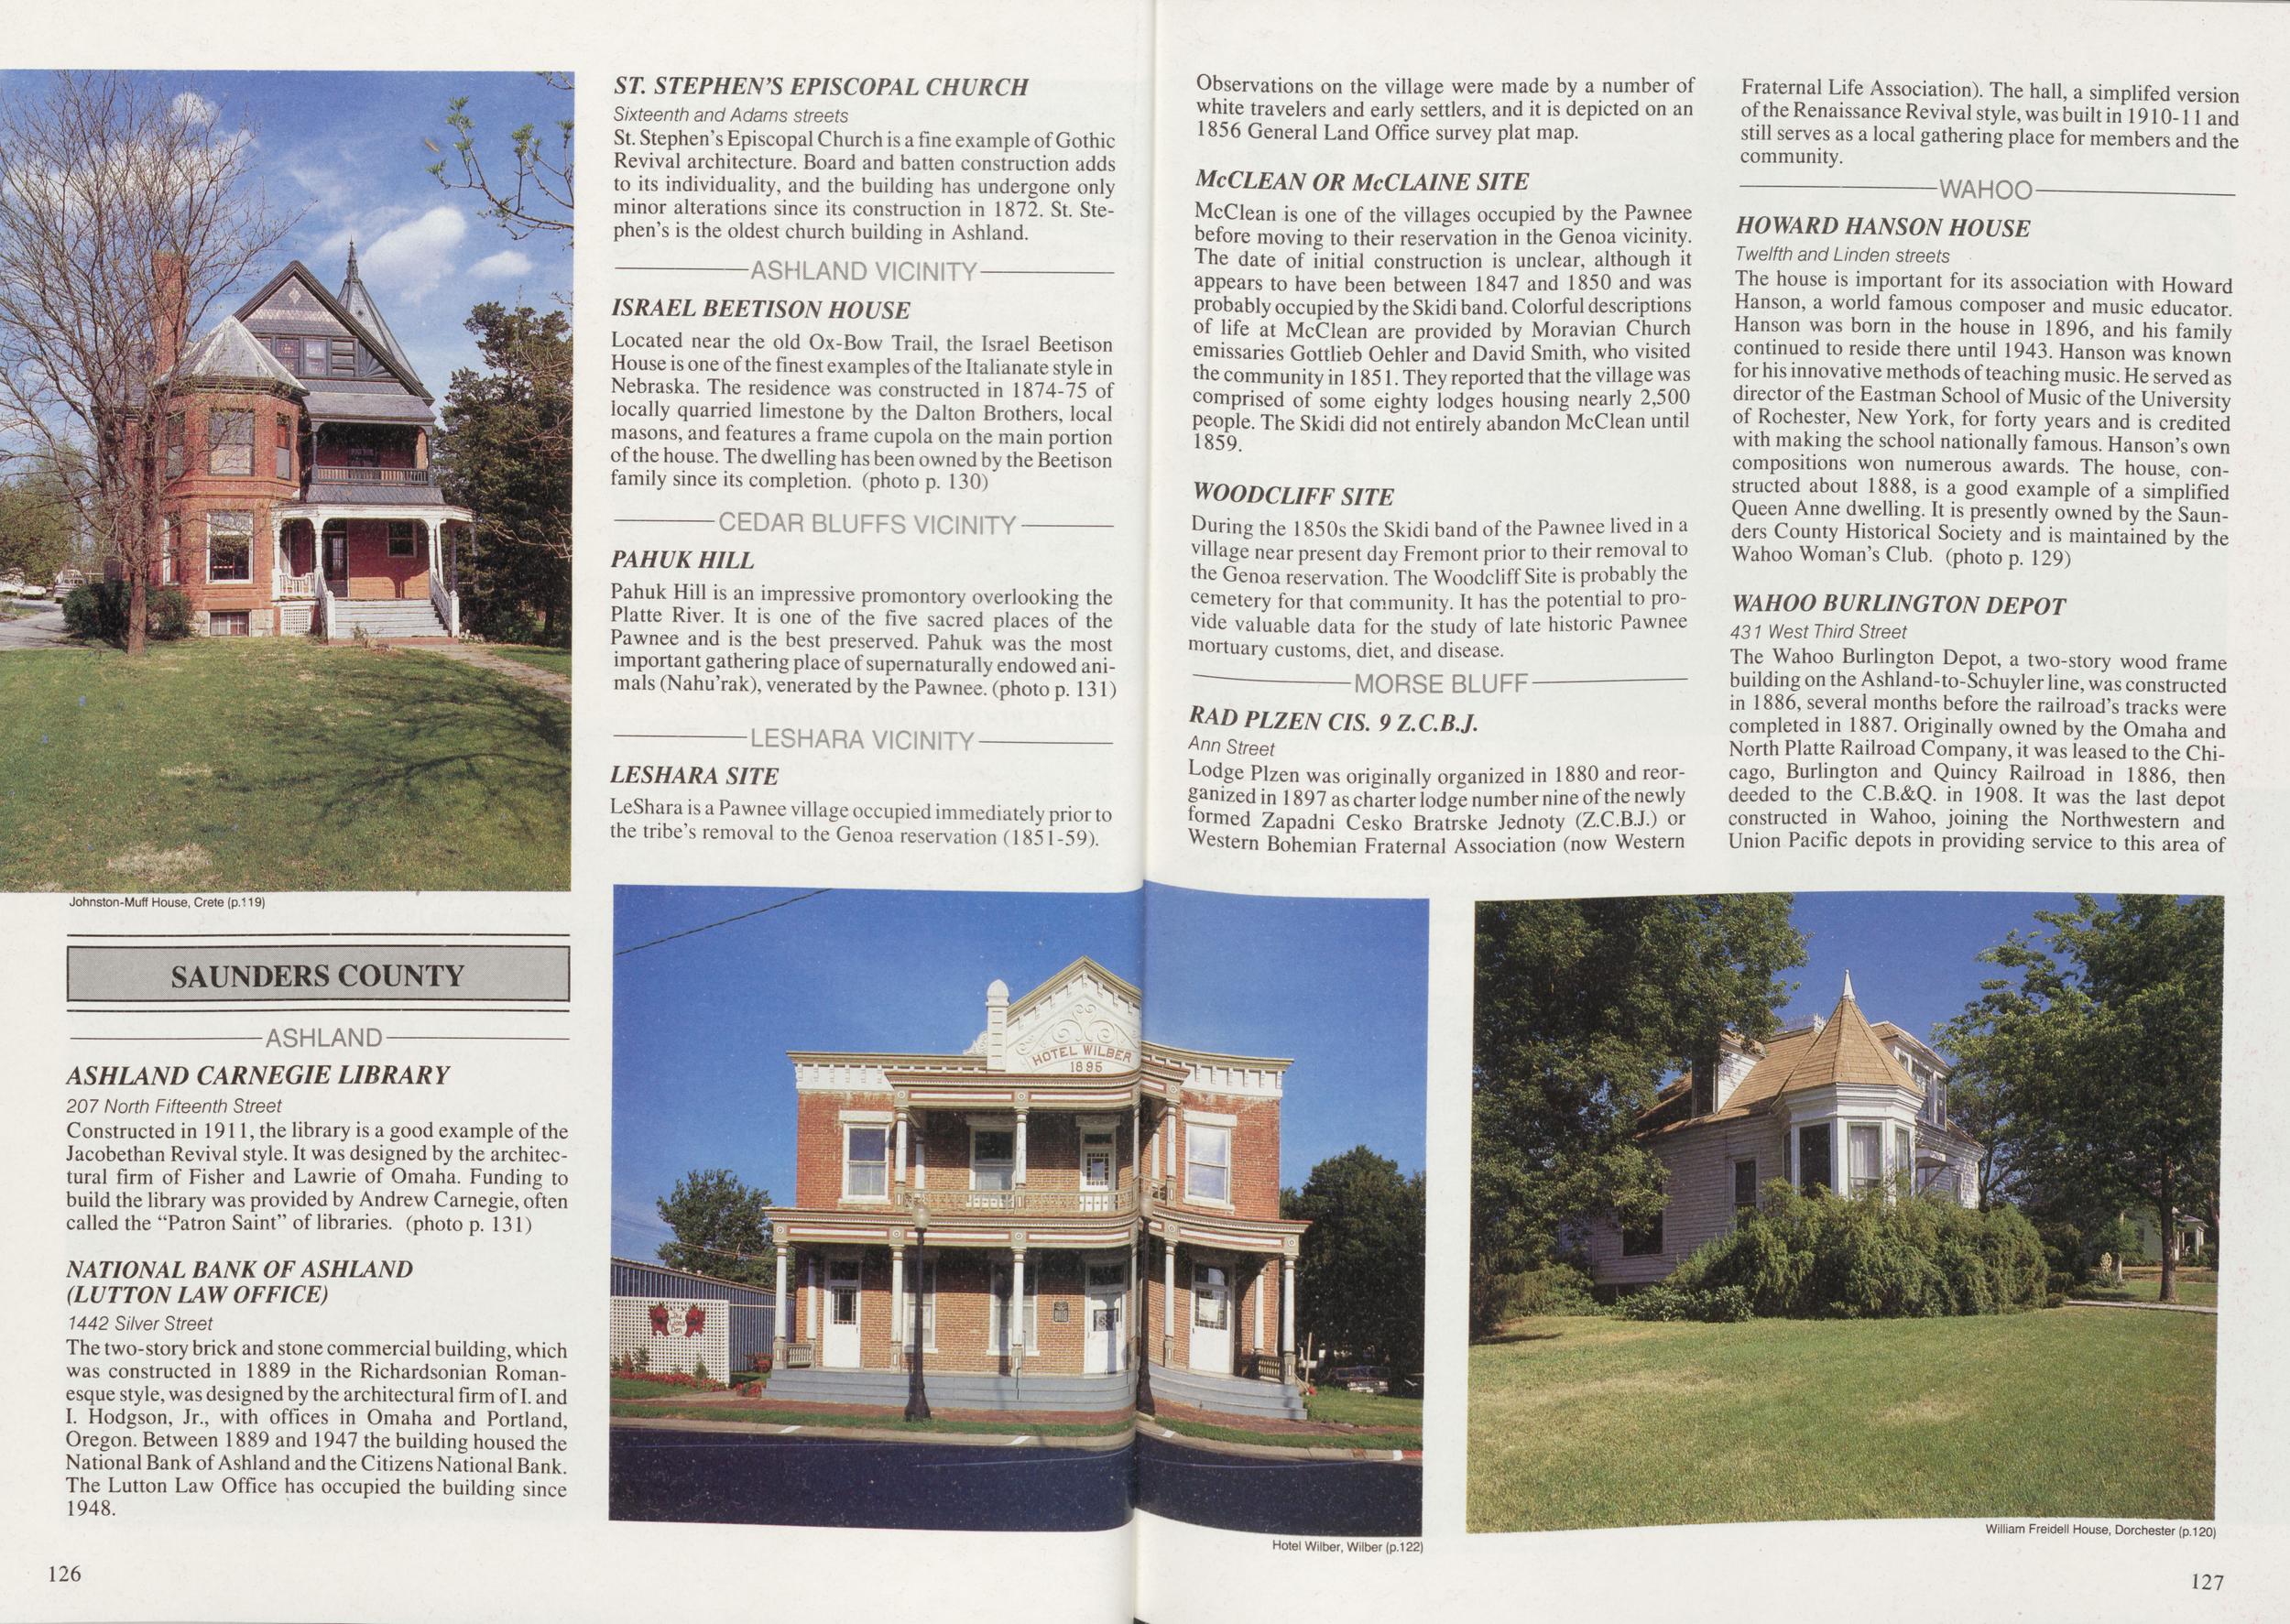
Johnston-Muff House, Crete (p.119) ASHLAND ASHLAND CARNEGIE LIBRARY 207 North Fifteenth Street Constructed in 1911, the library is a good example of the Jacobethan Revival style. It was designed by the architectural firm of Fisher and Lawrie of Omaha. Funding to build the library was provided by Andrew Carnegie, often called the "Patron Saint" of libraries, (photo p. 131) NATIONAL BANK OF ASHLAND (LUTTON LAW OFFICE) 1442 Silver Street The two-story brick and stone commercial building, which was constructed in 1889 in the Richardsonian Romanesque style, was designed by the architectural firm of I. and I. Hodgson, Jr., with offices in Omaha and Portland, Oregon. Between 1889 and 1947 the building housed the National Bank of Ashland and the Citizens National Bank. The Lutton Law Office has occupied the building since 1948. ST. STEPHEN'S EPISCOPAL CHURCH Sixteenth and Adams streets St. Stephen's Episcopal Church is a fine example of Gothic Revival architecture. Board and batten construction adds to its individuality, and the building has undergone only minor alterations since its construction in 1872. St. Stephen's is the oldest church building in Ashland. ASHLAND VICINITY ISRAEL BEETISON HOUSE Located near the old Ox-Bow Trail, the Israel Beetison House is one of the finest examples of the Italianate style in Nebraska. The residence was constructed in 1874-75 of locally quarried limestone by the Dalton Brothers, local masons, and features a frame cupola on the main portion of the house. The dwelling has been owned by the Beetison family since its completion, (photo p. 130) CEDAR BLUFFS VICINITY PAHUK HILL Pahuk Hill is an impressive promontory overlooking the Platte River. It is one of the five sacred places of the Pawnee and is the best preserved. Pahuk was the most important gathering place of supernaturally endowed animals (Nahu'rak), venerated by the Pawnee, (photo p. 131) LESHARA VICINITY LESHARA SITE LeShara is a Pawnee village occupied immediately prior to the tribe's removal to the Genoa reservation (185 1-59). Observations on the village were made by a number of white travelers and early settlers, and it is depicted on an 1856 General Land Office survey plat map. McCLEAN OR McCLAINE SITE McClean is one of the villages occupied by the Pawnee before moving to their reservation in the Genoa vicinity. The date of initial construction is unclear, although it appears to have been between 1847 and 1850 and was probably occupied by the Skidi band. Colorful descriptions of life at McClean are provided by Moravian Church emissaries Gottlieb Oehler and David Smith, who visited the community in 1851. They reported that the village was comprised of some eighty lodges housing nearly 2,500 people. The Skidi did not entirely abandon McClean until 1859. YfOODCLIFF SITE During the 1850s the Skidi band of the Pawnee lived in a village near present day Fremont prior to their removal to the Genoa reservation. The Woodcliff Site is probably the cemetery for that community. It has the potential to provide valuable data for the study of late historic Pawnee mortuary customs, diet, and disease. MORSE BLUFF RAD PLZEN CIS. 9 Z.C.B.J. Ann Street Lodge Plzen was originally organized in 1880 and reorganized in 1897 as charter lodge number nine of the newly formed Zapadni Cesko Bratrske Jednoty (Z.C.B.J.) or Western Bohemian Fraternal Association (now Western Fraternal Life Association). The hall, a simplifed version of the Renaissance Revival style, was built in 1910-11 and still serves as a local gathering place for members and the community. HOWARD HANSON HOUSE Twelfth and Linden streets The house is important for its association with Howard Hanson, a world famous composer and music educator. Hanson was born in the house in 1896, and his family continued to reside there until 1943. Hanson was known for his innovative methods of teaching music. He served as director of the Eastman School of Music of the University of Rochester, New York, for forty years and is credited with making the school nationally famous. Hanson's own compositions won numerous awards. The house, constructed about 1888, is a good example of a simplified Queen Anne dwelling. It is presently owned by the Saunders County Historical Society and is maintained by the Wahoo Woman's Club, (photo p. 129) WAHOO BURLINGTON DEPOT 431 West Third Street The Wahoo Burlington Depot, a two-story wood frame building on the Ashland-to-Schuyler line, was constructed in 1886, several months before the railroad's tracks were completed in 1887. Originally owned by the Omaha and North Platte Railroad Company, it was leased to the Chicago, Burlington and Quincy Railroad in 1886, then deeded to the C.B.&Q. in 1908. It was the last depot constructed in Wahoo, joining the Northwestern and Union Pacific depots in providing service to this area of Hotel Wilber, Wilber (p. 122) 126 William Freidell House, Dorchester (p.120j 127
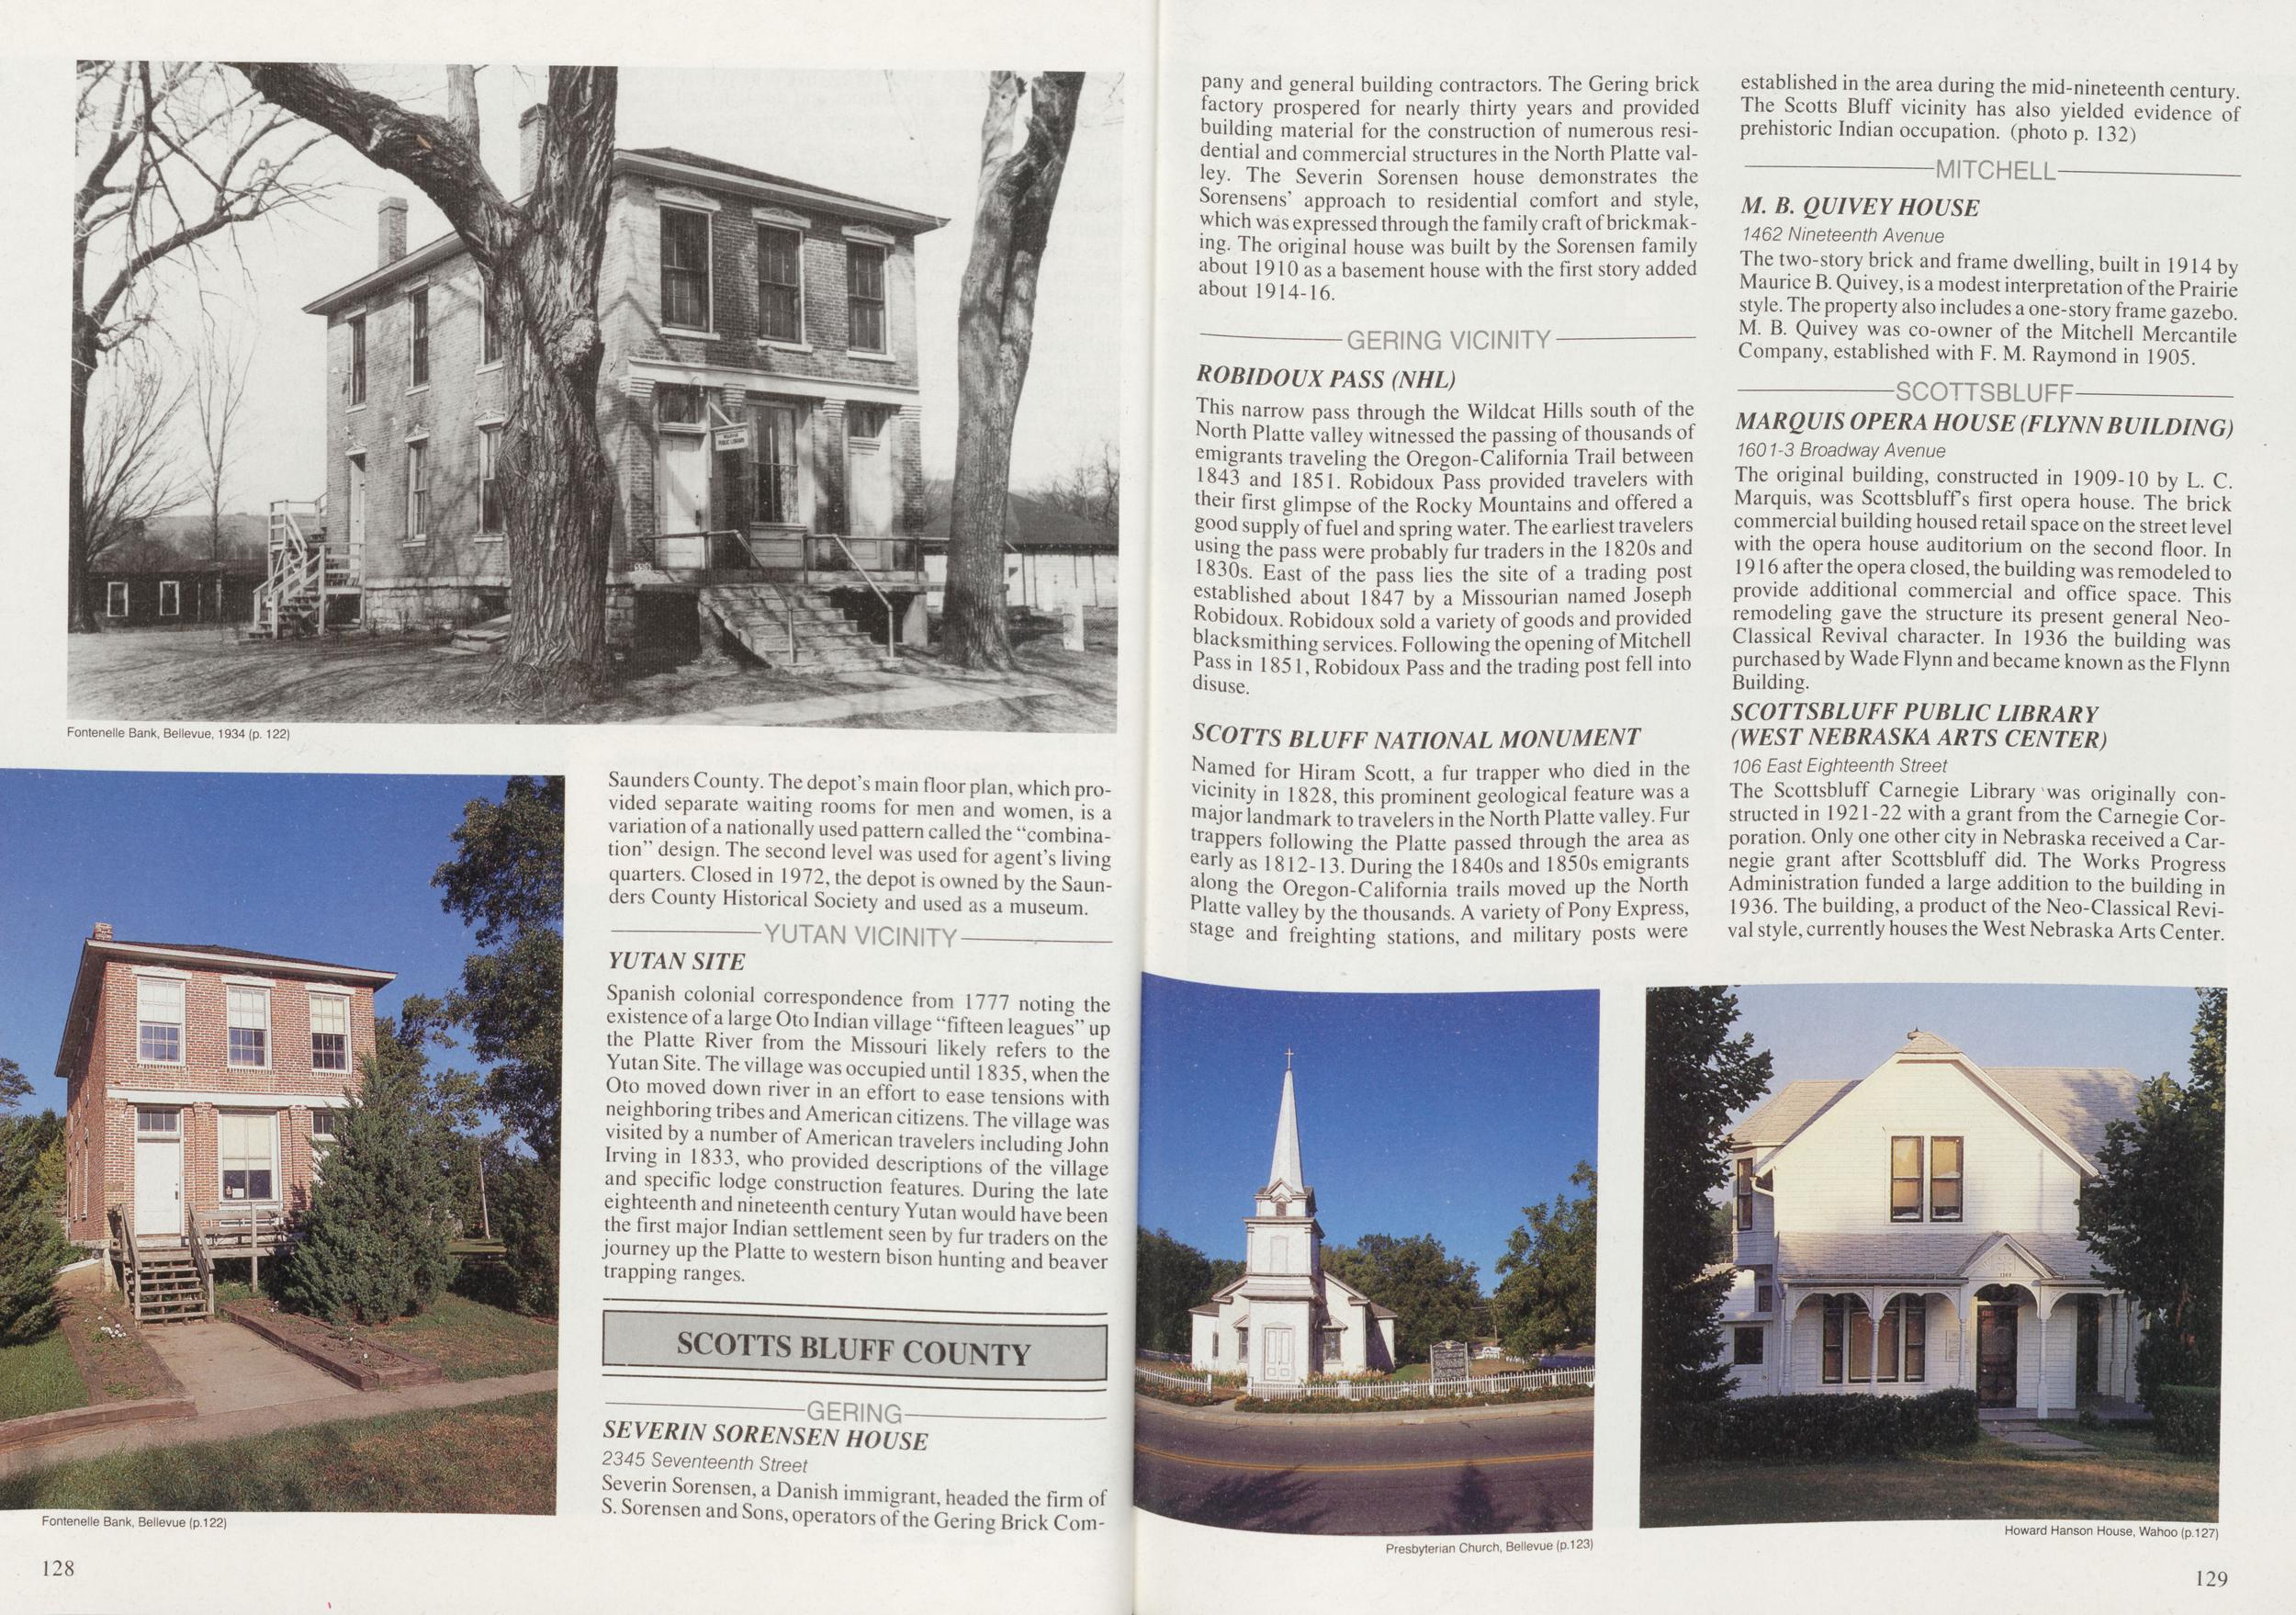
Fontenelle Bank, Bellevue, 1934 (p. 122) Saunders County. The depot's main floor plan which provided separate waiting rooms for men and women is a variation of a nationally used pattern called the "combination" design. The second level was used for agent's living quarters. Closed in 1972, the depot is owned by the Saunders County Historical Society and used as a museum. YUTAN VICINITY YUTAN SITE Spanish colonial correspondence from 1777 noting the existence of a large Oto Indian village "fifteen leagues" up the Platte River from the Missouri likely refers to the Yutan Site The village was occupied until 1835, when the Oto moved down river in an effort to ease tensions with neighboring tribes and American citizens. The village was visited by a number of American travelers including John Irving 1833 who provided descriptions of the village construction matures. During the late eighteenth and nineteenth century Yutan would have been the first major Indian settlement seen by fur traders on the journey up the Platte to western bison hunting ana beaver trapping ranges. SCOTTS BLUFF COUNTY GERING Fontenelle Bank, Bellevue (p.122) 128 SEVERIN SORENSEN HOUSE 2345 Seventeenth Street Danish immigrant headed firm of b. Sorensen and Sons, operators of the Gering Brick Company and general building contractors. The Gering brick factory prospered for nearly thirty years and provided building material for the construction of numerous residential and commercial structures in the North Platte valley. The Severin Sorensen house demonstrates the Sorensens' approach to residential comfort and style, which was expressed through the family craft of brickmaking. The original house was built by the Sorensen family about 1910 as a basement house with the first story added about 1914-16. established in the area during the mid-nineteenth century The Scotts Bluff vicinity has also yielded evidence of prehistoric Indian occupation, (photo p. 132) ROBIDOUX PASS (NHL) This narrow pass through the Wildcat Hills south of the North Platte valley witnessed the passing of thousands of emigrants traveling the Oregon-California Trail between 1843 and 1851. Robidoux Pass provided travelers with their first glimpse of the Rocky Mountains and offered a good supply of fuel and spring water. The earliest travelers using the pass were probably fur traders in the 1820s and 1830s. East of the pass lies the site of a trading post established about 1847 by a Missourian named Joseph Robidoux. Robidoux sold a variety of goods and provided blacksmithing services. Following the opening of Mitchell Pass in 1851, Robidoux Pass and the trading post fell into disuse. SCOTTS BLUFF NATIONAL MONUMENT Named for Hiram Scott, a fur trapper who died in the vicinity in 1828, this prominent geological feature was a major landmark to travelers in the North Platte valley. Fur tappers following the Platte passed through the area as early as 1812-13. During the 1840s and 1850s emigrants the Oregon-California trails moved up the North Platte valley by the thousands. A variety of Pony Express, stage and freighting stations, and military posts were M. B. QUIVEY HOUSE 1462 Nineteenth Avenue The two-story brick and frame dwelling, built in 1914 by Maurice B. Quivey, is a modest interpretation of the Prairie style. The property also includes a one-story frame gazebo. M. B. Quivey was co-owner of the Mitchell Mercantile Company, established with F. M. Raymond in 1905. MARQUIS OPERA HOUSE (FLYNNBUILDING) 1601-3 Broadway Avenue The original building, constructed in 1909-10 by L. C. Marquis, was Scottsbluff s first opera house. The brick commercial building housed retail space on the street level with the opera house auditorium on the second floor. In 1916 after the opera closed, the building was remodeled to provide additional commercial and office space. This remodeling gave the structure its present general Neoclassical Revival character. In 1936 the building was purchased by Wade Flynn and became known as the Flynn Building. SCOTTSBLUFF PUBLIC LIBRARY (WEST NEBRASKA ARTS CENTER) 106 East Eighteenth Street The Scottsbluff Carnegie Library was originally constructed in 1921-22 with a grant from the Carnegie Corporation. Only one other city in Nebraska received a Carnegie grant after Scottsbluff did. The Works Progress Administration funded a large addition to the building in 1936. The building, a product of the Neo-Classical Revival style, currently houses the West Nebraska Arts Center. Presbyterian Church, Bellevue (p.123) Howard Hanson House, Wahoo (p.127) 129
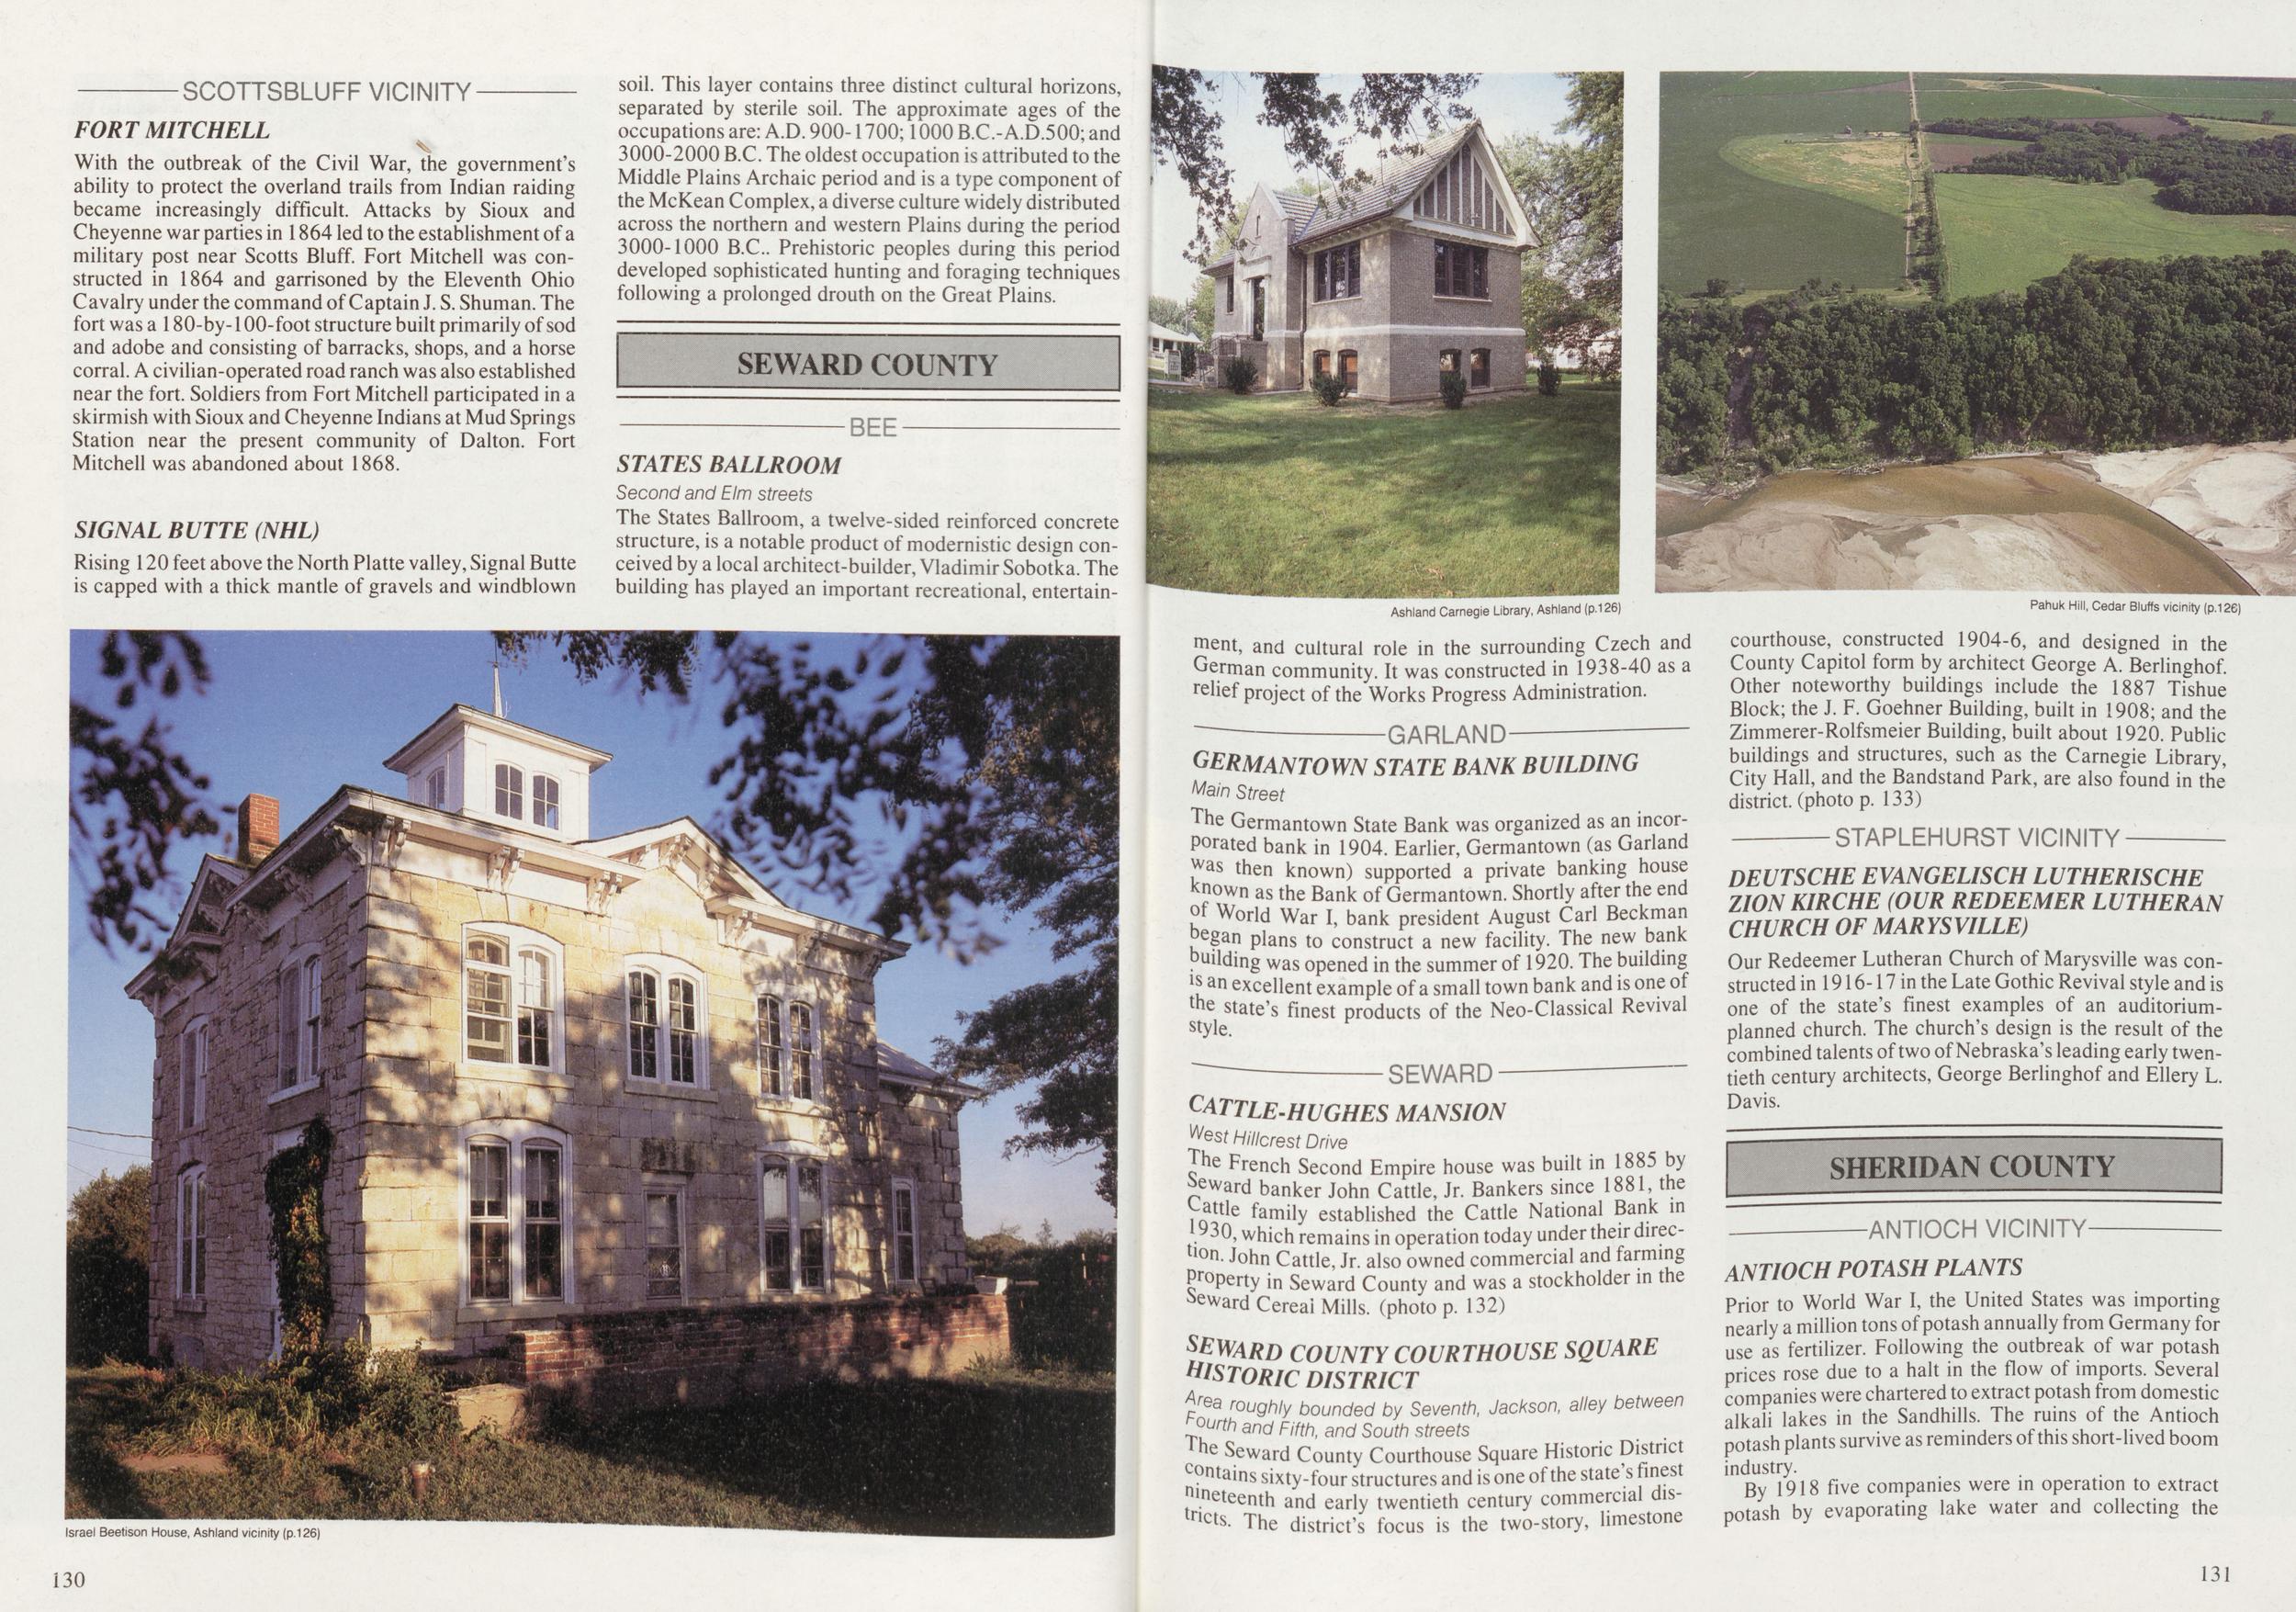
SCOTTSBLUFF VICINITY FORT MITCHELL With the outbreak of the Civil War, the government's ability to protect the overland trails from Indian raiding became increasingly difficult. Attacks by Sioux and Cheyenne war parties in 1864 led to the establishment of a military post near Scotts Bluff. Fort Mitchell was constructed in 1864 and garrisoned by the Eleventh Ohio Cavalry under the command of Captain J. S. Shuman. The fort was a 180-by-100-foot structure built primarily of sod and adobe and consisting of barracks, shops, and a horse corral. A civilian-operated road ranch was also established near the fort. Soldiers from Fort Mitchell participated in a skirmish with Sioux and Cheyenne Indians at Mud Springs Station near the present community of Dalton. Fort Mitchell was abandoned about 1868. SIGNAL BUTTE (NHL) Rising 120 feet above the North Platte valley, Signal Butte is capped with a thick mantle of gravels and windblown soil. This layer contains three distinct cultural horizons, separated by sterile soil. The approximate ages of the occupations are: A.D. 900-1700; 1000 B.C.-A.D.500; and 3000-2000 B.C. The oldest occupation is attributed to the Middle Plains Archaic period and is a type component of the McKean Complex, a diverse culture widely distributed across the northern and western Plains during the period 3000-1000 B.C.. Prehistoric peoples during this period developed sophisticated hunting and foraging techniques following a prolonged drouth on the Great Plains. SEWARD COUNTY STATES BALLROOM Second and Elm streets The States Ballroom, a twelve-sided reinforced concrete structure, is a notable product of modernistic design conceived by a local architect-builder, Vladimir Sobotka. The building has played an important recreational, entertainment, and cultural role in the surrounding Czech and German community. It was constructed in 1938-40 as a relief project of the Works Progress Administration. Ashland Carnegie Library, Ashland (p.126) GARLAND GERMANTOWN STATE BANK BUILDING Main Street The Germantown State Bank was organized as an incorporated bank in 1904. Earlier, Germantown (as Garland as then known) supported a private banking house own as the Bank of Germantown. Shortly after the end of World War I, bank president August Carl Beckman began plans to construct a new facility. The new bank building was opened in the summer of 1920. The building is an excellent example of a small town bank and is one of the state's finest products of the Neo-Classical Revival style. SEWARD CATTLE-HUGHES MANSION West Hillcrest Drive The French Second Empire house was built in 1885 by Israel Beetison House, Ashland vicinity (p. 126) second Empire house was Reward banker John Cattle, Jr. Bankers since 1881, the battle family established the Cattle National Bank in 1.930, which remains in operation today under their direction. John Cattle, Jr. also owned commercial and farming Property in Seward County and was a stockholder in the ward Cereai Mills, (photo p. 132) SEWARD COUNTY COURTHOUSE SQUARE HISTORIC DISTRICT Area roughly bounded by Seventh, Jackson, alley between fourth and Fifth, and South streets The Seward County Courthouse Square Historic District contains sixty-four structures and is one of the state's finest nineteenth and early twentieth century commercial districts. The district's focus is the two-story, limestone Pahuk Hill, Cedar Bluffs vicinity (p.126) courthouse, constructed 1904-6, and designed in the County Capitol form by architect George A. Berlinghof. Other noteworthy buildings include the 1887 Tishue Block; the J. F. Goehner Building, built in 1908; and the Zimmerer-Rolfsmeier Building, built about 1920. Public buildings and structures, such as the Carnegie Library, City Hall, and the Bandstand Park, are also found in the district, (photo p. 133) STAPLEHURST VICINITY DEUTSCHE EVANGELISCH LUTHERISCHE HON KIRCHE (OUR REDEEMER LUTHERAN CHURCH OF MARYSVILLE) Our Redeemer Lutheran Church of Marysville was constructed in 1916-17 in the Late Gothic Revival style and is one of the state's finest examples of an auditorium-planned church. The church's design is the result of the combined talents of two of Nebraska's leading early twentieth century architects, George Berlinghof and Ellery L. Davis. SHERIDAN COUNTY in ANTIOCH VICINITY ANTIOCH POTASH PLANTS Prior to World War I, the United States was importing nearly a million tons of potash annually from Germany for use as fertilizer. Following the outbreak of war potash prices rose due to a halt in the flow of imports. Several companies were chartered to extract potash from domestic alkali lakes in the Sandhills. The ruins of the Antioch potash plants survive as reminders of this short-lived boom industry. By 1918 five companies were in operation to extract potash by evaporating lake water and collecting the 130 131
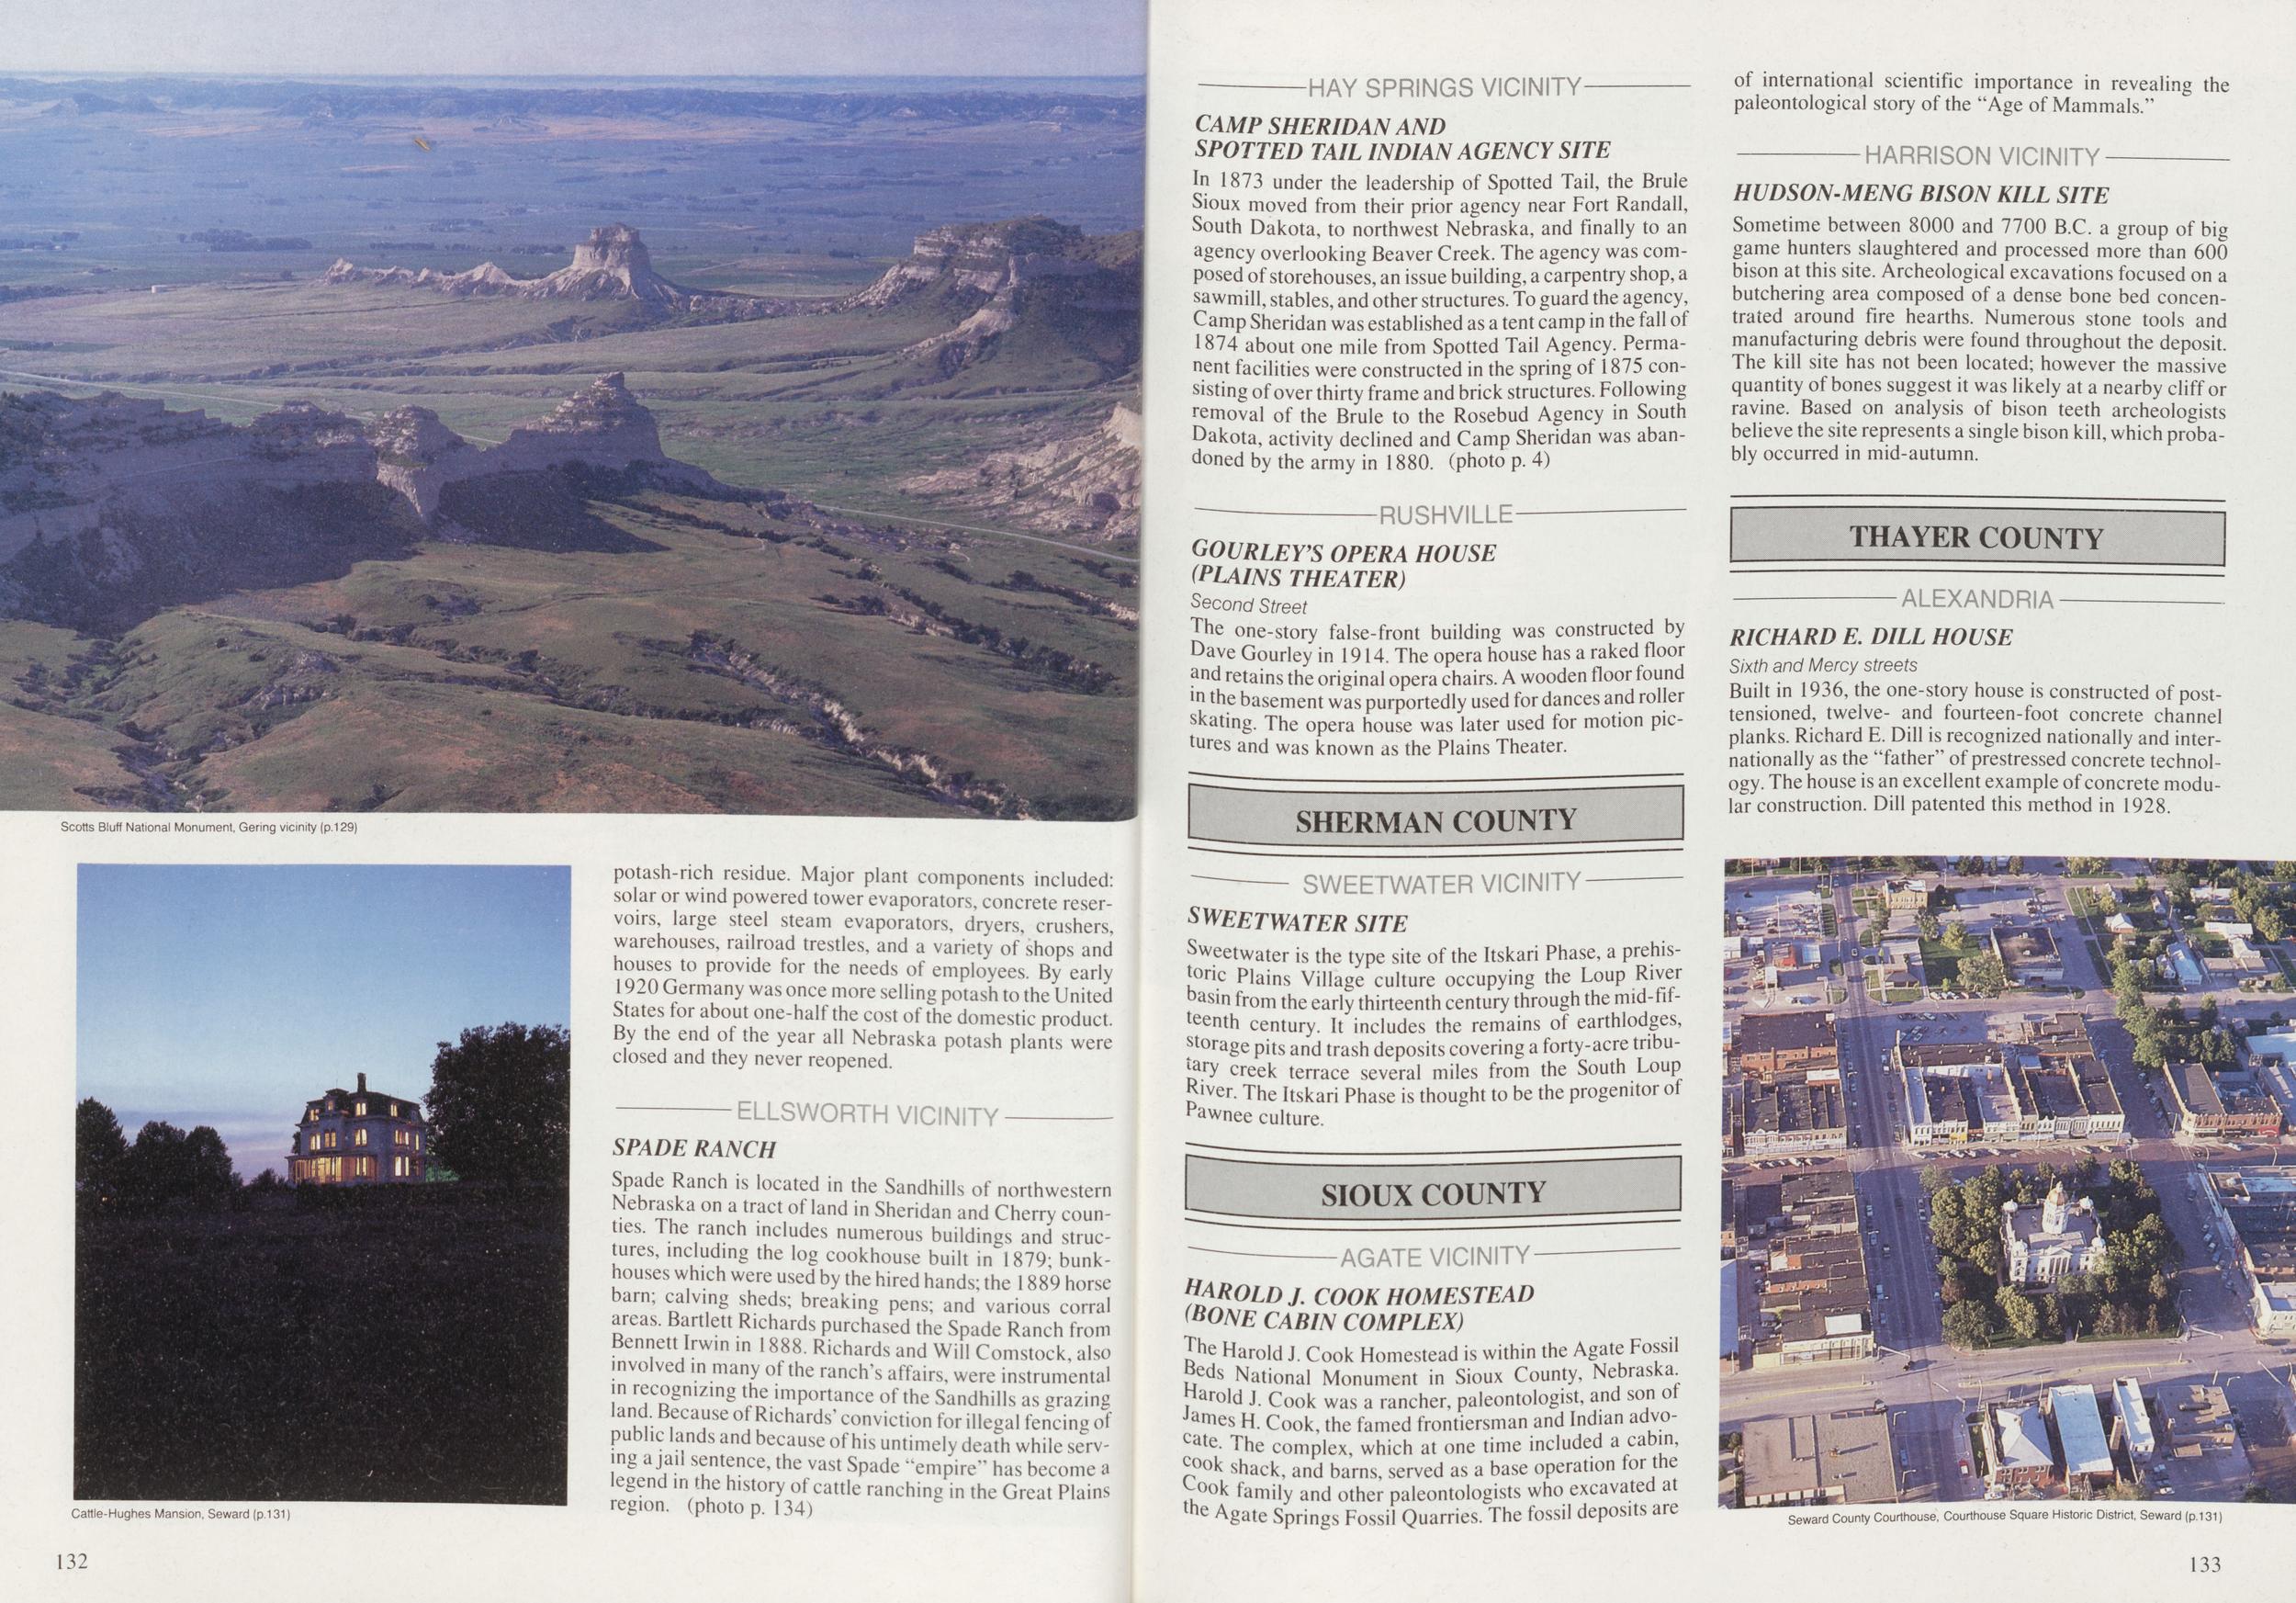
Scotts Bluff National Monument, Gering vicinity (p.129) potash-rich residue. Major plant components included: solar or wind powered tower evaporators, concrete reservoirs, large steel steam evaporators, dryers, crushers, warehouses, railroad trestles, and a variety of shops and houses to provide for the needs of employees. By early 1920 Germany was once more selling potash to the United States for about one-half the cost of the domestic product By the end of the year all Nebraska potash plants were closed and they never reopened. ELLSWORTH VICINITY Cattle-Hughes Mansion, Seward (p.131 SPADE RANCH Spade Ranch is located in the Sandhills of northwestern Nebraska on a tract of land in Sheridan and Cherry counties. The ranch includes numerous buildings and structures, including the log cookhouse built in 1879; bunk-houses which were used by the hired hands; the 1889 horse barn; calving sheds; breaking pens; and various corral areas. Bartlett Richards purchased the Spade Ranch from Bennett Irwin in 1888. Richards and Will Comstock, also involved in many of the ranch's affairs, were instrumental in recognizing the importance of the Sandhills as grazing land. Because of Richards' conviction for illegal fencing of public lands and because of his untimely death while serving a jail sentence, the vast Spade "empire" has become a legend in the history of cattle ranching in the Great Plains region, (photo p. 134) CAMP SHERIDAN AND SPOTTED TAIL INDIAN AGENCY SITE In 1873 under the leadership of Spotted Tail, the Brule Sioux moved from their prior agency near Fort Randall, South Dakota, to northwest Nebraska, and finally to an agency overlooking Beaver Creek. The agency was composed of storehouses, an issue building, a carpentry shop, a sawmill, stables, and other structures. To guard the agency, Camp Sheridan was established as a tent camp in the fall of 1874 about one mile from Spotted Tail Agency. Permanent facilities were constructed in the spring of 1875 consisting of over thirty frame and brick structures. Following removal of the Brule to the Rosebud Agency in South Dakota, activity declined and Camp Sheridan was abandoned by the army in 1880. (photo p.4) RUSHVILLI of international scientific importance in revealing the paleontological story of the "Age of Mammals." GOURLEY'S OPERA HOUSE (PLAINS THEATER) Second Street The one-story false-front building was constructed by Dave Gourley in 1914. The opera house has a raked floor and retains the original opera chairs. A wooden floor found in the basement was purportedly used for dances and roller skating. The opera house was later used for motion pictures and was known as the Plains Theater. SHERMAN COUNTY SWEETWATER VICINITY SWEETWATER SITE Sweetwater is the type site of the Itskari Phase, a prehistoric Plains Village culture occupying the Loup River basin from the early thirteenth century through the mid-fifteenth century. It includes the remains of earthlodges, storage pits and trash deposits covering a forty-acre tributary creek terrace several miles from the South Loup Jver. The Itskari Phase is thought to be the progenitor of pawnee culture. SIOUX COUNTY AGATE VICE Harold J. Cook homestead (RONE CABIN COMPLEX) The Harold J. Cook Homestead is within the Agate Fossil feds National Monument in Sioux County, Nebraska. Jarold J. Cook was a rancher, paleontologist, and son of James H. Cook, the famed frontiersman and Indian advocate. The complex, which at one time included a cabin, cook shack, and barns, served as a base operation for the Vook family and other paleontologists who excavated at the Agate Springs Fossil Quarries. The fossil deposits are HUDSON-MENG BISON KILL SITE Sometime between 8000 and 7700 B.C. a group of big game hunters slaughtered and processed more than 600 bison at this site. Archeological excavations focused on a butchering area composed of a dense bone bed concentrated around fire hearths. Numerous stone tools and manufacturing debris were found throughout the deposit. The kill site has not been located; however the massive quantity of bones suggest it was likely at a nearby cliff or ravine. Based on analysis of bison teeth archeologists believe the site represents a single bison kill, which probably occurred in mid-autumn. RICHARD E. DILL HOUSE Sixth and Mercy streets Built in 1936, the one-story house is constructed of post-tensioned, twelve and fourteen-foot concrete channel planks. Richard E. Dill is recognized nationally and internationally as the "father" of prestressed concrete technology. The house is an excellent example of concrete modular construction. Dill patented this method in 1928. Seward County Courthouse, Courthouse Square Historic District, Seward (p.131; 132 133
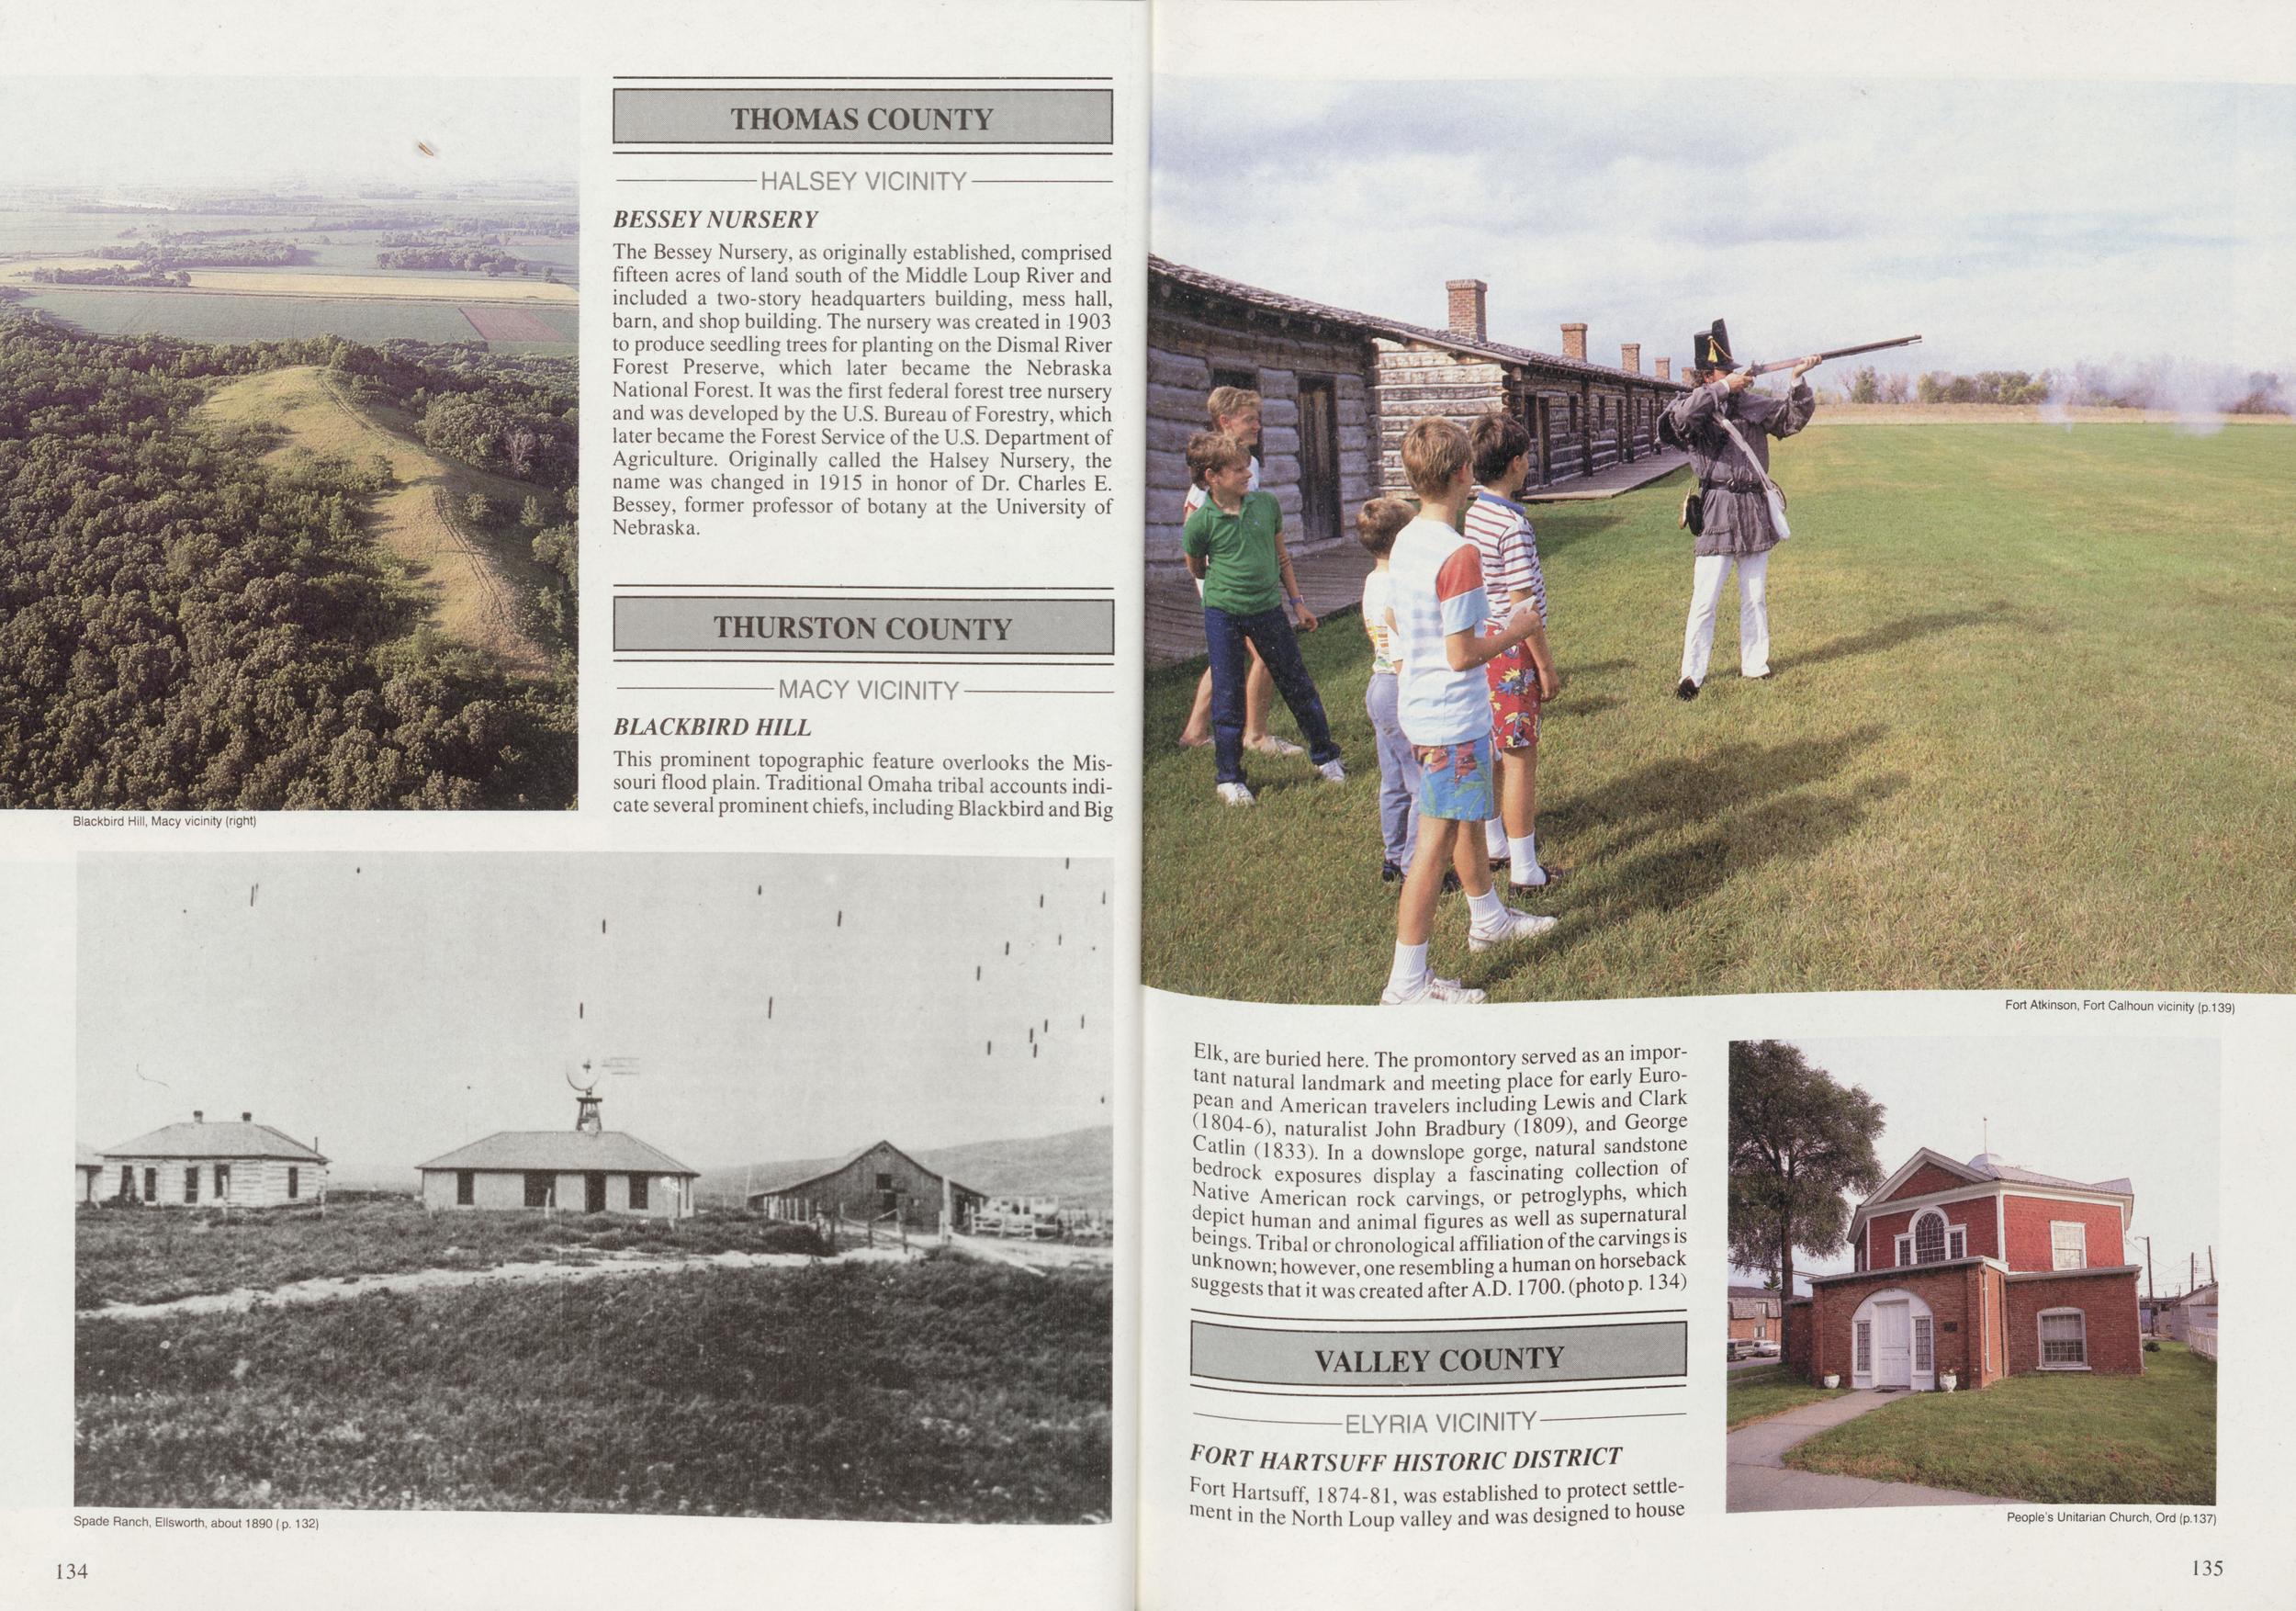
Blackbird Hill, Macy vicinity (right) HALSEY VICINITY BESSEY NURSERY The Bessey Nursery, as originally established, comprised fifteen acres of land south of the Middle Loup River and included a two-story headquarters building, mess hall, barn, and shop building. The nursery was created in 1903 to produce seedling trees for planting on the Dismal River Forest Preserve, which later became the Nebraska National Forest. It was the first federal forest tree nursery and was developed by the U.S. Bureau of Forestry, which later became the Forest Service of the U.S. Department of Agriculture. Originally called the Halsey Nursery, the name was changed in 1915 in honor of Dr. Charles E. Bessey, former professor of botany at the University of Nebraska. MACY VICINITY BLACKBIRD HILL This prominent topographic feature overlooks the Missouri flood plain. Traditional Omaha tribal accounts indicate several prominent chiefs, including Blackbird and Big Fort Atkinson, Fort Calhoun vicinity (p.139) E]k, are buried here. The promontory served as an important natural landmark and meeting place for early European and American travelers including Lewis and Clark (1804-6), naturalist John Bradbury (1809), and George Ratlin (1833). In a downslope gorge, natural sandstone bedrock exposures display a fascinating collection of Native American rock carvings, or petroglyphs, which depict human and animal figures as well as supernatural beings. Tribal or chronological affiliation of the carvings is unknown; however, one resembling a human on horseback suggests that it was created after A.D. 1700. (photo p. 134) VALLEY COUNTY ELYRIA VICINITY Spade Ranch, Ellsworth, about 1890 (p. 132) PORT HARTSUFF HISTORIC DISTRICT Fort Hartsuff, 1874-81, was established to protect settlement in the North Loup valley and was designed to house People's Unitarian Church, Ord (p.137) 134 135
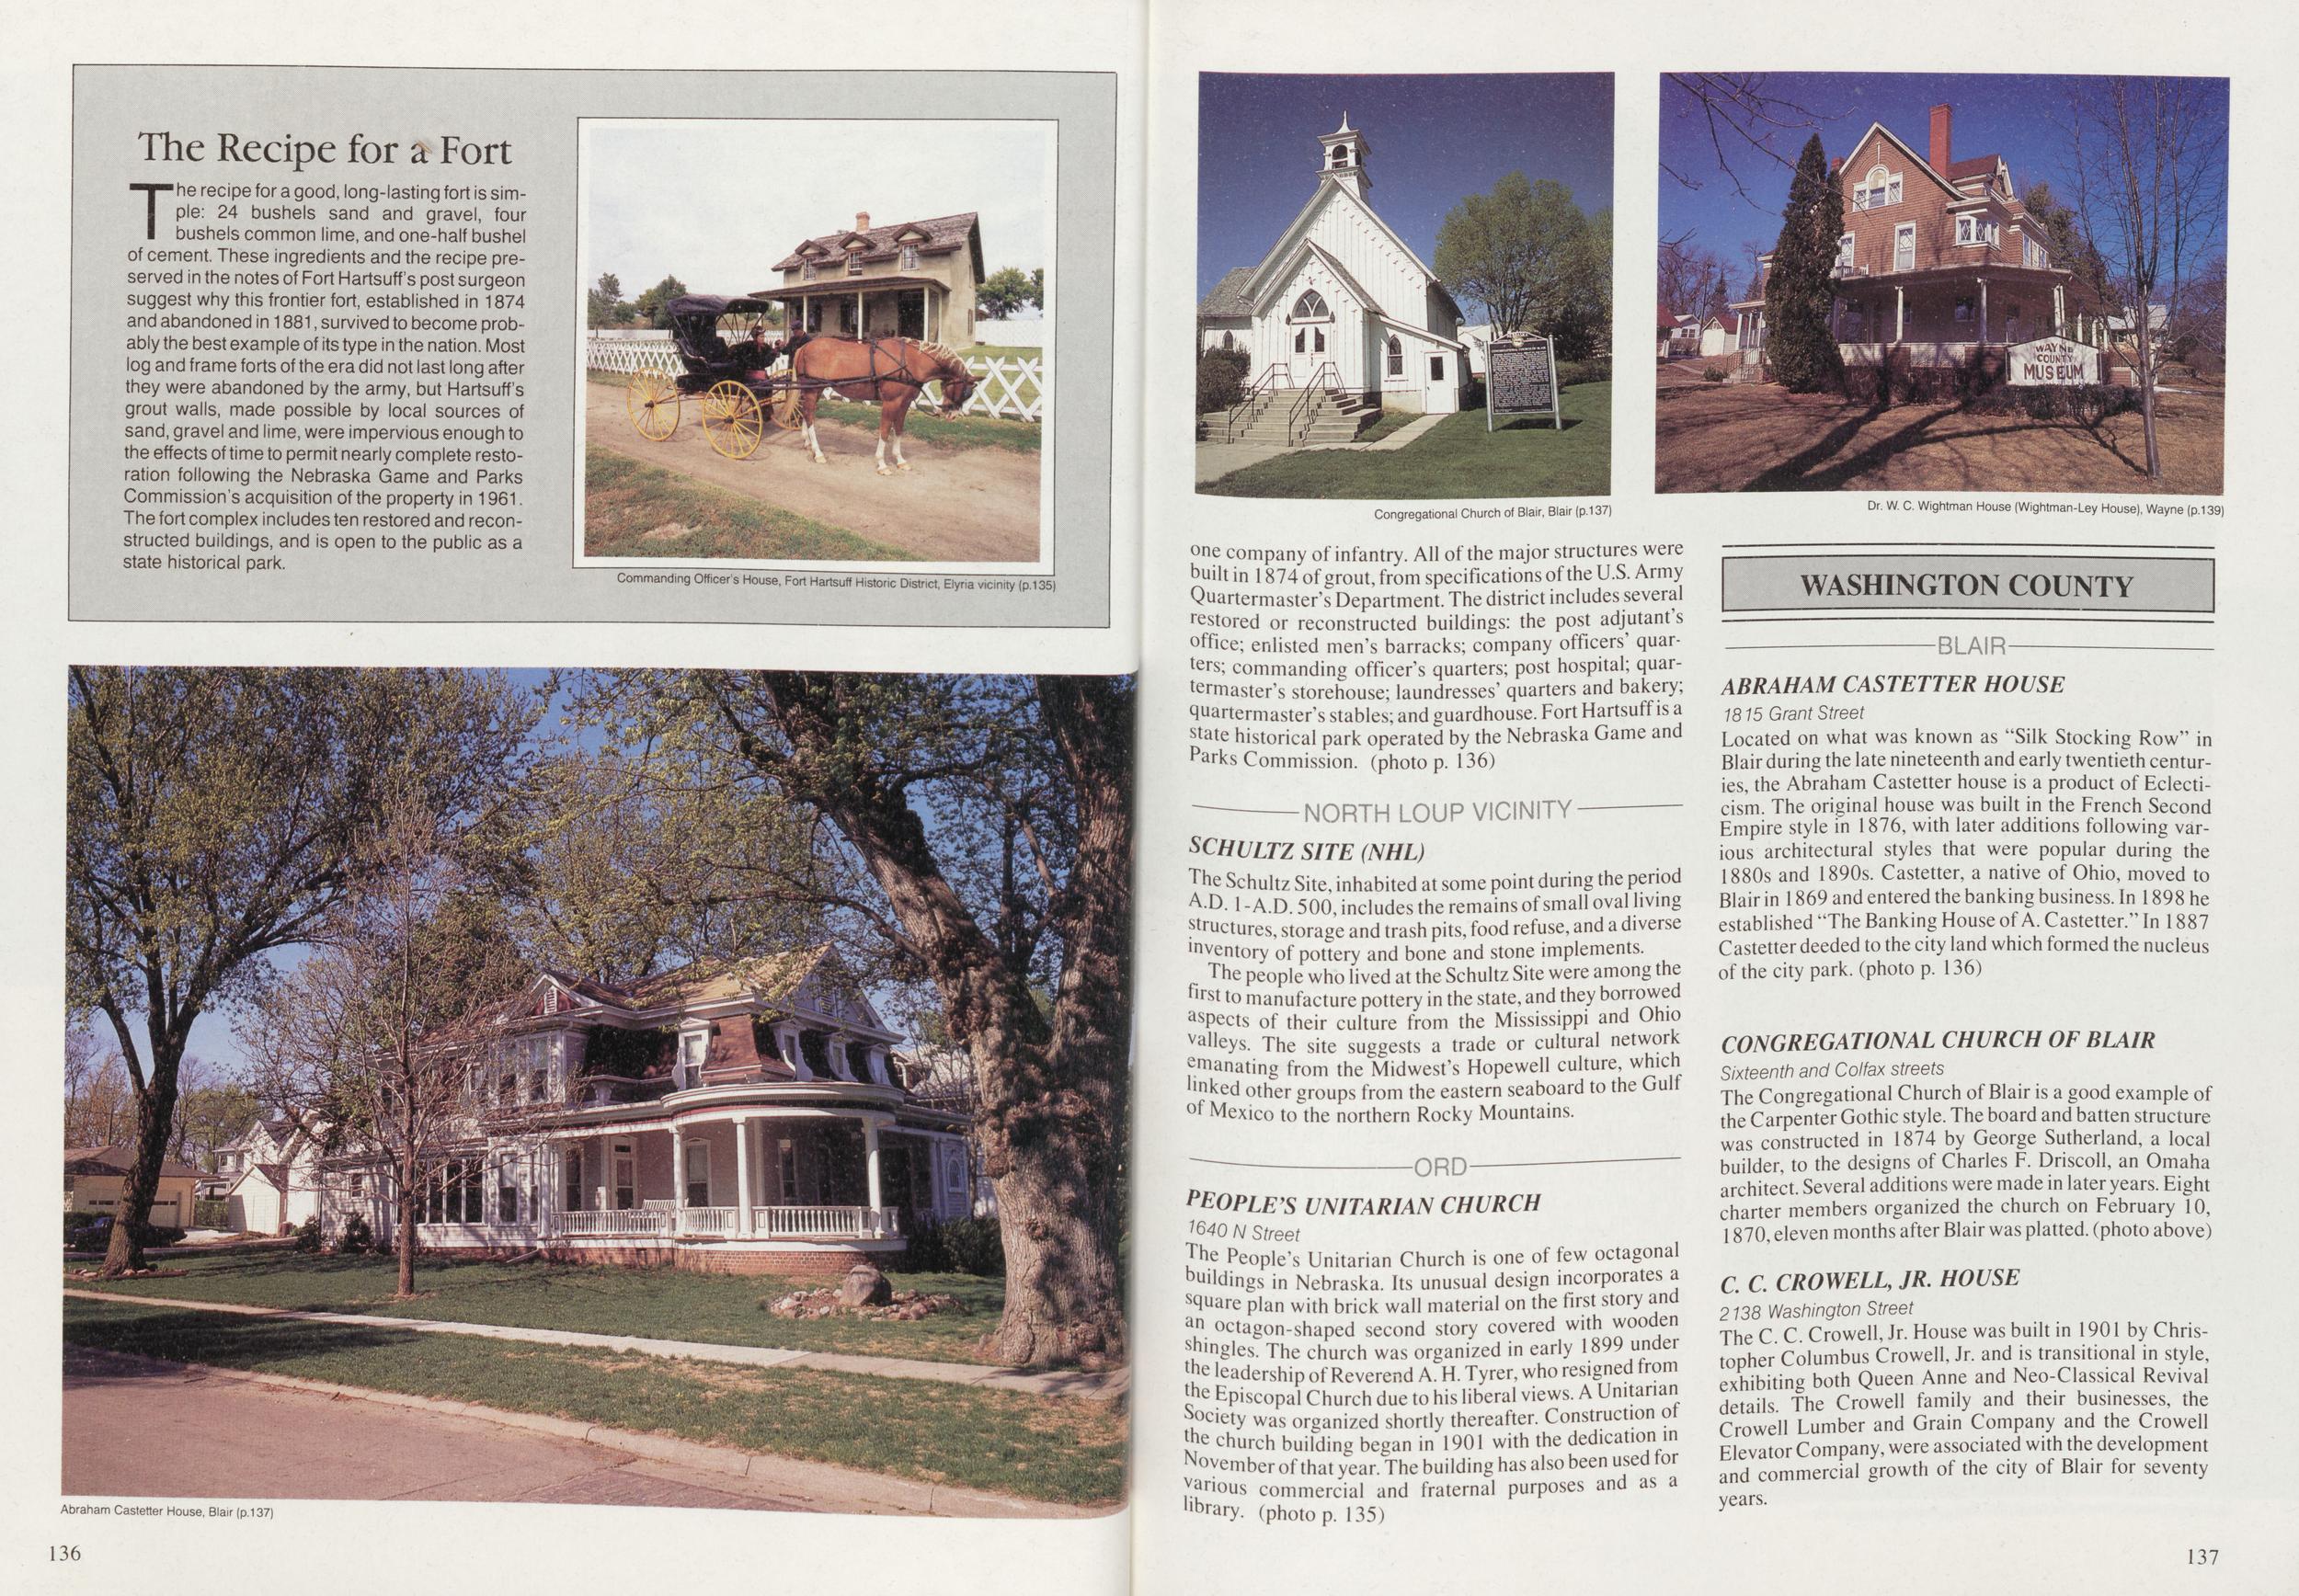
The Recipe for a Fort The recipe for a good, long-lasting fort is simple: 24 bushels sand and gravel, four bushels common lime, and one-half bushel of cement. These ingredients and the recipe preserved in the notes of Fort Hartsuff's post surgeon suggest why this frontier fort, established in 1874 and abandoned in 1881, survived to become probably the best example of its type \n the nation. Most log and frame forts of the era did not last long after they were abandoned by the army, but Hartsuff s grout walls, made possible by local sources of sand, gravel and lime, were impervious enough to the effects of time to permit nearly complete restoration following the Nebraska Game and Parks Commission's acquisition of the property in 1961. The fort complex includes ten restored and reconstructed buildings, and is open to the public as a state historical park. Commanding Officer's House, Fort Hartsuff Historic District, Efyria vicinity (p.135) Congregational Church of Blair, Blair (p.137) One company of infantry. All of the major structures were built in 1874 of grout, from specifications of the U.S. Army Quartermaster's Department. The district includes several restored or reconstructed buildings: the post adjutant's office; enlisted men's barracks; company officers' quarters; commanding officer's quarters; post hospital; quartermaster's storehouse; laundresses' quarters and bakery; quartermaster's stables; and guardhouse. Fort Hartsuff is a state historical park operated by the Nebraska Game and Parks Commission, (photo p. 136) NORTH LOUP VICINITY SCHULTZ SITE (NHL) The Schultz Site, inhabited at some point during the period A-D. 1 - A.D. 500, includes the remains of small oval living structures, storage and trash pits, food refuse, and a diverse inventory of pottery and bone and stone implements. The people who lived at the Schultz Site were among the first to manufacture pottery in the state, and they borrowed aspects of their culture from the Mississippi and Ohio Valleys. The site suggests a trade or cultural network emanating from the Midwest's Hopewell culture, which hiked other groups from the eastern seaboard to the Gulf of Mexico to the northern Rocky Mountains. ORD Abraham Castetter House, Blair (p.137) 136 PEOPLE'S UNITARIAN CHURCH ?640 N Street The People's Unitarian Church is one of few octagonal buildings in Nebraska. Its unusual design incorporates a square plan with brick wall material on the first story and an octagon-shaped second story covered with wooden shingles. The church was organized in early 1899 under the leadership of Reverend A. H. Tyrer, who resigned from the Episcopal Church due to his liberal views. A Unitarian Society was organized shortly thereafter. Construction of the church building began in 1901 with the dedication in November of that year. The building has also been used for furious commercial and fraternal purposes and as a library. (photo p. 135) Dr. W. C. Wightman House (Wightman-Ley House), Wayne (p.139) WASHINGTON COUNTY ABRAHAM CASTETTER HOUSE 1815 Grant Street Located on what was known as "Silk Stocking Row" in Blair during the late nineteenth and early twentieth centuries, the Abraham Castetter house is a product of Eclecticism. The original house was built in the French Second Empire style in 1876, with later additions following various architectural styles that were popular during the 1880s and 1890s. Castetter, a native of Ohio, moved to Blair in 1869 and entered the banking business. In 1898 he established "The Banking House of A. Castetter." In 1887 Castetter deeded to the city land which formed the nucleus of the city park, (photo p. 136) CONGREGATIONAL CHURCH OF BLAIR Sixteenth and Colfax streets The Congregational Church of Blair is a good example of the Carpenter Gothic style. The board and batten structure was constructed in 1874 by George Sutherland, a local builder, to the designs of Charles F. Driscoll, an Omaha architect. Several additions were made in later years. Eight charter members organized the church on February 10, 1870, eleven months after Blair was platted, (photo above) C. C. CROWELL, JR. HOUSE 2138 Washington Street TheC.C.Crowell, Jr. House was built in 1901 by Christopher Columbus Crowell, Jr. and is transitional in style, exhibiting both Queen Anne and Neo-Classical Revival details. The Crowell family and their businesses, the Crowell Lumber and Grain Company and the Crowell Elevator Company, were associated with the development and commercial growth of the city of Blair for seventy years. 137
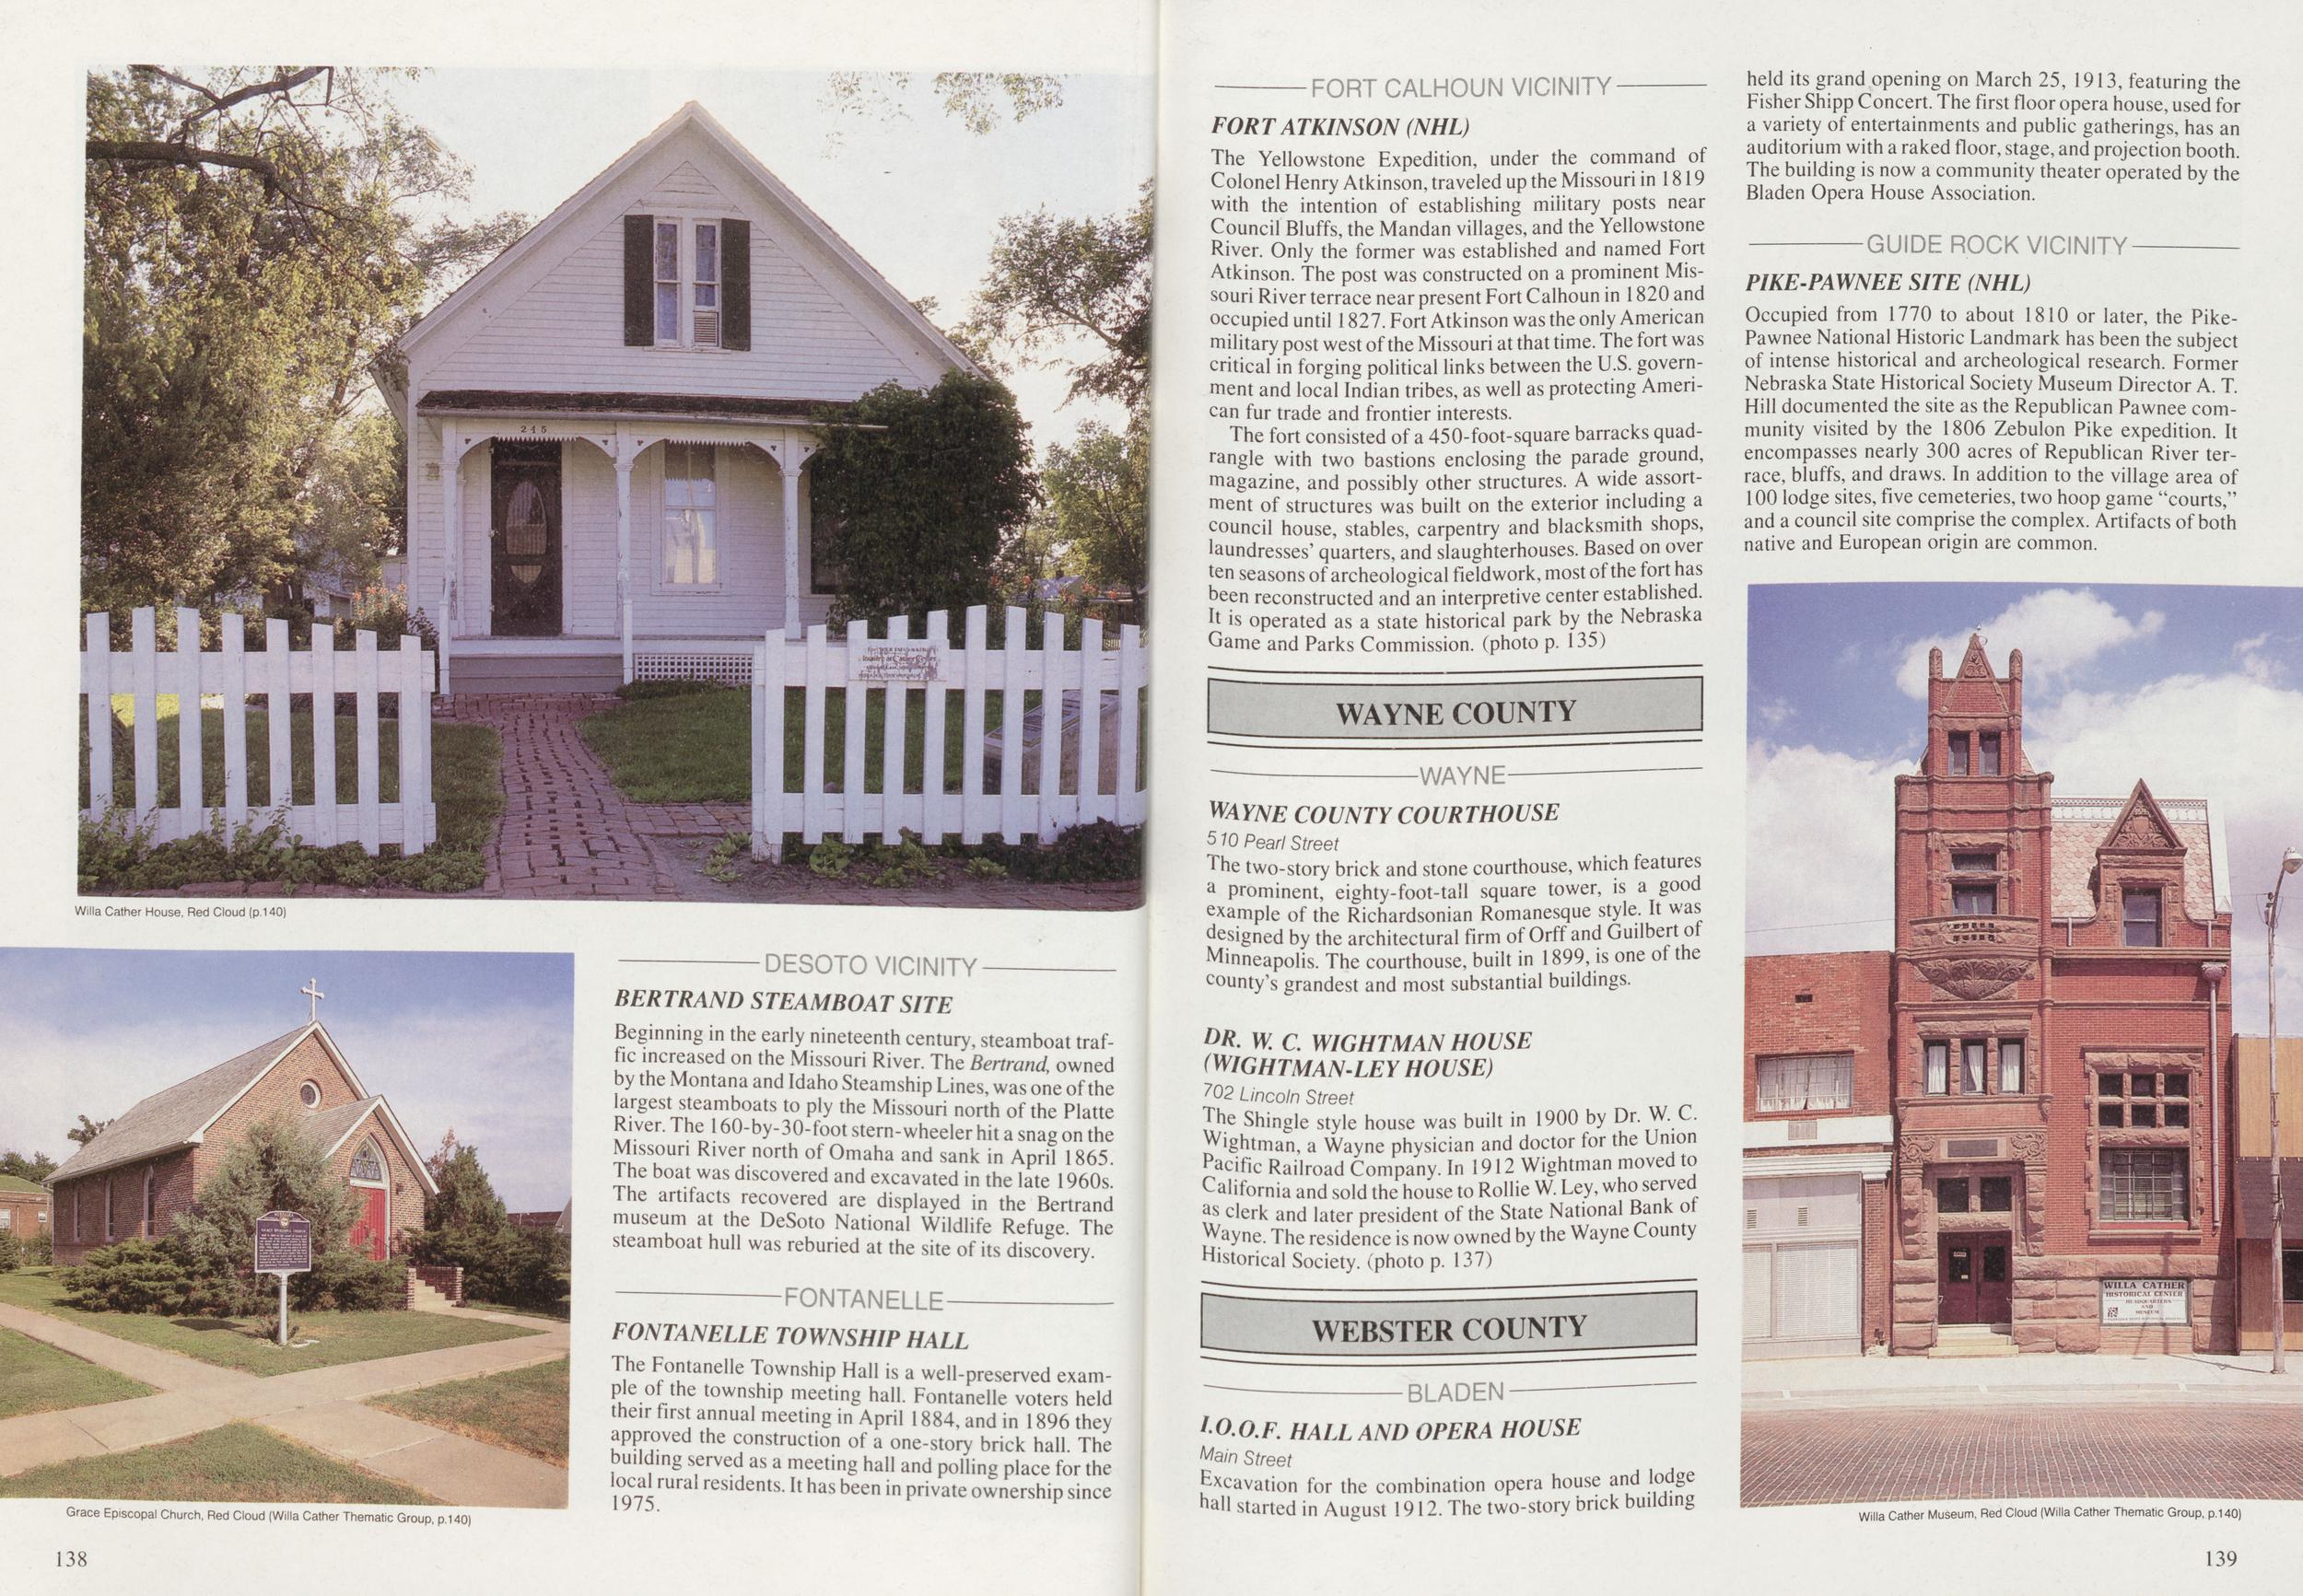
Willa Cather House, Red Cloud (p.140) DESOTO VICINITY — Grace Episcopal Church, Red Cloud (Willa Cather Thematic Group, p. 140) 138 BERTRAND STEAMBOAT SITE Beginning in the early nineteenth century, steamboat traffic increased on the Missouri River. The Bertrand, owned by the Montana and Idaho Steamship Lines, was one of the largest steamboats to ply the Missouri north of the Platte River. The 160-by-30-foot stern-wheeler hit a snag on the Missouri River north of Omaha and sank in April 1865. The boat was discovered and excavated in the late 1960s. The artifacts recovered are displayed in the Bertrand museum at the DeSoto National Wildlife Refuge. The steamboat hull was reburied at the site of its discovery. FONTANELLE FONTANELLE TOWNSHIP HALL The Fontanelle Township Hall is a well-preserved example of the township meeting hall. Fontanelle voters held their first annual meeting in April 1884, and in 1896 they approved the construction of a one-story brick hall. The building served as a meeting hall and polling place for the local rural residents. It has been in private ownership since 1975. FORT ATKINSON (NHL) The Yellowstone Expedition, under the command of Colonel Henry Atkinson, traveled up the Missouri in 1819 with the intention of establishing military posts near Council Bluffs, the Mandan villages, and the Yellowstone River. Only the former was established and named Fort Atkinson. The post was constructed on a prominent Missouri River terrace near present Fort Calhoun in 1820 and occupied until 1827. Fort Atkinson was the only American military post west of the Missouri at that time. The fort was critical in forging political links between the U.S. government and local Indian tribes, as well as protecting American fur trade and frontier interests. The fort consisted of a 450-foot-square barracks quadrangle with two bastions enclosing the parade ground, magazine, and possibly other structures. A wide assortment of structures was built on the exterior including a council house, stables, carpentry and blacksmith shops, laundresses' quarters, and slaughterhouses. Based on over ten seasons of archeological field work, most of the fort has been reconstructed and an interpretive center established. It is operated as a state historical park by the Nebraska Came and Parks Commission, (photo p. 135) WAYNE COUNTY WAYNE WAYNE COUNTY COURTHOUSE 510 Pearl Street The two-story brick and stone courthouse, which features a prominent, eighty-foot-tall square tower, is a good example of the Richardsonian Romanesque style. It was designed by the architectural firm of Orff and Guilbert of Minneapolis. The courthouse, built in 1899, is one of the county's grandest and most substantial buildings. DR. W C. WIGHTMAN HOUSE (WIGHTMAN-LEY HOUSE) 702 Lincoln Street The Shingle style house was built in 1900 by Dr. W. C. Nightman, a Wayne physician and doctor for the Union Pacific Railroad Company. In 1912 Wightman moved to California and sold the house to Rollie W. Ley, who served as clerk and later president of the State National Bank of wayne. The residence is now owned by the Wayne County Historical Society, (photo p. 137) WEBSTER COUNTY BLADEN O.O.F. HALL AND OPERA HOUSE Main Street Excavation for the combination opera house and lodge hall started in August 1912. The two-story brick building held its grand opening on March 25, 1913, featuring the Fisher Shipp Concert. The first floor opera house, used for a variety of entertainments and public gatherings, has an auditorium with a raked floor, stage, and projection booth. The building is now a community theater operated by the Bladen Opera House Association. PIKE-PAWNEE SITE (NHL) Occupied from 1770 to about 1810 or later, the Pike-Pawnee National Historic Landmark has been the subject of intense historical and archeological research. Former Nebraska State Historical Society Museum Director A. T. Hill documented the site as the Republican Pawnee community visited by the 1806 Zebulon Pike expedition. It encompasses nearly 300 acres of Republican River terrace, bluffs, and draws. In addition to the village area of 100 lodge sites, five cemeteries, two hoop game "courts," and a council site comprise the complex. Artifacts of both native and European origin are common. Willa Cather Museum, Red Cloud (Willa Cather Thematic Group, p.140) 139
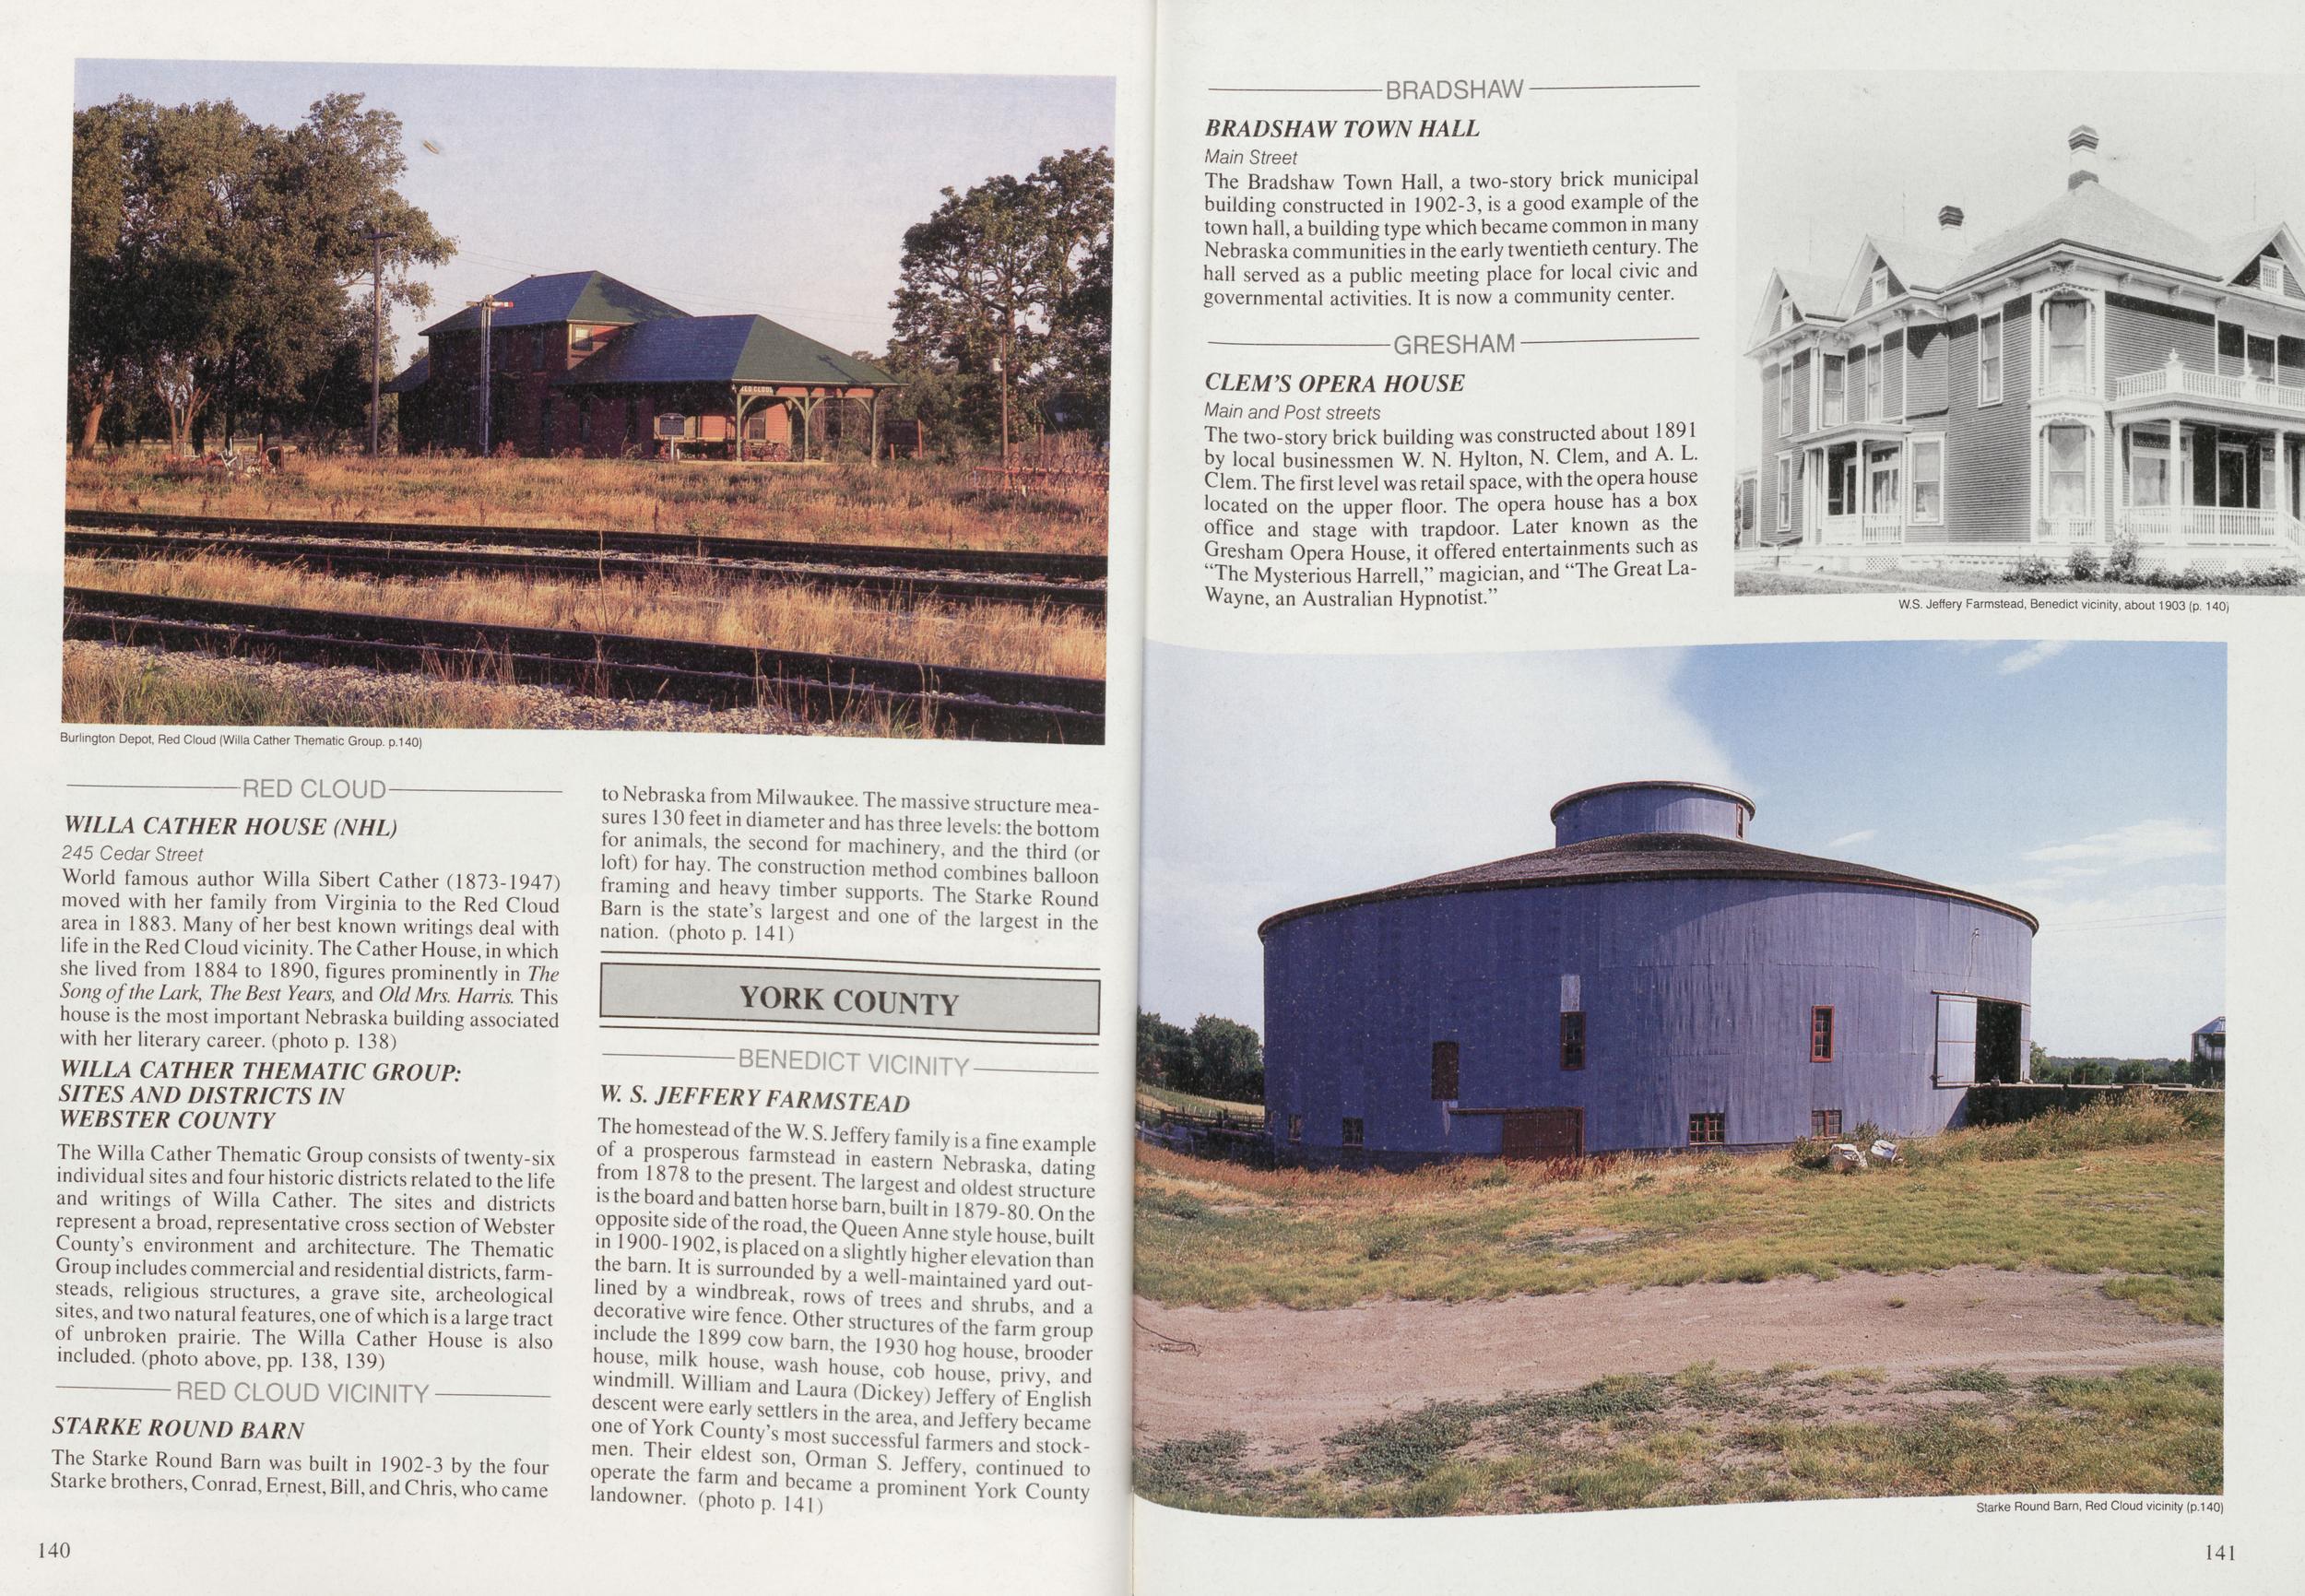
Burlington Depot, Red Cloud (Willa Cather Thematic Group, p.140) RED CLOUD WILLA CATHER HOUSE (NHL) 245 Cedar Street World famous author Willa Sibert Cather (1873-1947) moved with her family from Virginia to the Red Cloud area in 1883. Many of her best known writings deal with life in the Red Cloud vicinity. The Cather House, in which she lived from 1884 to 1890, figures prominently in The Song of the Lark, The Best Years, and Old Mrs. Harris. This house is the most important Nebraska building associated with her literary career, (photo p. 138) WILLA CATHER THEMATIC GROUP: SITES AND DISTRICTS IN WEBSTER COUNTY The Willa Cather Thematic Group consists of twenty-six individual sites and four historic districts related to the life and writings of Willa Cather. The sites and districts represent a broad, representative cross section of Webster County's environment and architecture. The Thematic Group includes commercial and residential districts, farmsteads, religious structures, a grave site, archeological sites, and two natural features, one of which is a large tract of unbroken prairie. The Willa Cather House is also included, (photo above, pp. 138, 139) RED CLOUD VICINITY STARKE ROUND BARN The Starke Round Barn was built in 1902-3 by the four Starke brothers, Conrad, Ernest, Bill, and Chris, who came 140 to Nebraska from Milwaukee. The massive structure measures 130 feet in diameter and has three levels: the bottom for animals, the second for machinery, and the third (or loft) for hay. The construction method combines balloon framing and heavy timber supports. The Starke Round Barn is the state's largest and one of the largest in the nation, (photo p. 141) YORK COUNTY 1ENEDICT VICINITY W. S. JEFFERY FARMSTEAD The homestead of the W. S. Jeffery family is a fine example from to famSteaim CaSter Nebraska the board and is me and batten horse barn built in I87Q he barn It is? ST, higher elevation lined by out- include the 1899 cow barn the house, milk house, warehouse windmill William, cob house and descem were of English one of York I he area"and Jeffery became and operate the firm Jeffery, continued to landowner BRADSHAW BRADSHAW TOWN HALL Main Street The Bradshaw Town Hall, a two-story brick municipal building constructed in 1902-3, is a good example of the town hall, a building type which became common in many Nebraska communities in the early twentieth century. The hall served as a public meeting place for local civic and governmental activities. It is now a community center. GRESHAM CLEM'S OPERA HOUSE Main and Post streets The two-story brick building was constructed about 1891 by local businessmen W. N. Hylton, N. Clem, and A. L. Clem. The first level was retail space, with the opera house located on the upper floor. The opera house has a box office and stage with trapdoor. Later known as the Gresham Opera House, it offered entertainments such as "The Mysterious Harrell," magician, and "The Great La-Wayne, an Australian Hypnotist." W.S. Jeffery Farmstead, Benedict vicinity, about 1903 (p. 140) Starke Round Barn, Red Cloud vicinity (p.140) 141
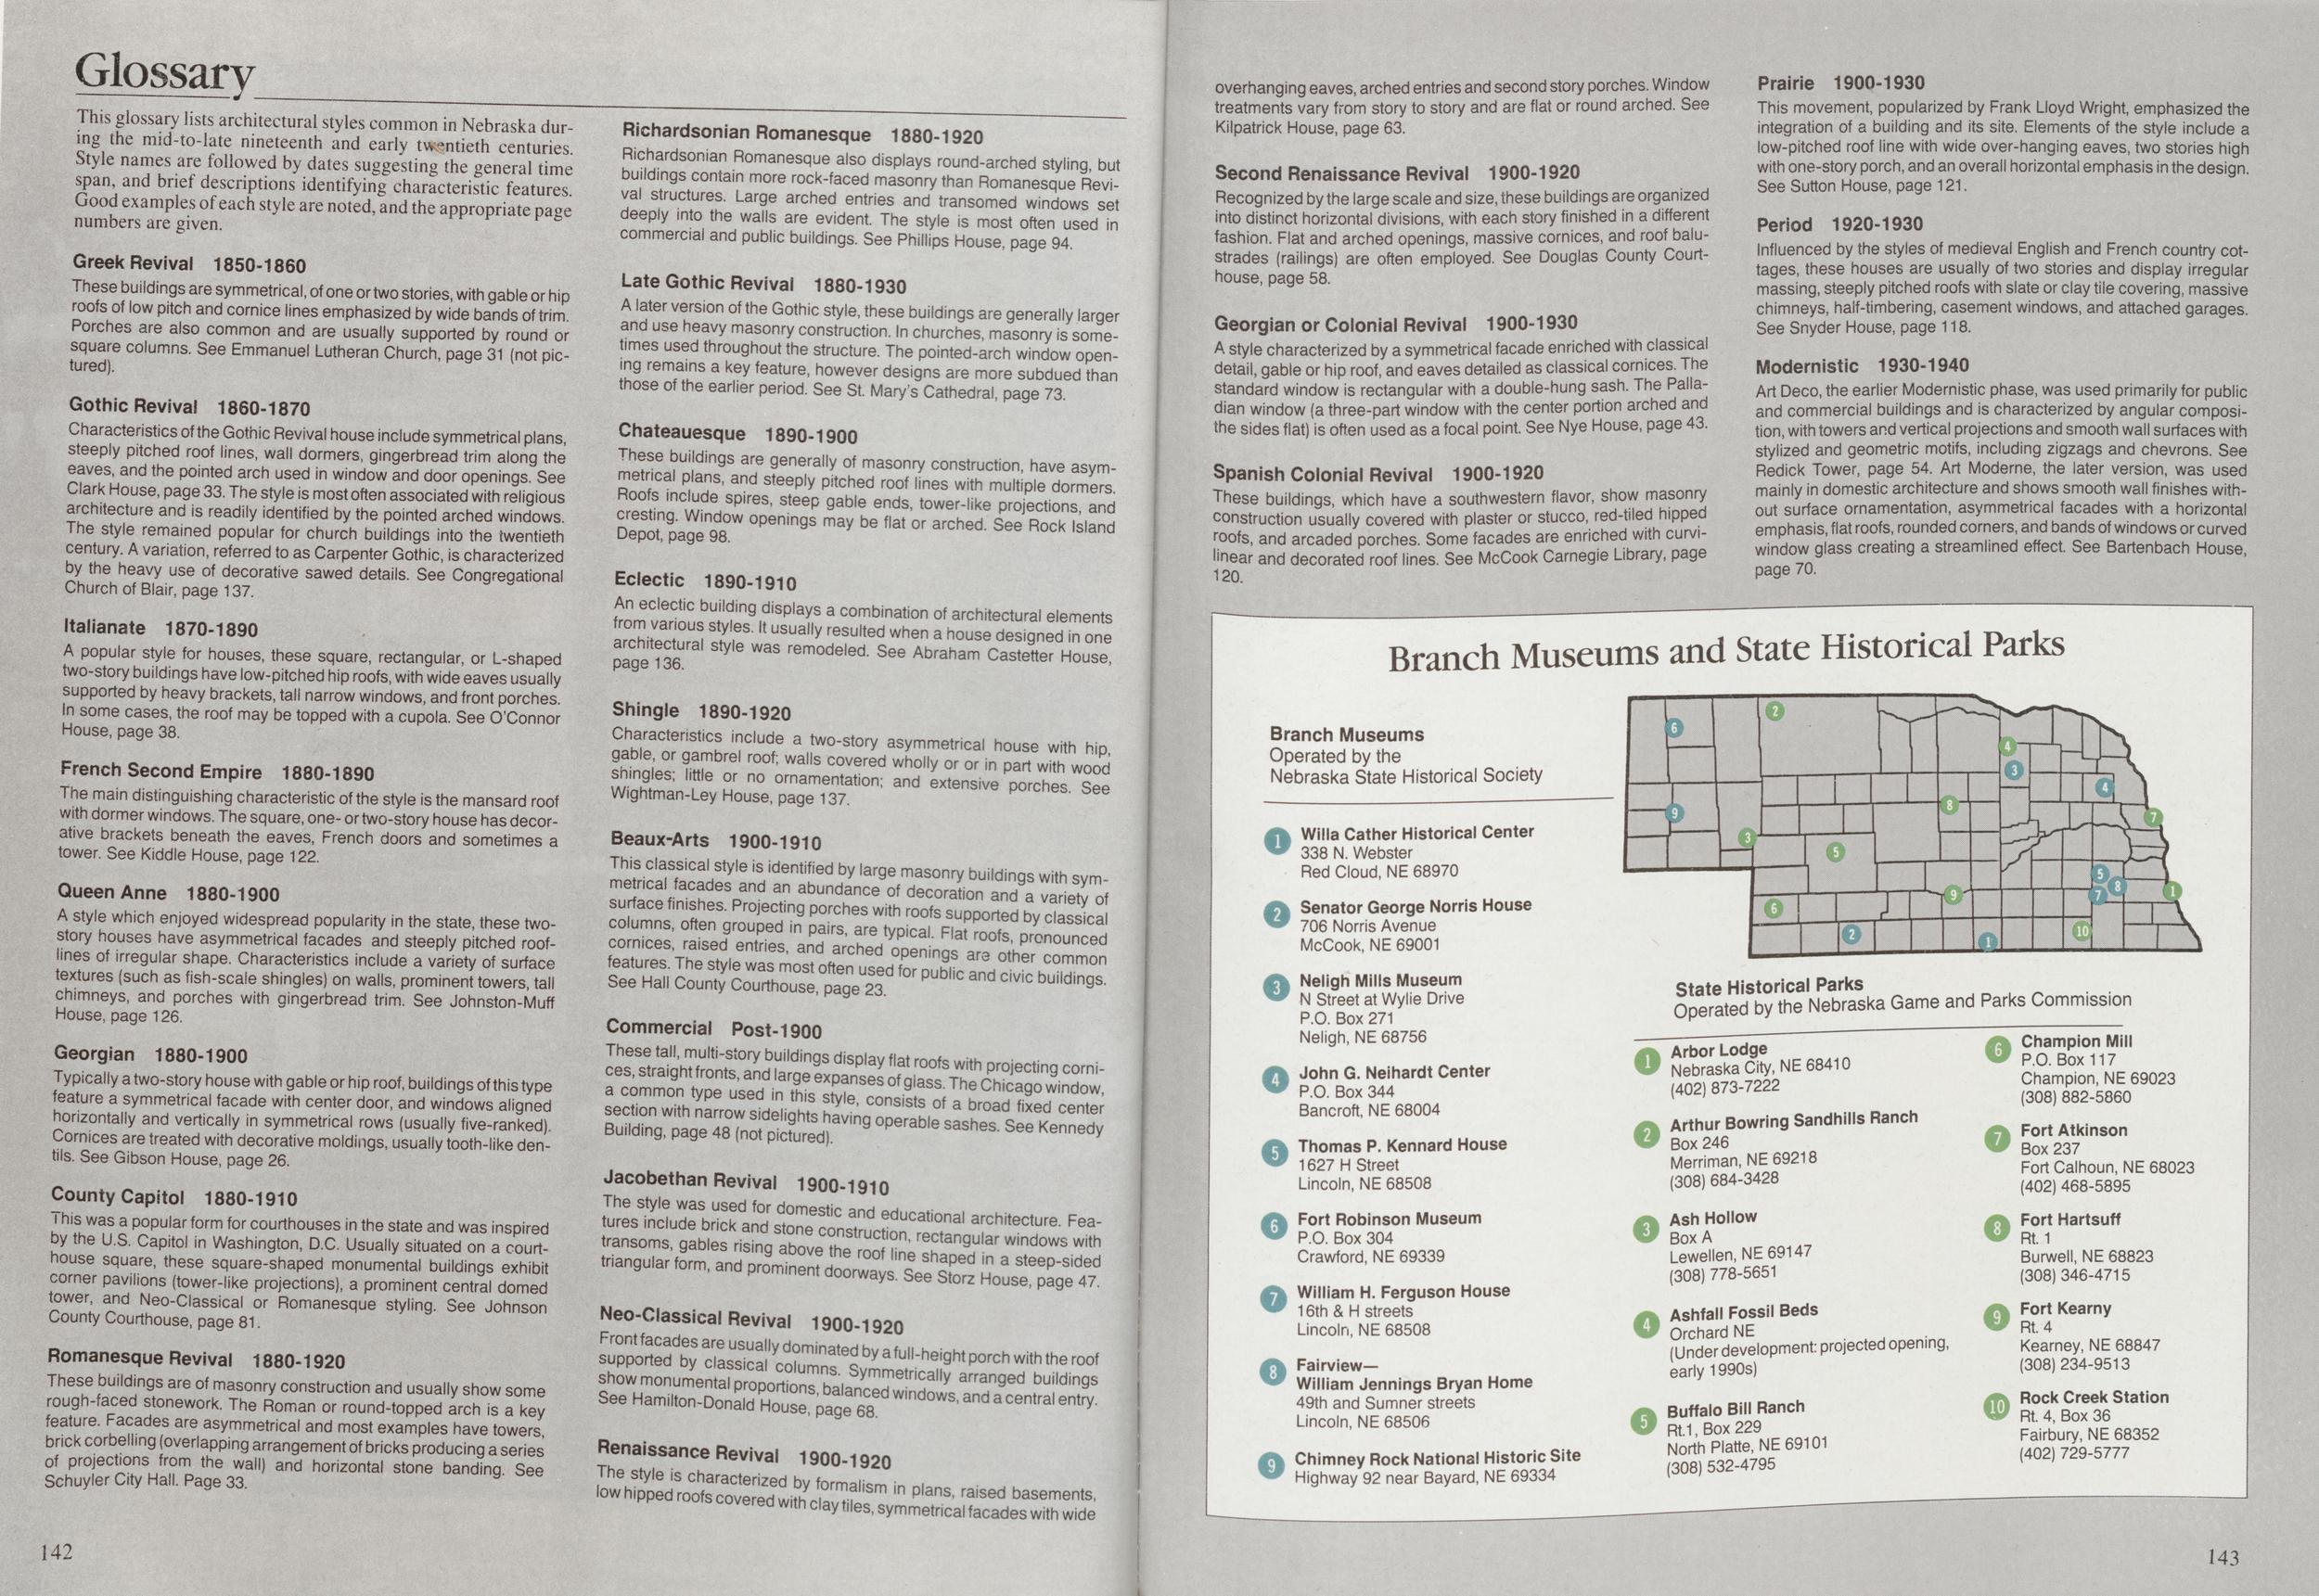
141 Glossary This glossary lists architectural styles common in Nebraska during the mid-to-late nineteenth and early twentieth centuries. Style names are followed by dates suggesting the general time span, and brief descriptions identifying characteristic features. Good examples of each style are noted, and the appropriate page numbers are given. Greek Revival 1850-1860 These buildings are symmetrical, of one or two stories, with gable or hip roofs of low pitch and cornice lines emphasized by wide bands of trim. Porches are also common and are usually supported by round or square columns. See Emmanuel Lutheran Church, page 31 (not pictured). Gothic Revival 1860-1870 Characteristics of the Gothic Revival house include symmetrical plans, steeply pitched roof lines, wall dormers, gingerbread trim along the eaves, and the pointed arch used in window and door openings. See Clark House, page 33. The style is most often associated with religious architecture and is readily identified by the pointed arched windows. The style remained popular for church buildings into the twentieth century. A variation, referred to as Carpenter Gothic, is characterized by the heavy use of decorative sawed details. See Congregational Church of Blair, page 137. Italianate 1870-1890 A popular style for houses, these square, rectangular, or L-shaped two-story buildings have low-pitched hip roofs, with wide eaves usually supported by heavy brackets, tall narrow windows, and front porches. In some cases, the roof may be topped with a cupola. See O'Connor House, page 38. French Second Empire 1880-1890 The main distinguishing characteristic of the style is the mansard roof with dormer windows. The square, one- or two-story house has decorative brackets beneath the eaves, French doors and sometimes a tower. See Kiddle House, page 122. Queen Anne 1880-1900 A style which enjoyed widespread popularity in the state, these two-story houses have asymmetrical facades and steeply pitched rooflines of irregular shape. Characteristics include a variety of surface textures (such as fish-scale shingles) on walls, prominent towers, tall chimneys, and porches with gingerbread trim. See Johnston-Muff House, page 126. Georgian 1880-1900 Typically a two-story house with gable or hip roof, buildings of this type feature a symmetrical facade with center door, and windows aligned horizontally and vertically in symmetrical rows (usually five-ranked). Cornices are treated with decorative moldings, usually tooth-like dentils. See Gibson House, page 26. County Capitol 1880-1910 This was a popular form for courthouses in the state and was inspired by the U.S. Capitol in Washington, D.C. Usually situated on a courthouse square, these square-shaped monumental buildings exhibit corner pavilions (tower-like projections), a prominent central domed tower, and Neo-Classical or Romanesque styling. See Johnson County Courthouse, page 81. Romanesque Revival 1880-1920 These buildings are of masonry construction and usually show some rough-faced stonework. The Roman or round-topped arch is a key feature. Facades are asymmetrical and most examples have towers, brick corbelling (overlapping arrangement of bricks producing a series of projections from the wall) and horizontal stone banding. See Schuyler City Hall. Page 33. Richardsonian Romanesque 1880-1920 Richardsonian Romanesque also displays round-arched styling, but buildings contain more rock-faced masonry than Romanesque Revival structures. Large arched entries and transomed windows set deeply into the walls are evident. The style is most often used in commercial and public buildings. See Phillips House, page 94. Late Gothic Revival 1880-1930 A later version of the Gothic style, these buildings are generally larger and use heavy masonry construction. In churches, masonry is sometimes used throughout the structure. The pointed-arch window opening remains a key feature, however designs are more subdued than those of the earlier period. See St. Mary's Cathedral, page 73. Chateauesque 1890-1900 These buildings are generally of masonry construction, have asymmetrical plans, and steeply pitched roof lines with multiple dormers. Roofs include spires, steep gable ends, tower-like projections, and cresting. Window openings may be flat or arched. See Rock Island Depot, page 98. Eclectic 1890-1910 An eclectic building displays a combination of architectural elements from various styles. It usually resulted when a house designed in one architectural style was remodeled. See Abraham Castetter House, page 136. Shingle 1890-1920 Characteristics include a two-story asymmetrical house with hip, gable, or gambrel roof; walls covered wholly or or in part with wood shingles; little or no ornamentation; and extensive porches. See Wightman-Ley House, page 137. Beaux-Arts 1900-1910 This classical style is identified by large masonry buildings with symmetrical facades and an abundance of decoration and a variety of surface finishes. Projecting porches with roofs supported by classical columns, often grouped in pairs, are typical. Flat roofs, pronounced cornices, raised entries, and arched openings are other common features. The style was most often used for public and civic buildings. See Hall County Courthouse, page 23. Commercial Post-1900 These tali, multi-story buildings display flat roofs with projecting cornices, straight fronts, and large expanses of glass. The Chicago window, a common type used in this style, consists of a broad fixed center section with narrow sidelights having operable sashes. See Kennedy Building, page 48 (not pictured). Jacobethan Revival 1900-1910 The style was used for domestic and educational architecture. Features include brick and stone construction, rectangular windows with transoms, gables rising above the roof line shaped in a steep-sided triangular form, and prominent doorways. See Storz House, page 47. Neo-Classical Revival 1900-1920 Front facades are usually dominated by a full-height porch with the roof supported by classical columns. Symmetrically arranged buildings show monumental proportions, balanced windows, and a central entry. See Hamilton-Donald House, page 68 Renaissance Revival 1900-1920 dements, symmetrical facades with wide overhanging eaves, arched entries and second story porches. Window treatments vary from story to story and are flat or round arched. See Kilpatrick House, page 63. Second Renaissance Revival 1900-1920 Recognized by the large scale and size, these buildings are organized into distinct horizontal divisions, with each story finished in a different fashion. Flat and arched openings, massive cornices, and roof balustrades (railings) are often employed. See Douglas County Courthouse, page 58. Georgian or Colonial Revival 1900-1930 A style characterized by a symmetrical facade enriched with classical detail, gable or hip roof, and eaves detailed as classical cornices. The standard window is rectangular with a double-hung sash. The Palladian window (a three-part window with the center portion arched and the sides flat) is often used as a focal point See Nye House, page 43. Spanish Colonial Revival 1900-1920 These buildings, which have a southwestern flavor, show masonry construction usually covered with plaster or stucco, red-tiled hipped roofs, and arcaded porches. Some facades are enriched with curvilinear and decorated roof lines. See McCook Carnegie Library, page 120. Prairie 1900-1930 This movement, popularized by Frank Lloyd Wright, emphasized the integration of a building and its site. Elements of the style include a low-pitched roof line with wide over-hanging eaves, two stories high with one-story porch, and an overall horizontal emphasis in the design. See Sutton House, page 121. Period 1920-1930 Influenced by the styles of medieval English and French country cottages, these houses are usually of two stories and display irregular massing, steeply pitched roofs with slate or clay tile covering, massive chimneys, half-timbering, casement windows, and attached garages. See Snyder House, page 118. Modernistic 1930-1940 Art Deco, the earlier Modernistic phase, was used primarily for public and commercial buildings and is characterized by angular composition, with towers and vertical projections and smooth wall surfaces with stylized and geometric motifs, including zigzags and chevrons. See Redick Tower, page 54. Art Moderne, the later version, was used mainly in domestic architecture and shows smooth wall finishes without surface ornamentation, asymmetrical facades with a horizontal emphasis, fiat roofs, rounded corners, and bands of windows or curved window glass creating a streamlined effect. See Bartenbach House, page 70. Branch Museums and State Historical Parks Branch Museums Operated by the Nebraska State Historical Society Willa Cather Historical Center 338 N. Webster Red Cloud, NE 68970 Senator George Norris House 706 Norris Avenue McCook, NE 69001 Neligh Mills Museum N Street at Wylie Drive P.O. Box 271 Neligh, NE 68756 John G. Neihardt Center P.O. Box 344 Bancroft, NE 68004 Thomas P. Kennard House 1627 H Street Lincoln, NE 68508 Fort Robinson Museum P.O. Box 304 Crawford, NE 69339 William H. Ferguson House 16th & H streets Lincoln, NE 68508 Fairview—William Jennings Bryan Home 49th and Sumner streets Lincoln, NE 68506 Chimney Rock National Historic Site Highway 92 near Bayard, NE 69334 State Historical Parks Operated by the Nebraska Game and Parks Commission O Arbor Lodge Nebraska City, NE 68410 (402) 873-7222 Arthur Bowring Sandhills Ranch Box 246 Merriman, NE 69218 (308) 684-3428 Ash Hollow Box A Lewellen.NE 69147 (308) 778-5651 Ashfall Fossil Beds Orchard NE (Underdevelopment: projected opening, early 1990s) Buffalo Bill Ranch Rt.l,Box229 North Platte, NE 69101 (308) 532-4795 Champion Mill P.O. Box 117 Champion, NE 69023 (308) 882-5860 Fort Atkinson Box 237 Fort Calhoun, NE 68023 (402) 468-5895 Fort Hartsuff Rt. 1 Burwell, NE 68823 (308) 346-4715 Fort Kearny Rt.4 Kearney, NE 68847 (308)234-9513 Rock Creek Station Rt. 4, Box 36 Fairbury, NE 68352 (402) 729-5777 142 143
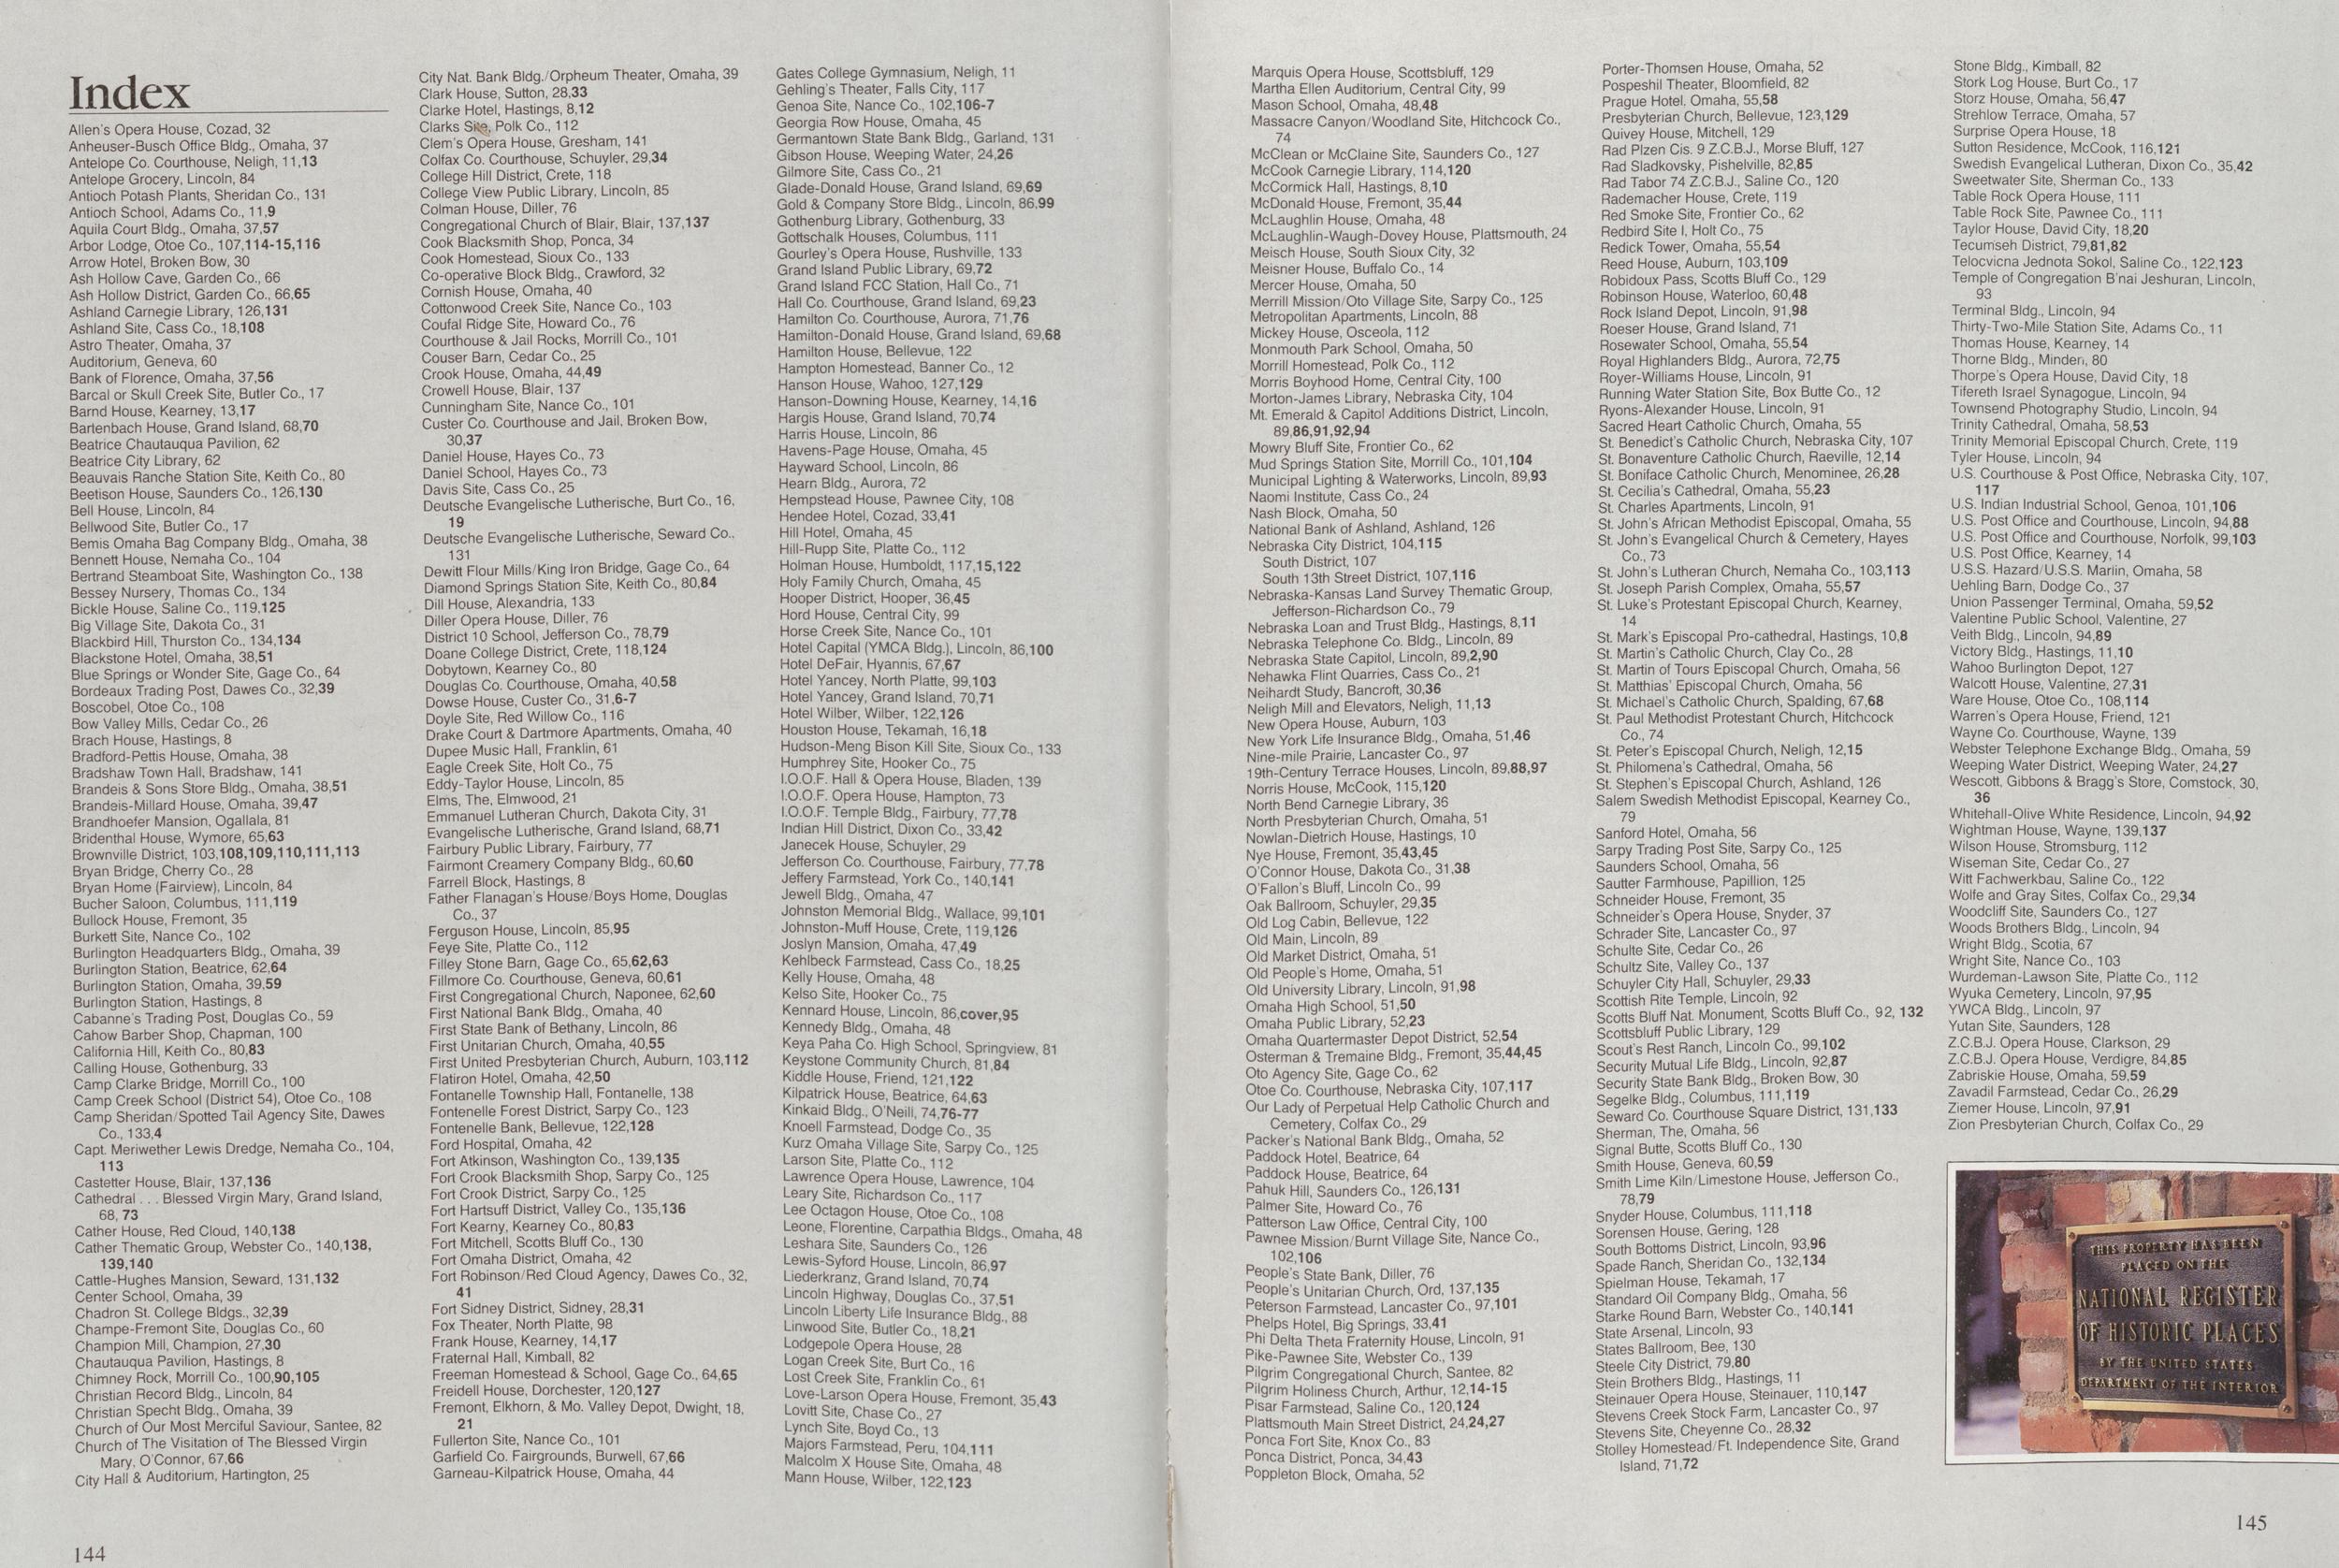
Index Allen's Opera House, Cozad, 32 Anheuser-Busch Office Bldg., Omaha, 37 Antelope Co. Courthouse, Neligh, 11,13 Antelope Grocery, Lincoln, 84 Antioch Potash Plants, Sheridan Co., 131 Antioch School, Adams Co., 11,9 Aquila Court Bldg., Omaha, 37,57 Arbor Lodge, Otoe Co., 107,114-15,116 Arrow Hotel, Broken Bow, 30 Ash Hollow Cave, Garden Co., 66 Ash Hollow District, Garden Co., 66,65 Ashland Carnegie Library, 126,131 Ashland Site, Cass Co., 18,108 Astro Theater, Omaha, 37 Auditorium, Geneva, 60 Bank of Florence, Omaha, 37,56 Barcal or Skull Creek Site, Butler Co., 17 Barnd House, Kearney, 13,17 Bartenbach House, Grand Island, 68,70 Beatrice Chautauqua Pavilion, 62 Beatrice City Library, 62 Beauvais Ranche Station Site, Keith Co., 80 Beetison House, Saunders Co., 126,130 Bell House, Lincoln, 84 Beliwood Site, Butler Co., 17 Bemis Omaha Bag Company Bldg., Omaha, 38 Bennett House, Nemaha Co., 104 Bertrand Steamboat Site, Washington Co., 138 Bessey Nursery, Thomas Co., 134 Bickle House, Saline Co., 119,125 Big Village Site, Dakota Co., 31 Blackbird Hill, Thurston Co.. 134,134 Blackstone Hotel, Omaha, 38,51 Blue Springs or Wonder Site, Gage Co., 64 Bordeaux Trading Post, Dawes Co., 32,39 Boscobel, Otoe Co., 108 Bow Valley Mills, Cedar Co., 26 Brach House, Hastings, 8 Bradford-Pettis House, Omaha, 38 Bradshaw Town Hall, Bradshaw, 141 Brandeis & Sons Store Bldg., Omaha, 38,51 Brandeis-Millard House, Omaha, 39,47 Brandhoefer Mansion, Ogallala, 81 Bridenthal House, Wymore, 65,63 Brownville District, 103,108,109,110,111,113 Bryan Bridge, Cherry Co., 28 Bryan Home (Fairview), Lincoln, 84 Bucher Saloon, Columbus, 111,119 Bullock House, Fremont, 35 Burkett Site, Nance Co., 102 Burlington Headquarters Bldg., Omaha, 39 Burlington Station, Beatrice, 62,64 Burlington Station, Omaha, 39,59 Burlington Station, Hastings, 8 Cabanne's Trading Post, Douglas Co., 59 Cahow Barber Shop, Chapman, 100 California Hill, Keith Co., 80,83 Calling House, Gothenburg, 33 CampCiarke Bridge, Morrill Co., 100 Camp Creek School (District 54), Otoe Co., 108 Camp Sheridan/Spotted Tail Agency Site, Dawes Co., 133,4 Capt. Meriwether Lewis Dredge, Nemaha Co., 104, 113 Castetter House, Blair, 137,136 Cathedral. . . Blessed Virgin Mary, Grand Island, 68,73 Cather House, Red Cloud, 140,138 Cather Thematic Group, Webster Co., 140,138, 139,140 Cattle-Hughes Mansion, Seward, 131,132 Center School, Omaha, 39 Chadron St. College Bldgs., 32,39 Champe-Fremont Site, Douglas Co., 60 Champion Mill, Champion, 27,30 Chautauqua Pavilion, Hastings, 8 Chimney Rock, Morrill Co.. 100,90,105 Christian Record Bldg., Lincoln, 84 Christian Specht Bldg., Omaha, 39 Church of Our Most Merciful Saviour, Santee, 82 Church of The Visitation of The Blessed Virgin Mary, O'Connor, 67,66 City Hail & Auditorium, Hartington, 25 City Nat. Bank BIdg./Orpheum Theater, Omaha, 39 Clark House, Sutton, 28,33 Clarke Hotel, Hastings, 8,12 ClarksSke, Polk Co., 112 Clem's Opera House, Gresham, 141 Colfax Co. Courthouse, Schuyler, 29,34 College Hill District, Crete, 118 College View Public Library, Lincoln, 85 Colman House, Diller, 76 Congregational Church of Blair, Blair, 137,137 Cook Blacksmith Shop, Ponca, 34 Cook Homestead, Sioux Co., 133 Co-operative Block Bldg., Crawford, 32 Cornish House, Omaha, 40 Cottonwood Creek Site, Nance Co., 103 Coufal Ridge Site, Howard Co., 76 Courthouse & Jail Rocks, Morrill Co., 101 Couser Barn, Cedar Co., 25 Crook House, Omaha, 44,49 Crowell House, Blair, 137 Cunningham Site, Nance Co., 101 Custer Co. Courthouse and Jail, Broken Bow, 30,37 Daniel House, Hayes Co., 73 Daniel School, Hayes Co., 73 Davis Site, Cass Co., 25 Deutsche Evangelische Lutherische, Burt Co., 16, 19 Deutsche Evangelische Lutherische, Seward Co.. 131 Dewitt Flour Mills/King Iron Bridge, Gage Co., 64 Diamond Springs Station Site, Keith Co., 80,84 Dill House, Alexandria, 133 Diller Opera House, Diller, 76 District 10 School, Jefferson Co., 78,79 Doane College District, Crete, 118,124 Dobytown, Kearney Co., 80 Douglas Co. Courthouse, Omaha, 40,58 Dowse House, Custer Co., 31,6-7 Doyle Site, Red Willow Co., 116 Drake Court & Dartmore Apartments, Omaha, 40 Dupee Music Hall, Franklin, 61 Eagle Creek Site, Holt Co., 75 Eddy-Taylor House, Lincoln, 85 Elms, The, Elmwood, 21 Emmanuel Lutheran Church, Dakota City, 31 Evangelische Lutherische, Grand Island, 68,71 Fairbury Public Library, Fairbury, 77 Fairmont Creamery Company Bldg., 60,60 Farreil Block, Hastings, 8 Father Flanagan's House/Boys Home, Douglas Co., 37 Ferguson House, Lincoln, 85,95 FeyeSite, Platte Co., 112 Filley Stone Barn, Gage Co., 65,62,63 Fillmore Co. Courthouse, Geneva, 60,61 First Congregational Church, Naponee, 62,60 First National Bank Bldg., Omaha, 40 First State Bank of Bethany, Lincoln, 86 First Unitarian Church, Omaha, 40,55 First United Presbyterian Church, Auburn, 103,112 Flatiron Hotel, Omaha, 42,50 Fontanelle Township Hall, Fontanelle, 138 Fontenelle Forest District, Sarpy Co., 123 Fontenelle Bank, Bellevue, 122,128 Ford Hospital, Omaha, 42 Fort Atkinson, Washington Co., 139,135 Fort Crook Blacksmith Shop, Sarpy Co., 125 Fort Crook District, Sarpy Co., 125 Fort Hartsuff District, Valley Co., 135,136 Fort Kearny, Kearney Co., 80,83 Fort Mitchell, Scotts Bluff Co., 130 Fort Omaha District, Omaha, 42 Fort Robinson/Red Cloud Agency, Dawes Co 32 41 Fort Sidney District, Sidney, 28,31 Fox Theater, North Platte, 98 Frank House, Kearney, 14,17 Fraternal Hall, Kimball, 82 Freeman Homestead & School, Gage Co., 64,65 Freidell House, Dorchester, 120,127 Fremont, Elkhorn, & Mo. Valley Depot, Dwiqht 18 21 Fullerton Site, Nance Co., 101 Garfield Co. Fairgrounds, Burwell, 67,66 Garneau-Kilpatrick House, Omaha, 44 Gates College Gymnasium, Neligh, 11 Gehling's Theater, Falls City, 117 Genoa Site, Nance Co., 102,106-7 Georgia Row House, Omaha, 45 Germantown State Bank Bldg., Garland, 131 Gibson House, Weeping Water, 24,26 Gilmore Site, Cass Co., 21 Glade-Donald House, Grand Island, 69,69 Gold & Company Store Bldg., Lincoln, 86,99 Gothenburg Library, Gothenburg, 33 Gottschalk Houses, Columbus. 111 Gourley's Opera House, Rushville, 133 Grand Island Public Library, 69,72 Grand Island FCC Station, Hall Co., 71 Hall Co. Courthouse, Grand Island, 69,23 Hamilton Co. Courthouse, Aurora, 71,76 Hamilton-Donald House, Grand Island, 69,68 Hamilton House, Bellevue, 122 Hampton Homestead, Banner Co., 12 Hanson House, Wahoo, 127,129 Hanson-Downing House, Kearney, 14,16 Hargis House, Grand Island, 70,74 Harris House, Lincoln, 86 Havens-Page House, Omaha, 45 Hayward School, Lincoln, 86 Hearn Bldg., Aurora, 72 Hempstead House, Pawnee City, 108 Hendee Hotel, Cozad, 33,41 Hill Hotel, Omaha, 45 HilJ-Rupp Site, Platte Co., 112 Holman House, Humboldt, 117,15,122 Holy Family Church, Omaha, 45 Hooper District, Hooper, 36,45 Hord House, Central City, 99 Horse Creek Site, Nance Co., 101 Hotel Capital (YMCA Bldg.), Lincoln, 86,100 Hotel DeFair, Hyannis, 67,67 Hotel Yancey, North Platte, 99,103 Hotel Yancey, Grand Island, 70,71 Hotel Wilber, Wilber, 122,126 Houston House, Tekamah, 16,18 Hudson-Meng Bison Kill Site, Sioux Co., 133 Humphrey Site, Hooker Co., 75 I.O.O.F. Hall & Opera House, Bladen, 139 I.O.O.F. Opera House, Hampton, 73 I.O.O.F. Temple Bldg., Fairbury, 77,78 Indian Hill District. Dixon Co., 33,42 Janecek House, Schuyler, 29 Jefferson Co. Courthouse, Fairbury, 77,78 Jeffery Farmstead, York Co., 140,141 Jewell Bldg., Omaha, 47 Johnston Memorial Bldg., Wallace, 99,101 Johnston-Muff House, Crete, 119,126 Joslyn Mansion, Omaha, 47,49 Kehlbeck Farmstead, Cass Co., 18,25 Kelly House, Omaha, 48 Kelso Site, Hooker Co., 75 Kennard House, Lincoln, 86,cover,95 Kennedy Bldg., Omaha, 48 Keya Paha Co. High School, Springview. 81 Keystone Community Church, 81,84 Kiddle House, Friend, 121,122 Kilpatrick House, Beatrice, 64,63 Kinkaid Bldg., O'Neili, 74,76-77 Knoell Farmstead, Dodge Co., 35 Kurz Omaha Village Site, Sarpy Co., 125 Larson Site, Platte Co., 112 Lawrence Opera House, Lawrence, 104 Leary Site, Richardson Co., 117 Lee Octagon House, Otoe Co., 108 Leone, Florentine, Carpathia Bldgs., Omaha, 48 Leshara Site, Saunders Co., 126 Lewis-Syford House, Lincoln, 86,97 Liederkranz, Grand Island, 70,74 Lincoln Highway, Douglas Co!, 37,51 Lincoln Liberty Life Insurance Bldg. 88 Linwood Site, Butler Co., 18,21 Lodgepole Opera House, 28 Logan Creek Site, Burt Co., 16 Lost Creek Site, Franklin Co., 61 Love-Larson Opera House, Fremont 35 43 Lovitt Site, Chase Co., 27 Lynch Site, Boyd Co., 13 Majors Farmstead, Peru, 104,111 Malcolm X House Site, Omaha, 48 Mann House, Wilber, 122,123 Marquis Opera House, Scottsbiuff, 129 Martha Ellen Auditorium, Central City, 99 Mason School, Omaha, 48,48 Massacre Canyon/Woodland Site, Hitchcock Co., 74 McClean or McClaine Site, Saunders Co., 127 McCook Carnegie Library, 114,120 McCormick Hall, Hastings, 8,10 McDonald House, Fremont, 35,44 McLaughlin House. Omaha, 48 McLaughlin-Waugh-Dovey House, Plattsmouth, 24 Meisch House, South Sioux City, 32 Meisner House, Buffalo Co., 14 Mercer House, Omaha, 50 Merrill Mission/Oto Village Site, Sarpy Co., 125 Metropolitan Apartments, Lincoln, 88 Mickey House, Osceola, 112 Monmouth Park School, Omaha, 50 Morrill Homestead, Polk Co., 112 Morris Boyhood Home, Central City, 100 Morton-James Library, Nebraska City, 104 Mt. Emerald & Capitol Additions District, Lincoln, 89,86,91,92,94 Mowry Bluff Site, Frontier Co., 62 Mud Springs Station Site, Morrill Co., 101,104 Municipal Lighting & Waterworks, Lincoln, 89,93 Naomi Institute, Cass Co., 24 Nash Block, Omaha, 50 National Bank of Ashland, Ashland, 126 Nebraska City District, 104,115 South District, 107 South 13th Street District, 107,116 Nebraska-Kansas Land Survey Thematic Group, Jefferson-Richardson Co., 79 Nebraska Loan and Trust Bldg., Hastings, 8,11 Nebraska Telephone Co. Bldg., Lincoln, 89 Nebraska State Capitol, Lincoln, 89,2,90 Nehawka Flint Quarries, Cass Co., 21 Neihardt Study, Bancroft, 30,36 Neligh Mill and Elevators, Neligh, 11,13 New Opera House, Auburn, 103 New York Life Insurance Bldg., Omaha, 51,46 Nine-mile Prairie, Lancaster Co., 97 19th-Century Terrace Houses, Lincoln, 89,88,97 Norris House, McCook, 115,120 North Bend Carnegie Library, 36 North Presbyterian Church, Omaha, 51 Nowlan-Dietrich House, Hastings, 10 Nye House, Fremont, 35,43,45 O'Connor House, Dakota Co., 31,38 O'Fallon's Bluff, Lincoln Co., 99 Oak Ballroom, Schuyler, 29,35 Old Log Cabin, Bellevue, 122 Old Main, Lincoln, 89 Old Market District, Omaha, 51 Old People's Home, Omaha, 51 Old University Library, Lincoln, 91,98 Omaha High School, 51,50 Omaha Public Library, 52,23 Omaha Quartermaster Depot District, 52,54 Osterman & Tremaine Bldg., Fremont, 35,44,45 Oto Agency Site, Gage Co., 62 Otoe Co. Courthouse, Nebraska City, 107,117 Our Lady of Perpetual Help Catholic Church and Cemetery, Colfax Co., 29 Packers National Bank Bldg., Omaha, 52 Paddock Hotel, Beatrice, 64 Paddock House, Beatrice, 64 Pahuk Hill, Saunders Co., 126,131 Palmer Site, Howard Co., 76 Patterson Law Office, Central City, 100 Pawnee Mission/Burnt Village Site, Nance Co., 102,106 People's State Bank, Diller, 76 People's Unitarian Church, Ord, 137,135 Peterson Farmstead, Lancaster Co., 97,101 Phelps Hotel, Big Springs, 33,41 Phi Delta Theta Fraternity House, Lincoln, 91 Pike-Pawnee Site, Webster Co., 139 Pilgrim Congregational Church, Santee, 82 Pilgrim Holiness Church, Arthur, 12,14-15 Pisar Farmstead, Saline Co., 120,124 Plattsmouth Main Street District, 24,24,27 Ponca Fort Site, Knox Co., 83 Ponca District, Ponca, 34,43 Poppleton Block, Omaha, 52 Porter-Thomsen House, Omaha, 52 Pospeshil Theater, Bloomfield, 82 Prague Hotel, Omaha, 55,58 Presbyterian Church, Bellevue, 123,129 Quivey House, Mitchell, 129 Rad Plzen Cis. 9 Z.C.B.J., Morse Bluff, 127 Rad Sladkovsky, Pishelville, 82,85 Rad Tabor 74 Z.C.B.J., Saline Co., 120 Rademacher House, Crete, 119 Red Smoke Site, Frontier Co., 62 Redbird Site I, Holt Co., 75 Redick Tower, Omaha, 55,54 Reed House, Auburn, 103,109 Robidoux Pass, Scotts Bluff Co., 129 Robinson House, Waterloo, 60,48 Rock Island Depot, Lincoln, 91,98 Roeser House, Grand Island, 71 Rosewater School, Omaha, 55,54 Royal Highlanders Bldg., Aurora, 72,75 Royer-Williams House, Lincoln, 91 Running Water Station Site, Box Butte Co., 12 Ryons-Alexander House, Lincoln, 91 Sacred Heart Catholic Church, Omaha, 55 St. Benedict's Catholic Church, Nebraska City, 107 St. Bonaventure Catholic Church, Raeville, 12,14 St. Boniface Catholic Church, Menominee, 26,28 St. Cecilia's Cathedral, Omaha, 55,23 St. Charles Apartments, Lincoln, 91 St. John's African Methodist Episcopal, Omaha, 55 St. John's Evangelical Church & Cemetery, Hayes Co., 73 St. John's Lutheran Church, Nemaha Co., 103,113 St. Joseph Parish Complex, Omaha, 55,57 St. Luke's Protestant Episcopal Church, Kearney, 14 St. Mark's Episcopal Pro-cathedral, Hastings, 10,8 St. Martin's Catholic Church, Clay Co., 28 * St. Martin of Tours Episcopal Church, Omaha, 56 St. Matthias' Episcopal Church, Omaha, 56 St. Michael's Catholic Church, Spalding, 67,68 St. Paul Methodist Protestant Church, Hitchcock Co., 74 St. Peter's Episcopal Church, Neligh, 12,15 St. Philomena's Cathedral, Omaha, 56 St. Stephen's Episcopal Church, Ashland, 126 Salem Swedish Methodist Episcopal, Kearney Co 79 Sanford Hotel, Omaha, 56 Sarpy Trading Post Site, Sarpy Co., 125 Saunders School, Omaha, 56 Sautter Farmhouse, Papillion, 125 Schneider House, Fremont, 35 Schneider's Opera House, Snyder, 37 Schrader Site, Lancaster Co., 97 Schulte Site, Cedar Co., 26 Schultz Site, Valley Co., 137 Schuyler City Hall, Schuyler, 29,33 Scottish Rite Temple, Lincoln, 92 Scotts Bluff Nat. Monument, Scotts Bluff Co., 92,132 Scottsbiuff Public Library, 129 Scout's Rest Ranch, Lincoln Co., 99,102 Security Mutual Life Bldg., Lincoln, 92,87 Security State Bank Bldg., Broken Bow, 30 Segelke Bldg., Columbus, 111,119 Seward Co. Courthouse Square District, 131,133 Sherman, The, Omaha, 56 Signal Butte, Scotts Bluff Co., 130 Smith House, Geneva, 60,59 Smith Lime Kiln/Limestone House, Jefferson Co., 78,79 Snyder House, Columbus, 111,118 Sorensen House, Gering, 128 South Bottoms District, Lincoln, 93,96 Spade Ranch, Sheridan Co., 132,134 Spielman House, Tekamah, 17 Standard Oil Company Bldg., Omaha, 56 Starke Round Barn, Webster Co., 140,141 State Arsenal, Lincoln, 93 States Ballroom, Bee, 130 Steele City District, 79,80 Stein Brothers Bldg., Hastings, 11 Steinauer Opera House, Steinauer, 110,147 Stevens Creek Stock Farm, Lancaster Co., 97 Stevens Site, Cheyenne Co., 28,32 Stolley Homestead Ft. Independence Site, Grand Island, 71,72 Stone Bldg., Kimball, 82 Stork Log House, Burt Co., 17 Storz House, Omaha, 56,47 Strehlow Terrace, Omaha, 57 Surprise Opera House, 18 Sutton Residence, McCook, 116,121 Swedish Evangelical Lutheran, Dixon Co., 35,42 Sweetwater Site, Sherman Co., 133 Table Rock Opera House, 111 Table Rock Site, Pawnee Co., 111 Taylor House, David City, 18,20 Tecumseh District, 79,81,82 Telocvicna Jednota Sokol, Saline Co., 122,123 Temple of Congregation B'nai Jeshuran, Lincoln, 93 Terminal Bldg., Lincoln, 94 Thirty-Two-Mile Station Site, Adams Co., 11 Thomas House, Kearney, 14 Thorne Bldg., Minden, 80 Thorpe's Opera House, David City, 18 Tifereth Israel Synagogue, Lincoln, 94 Townsend Photography Studio, Lincoln, 94 Trinity Cathedral, Omaha, 58,53 Trinity Memorial Episcopal Church, Crete, 119 Tyler House, Lincoln, 94 U.S. Courthouse & Post Office, Nebraska City, 107, 117 U.S. Indian Industrial School, Genoa, 101,106 U.S. Post Office and Courthouse, Lincoln, 94,88 U.S. Post Office and Courthouse, Norfolk, 99,103 U.S. Post Office, Kearney, 14 U.S.S. Hazard/U.S.S. Manin, Omaha, 58 Uehling Barn, Dodge Co., 37 Union Passenger Terminal, Omaha, 59,52 Valentine Public School, Valentine, 27 Veith Bldg., Lincoln, 94,89 Victory Bldg., Hastings, 11,10 Wahoo Burlington Depot, 127 Walcott House, Valentine, 27,31 Ware House, Otoe Co., 108,114 Warren's Opera House, Friend, 121 Wayne Co. Courthouse, Wayne, 139 Webster Telephone Exchange Bldg., Omaha, 59 Weeping Water District, Weeping Water, 24,27 Wescott, Gibbons & Bragg's Store, Comstock, 30, 36 Whitehall-Olive White Residence, Lincoln, 94,92 Wightman House, Wayne, 139,137 Wilson House, Stromsburg, 112 Wiseman Site, Cedar Co., 27 Witt Fachwerkbau, Saline Co., 122 Wolfe and Gray Sites, Colfax Co., 29,34 Woodcliff Site, Saunders Co., 127 Woods Brothers Bldg., Lincoln, 94 Wright Bldg., Scotia, 67 Wright Site, Nance Co., 103 Wurdeman-Lawson Site, Platte Co., 112 Wyuka Cemetery, Lincoln, 97,95 YWCA Bldg., Lincoln, 97 YutanSite, Saunders, 128 Z.C.B.J. Opera House, Clarkson, 29 Z.C.B.J. Opera House, Verdigre, 84,85 Zabriskie House, Omaha, 59,59 Zavadil Farmstead, Cedar Co., 26,29 Ziemer House, Lincoln, 97,91 Zion Presbyterian Church, Colfax Co., 29 144 145
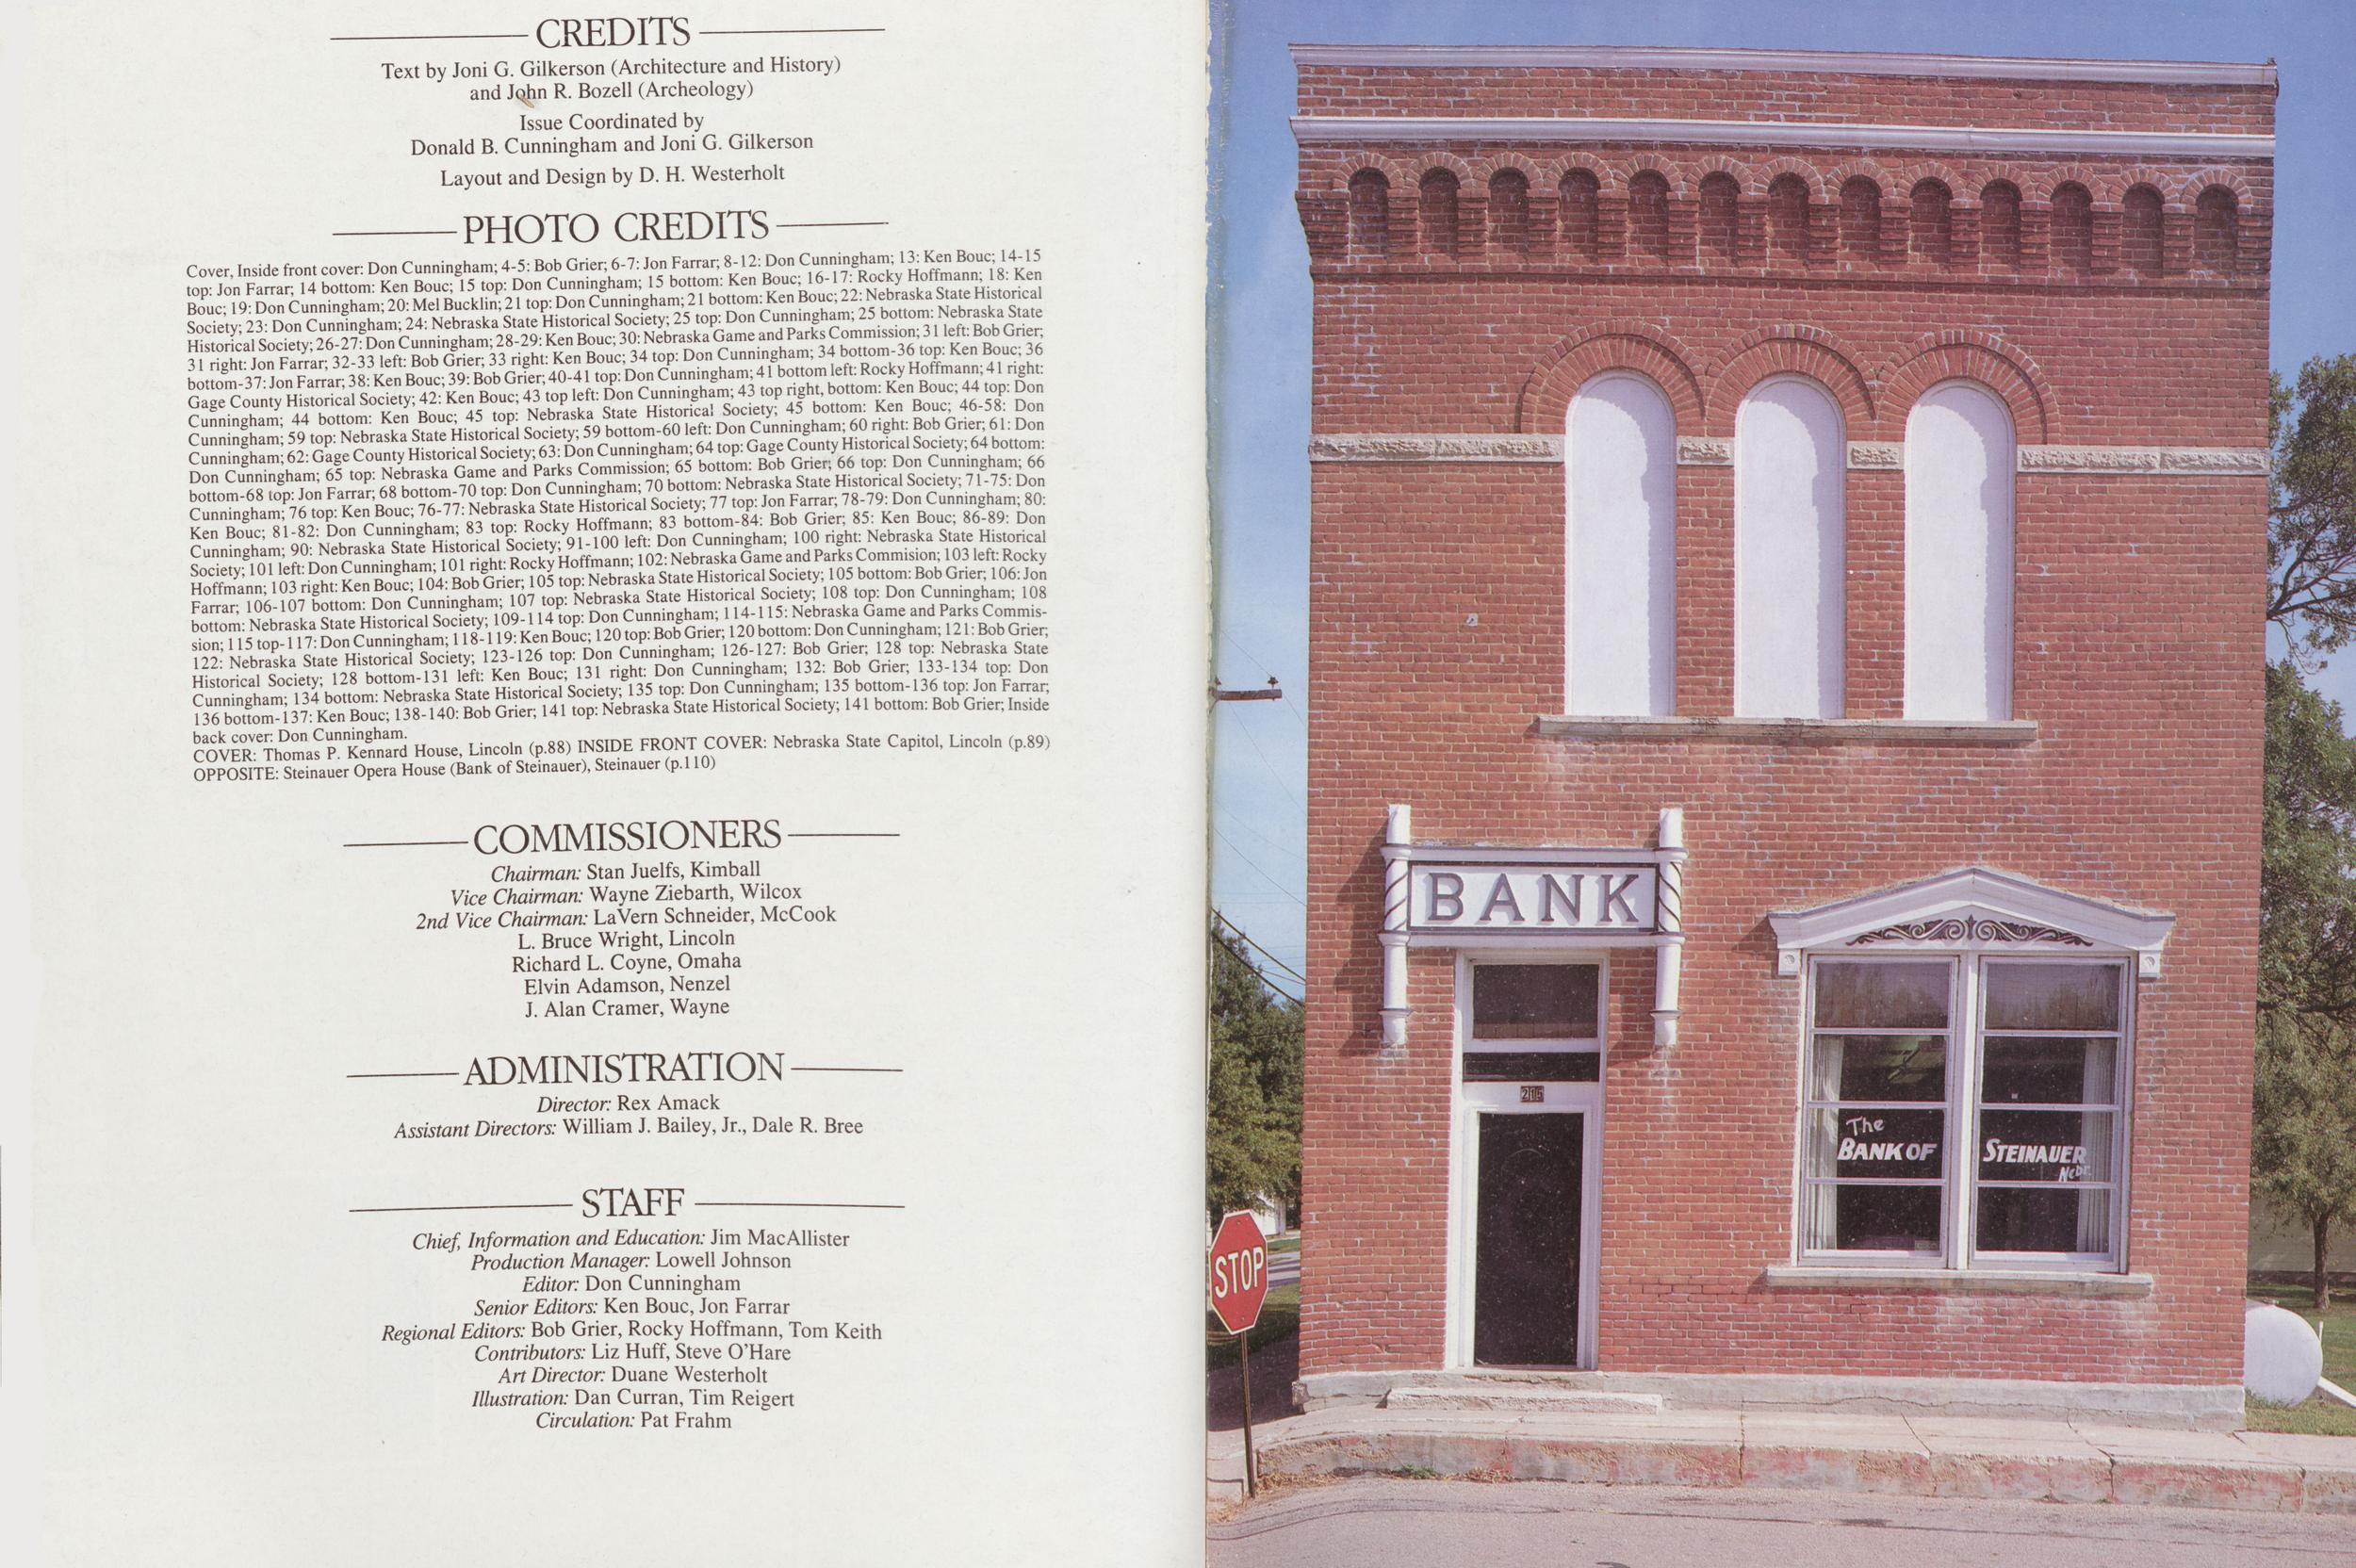
CREDITS Text by Joni G. Gilkerson (Architecture and History) and Jqhn R. Bozell (Archeology) Issue Coordinated by Donald B. Cunningham and Joni G. Gilkerson Layout and Design by D. H. Westerholt PHOTO CREDITS Cunningham; 44 bottom: Ken Bouc, 45 Cunningham; 59 top: Nebraska State Historical Society; 64 bottom: Cunningham; 62: Gage County Historical So Don Cunningham; 65 top: Nebraska Game and Park State Historical Society; 71-75: Don bottom-68 top: Jon Farrar; 68 bottom-70 top. Don top. Jon Farrar; 78-79: Don Cunningham; 80: Cunningham; 76 torn Ken Bouc; 76-77: Nebraska Ken Bouc; 81-82: Don Cunningham; 83 Don Cunningham; 100 right: Nebraska State Historical Cunningham; 90: Nebraska State Society; 101 left: Don Cunningham, 101 Rocky ,.^; 105 bottom: Bob Grier; 106: Jon Hoffmann; 103 right: Ken BoucH 04: Bob Society 108 top: Don Cunningham; 108 Farrar; 106-107 bottom. Don Cunningham 107 14-115: Nebraska Game and Parks Commision bottom: Nebraska State Historical Society; , 120 bottom: Don Cunningham; 121: Bob Grier; 122: Nebraska Bob Grier; 133-134 top: Don Historical Society- 128 tottom-131 Society- 135 top- Don Cunningham; 135 bottom-136 top: Jon Farrar; House, Lincoln (p.88) INSIDE FRONT COVER: Nebraska State Capitol, Lincoln (p.89) OPPOSITE: Steinauer Opera House (Bank of Steinauer), Steinauer (p.l 10) COMMISSIONERS Chairman: Stan Juelfs, Kimball Vice Chairman: Wayne Ziebarth, Wilcox 2nd Vice Chairman: LaVern Schneider, McCook L. Bruce Wright, Lincoln Richard L. Coyne, Omaha Elvin Adamson, Nenzel J. Alan Cramer, Wayne ADMINISTRATION Director: Rex Amack Assistant Directors: William J. Bailey, Jr., Dale R. Bree STAFF Chief, Information and Education: Jim MacAllister Production Manager: Lowell Johnson Editor: Don Cunningham Senior Editors: Ken Bouc, Jon Farrar Regional Editors: Bob Grier, Rocky Hoffmann, Tom Keith Contributors: Liz Huff, Steve O'Hare Art Director: Duane Westerholt Illustration: Dan Curran, Tim Reigert Circulation: Pat Frahm
$8.50 Published by the Nebraska Game and Parks Commission
Position: 36 (232 views)